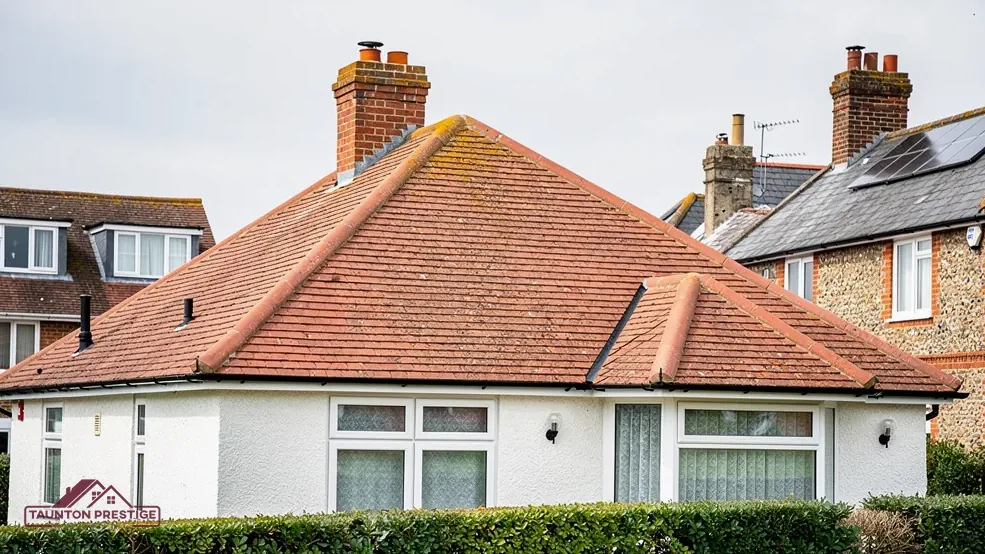
St Michael's Grade II church
Listed 28 April 1952 and still a working Church of England church; roof consent comes by faculty.

A Grade II church and cross, with Ottery St Mary close by
West Hill has a Grade II church, a listed memorial cross and Ottery St Mary a few kilometres away. We study each roof first, then give one written total.
Listed 28 April 1952 and still a working Church of England church; roof consent comes by faculty.

Listed Grade II on 11 March 2015, a reminder that listing reaches village landmarks as well as houses.

Ottery St Mary's conservation area lies within about 2.5 km, so each address is checked on its own.
Street map of West Hill with Ottery St Mary, Whimple, Rockbeare, Cranbrook marked around it, and Taunton.
Ottery St Mary lies to the north-east of West Hill and Whimple to the north-west, with Rockbeare and Cranbrook further round to the west, and Feniton beyond Ottery.
About 21 miles south-west of Taunton, East Devon District Council and Devon County Council.
Four checks, churchyard to eaves
Four checks worth making before work starts, each one affecting the consent route, the method and the price.
West Hill has two Grade II entries on the National Heritage List that residents pass every day. The Church of St Michael was first listed on 28 April 1952, and the village memorial cross on 11 March 2015. Neither tells you anything about the house next door, but both are reminders that the owner of a listed West Hill property deals with a different consent route from the owner of an ordinary home, and that listing reaches village landmarks as well as houses. A listing check on your address comes ahead of any price, and it takes the planning team a moment to confirm.
No. Churches used for Church of England worship answer to a faculty, applied for through the parish, and the council's listed building consent plays no part. A listed house runs the other way round: work touching the character that earned the listing needs listed building consent from East Devon District Council. Our page on listed building roof consent explains how that plays out.
Historic England keeps the List, and the planning team at the council can confirm any address, which is worth doing early because consent takes time. We look before pricing, because swapping slate for a concrete tile, or a mortar ridge for a dry-fix one held by clips and screws, may count as a change of character on a listed home. For an unlisted house, a repair in matching materials is a routine job. If the answer is yes, the consent question gets answered before any scaffold goes up. Either way, our notes name the covering on every slope, which gives an application solid ground to stand on. A short West Hill example: a bungalow re-tiled in the 1980s may wear a different tile from the one its owner remembers, and the note settles it before anyone argues about matching.
Look for
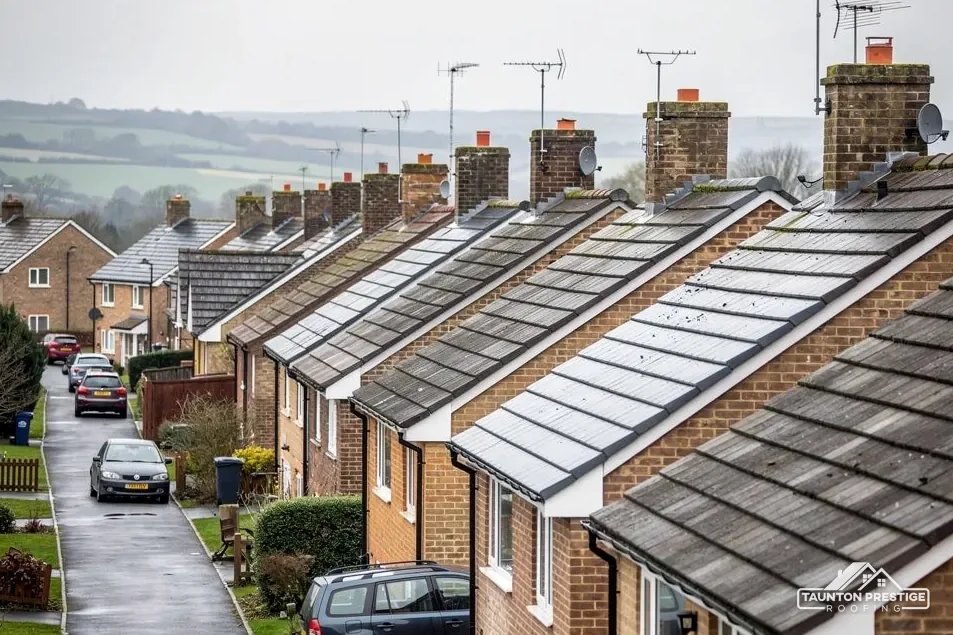
The national dataset names Ottery St Mary as the nearest conservation area to West Hill, within about 2.5 km, and finds none inside the 1.5 km box around the village point. That settles less than it seems. Boundaries are drawn by the council, not by distance from a church tower, and a cottage at the village fringe could still sit under a designation that the data misses. The planning team at East Devon District Council, the local planning authority, can tell you whether a given address lies within one.
Distance from a conservation area proves nothing; only the council's boundary settles whether your roof is inside.
What decides the price
Inside a conservation area the council weighs how a roof looks from the street, and our planning guide explains what that means for dormers and roof windows. An Article 4 direction made for an area can also withdraw specified permitted development rights, and only the notice says which. Laying the same covering again in the original pattern is generally repair work, so the order of questions matters: designation first, then the method.
Three things: whether the house or a neighbour is listed, whether a conservation area or an Article 4 direction touches the plot, and what the roof is covered with today. We record all three at the survey, with pictures of your own slopes. If the plan is to change what the roof looks like from the road, a new window on the street side for instance, we tell you to ask East Devon first, since a refusal after the work is far costlier than a question before it. If the plan is to put back what is there, we price it as a repair and write it that way in the quote.
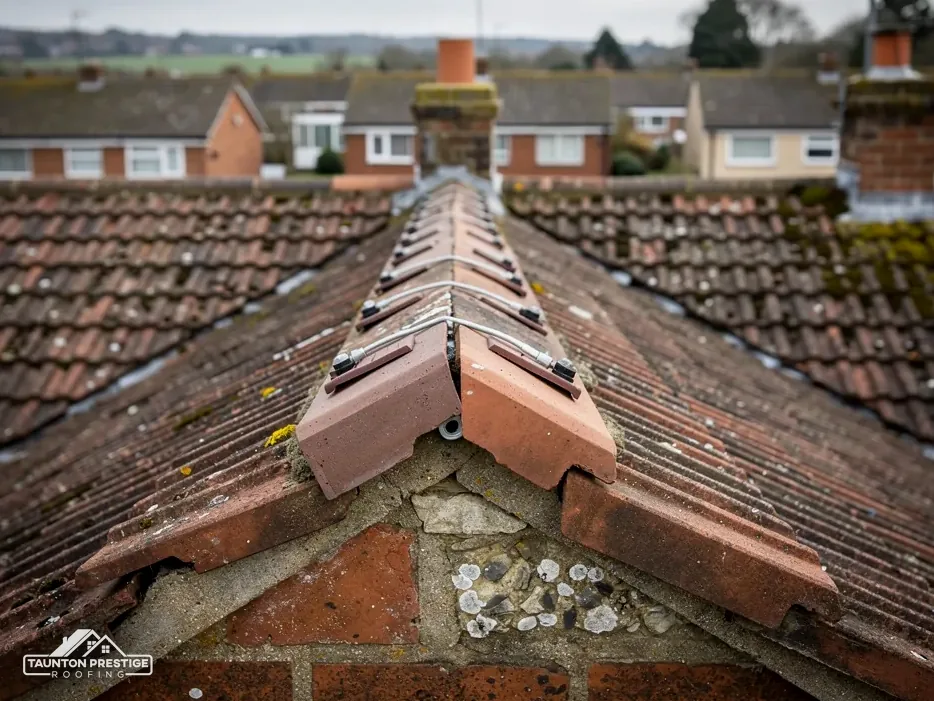
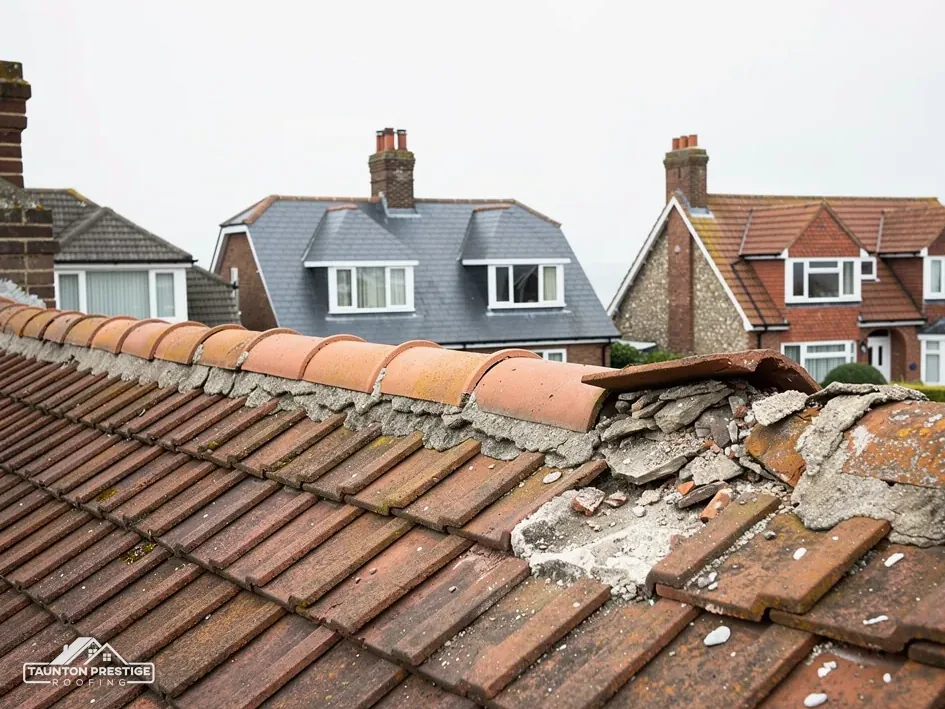
On a pitched roof the ridge and the verge take the weather first. The ridge is the line where two slopes meet, and the verge runs up the sloping side of a gable end. Both used to be bedded in mortar. Mortar cracks as a building moves and the weather works at it, so a ridge tile can lift long before any tile on the slope itself has worn. A tile that comes loose in a gale is also a hazard over a garden path or a neighbour's drive. After a windy night, glance along the ridge from the road: a line that dips, or a tile standing proud of its neighbours, is the cue to book a survey. The verge follows the same logic, because the tiles at a gable edge are held by mortar or by clips and the wind lifts that edge first.
No. Marley points out that BS 5534 was revised in 2014, after which mortar by itself could not carry ridge and hip tiles; bedded tiles need a mechanical fixing too. Installing to BS 5534 is not required by law, but careful roofers build to it anyway. A dry-fix system, tested to BS 8612, fastens each tile mechanically and leaves the mortar out altogether, so nothing is left to crack.
MyJobQuote's October 2026 guide gives a typical UK range of £225 to £550 for replacing ridge tiles, and £500 to £2,000 for a dry verge system. Treat them as national yardsticks, not as our quote. Access and length drive the real figure, so we survey first and then put one price in writing. Our dry ridge and verge page goes further. Where one tile has cracked and the rest is sound, a repair is the better buy. Where the whole bed has gone, rebedding or a dry system saves repeat visits.
No flat roof is truly level, and a roofline is only as sound as the board it hangs from. On an extension or garage the usual faults are standing water and a soft fascia. BS 6229:2025 keeps a minimum finished fall of 1:80, and IKO advises designing for 1:40 to leave a working fall after the deck has settled. The covering decides how long the roof lasts: GreenSpec gives EPDM, a synthetic rubber sheet, 20 to 30 years while Less says 30 to 50, so a quoted lifetime is a range and never a promise. Mending a sound deck is fair; one that has sagged needs replacing before any new covering goes on.
What decides the price
The fascia is the board running the length of the eaves, which the gutter is screwed to, while the soffit boards in the gap below it. Water from an overflowing gutter soaks the end grain, and the board rots from the bottom edge upward. If only a short length has gone, we cut it out and splice a new piece in. Our gutters, soffits and fascias page lists the options, and flat roofing covers the membranes.
Poles on the pavement or road are a highway matter: section 169 of the Highways Act 1980 calls for a licence, and in West Hill the authority issuing it is Devon County Council, and under Devon County Council's rules the scaffolding company files the West Hill application for its customer. A licence costs £158, and the council asks for a minimum of 10 working days' notice. For building control on a West Hill re-roof, ask East Devon's own building control team or a registered building control approver. You come away from the survey with pictures of the slopes themselves and one total, in writing. Send the West Hill address with a brief note of the fault, and the visit can be arranged.
Walked the roof?
When you have read the checks, we walk the roof and show you the photos.
Ask East Devon District Council's planning team, which holds the boundaries. The national dataset names Ottery St Mary as the nearest conservation area to West Hill, within about 2.5 km of the village point, but a boundary can run anywhere. Give them your address, then tell us what they say so the survey can plan the work around it.
The Grade II listing of St Michael's has not changed who consents, because it is still a Church of England church. Its roof therefore needs a faculty, arranged by the parish, rather than listed building consent from the council. A listed house is different: for that, consent does come from the local planning authority. Both begin with a clear record of the existing roof.
A repair rarely does, but replacing the membrane on a flat roof is classed as renovation under Part L of the Building Regulations. Ask the district council's building control team, or a registered building control approver, whether your job needs notice. We note the roof's fall, covering and insulation at the survey so you have the facts for that conversation.
Not always, but bats get careful handling. GOV.UK lists roofing among work that can disturb them, and bats and their roosts are protected by law. Section 9(4) of the Wildlife and Countryside Act 1981 covers disturbing them intentionally or recklessly. The survey checks for signs, and you hear what happens next before a tile moves.
Tell us the fault and your West Hill address, and the survey date follows from there.