St Mary's church, Grade I
First listed in April 1952, with a living congregation, so its roof work is authorised by faculty.
A Grade I church, Grade II* houses and a conservation area
A Grade I church, Grade II* houses and 50 list entries stand within 900 metres of Ottery St Mary's centre. Your roof is surveyed first.
First listed in April 1952, with a living congregation, so its roof work is authorised by faculty.
Listed in April 1952, one of the town's Grade II* buildings, where a roof repair must respect the protection.

Each carries a Grade II* listing, so a new covering or altered stack is a matter for East Devon District Council.
Street map of Ottery St Mary with West Hill, Feniton, Gittisham, Whimple marked around it, and Taunton.
West Hill lies south-west of Ottery St Mary, Feniton to the north, Gittisham to the north-east, Whimple to the west and Payhembury beyond Feniton.
About 20 miles south-west of Taunton, East Devon District Council and Devon County Council.
Four checks around the church
These four checks for an Ottery St Mary house show who has to agree, what the work involves and what drives the price.
Grade II* buildings such as Colby House, The Chanter's House and The Priory stand in Ottery St Mary beside the Grade I church, with a conservation area reaching to within roughly 0.75 km of the centre. All that protection in a small town means a roof job begins with a question about permission, long before anyone talks about slates.
It depends on the building. St Mary's is Church of England and still holds services, so its roof work is cleared by faculty, which is the Church's own consent and is applied for by the parish. A listed house is judged by East Devon District Council, the planning authority, which grants listed building consent when work would change the character of the building. A house inside the conservation area that is not listed is a third case: the look of the roof counts, though there is no listing to consult.
It is the easiest route in all three cases and needs the least paperwork. Difficulty arrives when the covering, the ridge or a chimney changes, or when new roof windows go in. Our guide to listed building roof consent explains how an application runs. The district council's planning team can confirm whether your address lies inside the boundary, and a short phone call settles it.
We photograph every slope close up and note what is original, what has been patched and what was replaced in a later decade. Whatever route applies, the faculty or the application starts from that record, and no materials are ordered until you know who has agreed. That order of events saves money as well as time, because a covering bought before consent is the one that has to be returned.
Look for
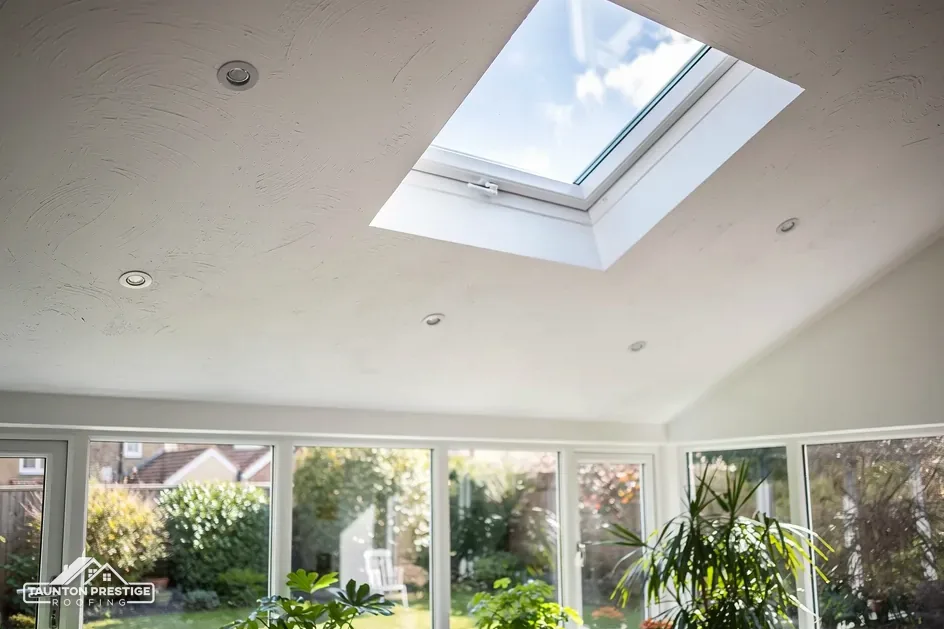
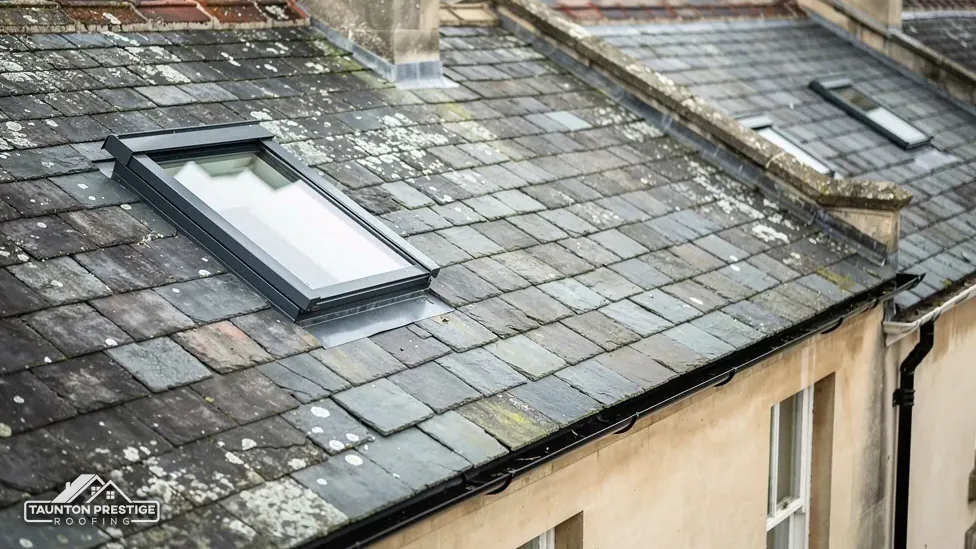
A roof window is the usual way to bring daylight into a loft, and in a conservation area or on a listed house it is also one of the most noticed changes you can make. Seen from the lane, a window in the front slope changes the face of the building. The same window in a rear slope may pass without comment. Either way, check with the district council's planning officers ahead of any purchase, and keep their answer in writing so it can be shown to a surveyor later.
A roof window changes the slope the street sees, so the council may want a say.
What decides the price
Part L of the Building Regulations, in its 2021 edition with the 2023 amendments, sets 1.4, or Window Energy Rating Band B, for replacement windows in existing homes, and a table note brings roof windows into that row. A rooflight, the glazed unit set into a flat or shallow roof, has its own figure of 2.2. The next edition takes effect on 24 March 2027, so we work to whichever is in force on the day.
It does. A renovated or converted roof has to be improved if it falls short of the 0.35 threshold, and the target becomes 0.16 where that is technically feasible and would pay back within 15 years. In practice the insulation goes between and under the rafters at the same time as the window goes in. Our roof windows and skylights page sets out the types and how each is flashed into the slope.
The flashing, the lead or metal trim that seals the window frame to the covering, is where leaks start, so we photograph it before the slope is closed up. You then hold a record of how the window was fitted, which matters if a surveyor asks about the work when you sell.
The soffit is the board under the overhang of the roof and the fascia is the plank the gutter hangs from. On an older Ottery St Mary house they are often the first timbers to rot, because a leaking gutter soaks them from above while the eaves hold damp from below. Rot is not the only reason to look carefully. HSE's rule of thumb is simple: any building constructed or refurbished before 2000 is presumed to contain asbestos until a survey says otherwise.
Among HSE's examples of where asbestos insulating board (AIB) appears are external soffits, and HSE adds that AIB is easily mistaken for a safe board. Taking down AIB soffits can be licensed work, depending on how HSE's risk assessment rules apply, so the board is tested before anyone cuts it, and any asbestos waste leaves on a consignment note, never in a skip. If we suspect AIB, we stop and arrange testing, and you hear the result before any price is set.
Fascias are simpler. A rotten board can be cut back and renewed a length at a time, and uPVC capping can be fitted over sound timber where the house allows it. On a listed building, or in the conservation area, the choice between timber and plastic is one for the planning team, because plastic changes the look of the eaves.
Brett Martin's guidance for installers is a fall of 1mm for every 600mm of gutter. A gutter whose fall has gone holds water, and one that overflows soaks the board behind it. The Environment Agency's planning map also shows Flood Zone 3 within about 250 metres of the centre of town, which describes the ground, not your roof, though it makes quick drainage worth having. Our gutters, soffits and fascias page covers the choices of material, and we look at the whole run before quoting for one board.
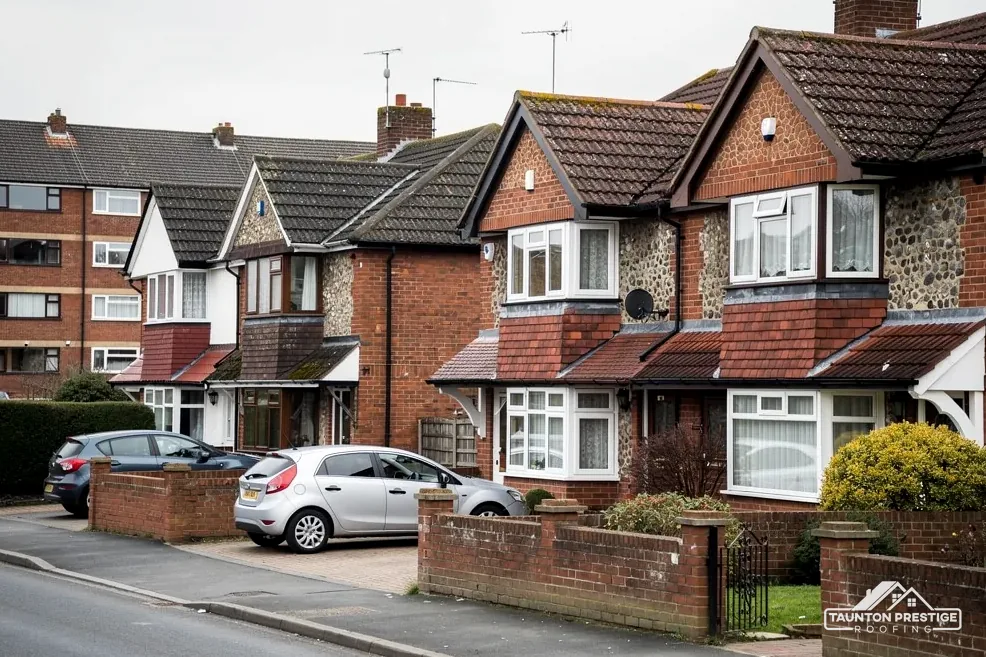
Devon County Council issues scaffold licences for Ottery St Mary's streets under section 169 of the Highways Act 1980, and it takes applications only from scaffolding firms, acting for the householder. The charge is £158.00, the permit runs only for the dates you give with a 12-week ceiling, and £100.00 buys an extension or amendment. Ten working days' notice is the minimum. Because we arrange it with the scaffolder, you have nothing to chase, and our start date reflects the wait. A scaffold kept wholly within your plot stays off the highway, and a single-storey rear roof may be reachable from a tower instead. Which of these suits your house is decided at the survey, from what we can see of the plot, the lane and the roof.
Stay under 25 per cent of the building envelope and 50 per cent of the roof, by the Planning Portal's measure, and building control is normally not needed. A covering 15 per cent or more heavier calls for Building Regulations approval, after a structural check. Your building control body handles it, and we can help you identify who that is for your address.
Yes. The Wildlife and Countryside Act 1981 punishes intentional destruction of a nest in use, and GOV.UK confirms that nothing in its licensing permits construction work over one. The survey includes the eaves, and an active nest moves the start date, not the nest.
Afterwards you hold close photographs and then the price as one sum in writing, with scaffold and VAT marked in or out. To begin, send your Ottery St Mary address, mention any listing you know of, and say whether the house is inside the conservation area.
What decides the price
Walked the roof?
When you have read the checks, we walk the roof and show you the photos.
Possibly, but the slope matters. A window facing the street changes how the building looks and may draw questions from East Devon District Council's planning team. One at the back is easier. Ask before you order. Separately, the Building Regulations set the window's own standard: 1.4, or Band B on the Window Energy Rating scale.
The church of St Mary carries a Grade I listing and Church of England services continue in it. Its roof work therefore needs a faculty, which is the Church's own approval and which the parish applies for. The district council is not the decision-maker here, and the roofer builds to the faculty's terms and nothing else.
You cannot tell by looking, because AIB resembles non-asbestos board. If the house was built or refurbished before 2000, HSE advises assuming asbestos is present. We arrange testing before cutting anything, and removal of AIB soffits can be licensed work depending on HSE's risk assessment rules, so it is checked first.
Ask first. Fresh flaunching or new lead flashing in like materials counts as repair, as a rule, whereas rebuilding or altering a stack can change a listed building's character and then needs listed building consent from East Devon District Council. Taking a chimney breast out always needs Building Regulations approval, listed or not.
Send your Ottery St Mary address and tell us about any listing or boundary that affects it.