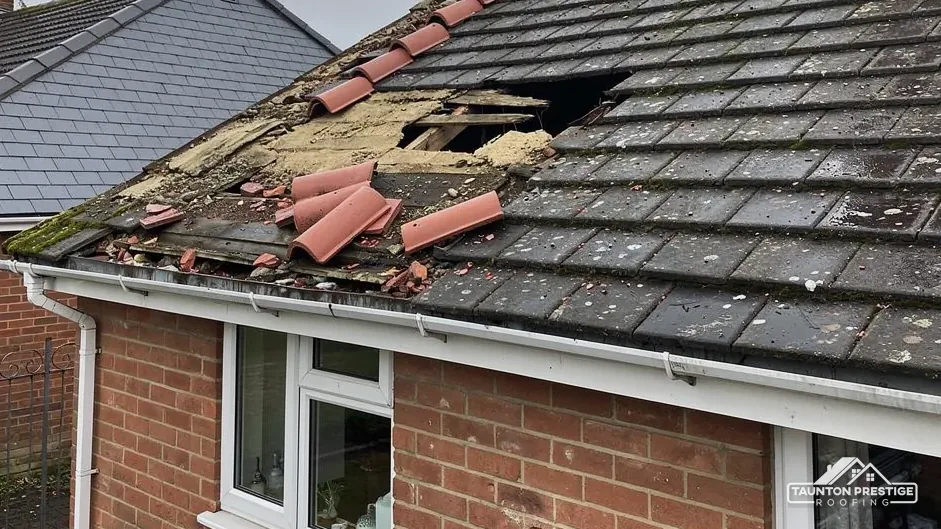
The Grade II* church
Listed on 30 June 1961; its consent route depends on its denomination, so confirm that before roof work is planned.

A Grade II* church, listed farmhouses and a Flood Zone 3 centre
Rockbeare parish counted 1,029 usual residents in 2021, and the village has a Grade II* church and listed cottages and a farmhouse. Each roof gets a survey and photographs before a price is set.
Listed on 30 June 1961; its consent route depends on its denomination, so confirm that before roof work is planned.

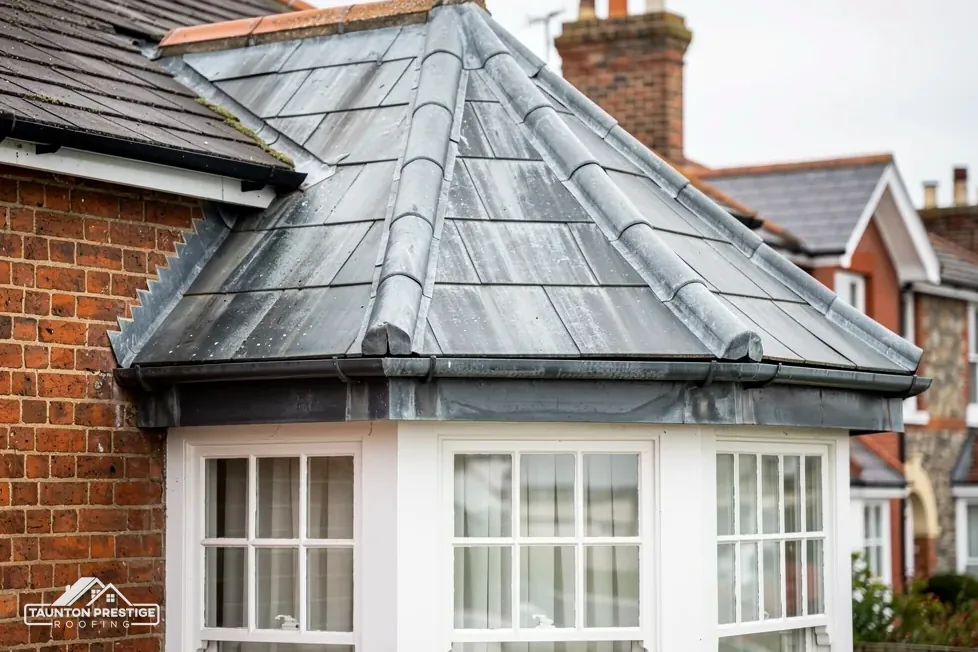
Listed on 26 May 1987, so altering its character calls for listed building consent.

A listed Grade II farmhouse, where the frame and the covering both need a careful look before re-covering.
Street map of Rockbeare with Cranbrook, Whimple, Broadclyst, West Hill marked around it, and Taunton.
Cranbrook sits close by, north-west of Rockbeare. Whimple is north-east, Ottery St Mary east, Broadclyst further north-west, and Clyst St Mary lies south-west.
About 22 miles south-west of Taunton, East Devon District Council and Devon County Council.
Four checks for farms, cottages and the church
What to look for on a farm, cottage or newer house in Rockbeare, and how each point steers consent, method and price.
Look at Rockbeare through the National Heritage List and the church heads the entries, rated Grade II* since 30 June 1961. Then come Furze Cottage (Grade II, 26 May 1987), and Little Croft and Little Slades Farmhouse, both Grade II. Roof work on any of them, and on the houses around them, opens with a question that sounds odd until you hear why: who is the consent authority? For a house it is the council. For a church it turns on the denomination, and on whether services are still held.
Anglican first. If it is a parish church holding services, the Church of England's faculty system governs it, and the council's listed building consent does not apply. Catholics, Methodists and the United Reformed Church operate their own approval systems for churches in use, and so does a Baptist chapel if a Schedule 1 trust corporation holds it. Every other case goes back to the council for listed building consent. That covers a Quaker meeting house, a Unitarian chapel, a redundant church, or a chapel that now serves as a home. The parish can tell you which category Rockbeare's church falls into, and we would rather ask than assume. For the cottages and farmhouses the answer is simpler: the council, and listed building consent for any change to what makes the building special.
The closest one on the national dataset, about 2.5 km away, is at Whimple. That leaves your address open, so put your question to East Devon District Council's planners if the job goes further than matching what is already there. Our guide to listed building roof consent compares the routes side by side, and our photographs of the existing roof give the planners something to work from. If you are weighing a repair against a re-cover, the survey will say which of the two the roof deserves, slope by slope.
Look for


A farmhouse roof is long, heavy and carried on timbers that have shifted with the weather over generations, so three questions come before any talk of colour: pitch, weight and frame. Start with pitch, because every covering has a floor below which it will not shed water. According to Cupa, BS 5534 puts natural slate at a minimum of 20 degrees, and slate hooks should stay off any pitch under 25 degrees. A shallow farmhouse slope can rule a covering out before its appearance is discussed, which is why we measure the pitch with a level and write it down, slope by slope, as part of the survey.
What decides the price
Weight comes next. Where a replacement covering is 15 per cent or more heavier than the one it replaces, Building Regulations approval is required, which makes weight a legal point and not only a practical one. The Planning Portal tells owners to have a structural engineer or surveyor look at the roof first. Our part is to record the roof as it stands and set that against the covering you want, on paper and with photographs, ahead of any order for materials.
Underlay is the membrane laid over the rafters and under the battens, the slim timber strips that carry the covering. Where HR underlay, which does not breathe, sits over a cold roof, Marley asks for 25 mm of ventilation along the eaves up to a 15 degree pitch and 10 mm above that. A breather underlay is the alternative: with a well-sealed ceiling below it, the 3 mm of gap in ordinary eaves building can serve, so long as third-party certification backs the product. Too little air and moisture collects in the roof space, rotting timber from the inside, and a stain on a bedroom ceiling may mean the rafters have been damp for years. Our pitched roofing page sets out the options.
On the Environment Agency's Flood Map for Planning, the centre point of Rockbeare falls in Flood Zone 3. A map of that kind describes land, not roofs, so for your own house, GOV.UK has a tool called Check your long term flood risk. A roof cannot hold back water coming up from the ground, and no gutter will change a flood map. It can send its own rain away cleanly, and where the ground is already wet, every failed gutter matters more, because overflow lands at the foot of the wall with nowhere left to go.
Wet ground makes a failed gutter matter more, because the rain has nowhere left to go.
Brett Martin recommends a fall of 1 mm per 600 mm of run. One dropped bracket can undo that over a single length, and then water lies in the gutter and spills at the low point. Clearing the leaves helps for a few weeks. If the spill returns at the same spot, the fall is wrong and the brackets must be re-set. At the survey we run water along each gutter and watch where it leaves the line, and we photograph the low point for your records.
Two timbers sit behind the gutter. The fascia is the upright board that carries it; beneath the overhang sits the soffit, a level panel closing the gap. A season or two of overflow soaks both, and softened timber lets go of the brackets. On an older farmhouse we also look at the rafter ends behind the board. Our gutters, soffits and fascias page sets out the choices, and our photographs show you any rot before you agree to replace it.
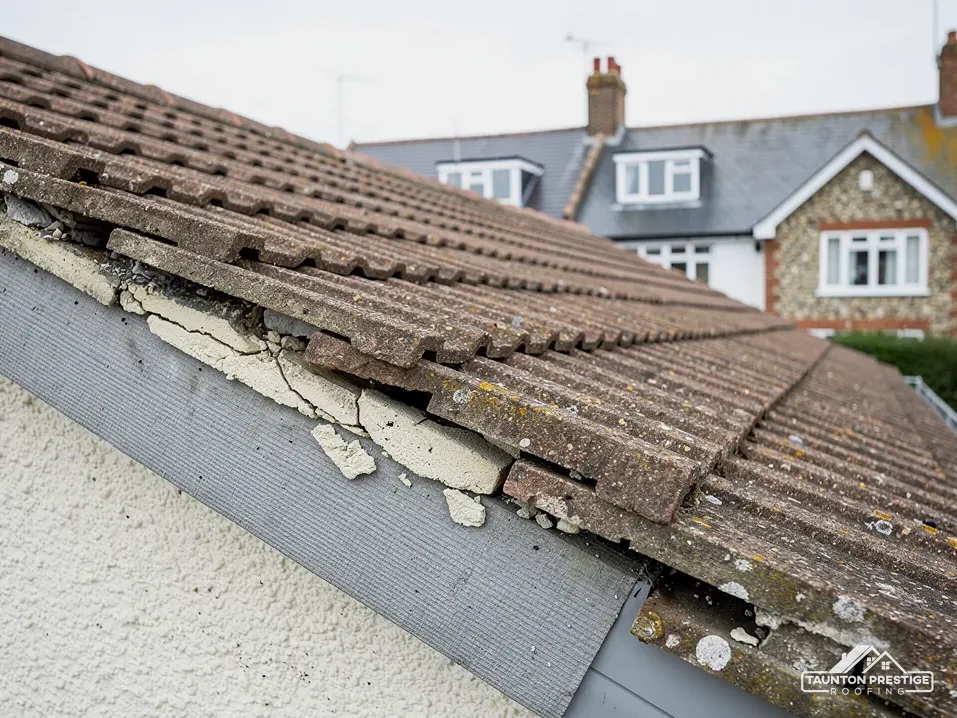
When a gale lifts tiles or water drips through a ceiling, the priority is stopping the damage from spreading. A leaking roof is made safe ahead of everything else, and the lasting repair waits for the survey. If insurance may be involved, the order is insurer first, temporary work second, evidence third. IStructE describes photographs as vital to a claim, and the receipts for temporary work belong in the same folder. The insurer alone decides whether a claim succeeds.
What decides the price
It is a holding action. Sheeting or a patch is fixed so rain runs off the roof and not into it, and anything loose enough to fall is removed or secured. It buys days or weeks, not years, and the roof is not sound until the proper repair is done. On a farmhouse with a long ridge, the weather side matters most, so that is where we put the effort first. Anything we fix in a hurry is recorded in photographs, so the permanent repair can replace it cleanly later.
If the insurer sends a final response you disagree with, or eight weeks pass without one, the Financial Ombudsman Service can take up the case at no charge to you. The deadline is six months from the date on that final response. Citizens Advice runs a consumer helpline on 0808 223 1133 for general guidance.
Scaffold that must stand on the road is licensed by Devon County Council from the scaffolding firm's application, and an emergency application with under 10 working days' notice costs £238. After the survey you receive photographs and one written price, and your Rockbeare address is all we need to begin.
Walked the roof?
When you have read the checks, we walk the roof and show you the photos.
Start with the denomination, and with whether services are still held. Anglican churches in use take a faculty; Catholic, Methodist, United Reformed and Schedule 1 Baptist churches have systems of their own; any other case needs the council's listed building consent. The parish can say which one applies, and we check before quoting.
Whimple holds the nearest conservation area on the national dataset, within roughly 2.5 km of Rockbeare. That does not settle your own address, so raise it with East Devon District Council's planners before a covering changes. A listed house needs listed building consent in addition to anything else.
Stay out from under the damaged area, take photographs from the garden, and let your insurer know. A temporary repair stops more water getting in, and its receipts are worth keeping. Our first visit makes the roof safe, and the search for the cause comes afterwards. The insurer decides whether anything is paid.
Only if the pitch allows it. BS 5534 indicates natural slate needs at least 20 degrees, and Cupa advises against hooks on slopes under 25 degrees. A low outbuilding roof may therefore suit a different covering or a flat roof system. The survey measures the pitch before any material is suggested.
Send your Rockbeare address and a line on what happened to the roof, and a survey visit follows.