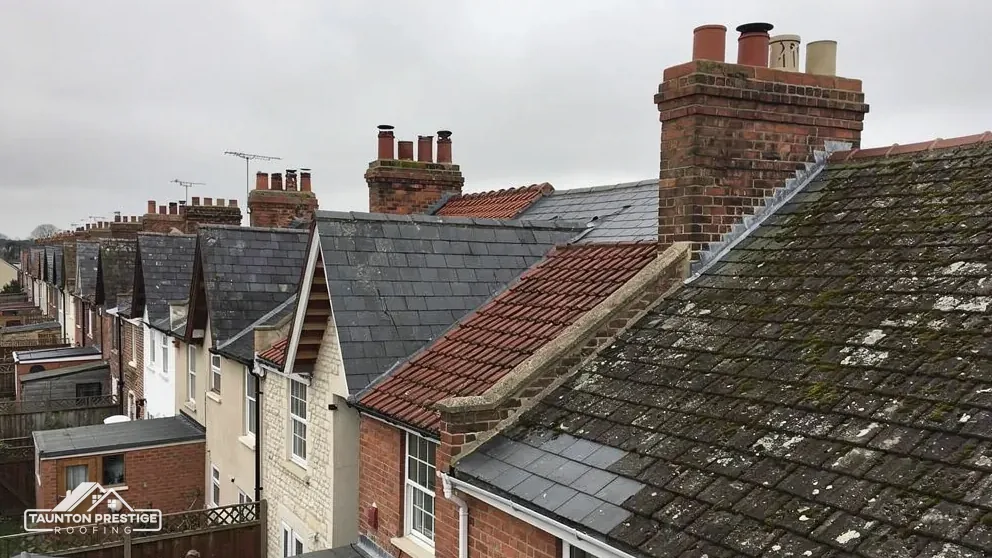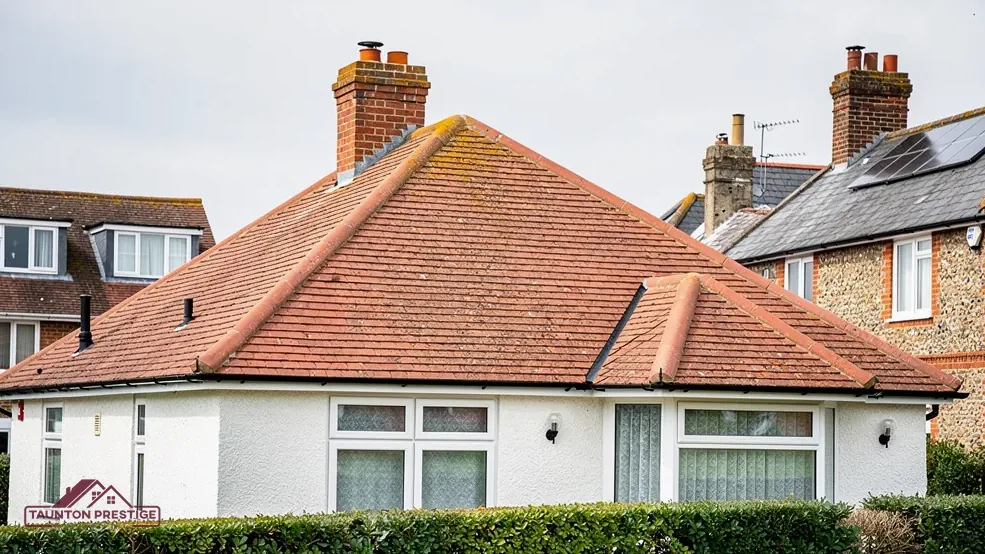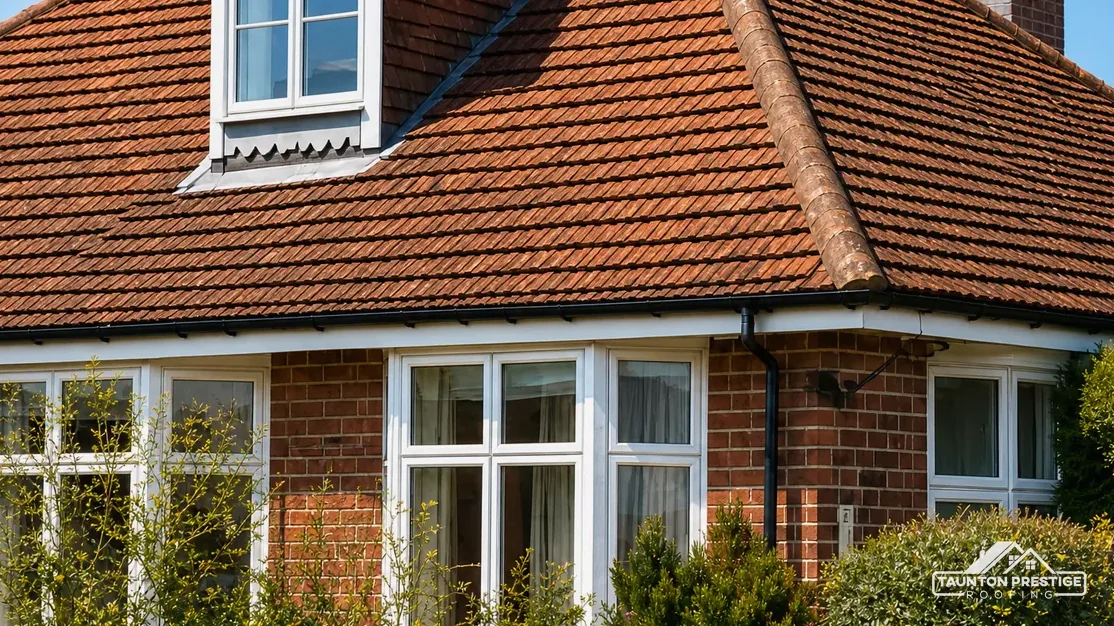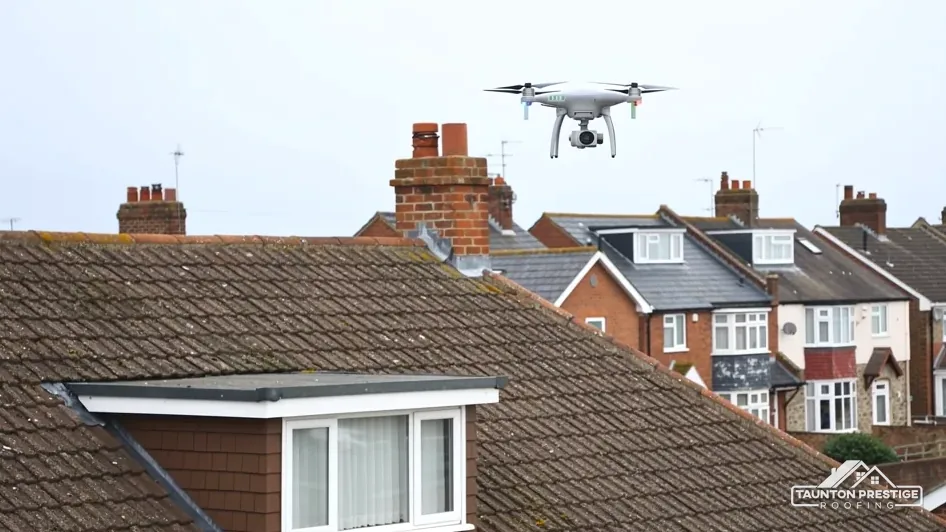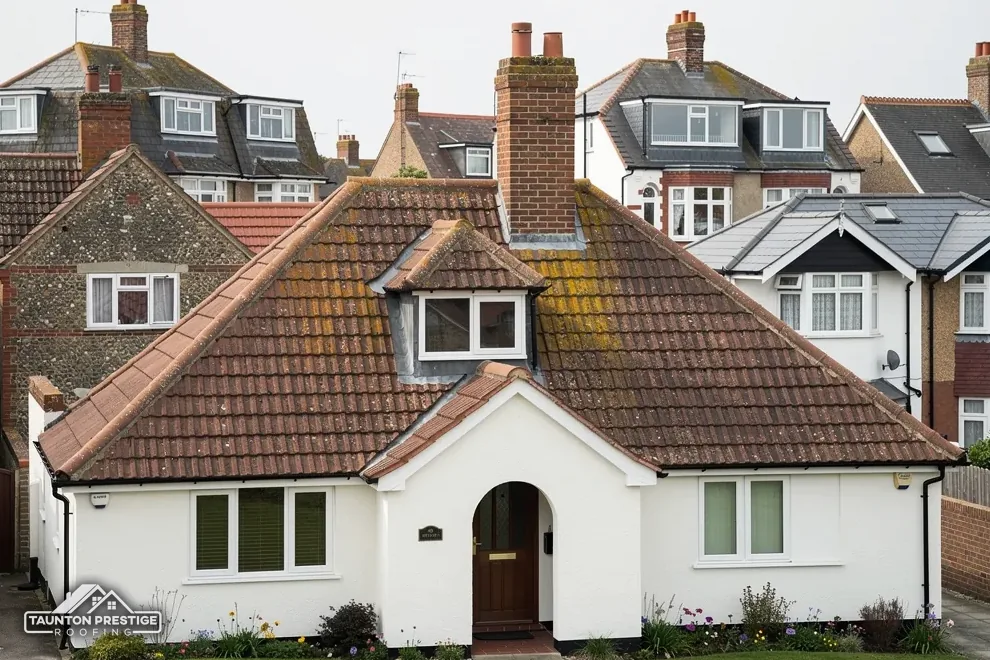
Farmhouses on the ridge crest
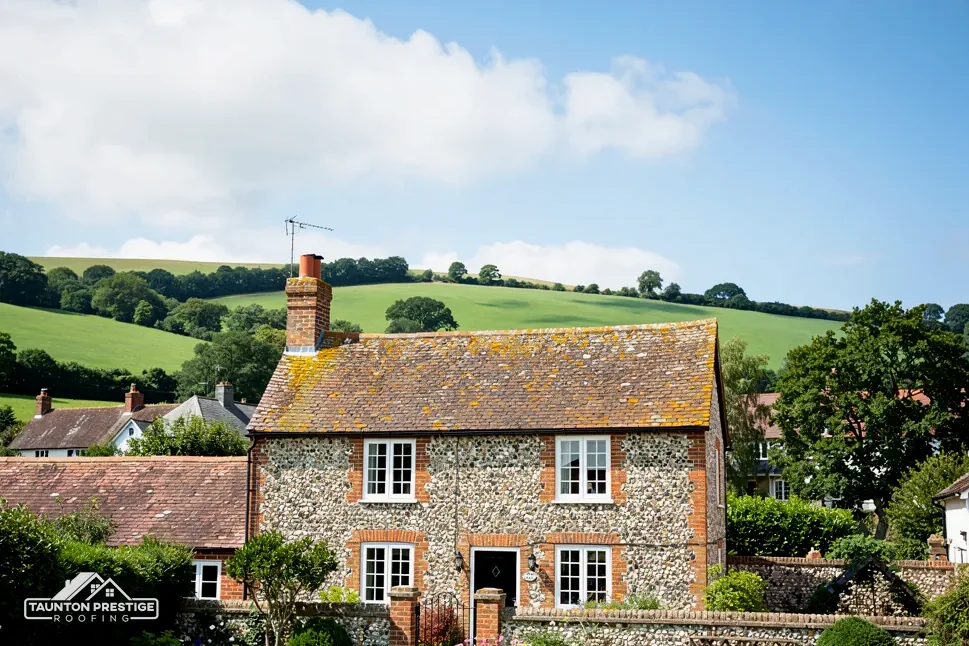
A 20th-century group of regularly spaced farmhouses, the former school and houses, nearly all on the road's north side.
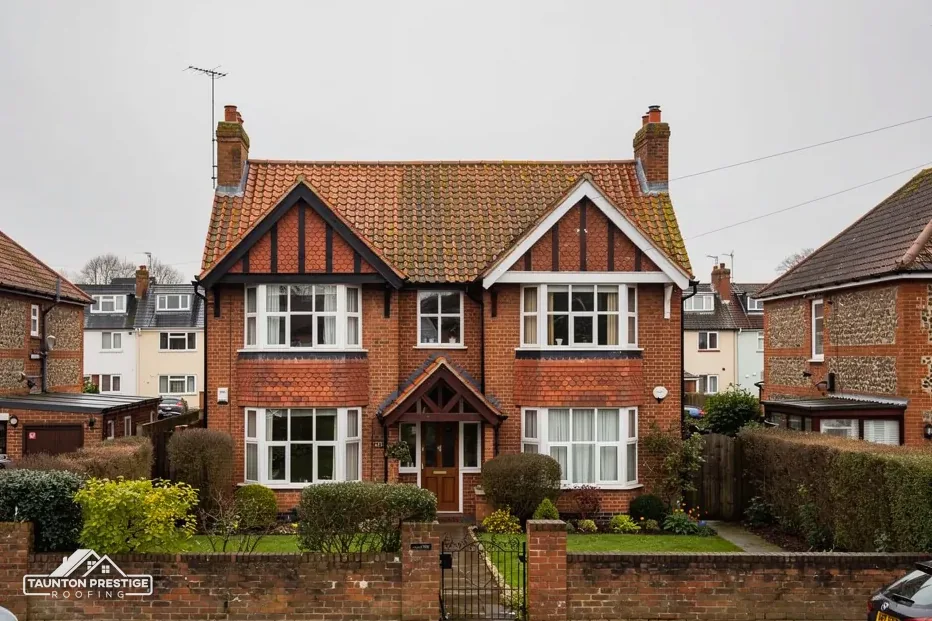
Ridge-top farmhouses above the moors, with Lyng Court nearby
West Lyng is a ridge-top hamlet on the Taunton to Wells road, above the moors between the Tone and the Parrett. Every job starts on the roof.
A 20th-century group of regularly spaced farmhouses, the former school and houses, nearly all on the road's north side.
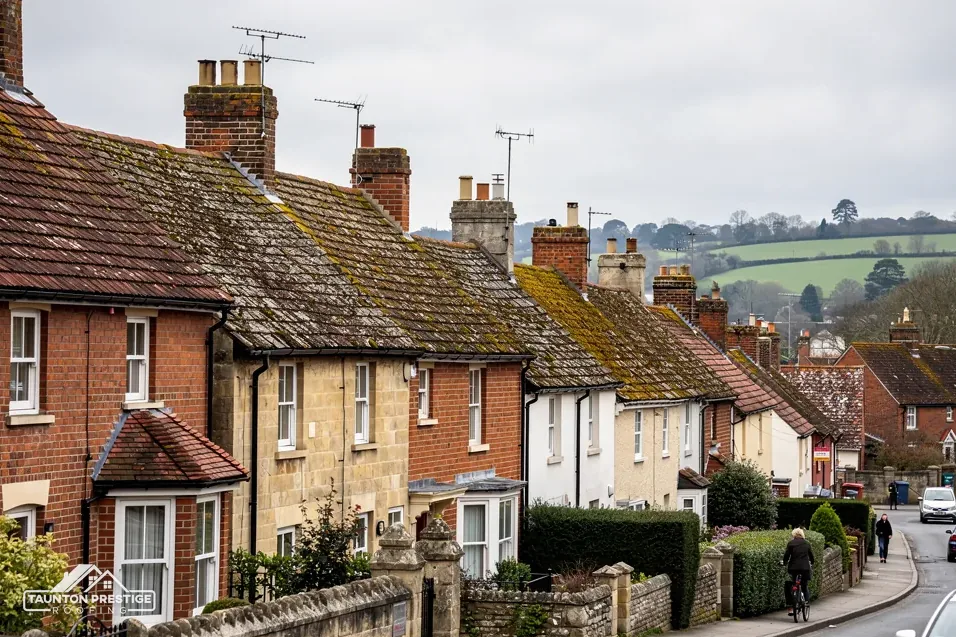
Lyng Court and the barn and store in its farmyard are both listed Grade II.
About 1791 West Lyng had 22 houses against East Lyng's 16, in a parish settled above the flood plain.
Street map of West Lyng with St Michael Church, Lyng, Durston, North Curry marked around it, and Taunton.
St Michael Church lies north-west of West Lyng, Lyng to the north-east, Durston to the west, North Curry to the south and Stoke St Gregory to the east.
About 6 miles north-east of Taunton, Somerset Council (unitary).
Notes from the Lyng ridge
Fixings on an open crest, a listed court and its barn, the drains below the ridge, and when repair beats replacement.
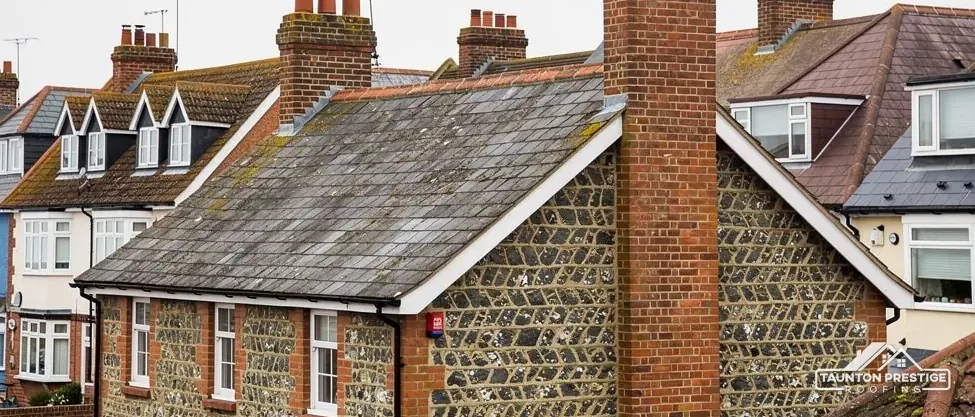
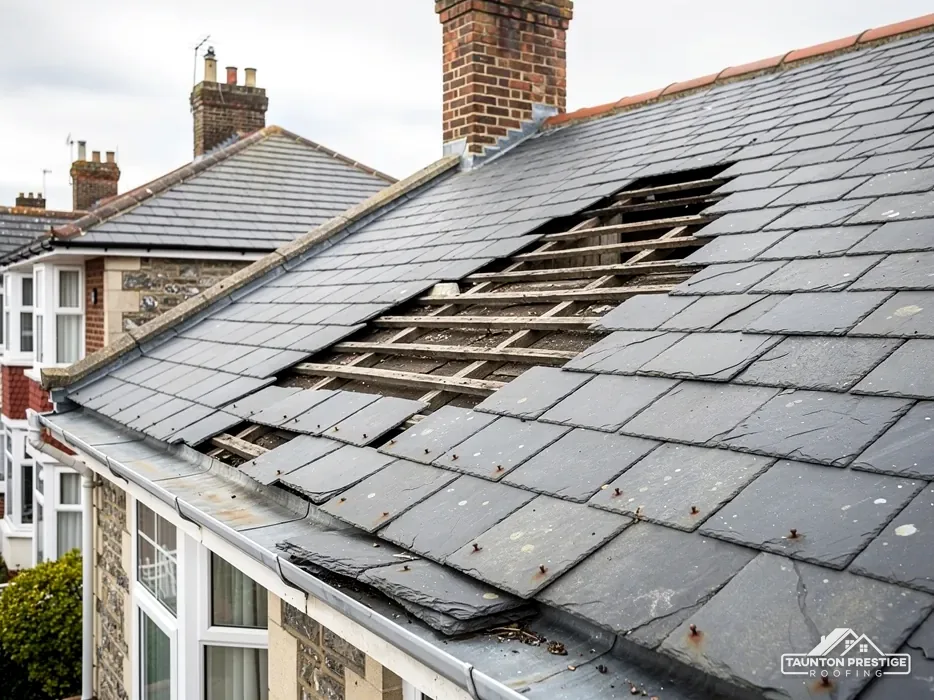
West Lyng runs along the crest of the Lyng ridge, and a roof on a crest has more open sky around it than one in a hollow. That does not make any covering fail, but it is a reason to look hard at how each slate or tile is held on. Where the covering is natural slate, how it is fixed counts for more than how old it is.
What decides the price
On a West Lyng roof every slate is held by one or two nails or a clip, and that fixing is the weak link. Nails rust and enlarge their holes, and clips lose their grip. When one fails, the slate drops, a hole opens in the course, and the underlay beneath, the sheet under the battens, is suddenly open to the rain. One slipped slate may only need a clip or a like-for-like replacement, though we walk the full slope in case others are working loose. If slates were re-laid once before, we ask whether the old nails went back in, because a reused nail starts life part-rusted.
It does. Cupa reads BS 5534 as setting 20° as the floor for a natural slate roof, and it warns against slate hooks under 25°. So a slate roof with a shallow pitch needs a different method from a steep one, and we measure the pitch rather than assuming it. Our slate roofing page goes further into the options.
On a long roof like this we also look at the ridge and verge, the top line and the gable edges, because a gust over the Lyng ridge finds those edges before anything else. Our dry ridge and verge page describes the clip-and-screw systems used there.
From the ground, look for slates hanging below the line of their course, broken corners in the gutters, and bare patches where the underlay shows through.
Lyng Court holds a Grade II listing, and the barn and attached store in its farmyard, listed on 24 June 1987, share it. Within 500 metres of West Lyng there are two National Heritage List entries, these two. North Curry, about 2.5 km off, holds the closest conservation area the national data shows, which Somerset Council designated on 5 January 1970. Neither tells you the rules for your own address, but both explain why the first question here is often about consent.
Listed building consent covers work that alters a building's character, and a barn is no exception. Relaying the barn's existing covering in its existing pattern is the easy end of the scale. Changing the material, adding rooflights or altering the shape is where to ask the planning team first. Our page on planning permission for roof work explains the wider rules.
A barn is a big catchment, so a small failure sheds a lot of water. The runs are long, which means a long ridge, long courses of tile and a lot of fixings to inspect, and the ranges often join at valleys where two roofs meet. Where two West Lyng barn ranges join, the inside angle forms a valley that takes the rain off both.
For a farm building we record the roof in sections, with photos of each, and list what is sound and what is not. That makes it possible to repair a section at a time, or to give a consent officer a clear picture of what exists today. Where a farm building is re-roofed in stages, we write the stages down, make each section weathertight before the next is opened, and keep the order and the price plain.
Look for
West Lyng stands high. Settlement in Lyng parish has been confined since earliest times to the ground above the flood plain, and the grasslands below the ridge to the north and north-west were reclaimed in the Middle Ages from North moor and Higher Salt moor. Yet the Environment Agency's map data places land within about 250 metres of the centre in Flood Zone 3. Both facts hold: the ridge is high, and the land beside it is low. A farmhouse on the crest can have dry footings and still send its downpipes onto ground that drains slowly in a wet February.
A flood map speaks for the land, and only the gutters speak for the roof's rain.
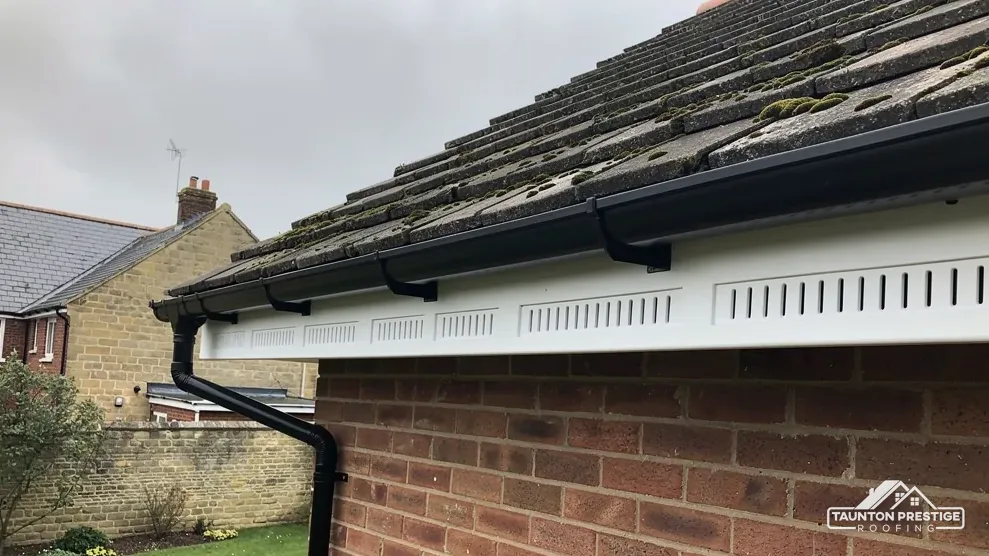
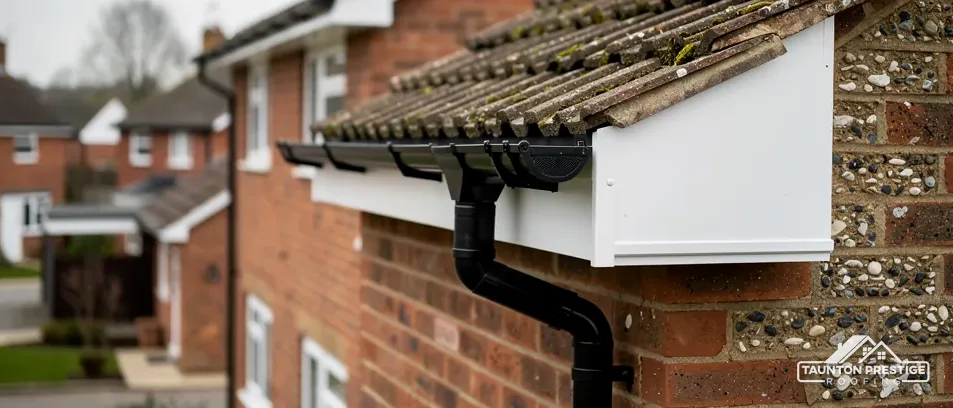
Yes, and the reason is simple. A roof sheds all its rain through gutters and downpipes, whatever the height of the land. If water spills over, it soaks the fascia, the timber board fixed along the eaves, and the wall below, and over a few winters it rots one and stains the other. Where a downpipe ends, the water should run into a drain or gully and away from the wall, not splash against its foot.
Brett Martin's fitting guidance gives 1mm for every 600mm of gutter. A single bracket that has dropped leaves a pool in the run, and a joint that has opened will drip in one spot. We check the line, the brackets and the outlets before deciding whether to re-fix or replace.
The GOV.UK long-term flood risk checker takes a postcode and answers for your address. GOV.UK's flood guidance gives 18% as the share of Somerset below average tide level, so even on the ridge it is worth looking. A roof can only send its rain to the drains, and keeping those clear is the part we can help with. See our gutters, soffits and fascias page.
On an older farmhouse, the useful question is not how old the roof is but how much of it is still doing its job. Published lifespans are typical ranges, never promises, and a warranty is a different thing from a lifespan.
What decides the price
CORC's figure for natural slate kept in good order is 100+ years. For clay tiles Marley quotes the BRE minimum of 60 years, and it applies to clay only. Marley puts concrete tiles at around 60 years, with a note that this is no guarantee, and MyJobQuote puts lead flashing at over 80 years. Condition beats age, because a roof of any age can be sound or can be failing at the fixings.
MyJobQuote's figure for an average roof repair is around £650 in 2026 (Oct 2026). It gives £3,000 to £8,000 for a full re-tile of 80 m² and about £5,250 as an average for a new roof, while HomeBuilding's 65 m² semi example, re-covered in plain concrete tiles, comes to £10,000 to £15,000, including scaffolding and insulation (Sep 2025). The two sources differ widely, which is why a survey matters more than either number.
When the battens and fixings are sound and the damage is local, repair wins by a distance: a few slates, a ridge end or a failed flashing costs far less than a new roof. Re-covering wins when the fixings are failing across whole slopes, when the old felt beneath has rotted through, or when the same area keeps leaking after patches. We tell you which side of that line your roof is on, and show you the photographs that put it there.
After the survey, your photos and one written price arrive together, and the price tells you whether repair or re-covering is the better buy for your roof. Send us your West Lyng address and the first symptom you noticed, and we will set up the survey.
Walked the roof?
When you have read the checks, we walk the roof and show you the photos.
The principle is the same on every roof: each slate or tile must be held properly for its pitch. What changes is how closely we look at fixings where the roof has more open sky around it. We measure each slope's pitch, check the nails or clips, and explain in writing which method suits each slope.
That depends on whether the barn itself is listed. The barn and attached store in the Lyng Court farmyard are Grade II, and any work that would change their character needs listed building consent from Somerset Council first. For any other West Lyng farm building, a short question to the planning team settles it.
Not the basics. Gutters are sized to the roof area and rainfall, and need a gentle fall towards the outlet, with Brett Martin giving 1mm for every 600mm. A flood map says nothing about one roof. Use GOV.UK's flood-risk checker for your postcode, and ask us to check the gutters and downpipes at the survey.
Battens are the timber strips under the covering, and you cannot judge them from the ground. Sagging lines, rusted nail heads and tiles that will not stay put are clues. At the survey we lift a few slates or tiles in places that tell the story, and your photos show the timber beneath before we say anything about repair or replacement.
Send us your address and the first sign you noticed, and we will fix a date.