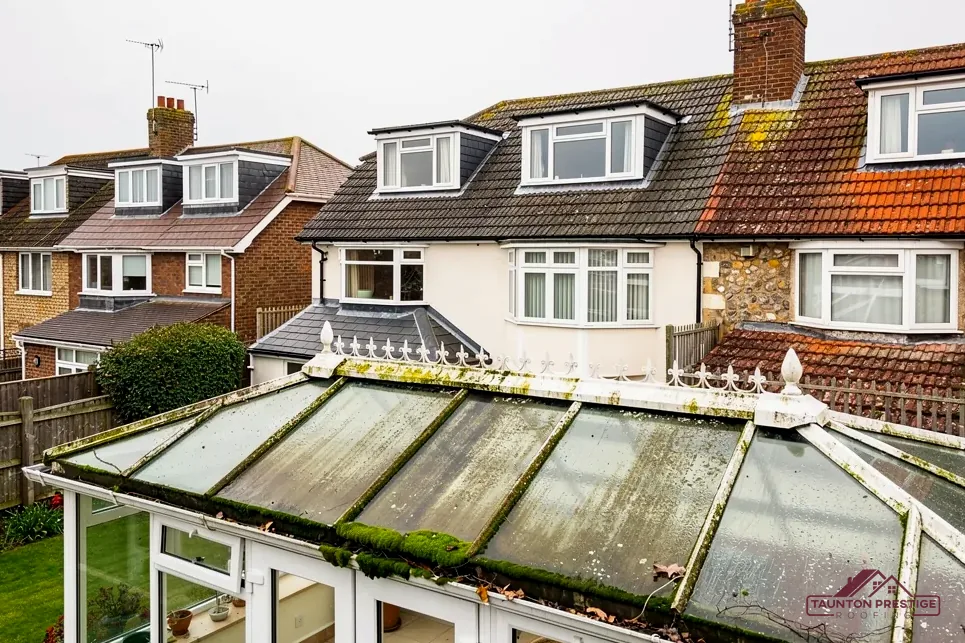
Put a tiled roof on a conservatory and the room stops being a glass box and starts to read as part of the house. That works only if the details are right. A tile that is a shade off, a flashing that stops short of the brickwork, or a gutter that holds water will show up every winter and be obvious from the garden for as long as the roof is there.
A roofer looks at a tiled conservatory roof differently from a conservatory fitter. The questions are the ones we ask on any pitched roof: what covering matches the main roof, what pitch does it need, how is the junction with the wall made watertight, and where does the water go at the bottom. This guide goes through each in turn, with the published figures that apply and the typical UK cost. It sits within our conservatory roofs work around Taunton, and it links to the guides on frames, roof windows and flashing where those topics deserve their own page.
Can your conservatory take real tiles?
The first question is not about looks. A clay or concrete tile roof weighs a good deal more than the polycarbonate or glass it replaces, and the walls, base and frame of a conservatory were usually designed for something light. If the frame cannot take the load, the tiles do not go on, whatever the colour chart says.
The Planning Portal sets the benchmark for house roofs: approval under Building Regulations is required where the new covering is at least 15 per cent heavier than what it replaces, and the Portal advises that a surveyor or structural engineer assess the roof beforehand. A conservatory swapping glass for tile will pass that mark by a wide margin, so treat the structural check as part of the job and not an optional extra.
What does the frame check involve?
A roofer or a structural engineer looks at the top of the walls that carry the roof, the sizes of the rafters or glazing bars, and the foundations beneath. Sometimes the answer is a lightweight tile or a steel-reinforced frame, and sometimes the honest answer is to keep a glazed roof. Our guide to whether a conservatory frame can take a solid roof goes through what is checked and what the answers lead to.
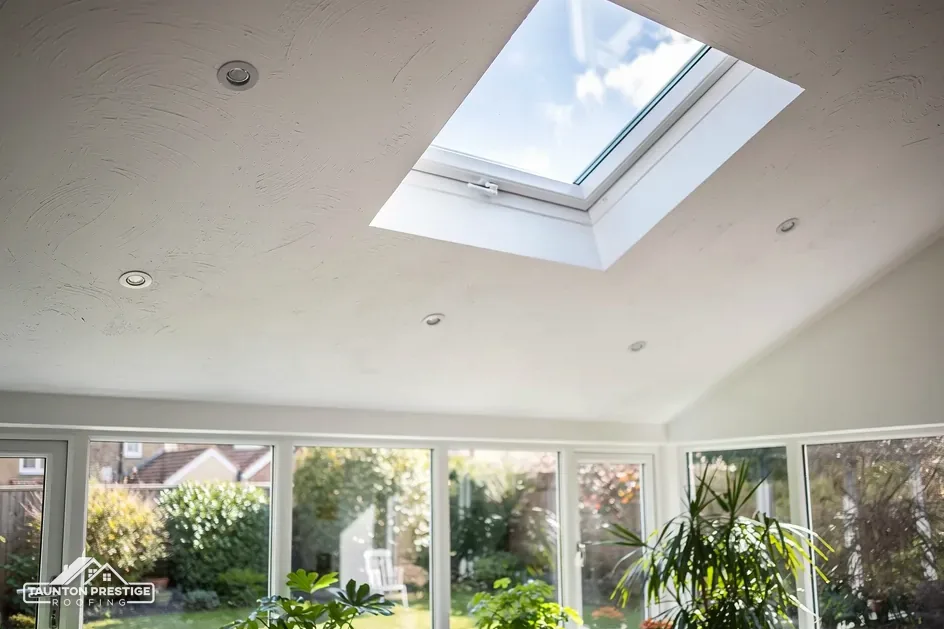
A tiled roof also changes how the room is used. It will be quieter in rain, and the ceiling inside is usually plastered or lined, so any lights, speakers or heating you want need planning before the structure is closed in. Pipework and cables are far easier to place while the rafters are open.
Because the roof is new work on an existing building, it also goes through building control. Somerset Building Control, on 0300 303 7790, covers Taunton addresses. Ask who is making the application before you accept a quote.
Matching the tile or slate to your house
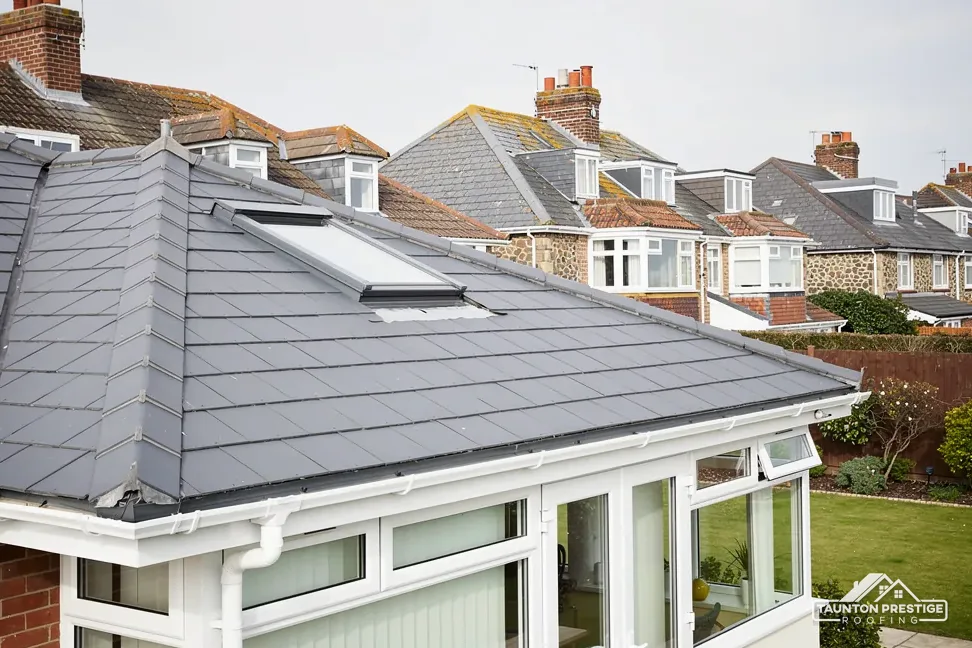
The rule we apply on every job is to keep the roof's own material wherever the eye falls on it. If the house has natural slate, a concrete tile on the conservatory will look like a patch. If it has clay tiles, a smooth grey concrete tile on the lean-to will stand out from the street.
Matching is about more than colour. The profile, the thickness, the size and the way the tiles sit in courses all change the shadow lines on a roof. Weathered tiles that have been on a house for decades have lost their sheen, taken on moss and lichen and faded, and a new tile laid beside them will look brighter until it ages. Sometimes the best match is a reclaimed tile from a salvage yard, and sometimes it is a new tile in a blended colour that sits between the old shades.
What about local clay tiles?
Somerset has its own tile history. The South West Heritage Trust credits Bridgwater with making bricks, tiles and terracotta in many forms. A Bridgwater heritage leaflet records that the popular Double Roman tile was later added to that list of products. If your house wears a Double Roman or a pantile, say so at the survey, because that profile needs a matching tile, not a close cousin.
Published lifespans differ by material, and none is a promise. For natural slate, CORC (the Confederation of Roofing Contractors) gives 100+ years when it is well maintained. For clay tile, the BRE minimum life expectancy is 60 years, and that number is for clay and nothing else. Marley describes its concrete tiles as expected to last around that long, with no guarantee attached to the estimate.
Pitch: the limit on any covering
Each tile or slate type has a minimum pitch, the lowest slope at which it sheds water reliably. Conservatory roofs are often shallow, which is why a lean-to that looked fine in glass can rule out the tile you wanted. The figures below come from the manufacturers and from BS 5534, and the manufacturer's data sheet for the tile you finally pick always has the last word.
| Covering | Minimum pitch |
|---|---|
| Marley Double Roman concrete tile (smooth) | 22.5 degrees |
| Marley Plain concrete tile | 35 degrees |
| Marley Lincoln clay pantile | 15 degrees |
| Marley Canterbury clay tile | 40 degrees |
| Natural slate, per BS 5534 | 20 degrees |
Cupa, a slate supplier, advises against hook fixings on slate below 25 degrees. Marley's pages are the source for the tile figures, so read the sheet that comes with the product you order.
Pitch is the angle of the slope measured from the horizontal. On a lean-to conservatory it is set by the height of the front frame compared with the height at which the roof joins the house wall. Raising the wall junction steepens the slope, but it moves the flashing and may touch window sills or eaves on the house wall, so it is a design decision and not a quick adjustment on site.
Can a shallow conservatory roof be tiled at all?
Sometimes. A pantile can work down to a low slope, while a plain clay tile cannot. Changing the pitch means changing the frame, and that raises the cost. If the existing slope is too shallow for the covering you like, the choice is between a different covering and a different roof structure, and a roofer should lay that out before you commit.
Lead flashing at the house wall
The line where the conservatory roof joins the house is the weak point of the whole structure. Flashing is the metal strip, usually lead, that spans that joint. One edge goes into a slot cut along a brick course, called a chase, and the lead is dressed down over the tiles so rain runs across it instead of getting behind it. A soaker is a bent piece of lead, one per course, woven between the tiles at a wall junction, so water has no way under.
What thickness of lead does the job?
Lead sheet comes in numbered codes, each with a set weight and a colour. The Royston Lead brochure lists code 3 (green) for soakers only, code 4 (blue) for soakers and flashings, and code 5 (red) for flashings, valley gutters and parapets. By that table code 4 suits a wall flashing on a small roof. A longer run or an exposed spot may call for the next code up.
Lead does not rot. MyJobQuote (Oct 2026) says leadwork "can last for over 80 years", which is a floor rather than a promise. It is also a long-lived part of a roof that is otherwise made of shorter-lived materials, so it is worth doing properly at the start. Cheap sealant smeared along the wall instead of a flashing can look fine at first, but it cracks as the joint moves, and then the leak is behind the plaster.
Our page on how a conservatory roof is sealed to the house goes into the detail, including what a roofer checks in the brickwork before the lead goes on.
Gutters, downpipes and the roof edge
A tiled roof throws more water at the edge than a glazed one, and it throws it faster. The gutter has to take that, and the downpipe has to take it from the gutter without backing up. Check the size, the number of outlets and the fall of the existing system before you tile.
How much fall does a gutter need?
Brett Martin, a guttering manufacturer, gives the guide as "1mm for every 600mm". BS EN 12056-3:2000, the standard covering roof drainage layout and calculation inside buildings, is listed as current at BSI. A gutter with too little fall holds water and drops it at the joints, and with too much it looks wrong against the fascia. On a short conservatory run the difference is only a few millimetres, so the fixing has to be accurate.
On a conservatory the gutter often meets the house at one end, and that junction needs the same care as the wall flashing. Water running down a tiled slope arrives at the end gutter and can spill over the stop end if the outlet is too far away. We set the gutter out before the first tile goes on.
MyJobQuote's typical UK range for gutters is "around £1,000 to £1,600" (MyJobQuote, Oct 2026). A conservatory needs only a short run, so your own figure may sit well under that range for the gutter alone, but the range is a fair guide to what a full replacement costs on a house.
Where the existing guttering is sound, matching the colour and profile can be enough, and a new tiled roof does not always mean new gutters.
Roof windows, cost and what happens next
A roof window set into a tiled conservatory roof brings back much of the daylight that a solid covering takes away. It also adds a flashing of its own, a cut through the tile courses and a need to match the pitch of the roof to the product. Under Approved Document L (2021 edition), a roof window must reach a U-value of 1.4, or earn Band B for its Window Energy Rating, whereas a rooflight is held to 2.2.
How does a roof window differ from a rooflight?
A roof window opens and sits in the plane of the roof slope, and a rooflight is a fixed or lantern-style unit that may sit above it. The two have different performance standards, which is why the product names matter at the quote stage. Our page on fitting roof windows in a solid conservatory roof covers placing them.
MyJobQuote's mid-range figure for a Velux roof window is "£1,100" (MyJobQuote, Sep 2026), with a straightforward like-for-like swap around £100 less. That is the window fitted, and a conservatory roof with two or three adds a good deal to the total.
What does a tiled conservatory roof cost?
MyJobQuote gives a typical UK range for conservatory roof replacement of "between £3,200 and £6,000" (MyJobQuote, Oct 2026), and The Eco Experts gives "between £2,300 and £6,000". A tiled roof with frame strengthening, lead flashing and roof windows will sit toward or beyond the top of that range. What decides your figure is the size, the covering, the frame work, the number of windows and the access.
Our process begins at the roof edge: we inspect the conservatory, photograph its junction with the house for you, and then put one written price on the work. A picture of the house roof you want to match helps us plan the visit.
Tiled conservatory roof questions
Will a new tiled roof ever match my old house tiles exactly?
Seldom to the shade, because weathering changes tiles over decades. A good match comes from the right profile, size and colour family, and sometimes from reclaimed tiles. A roofer should lay samples against your roof in daylight and let you judge before the order goes in.
Is lead flashing needed on a conservatory roof?
Anywhere the roof abuts a house wall, flashing is what keeps the joint watertight. Lead is the long-lived choice, and MyJobQuote says it can last over 80 years. Sealant alone is a temporary patch on a joint that moves, and it tends to fail first.
Can I keep my existing gutters under a new tiled roof?
Often, if they are sound, correctly sized and set to the right fall. Tile throws more water at the edge than glass, so a survey checks the outlets and the joints. Where gutters sag or leak, replacing them before the tiles go on costs less than doing it later.
More on this subject: Conservatory roofs in Taunton