Ask three roofers about dry-fix and you may hear three different sets of rules. One says old-style ridges are banned. Another says every ridge must be dry-fixed by law. A third says the standards are only guidance and nobody checks them. Each of those has a grain of something in it, and none is quite right, which is why it helps to read the standards for what they are.
BS 5534 is the British Standard for how slates and tiles are laid and fixed. BS 8612 is the test specification that kits for dry-fixed ridges, hips and verges are measured against. They were written for different jobs, and BSI lists both as current. This guide takes them one at a time, explains the gap between a standard and a law, deals with the mortar question head on, and ends with the questions worth asking before a kit goes on your roof. It sits within our dry ridge and verge work, with pointers to the neighbouring guides on mortar, legal requirements and failures.
What BS 5534 covers
BS 5534 deals with slating and tiling on pitched roofs and on vertical cladding, which is the covering you see hung on a gable wall. In plain terms, it sets out the way a covering should be laid and held down, so the roof stays put in wind and keeps rain out. It treats the covering as a whole: battens, underlay, fixings, headlap, and the ridge, hip and verge at the edges of each slope.
The edition that matters today is BS 5534:2014+A2:2018. BSI lists it as current, with a date of 28 February 2018. The "+A2" at the end shows it has been amended twice since the 2014 text, so a roofer who quotes the 2014 standard on its own is a step behind.
Why did the 2014 revision matter for ridges?
Marley, a tile manufacturer, reads that revision as settling one point for ridge and hip tiles: a mortar bed by itself no longer counts as the fixing. Tensile strength is how well a material resists being pulled apart. Mortar copes well with weight pressing down, but a ridge tile is being lifted by the wind and not pressed down by anything. The ridge also sits on the highest line of the roof, where the air moves fastest and suction is greatest.
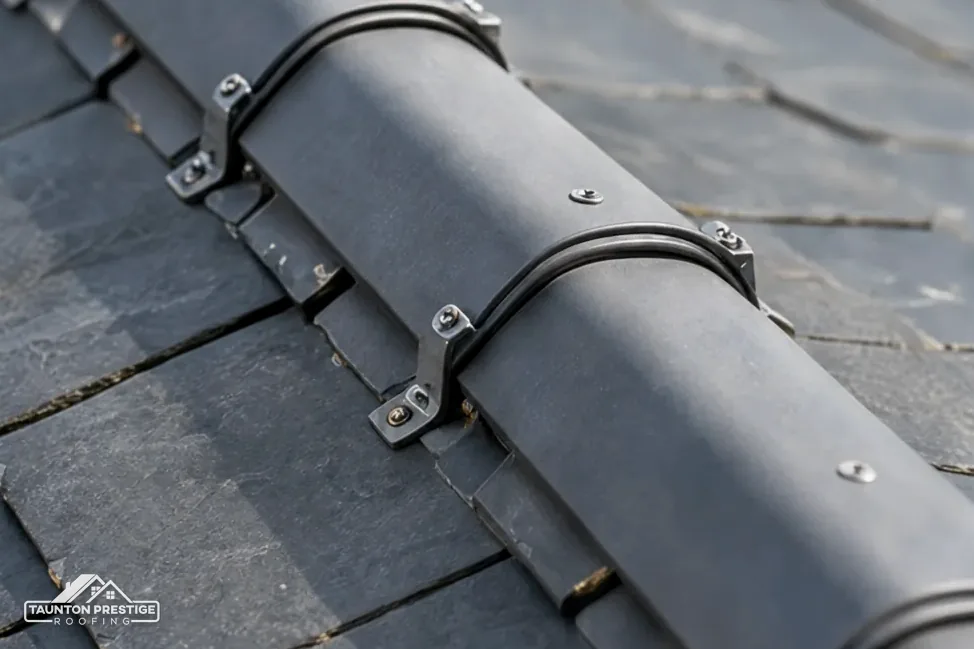
So the standard asks for mechanical fixing on bedded ridge and hip tiles. A mechanical fixing is something metal or plastic that grips the tile, such as a clip, a screw or a bracket, so the tile stays put even if the mortar bed crumbles around it. That is the idea behind the whole dry-fix market, and it is the idea behind a re-bedded ridge that carries fixings as well.
What BS 8612 covers
BS 8612 does a narrower job. Marley describes it as the document that dry systems on verges, hips and ridges are tested against. A specification sets out what a product has to be able to do and how that is measured. It does not teach anyone how to lay a roof.
BSI lists BS 8612:2018 as current, dated 31 January 2018. Because it is a test specification, a manufacturer can put a kit through it and publish the result, and a roofer or homeowner can ask to see that result.
What does dry-fix actually mean?
It means the top line of the roof, a hip or a gable edge is held with mechanical fixings and no wet mortar at all. Ridge tiles sit on a batten or bracket, are clipped or screwed down, and are joined by plastic or metal components. A ventilated roll runs along the ridge to keep rain, dust and insects out while letting the roof space breathe. A verge is the sloping edge at the end of a roof where it stops at a gable wall, and there the last tiles are held by clips and a cap, so the end is finished with no mortar bed.
The parts are simple to list, and the point for this guide is simple too: BS 8612 gives a way to judge a kit, and a kit with no test evidence has nothing to be judged on. That difference matters when two quotes name different products, and it comes up again below.
A dry system also alters how the roofline looks from the street. Plastic end caps and a ventilated roll replace a pointed mortar line, and some owners like the clean look while others prefer the traditional one. Either way, the roof should be fixed to the standard first and styled second.
It also helps to know that a dry-fix kit is a set of parts designed to work together, so the standard is about the system and not about any single clip or tile in isolation.
Is any of this the law?
Marley is plain about it: installing to BS 5534 isn't required by law. A British Standard is a published document agreed by industry, and it gains force where a contract or a condition points to it. Failing to follow BS 5534 is not, in itself, an offence, and the same goes for choosing a mortar ridge over a dry-fix one.
That does not make the standard optional in practice. A roofer who follows the code of practice is working to the accepted method, and one who ignores it has to explain why. If a ridge fails and a dispute turns to how the tiles were fixed, the standard is the yardstick people reach for. Your own contract is where it becomes enforceable, because you can ask for the work to be done to BS 5534 and have those words written into the price.
Does Building Regulations approval change this?
Building Regulations are law, and they apply to the roof as a whole. They are separate from British Standards, though a standard is one of the ways a roofer shows good practice. A like-for-like ridge repair on a house normally falls under permitted development, as our guide on whether dry fix is a legal requirement explains in more detail. If you are unsure about a specific job, Somerset Building Control can be reached on 0300 303 7790.
So no law says you must use dry-fix, and no law says you must follow BS 5534, yet the standards still shape what a careful job looks like. A sensible reading is that the legal floor is low and the standard is the level a good roofer works to.
Mortar is not banned
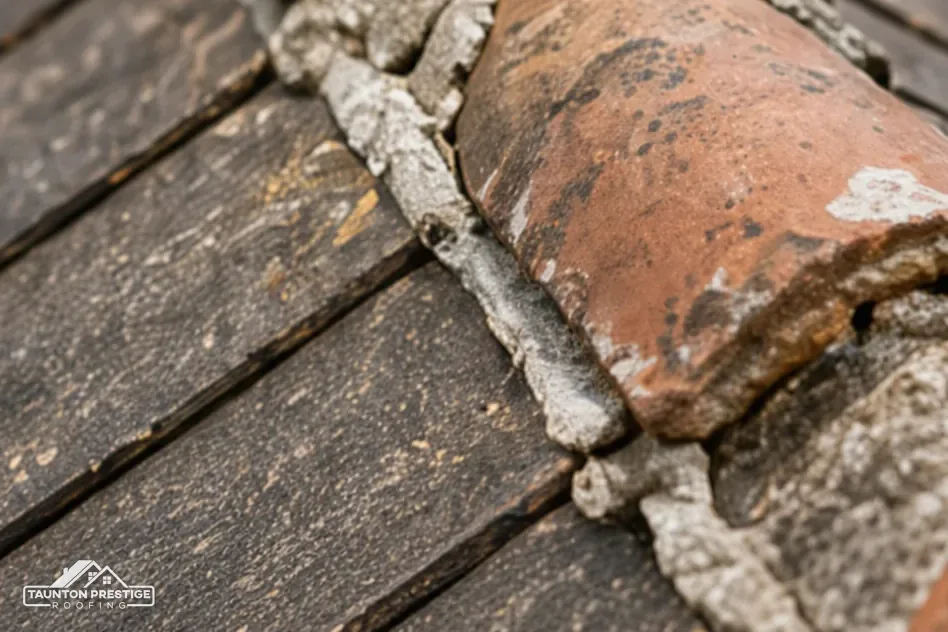
Some homeowners are told by a cold caller that an old mortar ridge is illegal. That claim is wrong. Nothing in BS 5534 or in the law bans mortar. What the standard says is that mortar cannot be the only thing holding the tiles on.
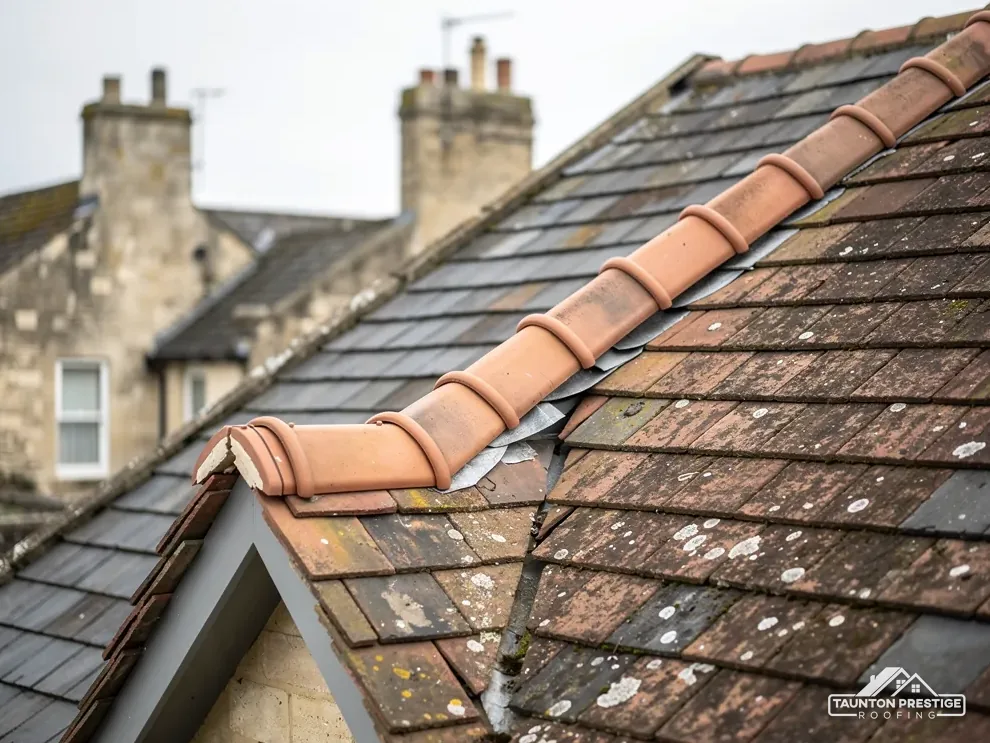
Marley's own guidance sets out both routes. Tiles bedded in mortar need mechanical fixings as well, so a bedded ridge is allowed if each tile is also clipped or screwed. A dry-fix system uses mechanical fixings by design. Both routes meet the standard when done properly. The differences are which materials do the holding and how easily the joints can be inspected afterwards.
When is mortar still the right choice?
On a traditional roof with clay or old handmade tiles, a bedded ridge can look right in a way a plastic-based kit cannot. On a listed building or in a conservation area, the look of the ridge may affect the consent route, which our guide on dry ridge in conservation areas covers. Where a roofer re-beds ridge tiles in mortar, the mechanical fixings are what bring the job into line with the code.
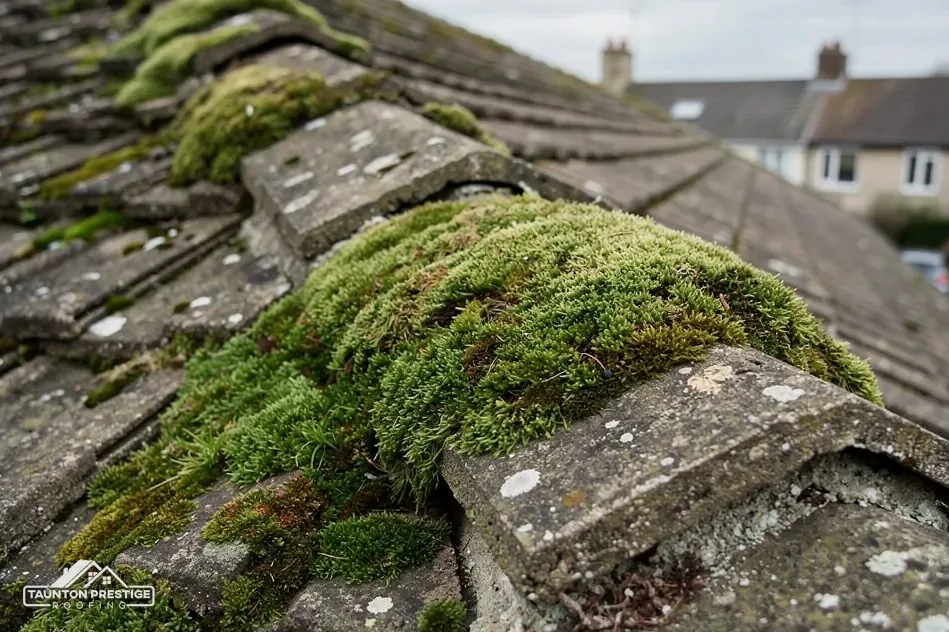
Mortar has its own drawbacks. It cracks as the roof moves with the weather, it needs repointing, and a failed bed lets tiles slip. That is a maintenance question and not a legal one, and it is why many owners prefer dry-fix on a modern roof where the extra visible components do no harm. We say which route suits your roof after looking at it, because the choice turns on the tile type and the house.
Reading a dry-fix kit before it goes on
Standards are most useful when you turn them into questions. Before a kit goes on your roof, ask the roofer what product is proposed, who makes it, and whether it has been tested to BS 8612. A proper system has a manufacturer, a data sheet and fitting instructions, and a roofer should be able to show you all three on the day of the survey.
- Is the system tested to BS 8612:2018, and can you see the evidence?
- Is it designed for your tile profile, or is it a universal kit that has been adapted?
- How is each ridge tile fixed down, and what holds the batten or bracket to the roof?
- How are the ends, the joints and the junctions finished?
- Does the manufacturer's data sheet cover the pitch and exposure of your roof?
Why does the kit matter if the roofer is skilled?
Because careful fitting cannot rescue a kit that was never tested. The unions, the ridge roll and the fixings have to work together, and they are designed and tested as a set. Mixing parts from different makers can leave a gap that no amount of care closes. Our guide on why cheap dry ridge systems fail shows what that looks like some years on.
Another sensible question is who supplies the fixings. If a quote names only labour and a kit, ask what is in the box. A roofer who is happy to show you the parts, in photographs or in person, is usually a roofer who has nothing to hide about the job.
Where the standards stop
Neither standard replaces the product data sheet. BS 5534 sets general rules, such as the lowest pitch allowed for natural slate, which Cupa quotes as 20 degrees, but each tile and slate also carries its own minimum, and the manufacturer's sheet governs. The same goes for dry-fix kits: they are made for certain profiles and pitches, and a kit that suits one tile may not suit another.
Neither standard decides whether a ridge needs replacing in the first place. That comes from a survey, where a roofer looks at the existing ridge, the state of the tiles below it, the rafters and the timber they sit on. Replacing a ridge on a roof with failing battens only moves the problem along the roof.
What does this mean for your quote?
It means the quote should name the system, the fixings and the standard it follows, and put a single total price on paper. Ask whether that price covers scaffold and VAT. MyJobQuote quotes "between £500 and £2,000" as the typical UK range for fitting a dry verge system (MyJobQuote, Oct 2026), which shows how much systems and roofs vary from one house to the next.
Our survey comes first, with photographs of your own ridge and verge, and the system is named before any price is agreed. If you want the wider picture first, a comparison of dry ridge and mortar sets the two methods side by side, and the written quote comes after the survey.
Standards and fixing questions
Has BS 8612 replaced BS 5534?
No. They cover different ground. BS 5534 is the British Standard for slating and tiling, whereas BS 8612 is the test specification behind kits for dry-fixed ridges, hips and verges. BSI lists both as current, and a good roof job draws on the two together.
Can a roofer still bed ridge tiles in mortar?
Yes. Mortar is not banned. What the standard rules out is relying on mortar alone, so ridge and hip tiles that are bedded must also be held by mechanical fixings such as clips or screws. A roofer can do either a bedded ridge with fixings or a dry-fix system, depending on the roof.
How do I check that a dry ridge kit was tested to BS 8612?
Ask the roofer for the manufacturer's name, the product data sheet and the test evidence, and have the system named in the written quote. A tested kit has paperwork to show. If the roofer cannot say which kit is going on, treat that as a reason to wait.
More on this subject: Dry ridge and verge repairs in Taunton