Condensation in a loft is a moisture problem first and a roofing problem second. Warm, damp air from kitchens, bathrooms and drying clothes drifts up through the ceiling, reaches chilled timber and underlay, and condenses back into water. You see it as dark spots on rafters, droplets under the felt, or insulation that never quite dries. Owners then ask whether swapping a mortar ridge for a ventilated dry ridge will cure it.
The straight answer is that it can help, but only as one part of a path for air to move through the roof. A ridge vent is an outlet at the top. Air also needs a way in, normally at the eaves, the lower edge where the roof meets the gutter, and the roof has to be built so that air can travel between the two. This guide explains what a ventilated dry ridge is, how it fits with BS 5250, the British Standard for moisture in buildings, when it earns its place and when the fault sits somewhere else. It belongs to our wider dry ridge and verge work across Taunton and Somerset.
What a ventilated dry ridge actually is
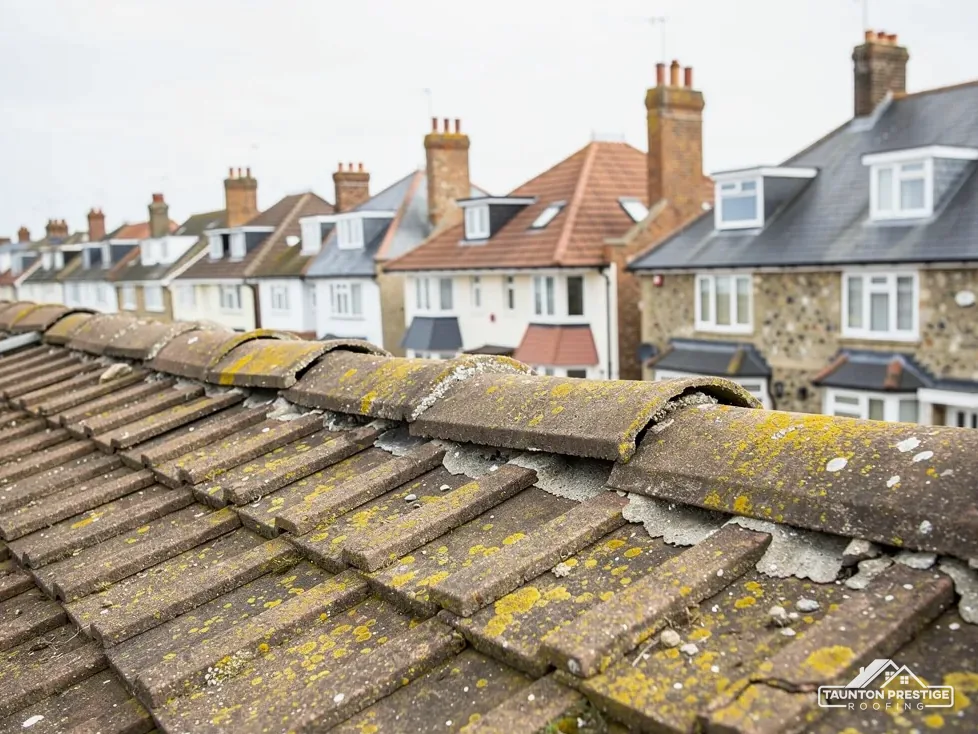
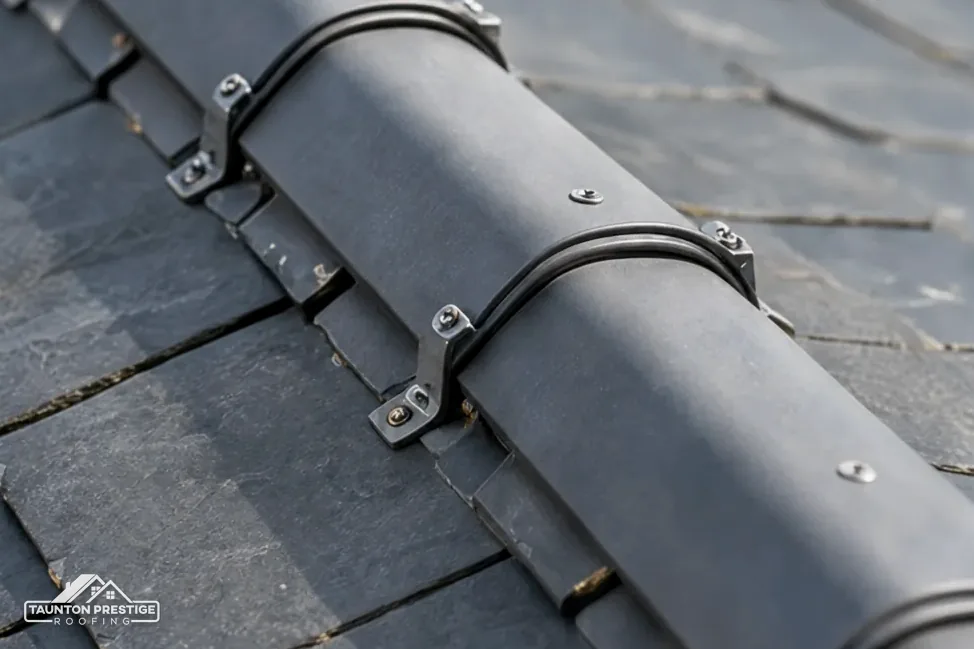
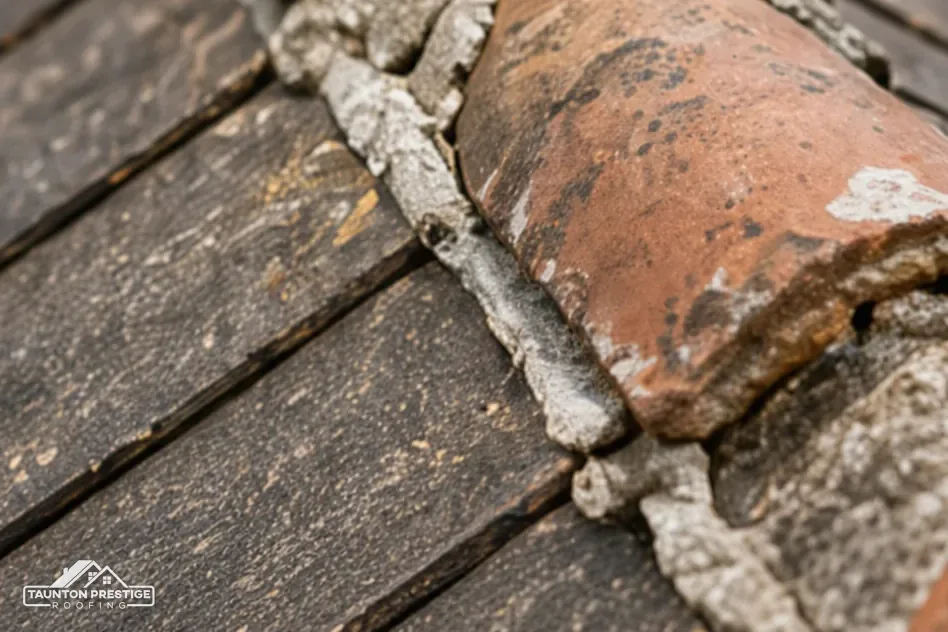
The ridge is the horizontal line at the apex, where two slopes meet. Traditionally the ridge tiles sat on a bed of mortar. A dry ridge replaces that bed with a mechanical system: a batten or rail fixed along the apex, clips or screws that pin each ridge tile down, and a strip that closes the opening between the ridge tiles and the tiles or slates below. Nothing is wet-bedded, which is why it is called dry-fix.
A ventilated version adds an airway. Some systems use a vented roll or a slotted strip, so air can leave the loft along the ridge line while the strip stops rain, wind-blown snow and insects. Other systems are not ventilated at all and simply seal the opening.
Is every dry ridge a ventilated one?
No. Two roofs can both be called dry ridge and behave differently, because one has an open airway and the other has none. The product data sheet tells you which you have, and what the maker expects from the roof beneath. BS 8612 is the specification that tests how well a dry-fixed ridge, hip or verge holds on, and passing it speaks to grip. It says nothing about air movement. Our guide to BS 5534 and BS 8612 explains what each standard covers.
If you are unsure which type you have, a picture of the ridge line taken from a ladder at the gable end often settles it, because a vented strip looks different from a solid one. We would rather confirm that than guess.
How condensation forms in a pitched roof
Air carries water vapour, and warm air carries more than cold. A household makes plenty every day. Cooking, showers, washing and even breathing push vapour into the rooms, and it spreads through the house until it meets something cooler. Some leaks into the loft through the hatch, around light fittings and past pipe holes. Once that moist air reaches chilled rafters or underlay, it condenses on them.
Underlay is the sheet laid beneath the slates or tiles to catch wind-driven rain. That makes it a likely spot for droplets. The two broad kinds behave differently. HR underlay is non-breathable, so vapour cannot pass through it and the roof void needs ventilation to carry the moisture away. LR, or breather, membrane lets vapour pass out through the fabric, so it leans less on open airways.
Why does a loft feel wet when the roof is sound?
Because the water comes from inside the house, not from the sky. The usual signs are patches that dry out in summer and return in cold weather, moisture on nail tips, black spotting on rafters, and insulation that sags and clumps. A leak tends to be patchy and to follow rain. Condensation is broader and follows cold, still, humid conditions. Our page on roof leaking in winter sets out how to tell the two apart before anybody lifts a tile.
Renewing a ridge when the real cause is a fan ducted into the loft, or a hatch that is a loose board, will not stop the dripping, and money gets spent badly that way. A cold, still morning is the best time to look, because that is when the evidence is plainest.
What BS 5250 practice says about air paths
BS 5250:2021 is the code of practice for controlling moisture in buildings, and BSI lists it as current, under review. It does not read like a fitting manual, and nobody should treat it as an instruction to put a vent in every ridge. What matters in practice is the principle: damp air in a roof void needs somewhere to go, and the way the roof is built decides how.
Marley, a tile and ventilation manufacturer, gives figures for a cold roof, where the insulation lies on the loft floor and the space above it stays cold. With HR, non-breathable underlay it asks for an eaves opening of 25mm along the whole run for roofs pitched at 15 degrees or less, and 10mm for steeper roofs. With LR, breather underlay above a well-sealed ceiling, it leans on the 3mm gap that ordinary eaves detailing leaves, with third-party certification as a condition.
So where does the ridge come in?
Those Marley figures concern the eaves. They are the way in. A vented ridge is the way out, and it only works if the way in is open. Blocked eaves, where loft insulation is jammed into the corner at the roof edge or a ventilation tray is missing, leave a ridge vent with nothing to draw. The reverse also holds: clear eaves with a sealed ridge still allow some air movement, which is why plenty of roofs perform without a ridge vent at all.
Ask the maker of the specific ridge system what they say about the underlay and pitch it suits. Their data sheet outranks any rule of thumb, including ours.
When a ventilated dry ridge helps
It earns its place in a few situations. The first is a roof with HR underlay and a record of damp timber, where the eaves are clear but there is no high-level outlet. A vented ridge gives stale air an exit, and the roof void can change its air more freely. The second is a re-roof where the ridge is being renewed anyway, because adding an airway at that stage costs little extra work compared with going back later.
The third is the roof whose old mortar has failed and where the choice lies between re-bedding and dry-fix. A dry system with an airway fixes the loose tiles and adds a path in one visit. Our comparison of dry ridge against mortar covers that decision in more detail.
Will it fix a damp loft by itself?
Seldom, and a roofer who promises otherwise has not looked at the whole picture. A vented ridge helps clear vapour that has already reached the loft. It does nothing about the vapour source. If the bathroom fan discharges into the loft, or the hatch lets warm air straight up, more moisture arrives than any ridge can clear.
On the newer estates around Taunton that already have dry ridge and verge fitted, the same logic holds. The system is there to hold the tiles on, and any ventilation it offers has to be read from the product sheet rather than assumed. If the roof has been altered since it was built, with a loft conversion for instance, the original ventilation plan may no longer apply.
When it will not help, and what does
There are roofs where a ventilated ridge adds nothing. A warm roof, where the insulation sits at rafter level and the void becomes part of the heated space, is designed differently, and cutting a vent into the ridge can work against how it was meant to perform. A roof with an LR membrane laid to the maker's instructions may already be doing its job. A low-pitched or flat conversion with a sealed ceiling needs its own ventilation detail from the designer, not a ridge.
Condensation also has causes that no ridge can reach. Blocked eaves are a roof-side fault we look for first: insulation stuffed into the corners, or a soffit, the board under the overhang, painted over so no air enters. Extractor ducts that end inside the loft, bathroom fans that never reach outside and tumble dryers vented into a cupboard all send water up into the roof.
What should be checked before anyone changes the ridge?
- That every extractor and fan vents outside the building.
- That the loft hatch closes on a seal.
- That insulation stops short of the eaves and leaves the airway open.
- That the underlay type is known, because it changes the answer.
- That downlight holes and pipe gaps in the ceiling are sealed.
Only after those do ridge options make sense. If the ceiling is the path the moisture takes, a better ridge is an expensive way to leave the problem where it is. Cheaper fixes, such as re-routing a duct or fitting a draught-proofed hatch, are often worth trying first and are easy to confirm with a second look in a few weeks of cold weather.
Fitting, checks and what decides the price
A dry ridge goes on once the old ridge tiles and mortar have come off and the top courses have been checked. The roofer sets the ridge batten, secures it to the rafters, lays the vented or sealing strip, then fixes each ridge tile mechanically. Marley explains that BS 5534, the standard for slating and tiling, changed in 2014 so that bedding mortar alone no longer suffices for ridge and hip tiles, which is why mechanical fixings are added. Mortar is not banned. It just is not asked to do the whole job.
What do we look at on the survey?
We study the ridge line from the ground and from a ladder, then the loft: the underlay type if it can be seen, the state of the eaves, and any wet timber. You get pictures of the ridge and the loft before any figure. Where condensation is the complaint, we tell you if the cause looks to be inside the house, even when that means the ridge is fine as it stands.
What does a ridge job cost?
For ridge tile replacement, the typical UK range is £225 to £550 (MyJobQuote, Oct 2026). Your own price turns on the length of ridge and any hips, the style of tile, the access and scaffold, whether the existing tiles can be reused, and whether the system you choose carries an airway. When a quote reaches you, see whether it states that VAT and scaffolding are included. Our guide to dry ridge costs goes through what pushes the figure up or down. After the survey you get our quote in writing as one total.
Ventilated ridge queries
Will a dry ridge stop my loft dripping with condensation?
A dry ridge alone does not, because it is a fixing system. A ventilated version adds an outlet at the apex, which can help damp air leave a cold roof void when the eaves let air in. It cannot cure moisture that keeps arriving from the rooms below.
Can I add a vent to a ridge that is already mortared?
Not by cutting into it. The usual route is to take off the ridge tiles and bedding, then refit the ridge with a vented dry-fix system. Whether that suits your roof depends on the underlay, the pitch and what the system maker allows, which the survey checks.
Could a vented ridge let rain or insects into the loft?
A system built for the job has a baffle or strip that keeps out rain, snow and insects while letting air pass. Problems usually come from poor fitting, such as a strip left unsealed at the ends. Photographs from the survey and after the work show how it sits.
More on this subject: Dry ridge and verge repairs in Taunton