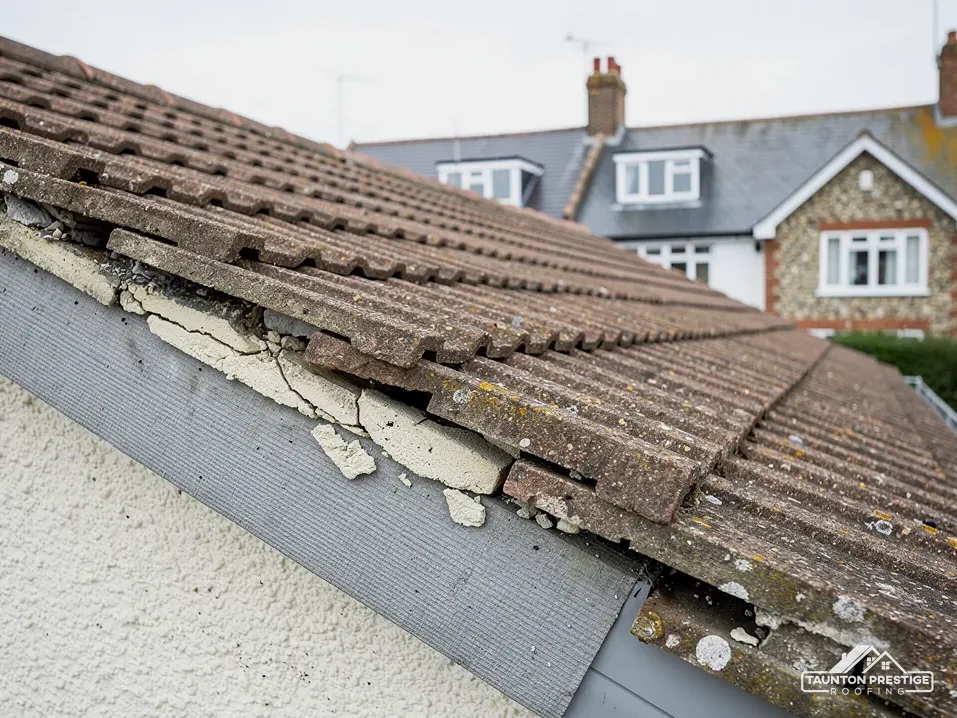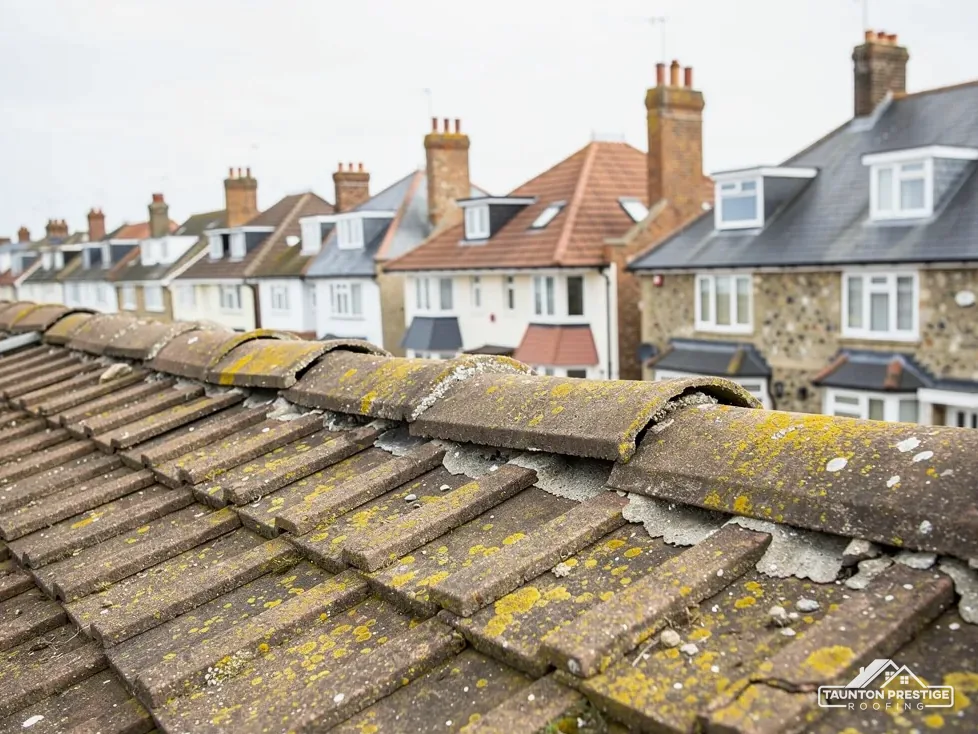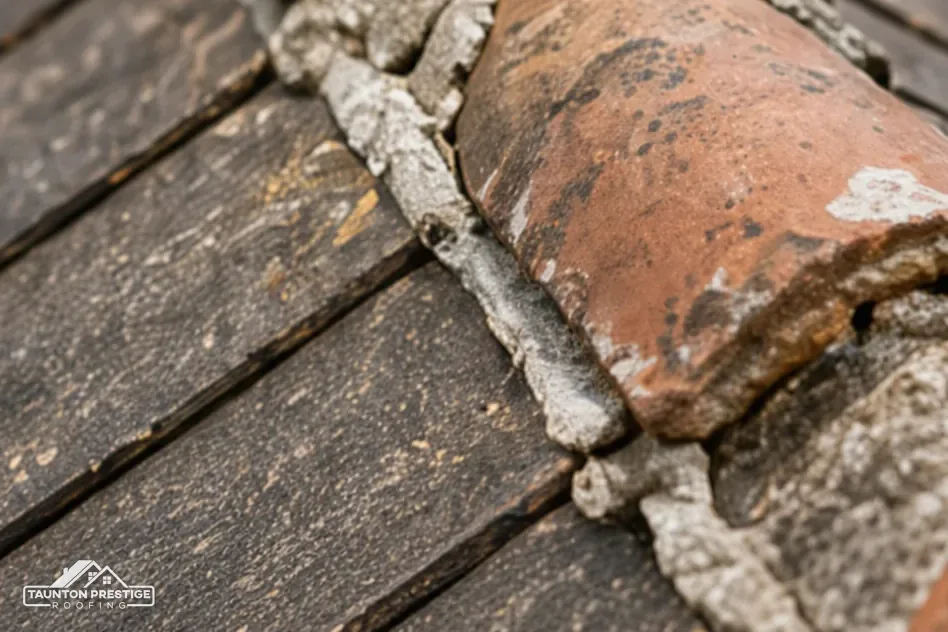
On a new estate, nobody asks whether a dry ridge system is allowed. On an older street the question is fair. A mortar ridge is a pointed line of lime or cement that blends into the roof. A dry ridge has end caps, joining pieces and a ventilated roll, and from the ground some of those parts can be seen. If the house sits in a conservation area, or is listed, that change of look is what the council cares about.
The rules are national and apply across Somerset. They treat conservation areas and listed buildings differently, and they leave some questions to the local planning team. This guide explains what the legislation says, which Taunton conservation areas appear in Somerset Council's table, how Article 4 directions fit in, and what to ask before work starts. Use it for orientation only, since it is not legal advice. It belongs to our dry ridge and verge work and points to the guides on planning, colour matching and re-bedding in mortar.
Why the visible parts raise a question
Planning law starts from a simple idea. Work that makes no material difference to how a building looks from outside is not treated as development at all. That is the effect of the Town and Country Planning Act 1990, section 55(2)(a). A like-for-like repair normally falls on that side of the line, and a replacement tile on a slipped ridge is the standard example.
A dry ridge sits in a grey area on some roofs, because its parts are different from the ones they replace. The ridge is a fine, high edge against the sky. A flat cap where a pointed mortar end used to be, or a pale joining piece that stands out against dark clay, can be seen from the street. Whether that amounts to a material change is a judgement, and the council makes it, not the roofer.
Which parts of a dry ridge can be seen?
The ridge tiles themselves are the same tiles. The new elements are the end caps at the gable or hip, the union pieces where ridges and hips meet, and the clips or screw heads on the top of the tiles. The ventilated roll below is partly hidden by the tiles, though it can show at the edges as a coloured strip if it has not been matched. Our guide to whether dry ridge can match your existing tiles explains what can be colour-matched and what cannot.
It follows that the more traditional the roof, and the more of the ridge you can see from the road, the more the details matter. A hidden back slope is a different case from a front elevation on a terrace, and a survey photograph of each is the first thing the council will want to see.
Conservation areas: what Class C still allows
Many owners assume a conservation area bans roof alterations. The position is more specific. Conservation areas count as Article 2(3) land, which removes some permitted development rights, dormer windows being the best-known example. But Class C, the class for other roof alterations to a dwellinghouse, carries no Article 2(3) exclusion. So re-roofing a house, even where the new covering differs from the old one only slightly, is normally permitted development whether or not the house stands in a conservation area.
Class C has limits of its own. One is that the alteration may not stick out more than 15 centimetres from the plane of the original slope. Another is that Class C is written for houses, and a flat in a block does not count as one, so for flats it is the council that has to give the ruling.
What about an Article 4 direction?
An Article 4 direction takes away named permitted development rights across a defined area, and a council can make one for a conservation area. Somerset Council lists directions in Taunton's area, including Taunton, Staplegrove Road (confirmed 1977), Wellington (1977), Wellington, Ford Street (1983), Kingston St Mary (1977) and Milverton (1977).
What each direction covers is a separate matter, and it is for Somerset Council's planning team to confirm whether one reaches roofs, ridges or verges. If your house is in or near one of those places, ask the team before you order a ridge system, and put the question in writing so the reply is on file.
Where no direction applies, Class C remains the starting point, and a dry ridge that is a like-for-like replacement of the covering is normally within it.
Taunton's conservation areas
Somerset Council's table of the former Somerset West and Taunton conservation areas gives these designation details for Taunton itself.
- Castle Green and Bath Place: designated 15 January 1975, revised 26 April 2007.
- Park Street and Wellington Road: designated 15 January 1975, revised 12 November 1998.
- St Mary and St James: designated 15 January 1975, revised 26 April 2007.
- Staplegrove Road: designated 15 January 1975, revised 12 November 1998.
- South Road: 15 January 1975, revised 26 April 2007.
- The Crescent: 15 January 1975, revised 12 November 1998.
- Haines Hill and Trull Road: designated 14 March 2023.
The table also lists Fons George and Thornfalcon, both 12 November 1998, and Trull Village on the same date. Mount Street and Vivary Park appears as a designated area, as does Wellington, though the years printed against them are unclear, so no date is given here. Villages around Taunton have areas of their own too, including Bishops Hull, Bishops Lydeard, North Curry and Kingston St Mary.
Is my own road inside the boundary?
Ask Somerset Council, which holds the maps and the appraisals for each area. An appraisal describes what the council values in the street, such as roof materials, rooflines and details, and it is the document a conservation officer will refer to when you ask about a change. What happened next door tells you little, because a boundary can follow a road and place one side inside it and the other outside.
If the home is in a conservation area, note the area's name when you ring or write, so the planning team can answer against the right appraisal. That one detail saves a second call.
Listed homes: consent for works that affect character
Listing adds a separate system. Under section 7 of the Planning (Listed Buildings and Conservation Areas) Act 1990, works that change a listed building in a way that affects what makes it special need authorisation. That authorisation is listed building consent, and it is separate from planning permission.
Two things hold at the same time. A listed house keeps its Class B and Class C permitted development rights, because neither class carves out listed buildings. And it still needs listed building consent for any work that affects its character. A like-for-like repair that matches the original may not touch the character at all, while swapping a lime-bedded ridge for a plastic-based system on an old roof could.
Does a dry ridge affect a listed home's character?
That question belongs to the council's conservation officer, and the answer can differ from house to house. Asking before work begins saves a stop-start job. Do not let a roofer start on a listed roof until the consent position is settled in writing. Our page on whether a dry ridge needs planning permission covers the ordinary house, and this guide covers the protected cases.
Some buildings follow other routes. Churches in use run their own approval systems according to the denomination, with a faculty for the Church of England, while a church no longer in worship, or a chapel turned into a dwelling, is a matter for the council and listed building consent if it is listed. A scheduled monument has a separate consent route, with the decision taken by the Secretary of State rather than the council.
Exmoor, the hills and other special cases
Inside Exmoor National Park, planning and listed building matters go to Exmoor National Park Authority, which handles them for the whole Park, and not to Somerset Council. If your roof is near the Park boundary, check which side of it the house stands.
The Quantock Hills, the Blackdown Hills and the Mendip Hills are National Landscapes, the name used since November 2023 for areas of outstanding natural beauty. GOV.UK adds that the label carries no statutory force, and the permitted development order keeps the older wording. For roof work the practical point is the same as for conservation areas. These places count as Article 2(3) land, which removes permitted development dormers, and Class C has no Article 2(3) exclusion, so a change of roof covering is not caught by it.
Does a house in a protected village need to do anything else?
Villages close to Taunton may have their own designations, such as the conservation areas at Milverton or Bishops Lydeard, and the council holds those maps too. If the house is a flat, a maisonette or a building converted into units, treat the permitted development answer with care.
These cases are why we say nothing about consent until the survey has shown what the roof is and where the house stands. We photograph the ridge and verge, record the covering, and tell you which council to ask. Where a council sees the work as a material change, the consent route has to be settled first, and the price is agreed after that.
That order of work protects you: no ridge is ordered, and no scaffold goes up, until the answer is in writing.
Choosing a ridge that suits the house
If the council wants the ridge to keep its traditional look, you still have options. Re-bedding ridge tiles in mortar with mechanical fixings keeps the pointed line and still sits within BS 5534, which asks for mechanical fixing alongside bedding. Our guide on re-bedding ridge tiles in mortar sets out when that is the right call.
A dry system can also work, if the colour and the cap shape are chosen with care. The deciding factors are the tile profile, the colour of the components, the ends and the view of the ridge from the road. On a clay roof, a dark or terracotta-coloured cap behaves differently from a grey one, and that difference may decide whether the council accepts the change.
What should I take to the council?
Photographs of the ridge, the verge and the roof as a whole, the tile name and colour, the proposed system and its data sheet, plus a brief note describing what you plan to do. If the home is listed, add the listing details. Ask the planning team in writing whether consent or an application is needed, and keep their reply with your papers.
We can describe the system we would fit and show what its parts look like on a roof like yours, and the council has the final word on consent where it applies. For a home in a protected setting, we would sooner wait for that answer than start early, since the cost of redoing a ridge is higher than the cost of waiting a few weeks. We write the price once the consent route has been settled.
Consent and dry ridge questions
Does a conservation area stop me fitting a dry ridge?
Not automatically. Class C usually takes in a re-roof on a house using a covering that matches, and a conservation area does not exclude it. An Article 4 direction can change that, and what each Somerset direction covers is for the council to confirm, so ask the planning team before work starts.
Do I need listed building consent to repair a ridge on a listed house?
If the work affects the character of the building, yes. A repair that copies what was there may not need it, whereas a different type of ridge could. The council's conservation officer decides, so ask in writing and keep the answer. Listed houses keep Class B and C permitted development, but the consent is separate.
Who decides planning for a house inside Exmoor National Park?
Exmoor National Park Authority handles planning for the Park, so planning and listed building questions there go to it and not to Somerset Council. Check which side of the boundary your house is on, and use the Park's planning team when it is inside, because they hold the records for listed buildings there too.
More on this subject: Dry ridge and verge repairs in Taunton