Stand across the road from a house with a pitched roof and a wall that rises to a point at one end. That wall is the gable, and the angled line where the tiles stop beside it is the verge. It is the edge that meets the wind head-on from the side, and it has to hold the last tile in each course against a gust trying to peel it up.
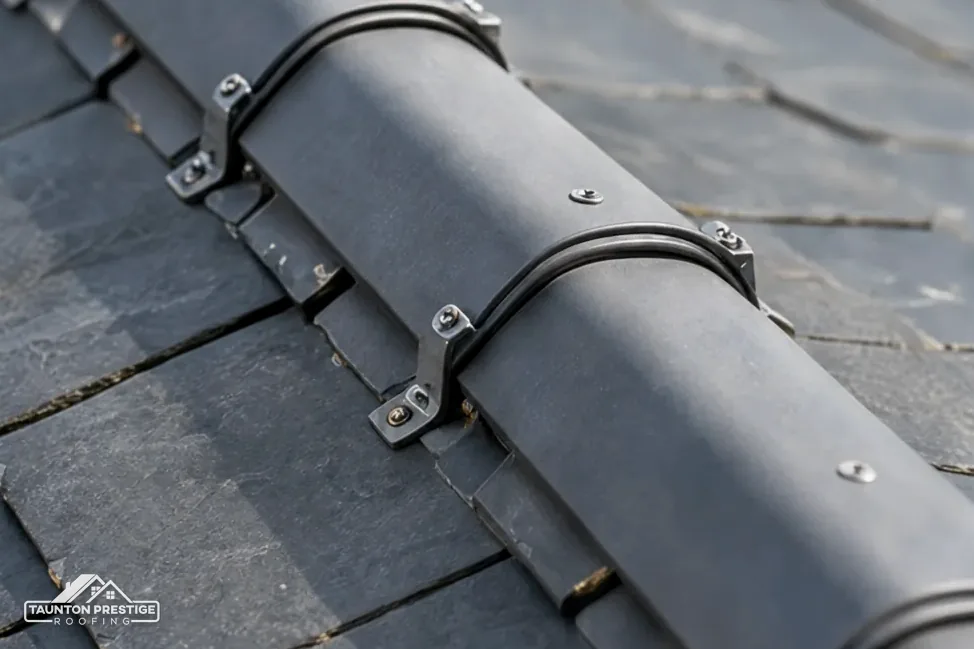
Older verges were finished with mortar, which cracked and dropped out. The dry verge is the replacement: a set of trims and caps screwed or clipped to the roof, with no wet mix. It is common on newer houses and is increasingly the repair when an old edge fails.
This guide answers two plain questions. What is a dry verge, and how do you fix one that has come loose or gone wrong? It then goes through the faults we see on post-war estates, and the points where consent comes into the picture. It sits within our dry ridge and verge work across the Taunton area.
What a dry verge actually is
So what exactly counts as a dry verge?
A dry verge is a verge finished with manufactured parts instead of mortar. Where a traditional edge leaned on a mortar bed to seal the gap between the last tile and the gable wall, a dry system closes that gap with a trim made to fit the tile, held by fixings into the timber beneath.
The name "dry" comes from the absence of wet trades. Nothing is mixed, laid and left to set, so the work does not depend on a dry spell, and the edge is complete the moment the last screw goes in. The trade also calls it dry-fix.
A dry verge system is also built to a test. BS 8612:2018 is the test standard that these systems are measured against, and BSI lists it as current. A system tested to it has been checked for how well it resists wind uplift, which is the force trying to lift the edge tiles off. The standard is not law, but it gives you something specific to ask a supplier for.
The timber beneath matters as much as the trim. The ends of the battens, the cross-strips the tiles hang from, are what the fixings bite into, so a dry verge on rotten wood is a verge waiting to loosen.
If you want the cost side of the decision, our guide to dry verge cost covers the published range and what moves it.
Parts of the system, edge by edge
Kits differ by maker, but they share a short list of parts, and reading a quote is easier once you know what each one does. If a quote mentions only "verge" and gives no part names, ask what is going on the roof.
- Undercloak: a strip laid under the overhanging tile edge, supporting it and closing the gap above the gable wall.
- Verge trim or verge unit: the main piece, shaped to the tile profile, that caps the edge and sheds rain away from the wall.
- End caps: small pieces closing the trim at the eaves end and at the ridge end.
- Fixings: screws or clips, driven into the batten ends or the rafter below, that hold each trim length down.
The rafter is the sloped timber under the battens, and the batten ends rest across it right at the edge of the roof.
Do all dry verge kits fit all tiles?
No. A trim has to match the profile of the tile it caps, and the maker's data sheet lists which tiles each kit suits. A kit made for a flat concrete tile cannot seat correctly on a rolled profile, and any mismatch leaves gaps for wind and rain to get in. Matching the kit to the roof is the first thing a surveyor should do.
Colour is a second check, and it is easy to overlook on a grey day. Trims come in a range of finishes, and a mismatch shows along the whole gable. Ask to see a sample held against the roof, not a picture on a screen.
Fixing a dry verge: the order of work
How is a failed dry verge put right?
The work follows a sequence, and the order matters because each step relies on the one before. The detail varies with the kit, and the maker's instructions govern the final fixings.
- Take off the old mortar, any failed trim and the loose edge tiles, and stack the sound tiles for reuse.
- Look at the top of the gable wall and the batten ends, and repair anything cracked, damp or soft.
- Fix the undercloak so it projects the right distance beyond the wall and carries the tile edge.
- Refit the edge tiles, then lay the verge trim along them, lapping each length as the system requires.
- Screw or clip every trim length to the timber beneath, using the fixings the maker supplies.
- Finish the ends with caps, and check the line from the ground.
Two things deserve a closer look than they usually get. The first is the lap between trim lengths, which shed water down the slope, so a gap or a wrong overlap defeats the design. The second is the number of fixings per length: a few too few leaves the trim free to rattle.
Can a homeowner do the work?
Work at height is the reason to hire someone. The roof edge beside a gable is exposed, and working there from a single ladder is a risk that no saving justifies.
Faults we see on post-war estates
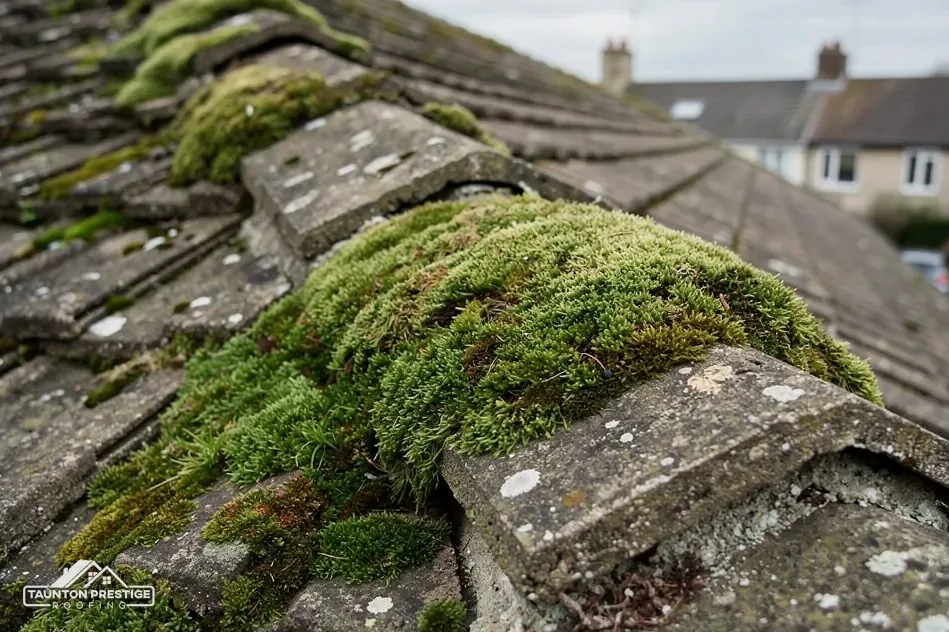
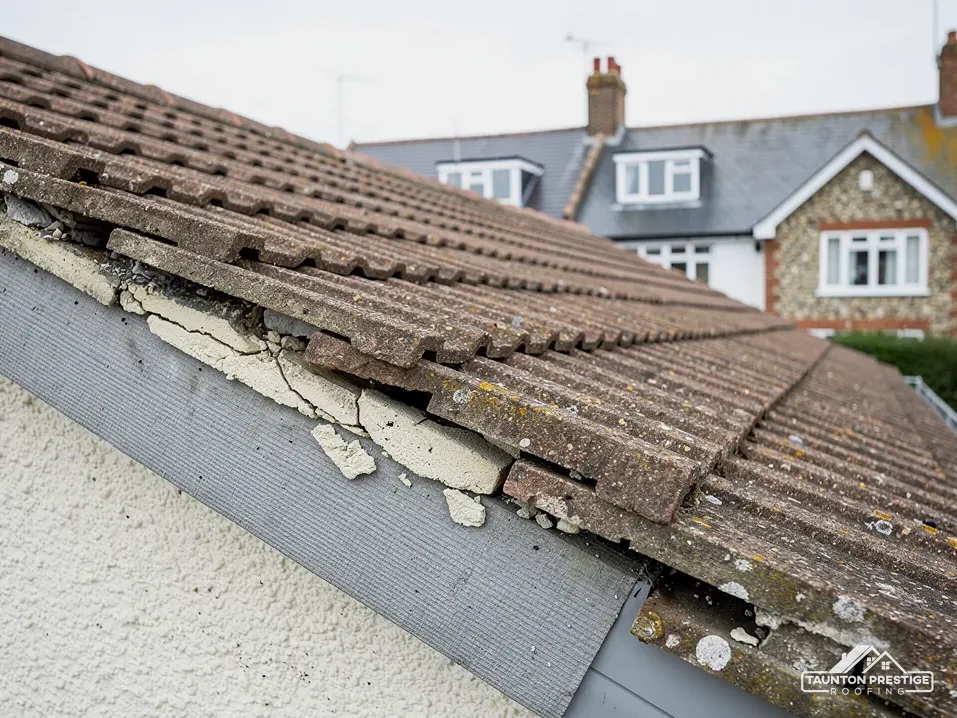
Houses built in the post-war estates share their ages and builders, so the same faults appear on neighbouring gables. Where the original verge was bedded in mortar, the usual story is a slow loss of that mortar over many winters. The tiles along the edge are then held by little more than their own weight.
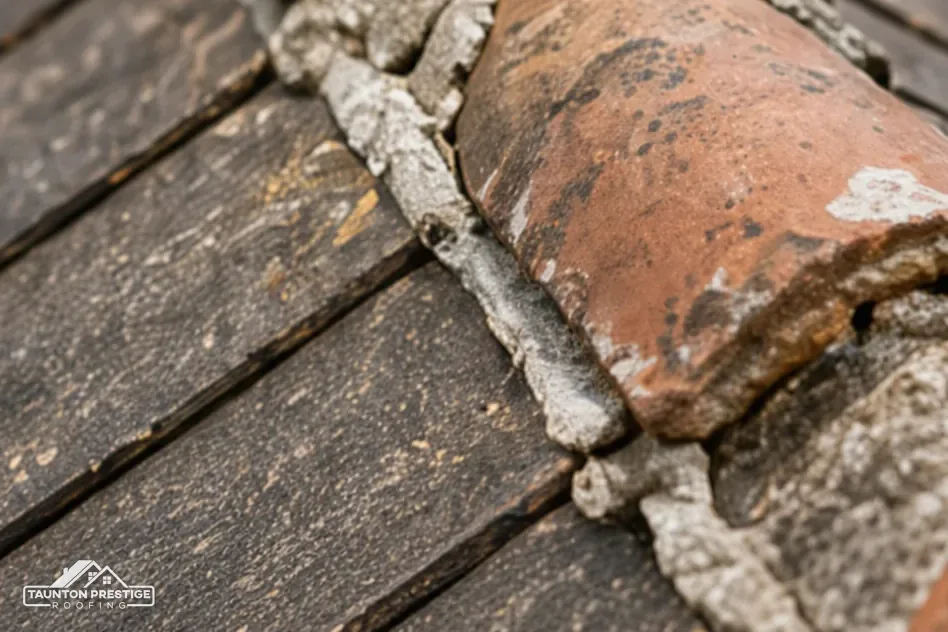
- Mortar that has cracked, dropped out in pieces, or lies as grit in the gutter below.
- Edge tiles that have slipped, tilted or lifted at the corner.
- A trim that rattles in wind because fixings are missing or have worked loose.
- End caps that have fallen off, leaving the open end of the trim to catch rain.
- Staining or damp on the gable wall below the verge, a sign that water is getting past the edge.
Why does a verge fail even though it looks fine from the street?
Wind works at an edge from the side, and the gable is the part of a house that takes it. A trim fixed with too few screws, or screwed into soft timber, can pass a casual look and still lift in the first gale. A cap can fall off without anyone hearing it, and a gap at the open end of a trim lets rain run in along the length of the verge. A walk round the house after a storm, looking up at each gable and at the ground beneath, turns up more than you might expect.
Our answers on a rattling dry verge and on mortar falling out of a verge go through the signs in more detail, and what each one usually points to.
Mend the edge or rebuild it
Not every faulty verge needs a whole new system. Where a single cap has fallen off, a replacement cap from the same maker is the repair. Where a few screws have worked loose into sound timber, they can be re-fixed. Where tiles at one corner have slipped, a roofer can lift and relay them with the trim.
The picture changes when the problem runs along the whole edge. Mortar that is crumbling across the full length of a gable cannot be patched back into reliability, and a tired old trim of an unknown make is hard to repair because replacement parts may not exist.
Can a dry verge go on over mortar that is still there?
Not safely. The old mortar has to come off, because the new trim needs a flat, sound base and the right overhang, and loose mortar beneath it breaks up and leaves the trim unsupported. The roofer clears it back to the edge tiles and the wall top, and then rebuilds.
A fresh look at the timber is part of the job, and it should come with photographs. The decision between mending and replacing is easier to make when you can see the batten ends for yourself. If water has been in for years, expect some timber repair to appear in the price, and expect to be told before it is added.
When the edge is rebuilt, ask for the maker and the kit to be named in the written quote, so that any later repair can use matching parts.
Standards, consent and next steps
On an ordinary house, a dry verge is a like-for-like change to a roof edge, and Class C of the permitted development rules covers alterations to a house roof. Listed houses retain the same rights, yet still need listed building consent if the work changes their character. For a home in a conservation area, or in the Quantock Hills or Blackdown Hills National Landscapes, ring Somerset Council's planning team before the gable edge changes appearance. If the house stands inside Exmoor National Park, ask Exmoor National Park Authority instead.
Do building regulations apply to a verge repair?
A repair that replaces like with like does not normally change the weight or performance of the roof in a way that triggers approval. The Planning Portal sets the tests for re-roofing: less than 25 per cent of the building envelope and less than 50 per cent of the roof. Where the new covering is 15 per cent or more heavier than the old, the roof needs Building Regulations approval. If you are unsure, your building control body can say.
On the standards side, BS 5534:2014+A2:2018 covers slating and tiling, and Marley states that following it is not a legal duty, although it describes how a careful roofer fixes a covering. A kit tested to BS 8612 and fitted to the maker's instructions follows that approach.
The written price comes after a survey of each gable, with photographs of the edge as found. If the verge is one of several tired details on the roof, the ridge and hips are worth looking at in the same visit.
Verge fixing queries
Does a dry verge need maintenance once it is on?
Very little. A look from the ground after storms is enough to spot a missing end cap or a trim lifting at an end. If you hear rattling in wind, have the fixings checked rather than waiting, because a loose length can be carried off in a stronger gust.
Can I match a dry verge trim to my existing tiles?
Yes, within limits. Makers offer trims in a range of colours and for common tile profiles, so the roofer should hold a sample against your roof at the survey. Older or unusual tiles may need a different approach, which the survey will identify before a kit is ordered.
Why did the builder use mortar on my verge in the first place?
Mortar was the established method for a gable edge for a long time, and plenty of verges built that way give good service. The weakness is that it relies on a bond that weathers. Dry systems were developed to hold the edge down mechanically instead.
More on this subject: Dry ridge and verge repairs in Taunton