Along the crest of every pitched roof runs the ridge: the join where one slope meets the other, finished with a line of curved or angled capping tiles. Those caps are the most exposed pieces on the house. Wind reaches them first, frost bites them hardest and the sun bakes them longest. For generations they were bedded in a strip of mortar and left at that. Today there is a second route, a factory-made kit that clips and screws the tiles down with no wet mix at all.
Roofers argue about the pair, and homeowners get caught between a quote that says one thing and a neighbour who says another. This guide sets out the difference plainly. It explains why a mortar bed on its own fell out of favour, what the two British Standards behind this work really demand, and how the choices compare on clay, slate and concrete roofs and on older buildings. It also deals with whether an existing ridge can be converted. It belongs to our dry ridge and verge work across Taunton and Somerset.
Wet ridge and dry ridge: the basic split
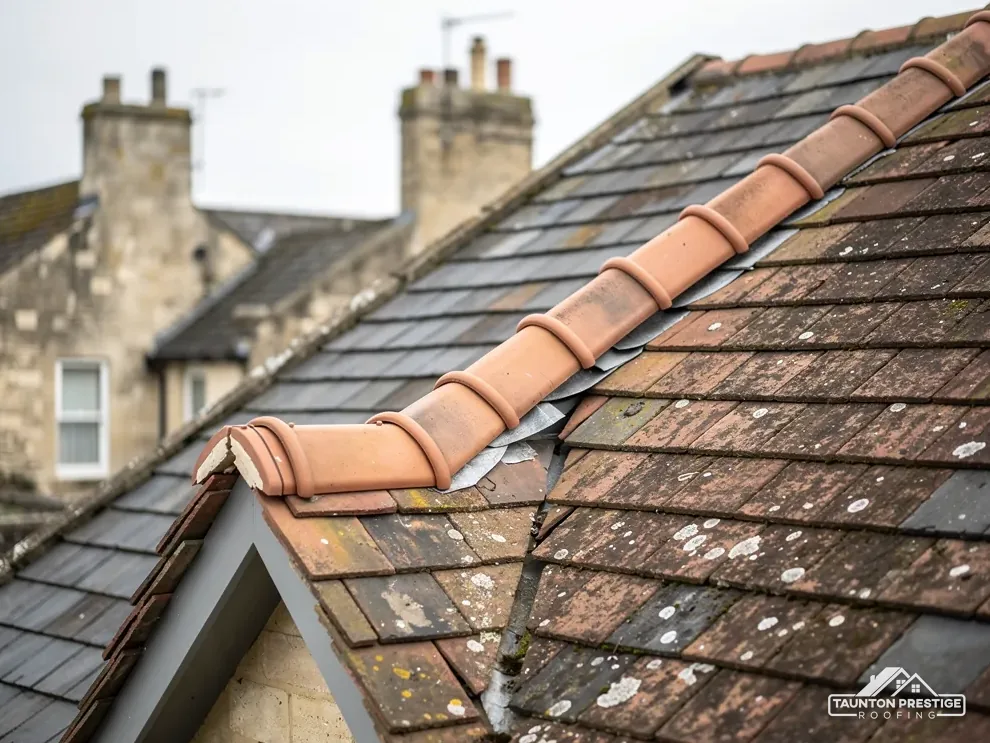
A wet ridge has its tiles bedded on a ribbon of sand and cement mortar. The mix fills the space between each tile and the slopes beneath, and it is struck off neatly along both edges. Unless the roofer has also added clips, screws or nails, the mortar is the only thing keeping a tile where it sits.
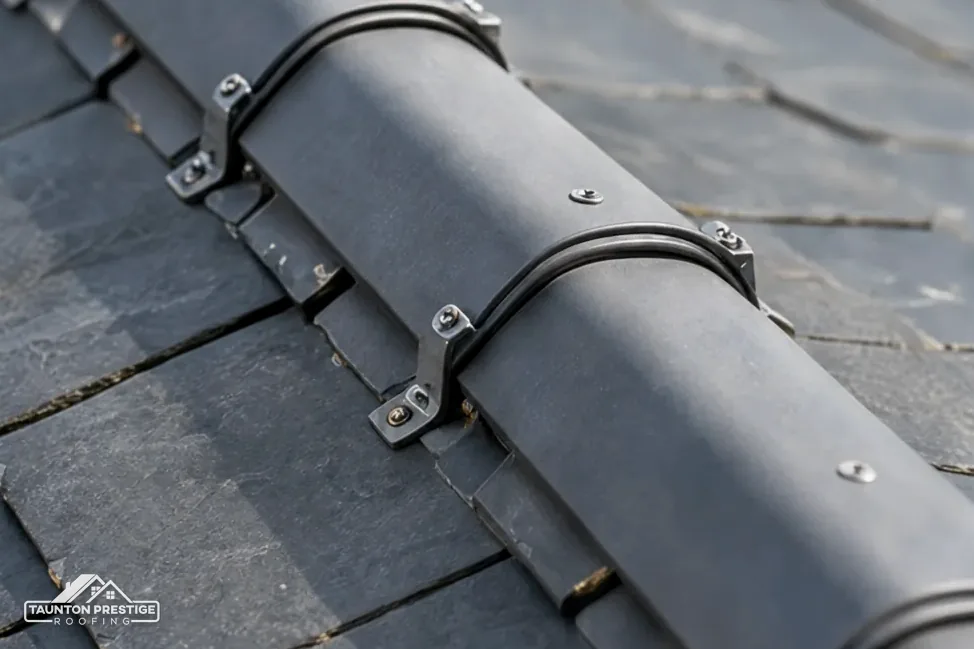
A dry ridge, which the trade also calls dry-fix, swaps the wet mix for parts made in a factory. Each tile is held by a fixing, screwed down into a batten or the ridge board, and the gap below is closed with a roll or a vented strip. A batten is a strip of timber laid across the rafters that tiles hang from, and the ridge board is the horizontal timber at the top of the frame where the rafters meet.
What is the difference between dry ridge and wet ridge roofing?
Three things separate them. The first is what does the holding: mortar bonds, whereas a dry system relies on metal or plastic fixings. The second is how they let you down. Mortar cracks, crumbles and frees a tile to slide. A dry system tends to fail through weak fixings, or through a kit that was never made for that tile profile. The third is the care each wants afterwards. Mortar needs pointing from time to time, while a dry ridge needs a glance from the garden after rough weather to see that caps and joints are still in line.
Another difference is speed. A dry ridge goes on as a set of parts, so a long run can be fitted in a single visit, while mortar needs time to take up before it is left alone. Neither one is automatically the modern answer or the old-fashioned one. A carefully built example of either does the job, and a careless example of either drops a tile in the next gale.
Why mortar by itself caused trouble
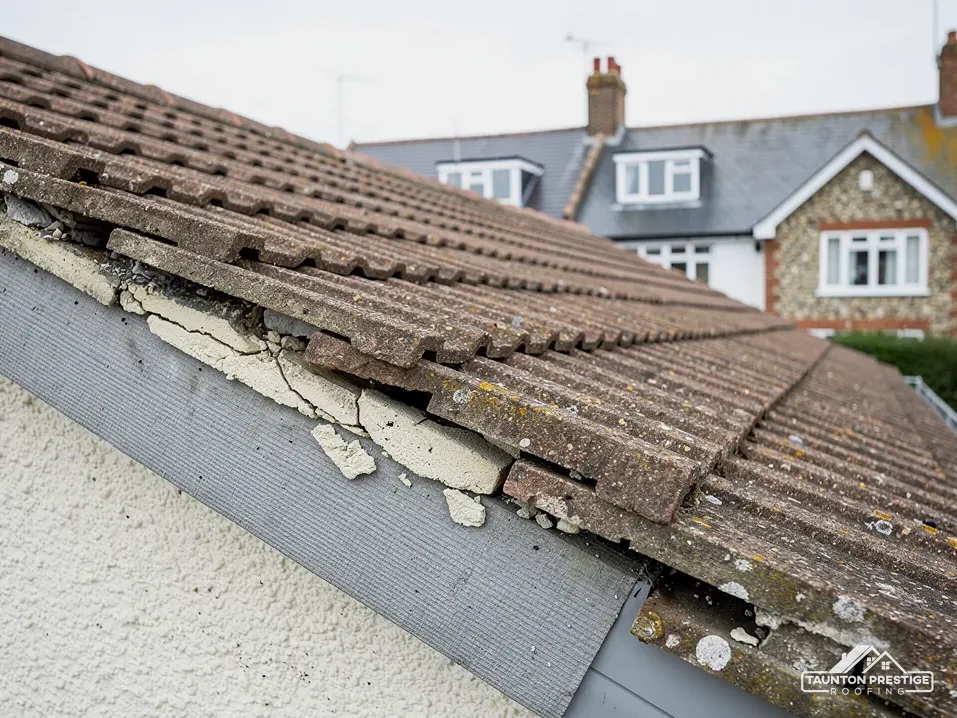
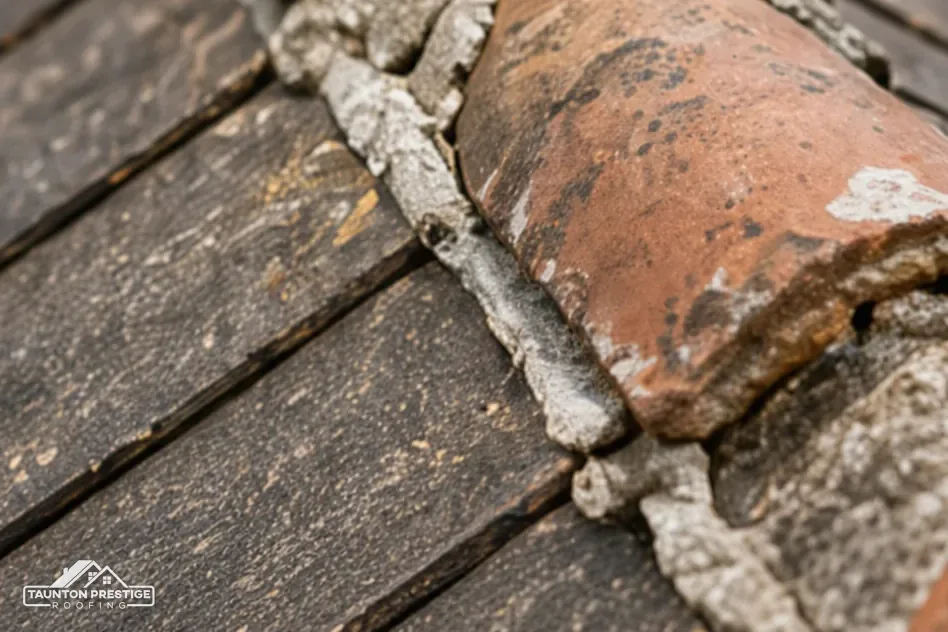
Mortar is stiff, and a roof is not. Timber swells and shrinks with the seasons, the frame flexes a touch in high wind, and water finds every hairline crack and expands as it freezes. Season after season, the bed loosens its grip on the tile resting on it, and a hollow forms beneath where rain can sit and soak the edges. Wind also works at the joints, and every gust that lifts a tile slightly leaves a little more gap. Once the grip is gone, the tile is kept in place only by its own weight and a little friction.
Why is a mortar-only ridge a problem?
The danger comes when a bedded tile lets go in a storm. A ridge tile can drop from roof height onto a path, a parked car or a person, and nothing remains to catch it. That is why the guidance moved. Marley explains that the 2014 revision of BS 5534 made it clear that mortar could no longer be the sole support for ridge and hip tiles, and that every bedded tile needs a mechanical fixing too. The reasoning is simple: a screw or clip keeps working after the bond between mortar and tile has weathered away. It also means a roofer re-bedding an old ridge has one more step to carry out than the job once involved.
Mortar has not been outlawed. A ridge bedded in mortar and also held by clips, screws or nails is still a proper way to build one, and it remains how plenty of older roofs are mended. The shift is in the expectation that mortar will never be the sole support.
Our guide to cracking ridge mortar shows the early warning signs you can spot from the ground, so you catch a tired bed before a tile moves.
What each British Standard actually covers
Two standards stand behind this decision, and they get muddled in conversation. BS 5534:2014+A2:2018 is the code covering how slate and tile coverings go onto pitched roofs, and BSI shows it as current. It lays down how a covering is fastened, ridge and hip tiles included. BS 8612:2018 does a separate job: dry-fix kits for ridge, hip and verge are tested against it, and BSI lists it as current too.
A short way to remember it: BS 5534 asks how the roof should be fastened, and BS 8612 asks whether a given dry-fix kit has proved itself on the test bench. Marley describes BS 8612 as the specification used to test those dry-fixed systems before they reach the market.
Does the law require either standard?
No. Marley points out that installing to BS 5534 is not required by law. Even so, it is the benchmark a conscientious roofer builds to, and it is the yardstick that a surveyor, a building control officer or an insurer is likely to hold a repair against when something has gone wrong. A quote that names the standard and the product hands you something to verify. A quote that says only "new ridge" gives you nothing to check.
The standards get fuller treatment in our guide to BS 8612 and dry fix, including the paperwork worth requesting from a supplier before work starts. A data sheet takes minutes to send, and it can settle an argument about whether a kit is what it claims to be.
Looking at the two together
The table lines the two methods up against the points that tend to settle the choice. It describes a mortar bed with mechanical fixings added, because that is the form in line with the current approach.
| Point | Mortar bed with fixings | Dry ridge system |
|---|---|---|
| Look | Hand-pointed line that follows the tiles; mortar colour shifts with the mix | Even, repeating line cut from kit parts; colour set by the maker |
| Working life | Set by the fixings and by how well the pointing is kept up | Set by the quality of the kit, its fixings and the timber under it |
| Clay tiles | Suits traditional clay ridge tiles and half-round profiles | Needs a kit made for the clay profile; the data sheet says which |
| Natural slate | Familiar on slate roofs, often with a clay or slate ridge piece | Possible where the maker lists a slate kit; check its range |
| Concrete tiles | Works well once fixings are added | Kits exist for concrete tile profiles |
| Conservation area or listed home | Often nearest to the original appearance | Appearance and consent both need checking first |
No row in the table is a verdict. A tidy dry ridge on a newer roof can be the sounder choice, and a bedded clay ridge on a Victorian cottage can be the right one. The roof in front of you decides, not a rule of thumb. Look at the tile profile, the pitch, the age of the building and whether anyone has to approve a change before you weigh up the cost. Where a slate roof carries clay ridge pieces, the dry kit has to be one made for that pairing, so put that question at survey stage, well before work day.
Converting an existing ridge to dry fix
Can an old mortar ridge be changed over to a dry system?
Often it can, though it is a job for a survey, not a phone call. The kit has to match the tile on your roof, the pitch has to sit inside what the maker allows, and the timber beneath has to be solid enough to hold screws. A rafter is an angled beam that runs down from the ridge as far as the eaves. If old mortar has let water in for years, the wood may need mending before anything new is fixed to it.
Switching systems also alters the roofline's appearance from the street. Where the former ridge was pointed by hand, a dry system draws a more regular line. On a newer estate house that rarely matters. On an older home it deserves a second thought and perhaps a sample held up against the tiles. A sample also shows the colour: a dry kit that is a shade too dark or too light stands out along the whole line.
Does consent come into a ridge swap?
On an ordinary house, re-covering the ridge usually falls under Class C of the permitted development rules, the part covering changes to a roof. A listed house also needs listed building consent whenever the work affects its character, and a home in a conservation area merits a call to Somerset Council's planning team before the style of ridge is altered. Our page on dry ridge in conservation areas lists the questions to put.
On a listed roof the ridge tiles may be part of what is protected, so settle consent before any kit is ordered.
Price drivers and what to ask for
The published typical UK range runs from £225 to £550 for ridge tile replacement (MyJobQuote, Oct 2026). Treat it as a marker and no more. Method moves the price in two directions at once: a dry kit costs more in parts, while a mortar job costs more in the hours spent bedding and pointing. Ridge length, any hips, the ease of access and what the timber beneath looks like count for as much as the method does.
What should a written quote tell you?
For a dry ridge, it should name the kit and its manufacturer, say whether the system is tested to BS 8612 and state how each tile is fixed. For a mortar ridge, it should say what holds the tiles in addition to the mortar. In both cases, ask if scaffold and VAT sit within the figure, and if old tiles and rubble are carted away.
Our figure comes after a survey, supported by photos of your own ridge, and reaches you as one written total. Whichever method you lean towards, it is worth asking the roofer to explain why it suits your tile and your roof, and to show you the loose or sound tiles that led to that view. A reasoned answer is a better guide than a figure. If a roofer cannot say why a method suits your roof, ask for a second visit, since the explanation is part of what you are paying for.
Ridge fixing queries
Will a dry ridge look different from my old mortar ridge?
A little, as a rule. A dry system has a uniform line because its parts are made to a pattern, whereas hand-pointed mortar follows the tiles and shows the maker's hand. On a newer house the change often goes unnoticed. On an older home, ask to see a sample cap and roll before work begins.
Can a bedded ridge be made safe without replacing all of it?
Sometimes. Where only a few tiles have loosened, a roofer can lift them, rebed them and add fixings. Where the mortar has failed along the whole length, patching leaves weak spots behind. The survey shows which case you have, and the photographs let you see it for yourself.
Does a dry ridge need a ventilation check?
Some kits include a vented strip along the ridge, and BS 5250 sets out how roof spaces are ventilated. Ventilation depends on the underlay and construction below, so the roofer needs to see inside the loft. Ask whether the kit you are quoted for is vented, and why.
More on this subject: Dry ridge and verge repairs in Taunton