Walk round a house with four roof slopes and you will see lines running from the top corners down to the eaves, at the outer corners where one slope turns into another. Each of those lines is a hip. It is capped, like the ridge, by a row of tiles, and because it slopes steeply, every one of those tiles wants to slide towards the gutter.
That sliding is the whole story of hip repair. Something has to hold the lowest tile up, something has to hold the rest to the roof, and something has to keep the rain out of the join. For years that something was a mortar bed plus a metal bracket called a hip iron. Now there is also the dry-fix hip, a kit tested to a British Standard.
This guide covers the signs that a hip is going wrong, how a repair is carried out, what a hip iron actually does, and how a dry system changes the job. It belongs to our dry ridge and verge service, and it closes with what to look for in a written price.
What a hip is and why it slides
A hip is the line down an outward-pointing corner of a roof. The joint is made by a hip rafter, a thick sloping timber at the corner, with the roof timbers on each side meeting it. Tiles from both slopes are cut to a diagonal along the hip, and a row of hip tiles is laid over the cut edges to seal the join.
Gravity does the rest, and it never takes a day off. A hip tile sits on a slope and, if nothing stops it, it moves down. A ridge tile lies roughly flat by comparison, which is why hips need a different kind of support at the bottom. Each tile also sits on the one below, so the weight of the whole row bears on the lowest tile.
What does a hip iron do?
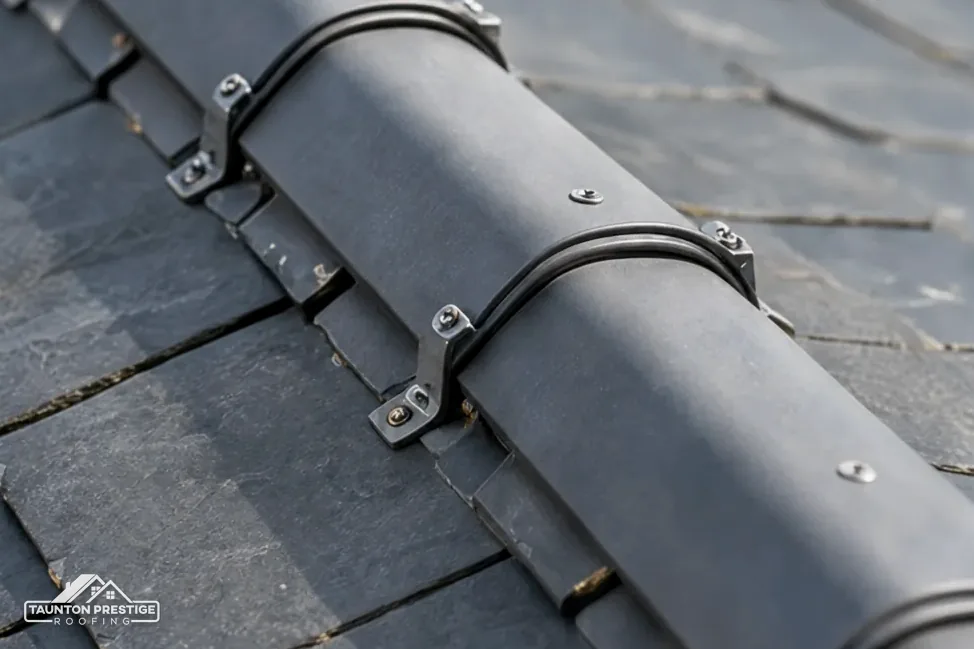
A hip iron is a metal bracket fixed to the bottom of the hip rafter, at the eaves end. Its upturned lip takes the foot of the lowest hip tile, which stops the row from sliding. In effect it is the shelf the whole line rests on. Rust or a loose screw there can let the lowest tile creep, then the next one, until a run of tiles has shifted and the mortar beneath has split.
Hip irons come in galvanised or stainless steel, and they are small enough to overlook from the ground. They are one of the first things worth checking when a hip looks uneven.
Spotting trouble on the hip
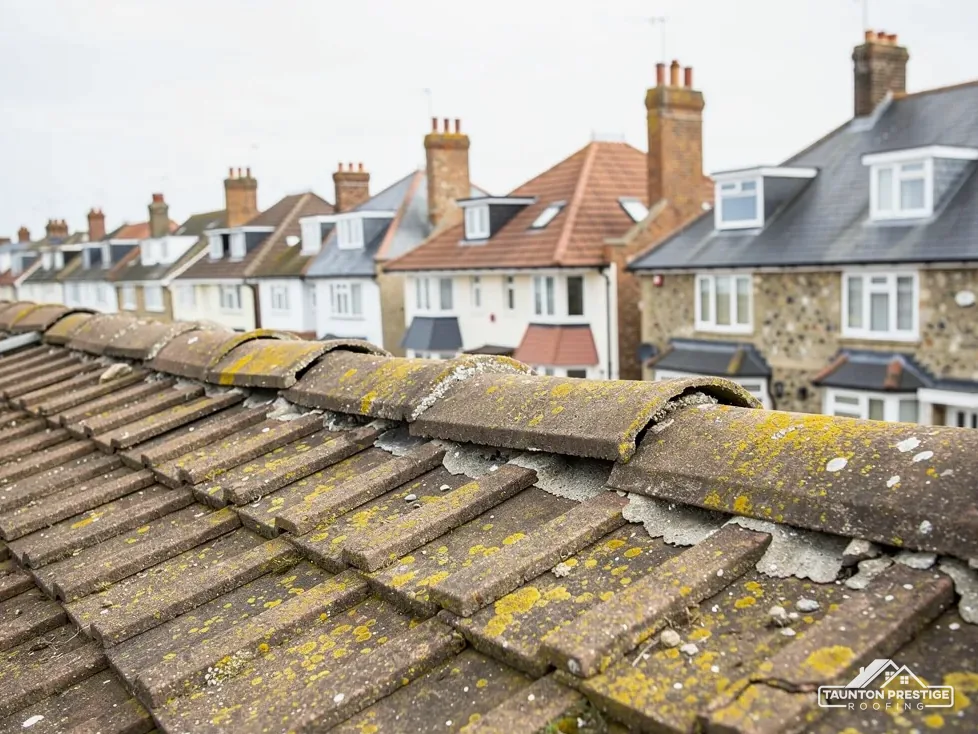
A hip fails in stages, and the early ones show from the ground if you know what to look for. Step well back, ideally onto the far pavement, and sight along each hip against the sky. It should be a straight, even line.
- A visible dip or wave in the line, where tiles have settled or moved.
- A gap at the bottom end, where the lowest tile has slipped down.
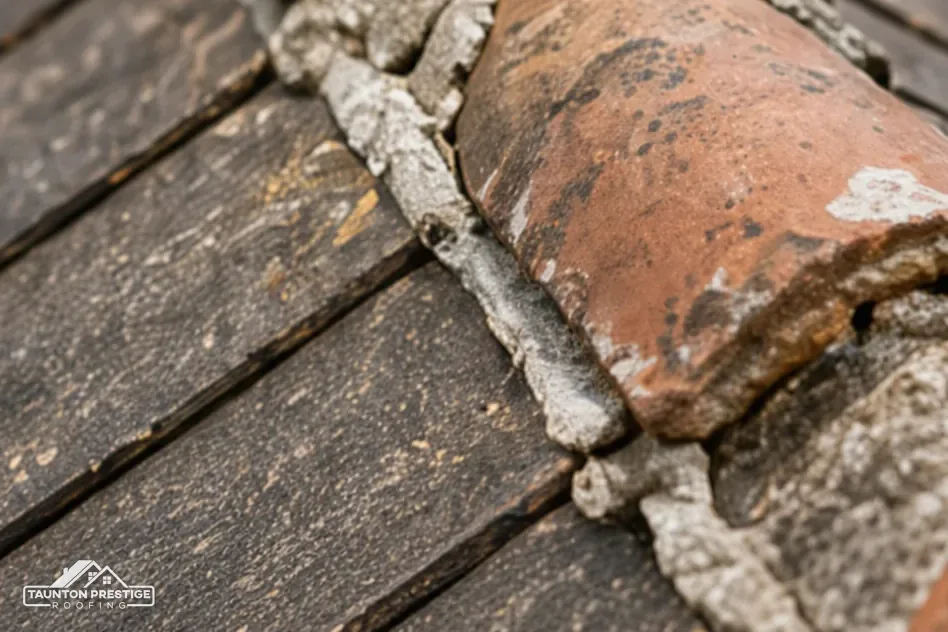
- White or dark mortar dust in the gutter, or bits of mortar on the ground below.
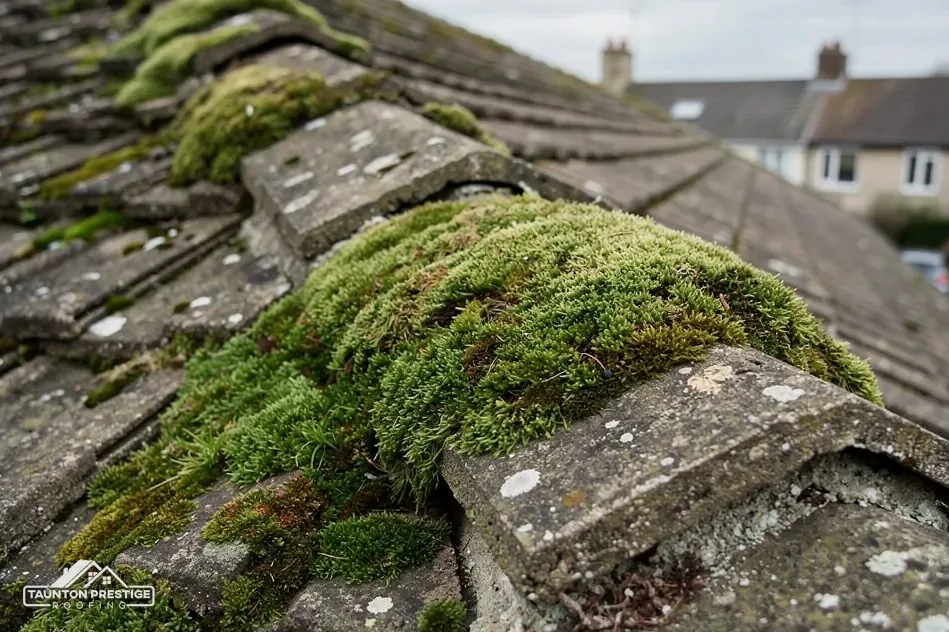
- A tile with a visible crack, or one that sits at a different angle to its neighbours.
- Staining on the wall or ceiling below a hip, a sign that rain is finding a path in.
Is a slipped hip tile an emergency?
It can be. A tile that has slipped but is still sitting on the roof may be hanging on very little, and a gust can send it down. If a tile is clearly loose or out of line over a path or a door, keep clear of the spot and have it looked at without waiting for the next storm. If rain is already getting in, the first visit stops that, and the lasting repair waits until the roof has dried out.
A hip that has only a hairline crack in the mortar, with every tile in line, is a different case. It can usually wait for a planned visit, though the crack lets water in and should not be left through a winter.
Inside the loft, look at the timbers below the hip on a bright day. Dark tide marks or damp patches on the hip rafter are evidence of a long-running leak and point to a repair that goes beyond the tiles.
How a mortar hip is repaired
The method depends on how much of the hip has let go. At the light end, a roofer lifts the loose tiles, clears the old bedding, and relays them on fresh mortar. At the heavy end, the whole hip is taken off, the underlay and timbers below are inspected, and the row is rebuilt.
The modern approach adds a step that older repairs often skipped. Marley reports that, since the 2014 revision of BS 5534, mortar by itself is not trusted as the sole hold on a ridge or hip tile, and that bedded tiles need mechanical fixings besides. So a sound mortar hip now has screws, nails or clips as well, and a new or refitted hip iron takes the foot of the row.
Can one hip tile be replaced on its own?
Yes, where the tile alone has broken and the bedding around it is sound. The roofer frees the damaged tile, cleans the seat and fits a matching one. The hard part is the match. Clay hip tiles weather over the years, and a new one can stand out for a season or two. On a clay roof, ask whether salvaged tiles can be sourced, and whether the replacement is made in the same profile.
If several tiles are loose, a single replacement leaves the rest to follow. At that stage, rebedding the whole hip with fixings is the better buy. Our guide on re-bedding ridge tiles in mortar explains when that route is the right one, particularly on older and clay roofs.
Dry hip systems and the standard behind them
A dry hip system does for the hip what a dry ridge does for the ridge: it replaces the mortar bed with manufactured parts. Each hip tile is held by a fixing, a hip starter or bracket takes the foot of the row, and the gap below the tiles is closed with a sealing strip rather than wet mix.
BS 8612:2018 is the test standard for dry-fix ridge, hip and verge kits, and BSI lists it as current. A hip kit tested to it has been checked against the loads the tiles meet, including wind. Compliance is voluntary, but it gives a quote something concrete to name.
Is a dry hip better than a mortar one?
It depends on the roof. A dry hip suits many modern tiles, and the result is a regular line with no mortar to crack. A mortar hip with fixings suits clay and older roofs, where the look of hand-finished bedding is part of the building. Neither is automatically right. The kit must match the tile profile and the pitch, so the data sheet decides whether a dry system is possible on your roof at all.
At the top of a hip, a dry system needs a special piece, a union, that joins three lines into one. It is one of the places where poor fitting shows first, so it is worth asking how the junction is made watertight. Our answer page on the dry hip system goes through the parts in a little more detail.
Access, cost and what the quote should say
Hips are among the harder parts of a roof to reach. They are steep, the tiles are cut and bedded at an angle, and a roofer working on one needs good edge protection. That raises the cost of access above what the tile work alone suggests.
Hip work has no separate headline price. The nearest marker is ridge tile replacement, which MyJobQuote puts at £225 to £550 as a typical UK range (MyJobQuote, Oct 2026). A hip is similar work with extra steps, and your own figure rests on how many hips there are, how long each one runs, how it is reached and what the survey finds.
What decides the price of a hip repair?
Four things carry most of the weight. The first is the number and length of hips: a hipped bungalow has four, and each has its own foot and its own junction at the top. The second is access: a low roof may need only a tower, a tall one scaffold, and scaffold on a three-bed semi comes to "approximately £1,000" with permits, according to HomeBuilding (Sep 2025). The third is the tile: clay hips cost more to source than a standard concrete one. The fourth is the state of the timber below.
A written quote should say how the hip tiles are fixed as well as bedded, name the kit if a dry system is used, and say whether hip irons are renewed. It should also tell you if scaffold is in the total, whether VAT is, and who takes the waste away. Photographs from the survey show you the hips as found, so you can see what the number is for.
Doing the hips and the ridge together
A hip joins the ridge at the top, so a problem on one often tells you about the other. If the hip tiles have slipped because the bedding has failed, the ridge beside it was probably bedded at the same time with the same mortar and has aged in the same way. Looking at both in one visit costs little and gives a fuller picture.
Doing the work together also makes sense on access. If scaffold goes up for the hips, the ridge can be reached from the same set-up, and the cost of putting access in place is shared. Where only the hip has failed and the ridge is sound, the ridge is left alone, and the photographs show why.
What about hips on listed or conservation-area homes?
Swapping hip tiles for matching ones on a house comes under Class C of permitted development. A listed house keeps Class C but also needs listed building consent where the hips contribute to its character. In Taunton's Castle Green and Bath Place conservation area, designated 15 January 1975 and revised 26 April 2007, ring Somerset Council's planning team before the hip style changes. Swapping clay hips for a plastic dry kit alters the look of a roof, and that is the sort of change planners ask about.
Our guide to a slipped ridge tile shows the same checks on the roof's top line, and the hip survey follows the same pattern: look, photograph, explain, then price. The survey comes first, then the single written price.
Hip repair questions
Why does the lowest hip tile always seem to be the one that moves?
Every tile above it presses down on it, so it carries the weight of the whole row. If the hip iron is rusty or loose, or the bedding beneath it has crumbled, the foot of the line slides first. The tiles above then follow, which is why the bottom of the hip is checked first.
Can a hip iron be replaced without taking off the whole hip?
Sometimes. The bottom few tiles are lifted, the old bracket is unscrewed from the hip rafter and a new one is fixed in its place, then the tiles go back. If the timber under the bracket is soft or the bedding has failed higher up, the whole hip is rebuilt.
Do hips on a small extension need the same fixings as the main roof?
Yes. The tiles and the slope are smaller, but the same wind reaches them, and a hip tile that loosens drops just as far. The fixings and the iron suit the tile and the pitch, whatever the size of the roof, and the survey notes both.
More on this subject: Dry ridge and verge repairs in Taunton