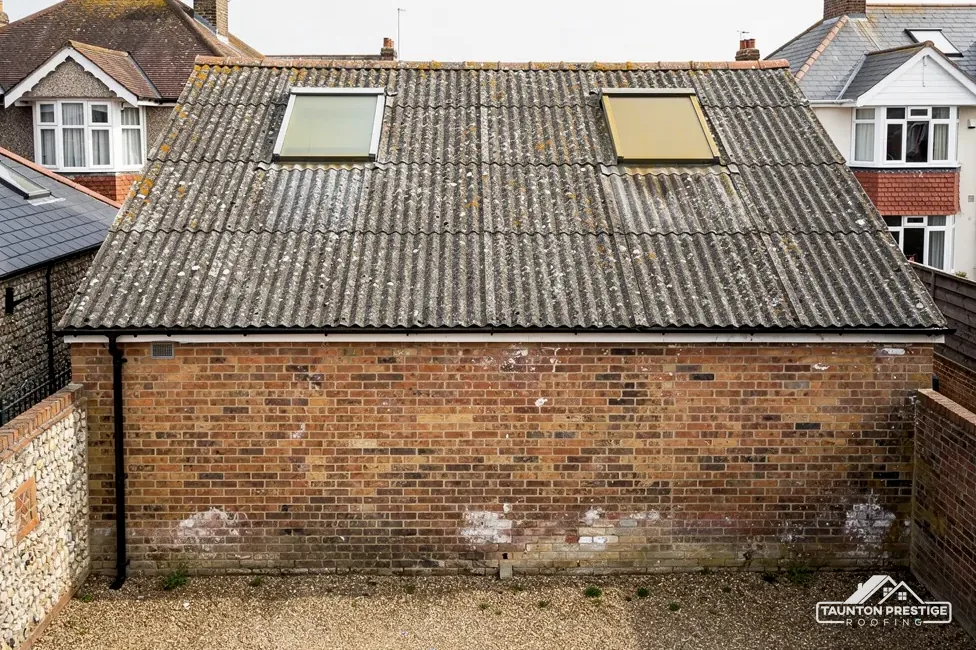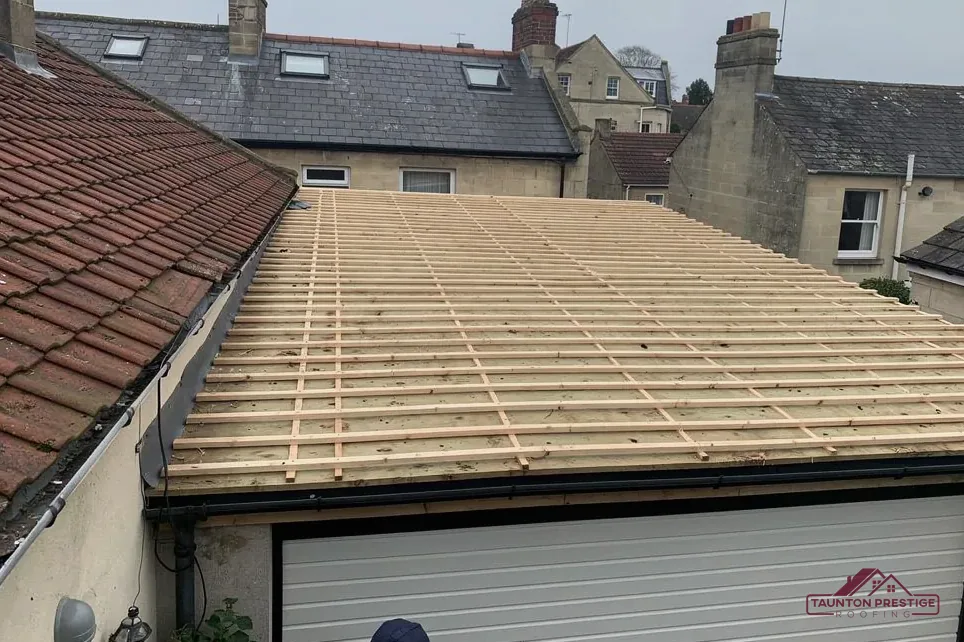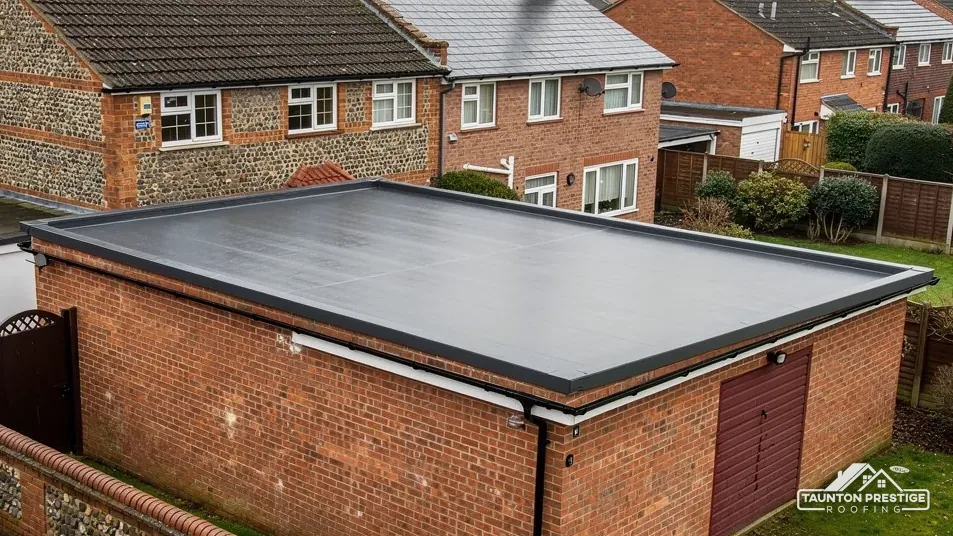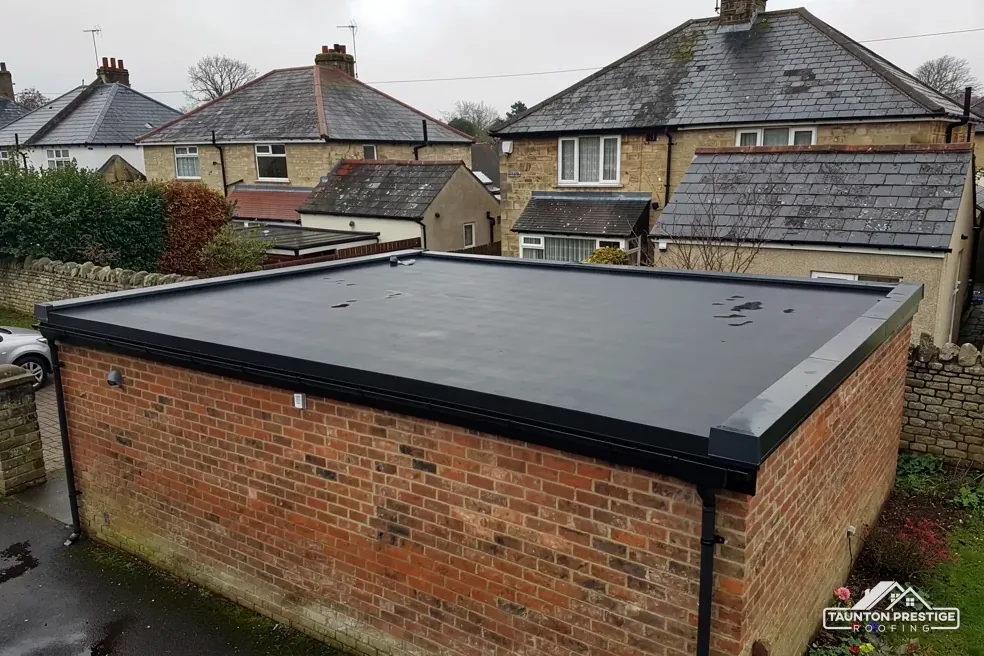
Corrugated sheeting is the wavy, ribbed material that roofs a great many garages and outbuildings. It goes on quickly and it is light, which is why it was used. Years on, the sheets crack, the bolts rust, the laps open and the inside starts to drip. At that point many owners ask the same question: can the whole thing come off and be replaced by a proper flat roof, with a solid deck and a waterproof covering on top?
The answer is usually yes, with some conditions. A sheet roof carries its load differently from a flat roof, so the timbers underneath need a look. The sheets may contain asbestos cement, which changes how they come off. And a roof described as flat still needs a gentle slope, called a fall, so rain drains off towards the gutter instead of lying on the surface. This guide follows the job in the order it happens, from the first check to the finished covering. It belongs with our wider garage and asbestos roofs work across Taunton and Somerset.
Can sheeting become a flat roof?
In most cases it can. A corrugated roof is a thin covering laid over timber or steel rails called purlins, which span between the garage walls. A decked flat roof is a different structure: a solid boarded surface carried on joists, with a membrane bonded over the top. So the swap is more than lifting one material and laying another. It changes what the walls and timbers have to support.
What does a roofer look at first?
The condition of the frame decides the plan. Sheets hide a lot, and a garage that has leaked for years may have rotten timber, bowed rails or wall plates that have softened where water ran in. We climb up, look along the line of the roof, and check the inside for staining, daylight and sagging before anything is priced.
- The walls: are the tops level, sound and free of cracking?
- The existing rails or rafters: dry, straight and fixed to the wall?
- The span: how far the timbers reach between supports, which sets the size of new joists.
- The edges: the joint with a house wall, a neighbour's wall or an open side.
Some garages keep their existing timbers. Others need new joists fixed through to the walls, because a flat deck cannot simply sit on old purlins that were never set out for it. We explain which case yours is when we show you photos of the frame, and the written price follows from that.
A garage that shares a wall with the house has an extra junction to deal with, and our page on the attached garage roof covers it.
Checking the sheets for asbestos first
Before any bolt is undone, find out what the sheets are. HSE's advice for a pre-2000 building is to treat the sheets as asbestos until proven otherwise, whether it was built or refurbished then. Garage sheeting from those decades is a familiar home for asbestos cement, a hard grey board made of cement and asbestos fibre.
Is the roof made of asbestos cement?
Looking from the ground will not answer that. Grey, rippled sheets with a weathered face and some moss could be asbestos cement, or a modern fibre cement without any. A laboratory test on a small sample settles it. MyJobQuote gives a typical UK asbestos survey as £325 (Sep 2026).
Please do not walk on the sheets to investigate. HSE calls asbestos cement roofing fragile in every case, and a cracked sheet can drop a person onto the garage floor. Stay off, and keep children and animals away from the eaves and of any debris lying on the ground.
Under HSE's rules, taking asbestos cement off carefully is non-licensed work. Smashing the sheets up in quantity, such as by throwing them down, moves the job into notifiable non-licensed work, so we settle the method before the job starts.
When the sheets are asbestos cement, they are lifted off whole, then double-wrapped and labelled as HSE guidance describes. The waste travels on a hazardous waste consignment note, never in an ordinary skip. Our guide to asbestos garage roof removal sets out that process, and the page on overcladding an asbestos garage roof covers the other route, which leaves the sheets in place.
Falls: how a flat roof sheds water
The sheets you are replacing probably had a pitch, however shallow, and rain ran off by gravity. A flat roof has far less slope to work with, so the slope has to be built in deliberately. This is where a lot of poor garage roofs go wrong. A deck laid dead level collects water in the middle, and standing water finds every weakness in the covering.
What slope does the roof need?
The code of practice is BS 6229:2025. It deals with flat roofs that have a continuously supported flexible waterproof covering, and with slopes of up to 10 degrees. Its minimum finished fall across the main areas is 1:80, which means a drop of 1mm for every 80mm of run. Builders cannot count on hitting that exactly, so IKO advises designing for 1:40. Design for 1:40, then, and treat 1:80 as the lowest figure the finished roof may show. The older BS 6229:2018 was withdrawn on 16 December 2025.
In practice the fall comes from one of two sources. Timber joists can be set to a slope when they are laid, or tapered strips called firrings are fixed on top of level joists to create it. Which one suits depends on the wall heights and how the roof meets the house.
Where does the water go?
A fall is only half the answer. It has to run to a gutter or an outlet, and a gutter needs its own slope: Brett Martin suggests 1mm for every 600mm. Our page on garage roof guttering goes through the options, and the guide to garage roof drip edges shows how the water leaves the edge cleanly.
From old sheets to a decked roof
Once the sheets are identified and the frame is judged, the job follows a set order. Working in sequence keeps the garage dry and the site tidy, and each stage gets checked before the next one covers it.
- Access and protection. Scaffold or a safe working platform goes up, and anything stored in the garage is covered or moved.
- Sheet removal. The sheets and their fixings come off, with asbestos cement handled as described above.
- Frame repair. Rotten timber is cut out, wall plates are made good and new joists are fixed where the old rails cannot be used.
- Falls. The slope is set into the joists or built up with firrings.
- Deck. Boards are fixed across the joists to make a solid, even surface.
- Covering. The waterproof layer is laid, then edges, upstands and trims are finished.
- Clear-up. Waste is taken away, and the gutter and outlet are checked.
What does the deck add?
Sheets span between rails with air around them, which is why they leak at the laps and at every bolt. A deck is continuous, which is why a flat roof can take a bonded membrane and an occasional footstep for maintenance. It also hides the daylight you used to see through gaps. Our guide to garage roof deck replacement explains what the boards are made from and why a poor deck shortens the life of a new covering.
On a small garage the decked roof is often done in a few working days once the weather allows. We tell you what happens each day, and we make the roof watertight before leaving it overnight.
Felt, rubber or fibreglass on top
A flat roof is only as good as its waterproof layer, and the layer is only as good as the deck and falls beneath it. Three coverings dominate garage work, and each has a different character. A fourth option, a ready-made metal or fibre sheet, is simply the thing you are replacing.
How do the three coverings compare?
Torch-on felt is a bitumen membrane, rolled out and heat-bonded in layers. Less gives it 10 to 20 years, adding that careful work can reach 20 while a badly laid job can give out within 10. EPDM is a rubber membrane, normally laid as a single sheet so there are few joins. Published lives for it disagree: GreenSpec expects 20 to 30 years of service and Less says 30 to 50. GRP means a fibreglass shell, laid wet over the deck so that it sets hard, and Less gives it 25 to 40 years.
Those are published typical lives, not promises. How long your roof lasts depends on the falls, the deck, the details at the edges and whether anyone keeps the gutters clear. Our page on how long a garage roof lasts looks at that in more depth.
Which suits a replaced sheet roof?
On a garage with several upstands, a rooflight or an awkward corner, a fibreglass or a felt roof can follow the shape. Where the roof is a simple rectangle, a single rubber sheet has few joints to fail. We show you the options on your own roof and explain the trade-offs before we write the price.
Building Regulations, cost and next step
The rules depend on the building. For a house, the Planning Portal sets a two-part test: no building control application is normally needed when under 25 per cent of the building envelope is affected and under half of the roof surface is touched. Weight is a separate matter. Its guidance says a covering raising the roof's load by 15 per cent or more needs Building Regulations approval, with a structural check beforehand. A decked flat roof is heavier than thin sheets, so that point deserves a proper conversation about your frame. Put the question to your building control body, and to Somerset Council's planning team on anything that touches planning.
Energy rules under Part L may also come into play, because insulation standards are set for roofs on homes. Whether they reach a detached or unheated garage is something your building control body can confirm before the work is priced.
What does the work cost?
MyJobQuote gives a typical UK range of £750 to £3,500 for a garage roof, with an average around £1,500 (Oct 2026). Less puts a 15 m² garage flat roof at £1,200 to £2,500 (Oct 2026). Your own figure depends on size, the frame, asbestos testing and disposal, access, and the covering you choose.
Our page on garage roof cost gives the wider picture.
The size of your garage, the state of its frame and the sheets themselves set the final figure. The next step is a survey, where we climb up, photograph your own roof and write down one total price.
Sheet-to-flat roof questions
Do the old purlins stay when a flat roof goes on?
Sometimes, if they are dry, straight and fixed well, but often they do not. Purlins are set out for sheets, while a flat deck needs joists at spacings that suit the boards and the load. We look at the frame first and tell you which case applies before pricing.
Can the sheets be left on and a new roof built over them?
Sometimes. Overcladding keeps the sheets in place under a new covering, which avoids breaking them up if they are asbestos cement. The frame still has to carry the extra weight, and the sheets stay as a fragile surface, so the method is agreed with you after the survey.
Will my garage roof look different once it is flat?
Often a little. Corrugated roofs usually show a ridge or a clear slope, while a flat roof sits lower with an edge trim and a gutter. The wall height and the neighbours decide how much shows, and it is worth checking the roofline with the planning team if you are unsure.
More on this subject: Garage and asbestos roof replacement in Taunton