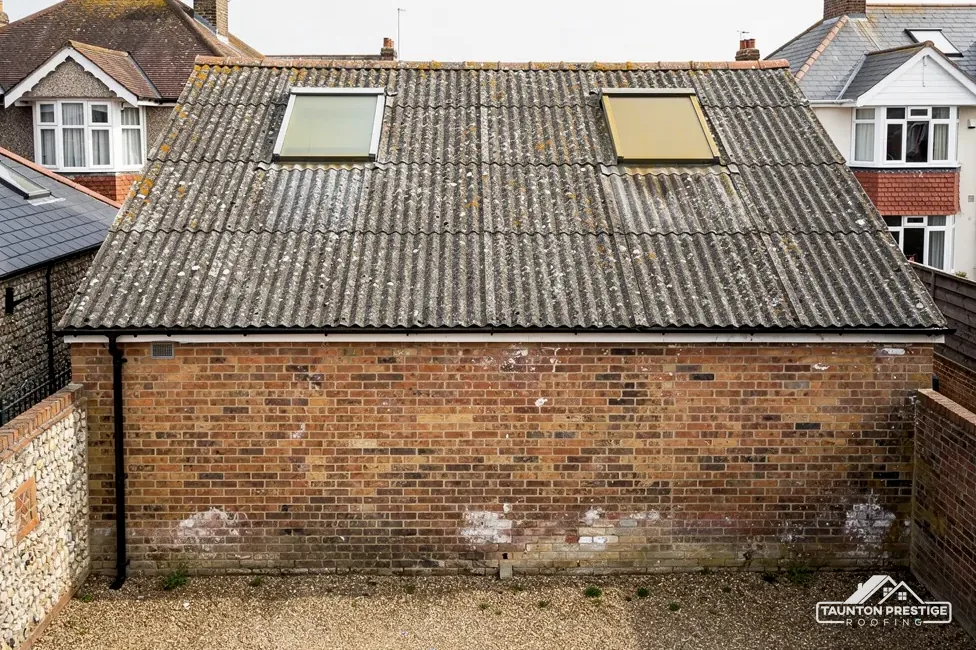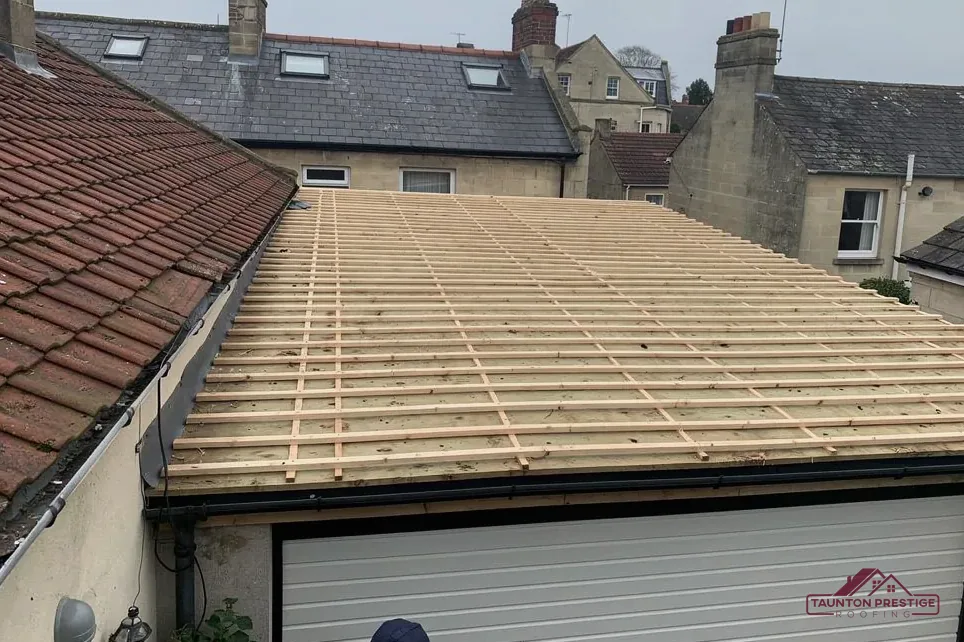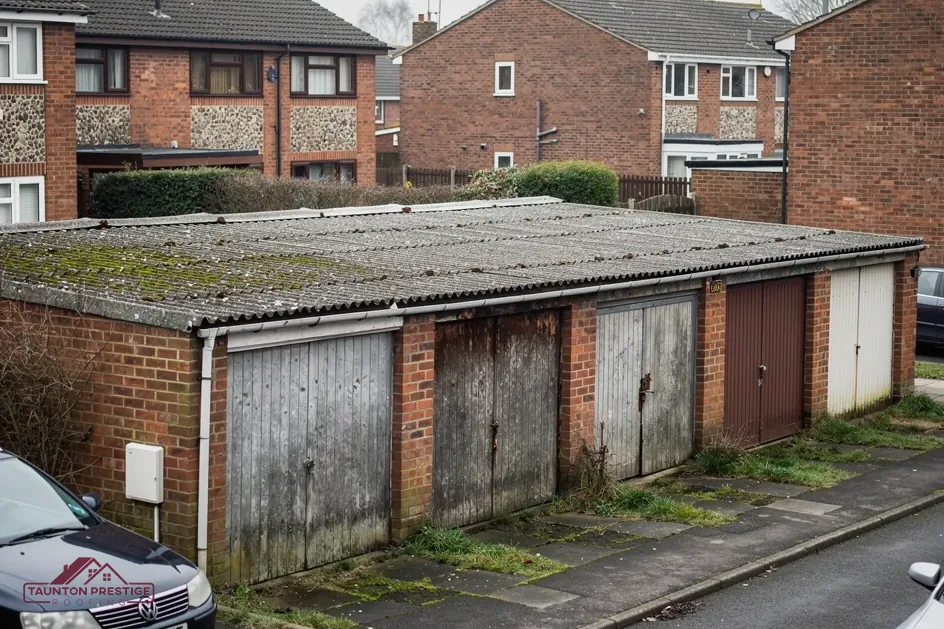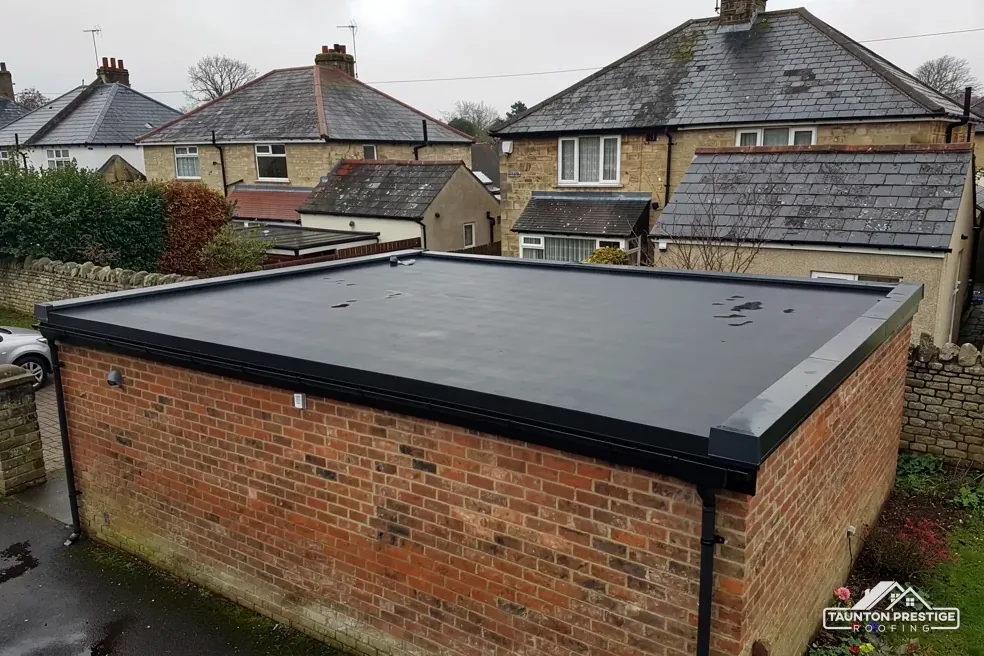
A garage is built to keep rain off a car. A habitable room has to do a good deal more: stay warm, stay dry inside and stay free of condensation, all year round. That is why the roof is one of the first things to look at when a garage conversion is planned. Many garage roofs are thin corrugated sheets or a plain felt-covered flat deck with nothing underneath, and neither was designed to sit above a bed or a desk.
This guide is about the roof side of a conversion, not the whole project. It covers why a conversion brings Building Regulations into the picture, how the Part L energy standard treats roofs, what that means for a flat or sheet roof, how rooflights are rated, and who to ask. We write it for Taunton and Somerset owners, so the contacts are local. It sits within our garage and asbestos roofs work, and it makes no planning promises: for those, you ask the council.
Why a conversion puts the roof under scrutiny
When a garage becomes a room that people sleep or work in, the building has changed use, and the work generally needs Building Regulations approval. The roof is part of that. It is a thermal element, meaning one of the parts of the building that separates warm inside air from cold outside air, along with the walls and floor. Whatever heat the room loses through its roof is heat you pay for.
What is wrong with a typical garage roof?
Garage roofs let down a habitable room in a handful of predictable ways, and a roofer can check each one from above and from inside, usually in a single visit.
- No insulation at all, so the room is cold in winter and the underside of the roof sweats.
- Sheeting with open laps and old fixings that let in rain.
- A flat deck with sags, ponding and a tired covering.
- No ventilation route for moisture, which gathers under cold surfaces.
- Edges and abutments, the joints with other walls, that were never detailed for a living space.
The roof also has to carry any new insulation, plasterboard and fixtures hung from it, so the timbers get checked for size and condition. A roof that leaked while it was a garage is likely to have damp timber, and insulating over wet wood only hides a problem until it grows.
Our survey photographs the underside of the roof as well as the top, so you can see what the builder or designer will be working with. If a room is going to be built on top of the garage, our page on the room above a garage roof deals with that, since it is a different structure altogether.
Who decides, and who to ask in Somerset
Two separate systems apply to a conversion: planning, and Building Regulations. They have different bodies and different tests, and a yes from one tells you nothing about the other.
Who handles Building Regulations?
You can choose between the local authority and a private registered building control approver. Private building control is nothing new, but the registration regime for approvers only started on 6 April 2024, so ask any private firm for its registration. Somerset Building Control covers the former district council areas and answers on 0300 303 7790. Its published fee categories show where a roof sits in its charging: renovation of a thermal element is one of them. The number to ring is the one for your area, whatever the old district was.
What about planning permission?
Whether a particular conversion needs planning permission depends on the case. That turns on the property, on any conditions attached to the original garage, and on the council's view of the change. Check with Somerset Council's planning team before you start, and ask again if your home is listed or in a conservation area. Within Exmoor National Park, the authority to ask is Exmoor National Park Authority, not Somerset Council.
Keep the correspondence together, and ask whoever signs off the project to confirm in writing which edition of the energy standard they are applying. Your roofer then prices to the same specification as the rest of the job, and nobody is working from a different set of numbers, which is a common source of arguments halfway through a build.
Part L values for a converted garage roof
Approved Document L, Volume 1 covers conservation of fuel and power in dwellings. The 2021 edition, with its 2023 amendments, took effect on 15 June 2022. A 2026 edition exists and starts on 24 March 2027 for building work other than higher-risk building work; its tables are renumbered 3.2 and 3.3. Until that date the 2021 tables are the ones to cite.
What is a U-value?
A U-value measures how readily heat passes through a building element. The unit is watts for every square metre for each degree of temperature difference, written W/m²K, and a lower figure means better insulation. A converted garage roof counts as an existing element that is being retained or renovated, so Table 4.3 is the relevant one, not the table for brand-new elements.
Table 4.3 gives a roof a threshold of 0.35 and an improved value of 0.16. Put simply, a retained roof that performs worse than the threshold gets upgraded towards the improved figure. Paragraph 4.13 offers a way out where that cannot be done. If the improved figure cannot feasibly be met, or would need more than 15 years to repay, the roof is brought up to the best level that is feasible and does pay back inside that period. The same paragraph adds that an upgraded element should generally come in at no worse than 0.7.
Which route applies to your garage is for building control to confirm. The numbers matter to the roofer because they set how much insulation goes in, and the thickness of the insulation sets the new build-up of the roof: the deck, the insulation, the covering and any ventilation gap.
Flat roofs and sheet roofs in a conversion
The two commonest garage roofs need different thinking once they cover a room.
What happens to a flat garage roof?
Under the energy standard, a flat roof that gets a fresh waterproof skin counts as renovated, so re-covering a worn flat roof during a conversion brings those rules into play. Insulation can go above the deck, below it, or in both places, and the covering goes on last. The fall still matters. BS 6229:2025 sets the lowest finished slope at 1:80, and the roof is designed for 1:40 so that the finished roof reaches it. Our guide to insulating a garage roof goes through the places insulation can sit.
Can corrugated sheets stay?
A sheet roof is rarely suited to a room without extra work. The sheets are thin, the frame is light, and insulation plus a lining adds weight. If the sheets are asbestos cement, treat them as fragile and arrange for them to be taken off first. HSE tells owners of buildings from before 2000 to suppose that asbestos is somewhere in them. Often the sound approach is a new decked roof, with insulation and covering designed together.
Moisture needs a plan too. BS 5250:2021 governs moisture management in buildings, and a roof that is insulated and lined without a path for vapour can sweat inside. Where a cold roof is built, Marley's published figure for a non-breathable HR underlay is a 25mm opening at the eaves up to 15 degrees of pitch, then 10mm on steeper slopes. Condensation is covered in more depth in our garage roof condensation guide.
Rooflights and roof windows in the new room
A converted garage is often darker than the rest of the house, and glazing in the roof is one way to correct that. The word covers two products with different energy limits, so it helps to know which you are buying.
Rooflight or roof window: what is the difference?
A roof window opens, usually on a pivot, and lies in the plane of a pitched roof. A rooflight is generally fixed glazing in a flat roof, such as a lantern or a dome. Approved Document L treats them separately in Table 4.2. For a roof window, use the window figure of 1.4 W/m²K, or a Band B Window Energy Rating. A rooflight is allowed 2.2. Do not swap the two figures when you compare quotes.
The upstand, the raised kerb a rooflight sits on when it is built on site, has its own limit of 0.35. A good installer quotes the figure for the unit, the kerb and the glass.
Rooflights in a flat roof need an upstand, flashings or trims, and a fall that sends water around them. Our page on garage roof rooflights explains how each one is fitted.
Position matters as well as rating. Glazing on a south-facing slope warms a room in summer, and a rooflight directly over a desk can put glare on a screen. The best place is worked out on site with the layout of the room in mind, and with the existing rafters or joists, which decide where an opening can go without major structural change.
Always ask the supplier for the U-value of the whole product, frame included, and keep the paperwork for building control.
What affects the roof price in a conversion
We do not publish a price for conversion roofs, because the figure depends on variables that only a survey settles. For scale, MyJobQuote shows a typical UK range of £750 to £3,500 for a garage roof, averaging around £1,500 (Oct 2026), but that describes a roof on a plain garage, before any insulation upgrade.
What decides the figure?
- The roof area and how many separate planes it has.
- The existing covering: sheet, felt, concrete or tile, and whether it contains asbestos.
- The insulation specification that your building control body agrees.
- Rooflights, upstands, and any chimney, flue or vent that must be worked around.
- Access, scaffold and the width of the drive or path.
- The state of the timbers once the covering is off.
When should the roof be done?
Usually before the insulation, plastering and flooring, because water reaching a finished room is expensive to put right. We make the roof watertight first and tell you what happens each day on site. Waste leaves with us, and any asbestos is consigned as hazardous waste.
It is usually cheaper to insulate once, as part of a new roof, than to patch the old one and open it again later. If the deck and covering are nearing replacement anyway, the case for doing both together is strong. A heavier build-up also changes the load on the walls, and the Planning Portal says a new covering that adds 15 per cent or more to roof weight needs approval and a structural check, so mention it to the person designing the conversion. You also have 14 days to cancel a contract signed at home after the survey.
Send us the plans and we will survey the roof before you settle them, and put one total price in writing against the specification you settle on.
Garage conversion roof questions
Does a converted garage need a new roof?
Not always. A sound roof can sometimes be insulated and kept, but sheet roofs and tired flat decks are often replaced, because the insulation, lining and covering have to work together. We look at the roof from above and below and show you photos before advising.
Can I insulate the roof from inside only?
Sometimes, if the roof is dry and sound. Insulating only from inside leaves the structure cold, so moisture can collect in the timbers. Where the covering is also failing, doing the job from above as part of a new roof is usually the better route. Building control signs off the specification.
Do I tell my mortgage provider or insurer about a conversion?
Check with both before work starts, since a change of use can affect cover and lending terms. Your insurer and lender advise on cover and lending, and a roofer's written specification and photos are useful records to keep alongside your Building Regulations paperwork for the conversion.
More on this subject: Garage and asbestos roof replacement in Taunton