The day a garage roof comes off is the easiest day to add insulation, because the deck is bare and the access is already paid for. That does not make it the right call for every garage. A single garage that holds a car and a lawnmower is not heated, so insulating it saves no heating bills. The gains are smaller and quieter: a steadier temperature, less drip from the ceiling in winter, and a dry space for the tools and boxes that live there.
The picture changes if you plan a workshop, a gym, an office or a bedroom. Then heat escapes through the roof, the building rules start to ask questions, and the way the roof is put together matters a great deal more. This guide covers the use of the space, why condensation forms and how to avoid it, warm and cold layouts for flat roofs, what Part L of the Building Regulations asks for if the garage becomes a room, and what pushes the price up. It sits within our garage and asbestos roofs work across Taunton and Somerset.
Start with how the space will be used
Insulation is a tool for keeping heat in or out, so the first question is whether anyone will heat the room. A garage that stays a garage and is never warmed gets little direct saving. A garage used every day as a workshop, with a heater running through the winter, loses heat quickly through an uninsulated roof, because the roof is usually the thinnest part of the structure.
Is it worth insulating a garage roof when replacing it?
It is worth it when one of three things is true. The space will be heated, now or soon. Moisture is already a problem, with drips, rusting tools or a musty smell. Or the roof is being rebuilt anyway and the extra layer costs far less now than it would if the covering had to come off again in a few years. If none of those applies, a plain new roof with good ventilation may be the better spend.
It also helps to think about the next ten years rather than this winter. Garages often change purpose slowly. A store becomes a workshop, then a home gym, then a playroom. Fitting a sensible layer of insulation while the roof is open leaves that option cheap, whereas retrofitting means opening the roof again or lining the ceiling from below.
A short list of questions helps you decide before the survey:
- Will the room be heated, and for how many months?
- Do you store anything damp-sensitive, such as paper, leather or electronics?
- Does the garage touch the house, or have a room above it?
- Might you convert it later?
Why garages grow condensation
Condensation is water vapour turning back into liquid when warm, damp air meets a cold surface. Garages are good at it. Cars come in wet, washing is dried inside, and the roof surface is cold on a winter night. The drips that follow are often mistaken for a leak, and the cure for a leak will not fix them. Our page on garage roof condensation covers the signs.
What does BS 5250 have to do with it?
BS 5250 is the British Standard on controlling damp and vapour inside buildings. The 2021 edition is current, though BSI lists it as under review. It is guidance rather than law, but a careful roofer builds to it. It shapes the choice between insulating above the deck and insulating below it, and it explains why airflow matters.
On a pitched garage roof with a cold roof layout, meaning the insulation sits at ceiling level and the space above stays cold and ventilated, Marley gives figures for roofs under non-breathable HR underlay: a 25mm opening along the eaves for 15° pitches or lower, and 10mm for anything steeper. Where a breathable LR membrane is used with a well-sealed ceiling, Marley says ventilation through normal eaves construction of 3mm can suffice, if the product carries third-party certification.
The takeaway is practical. Insulation that blocks the airflow, or warm damp air that leaks through a ceiling hatch or light fitting into a cold void, creates the very condensation you hoped to avoid. A good build-up keeps the vapour out of the roof or gives it somewhere to go.
Warm roof or cold roof on a flat garage
Flat garage roofs come in two layouts, and they behave differently.
What is a warm roof?
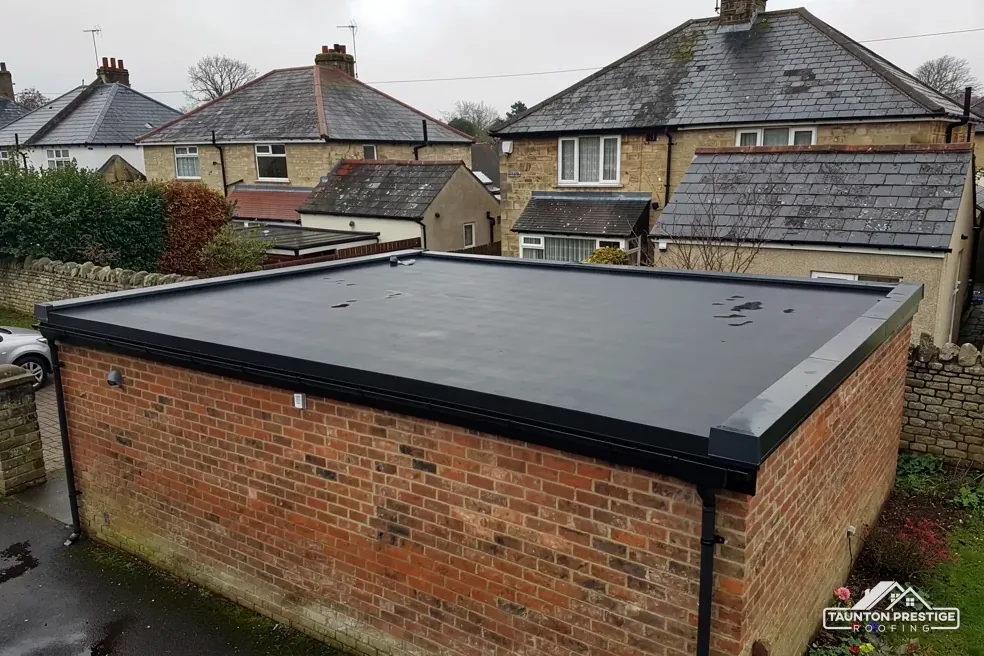
A warm roof puts rigid insulation boards over the deck and lays the waterproof covering above them. The deck and joists sit on the warm side, so they stay dry. Nothing needs to ventilate beneath the deck, which suits garages where the ceiling is already lined or the joists are exposed. It is usually the more reliable choice when the whole roof is being replaced, and tapered boards can create the fall for drainage in the same operation. See our page on tapered insulation for that.
What is a cold roof?
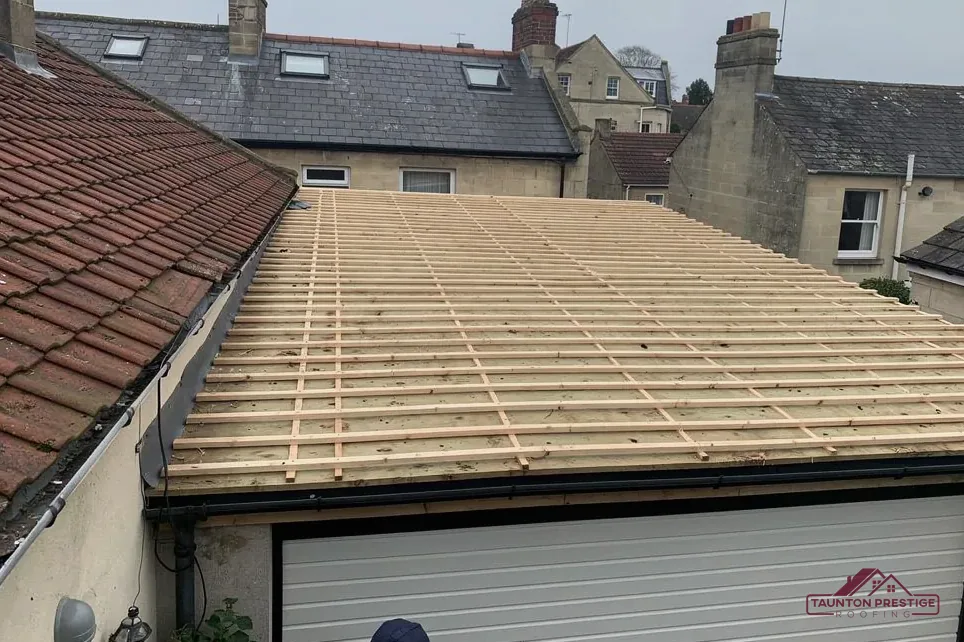
In a cold roof, insulation goes between the joists, with an air gap above it and the deck over that. The structure above the insulation stays cold, so it needs a clear route for air to pass through from one side of the roof to the other. If that path is blocked by a bridging beam, a stored box pushed up against the eaves or a poorly cut batt, damp collects and the deck rots.
Cold roofs are common on older garages, because the insulation was added later from inside. They can work, but they depend on workmanship that nobody can see once the ceiling is closed. For a garage that is being re-covered, the warm roof is normally less risky, and our guide on warm roof against cold roof compares the two at greater length.
Whichever layout you pick, ask the roofer to say where the vapour is meant to go. A vague answer deserves a second question.
If the garage becomes a room: Part L
The Building Regulations care about warmth when people live or work in a space. Approved Document L Volume 1 covers dwellings, and the 2021 edition, incorporating 2023 amendments, took effect on 15 June 2022. A new edition for 2026 takes effect on 24 March 2027 for work not connected with higher-risk buildings. Until that date, the 2021 tables are the ones to cite; after it, the 2026 tables are numbered 3.2 for new elements and 3.3 for existing ones.
What U-values does Part L set for a roof?
A U-value measures how much heat passes through a roof, as the watts that leak through each square metre for every degree between inside and outside. A lower number is better. For a roof element that is new or replaced on an existing home, Table 4.2 sets 0.15 W/(m²·K). Roof windows follow the window row of that table, at 1.4 or Window Energy Rating Band B, while true rooflights follow 2.2. Where an existing roof is renovated, Table 4.3 sets a threshold of 0.35 and an improved figure of 0.16. Paragraph 4.13 lets the designer settle for the best practical figure that pays back within 15 years, where the improved value cannot sensibly be reached.
Which of those applies to a garage conversion depends on how the building control body treats the roof, as a new element or a retained one. That is not something a roofer or a guide can settle, so ask Somerset Building Control on 0300 303 7790 before you choose a thickness of insulation. Turning a garage into a habitable room can raise planning questions too, so check with Somerset Council's planning team.
Our page on the garage conversion roof picks up the conversion side in more detail.
What insulation does to the build-up and the price
Insulation makes a roof thicker, and that has knock-on effects that catch people out. A warm roof with a deep layer of board rises well above the old deck level. The upstand against the house wall has to be taller, the flashing behind it longer, and the fascia or edge trim deeper. Parapets and door thresholds need checking so water cannot run back inside. Part L asks that an upstand built on site has a maximum U-value of 0.35, which is one more reason the details at the edges deserve a plan.
Does a heavier covering need approval?
It can. Under the Planning Portal's test, any new covering adding 15 per cent or more to the roof's weight is a matter for Building Regulations approval, with a structural check advised beforehand. Insulation boards add weight on a flat roof, so a garage with light timber joists deserves a check before anything heavy goes on.
What decides the price?
A garage roof replacement runs £750 to £3,500 as a typical UK range, averaging £1,500 (MyJobQuote, Oct 2026). Insulation sits on top of that. The thickness of the boards, the type of insulation, the shape of the roof, the edge trims and the access all move the total, as does the state of the deck beneath. A roofer who has seen the roof and measured the upstands can give you a single sum, which a general range cannot do.
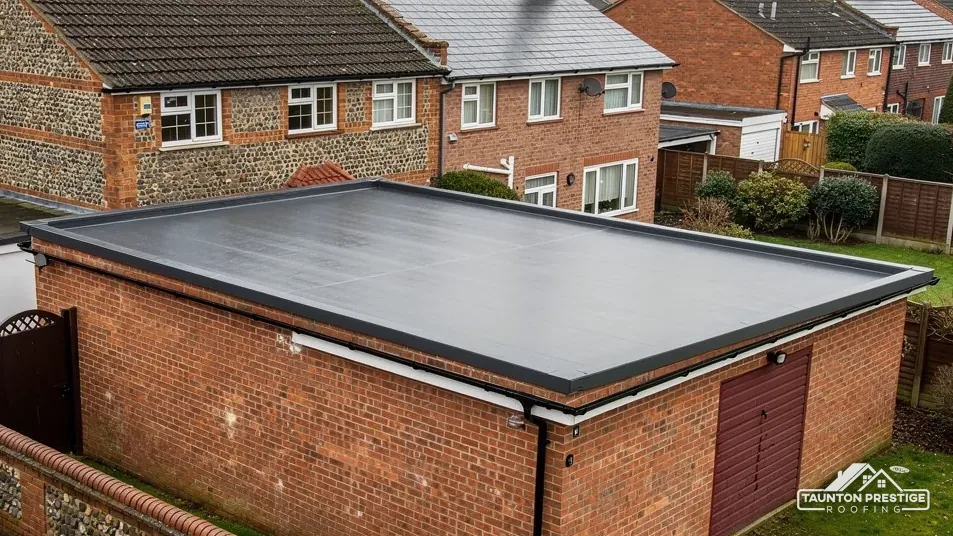
The covering also counts. A single-ply membrane suits an insulated roof well, and our page on insulating a flat roof when replacing it explains the options.
Corrugated sheets, asbestos and insulating from below
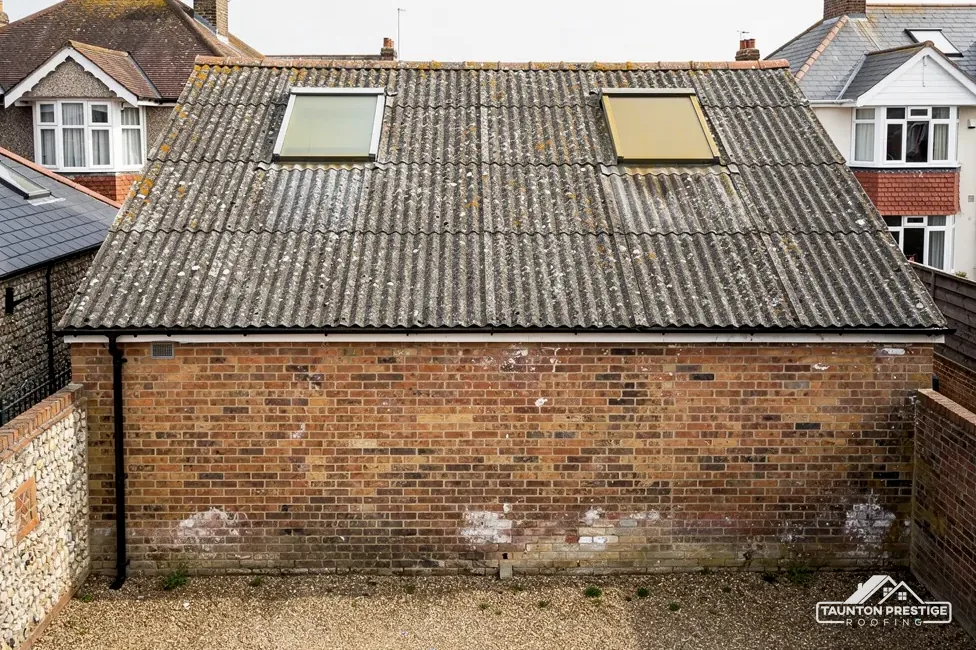
Many older garages have corrugated sheets, and the usual idea is to fix a lining and some insulation under them. Think before you drill. A garage built before 2000 may have asbestos cement sheets, and drilling, cutting or scrubbing them releases fibre. HSE's guidance is clear that people should not break up the material, and it describes these roofs as fragile, so a ladder or a person leaning on the sheets is a risk in itself. Have the sheets identified before any work that touches them. Our page on asbestos garage roof removal explains the routes open to you.
Can I insulate under a corrugated roof without replacing it?
Sometimes. A lining below, with a gap for air, can improve comfort. It does not solve leaks, and it traps any fault above it out of sight. Insulated sheets that replace the old ones deal with the covering and the insulation together, with fewer joints for moisture to find.
On sound sheets, a new insulated roof system can also go over the top, which avoids taking the old material down. That is the overcladding route, and the roofer should still confirm the structure can bear the extra weight.
If you are weighing all this up, a survey is the sensible start. We check what the roof is made of, measure the upstands and the edges, take photographs of your own roof, and talk through the options. Then you get one written price, set against the way you plan to use the garage. Whatever route you choose, keep the airflow in mind, because insulation without a plan for vapour can do more harm than none.
Garage insulation worries
Will insulation stop the tools in my garage rusting?
Not by itself. Rust follows damp air, and insulation helps only when it stops warm, moist air reaching a cold surface. Ventilation, a dry floor and a roof without leaks matter just as much. A warm roof that keeps the deck dry is the most reliable layout for a flat garage roof.
Can I just line the ceiling with plasterboard and foam?
You can, but check the roof first. A lining that closes off a cold void without ventilation traps vapour above it, and the joists and deck can rot unseen. Asbestos cement sheets must not be drilled. Ask a roofer to look at the roof before you fix anything.
Do I need approval to insulate a garage roof?
Insulating a garage that stays a garage is a question for your building control body, so ring Somerset Building Control on 0300 303 7790 before you start. If the garage becomes a living space, Part L comes into play, so ask the same team what the conversion needs. Check the planning position with Somerset Council too.
More on this subject: Garage and asbestos roof replacement in Taunton