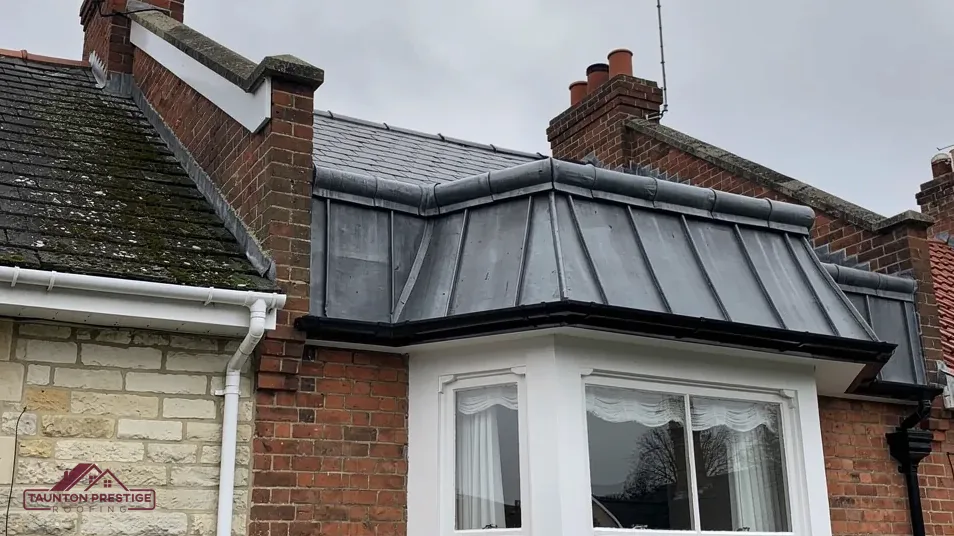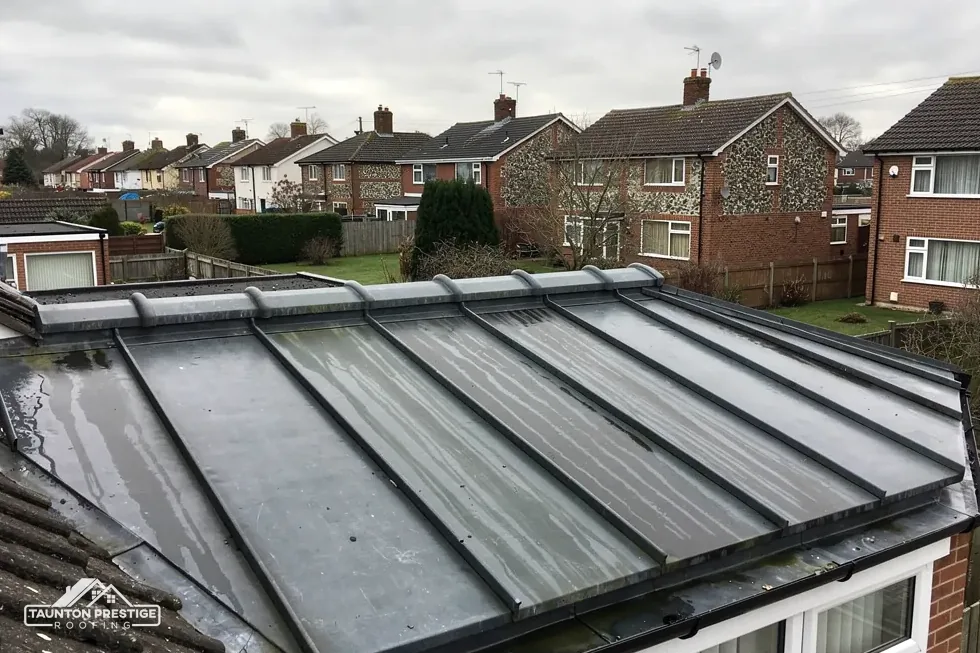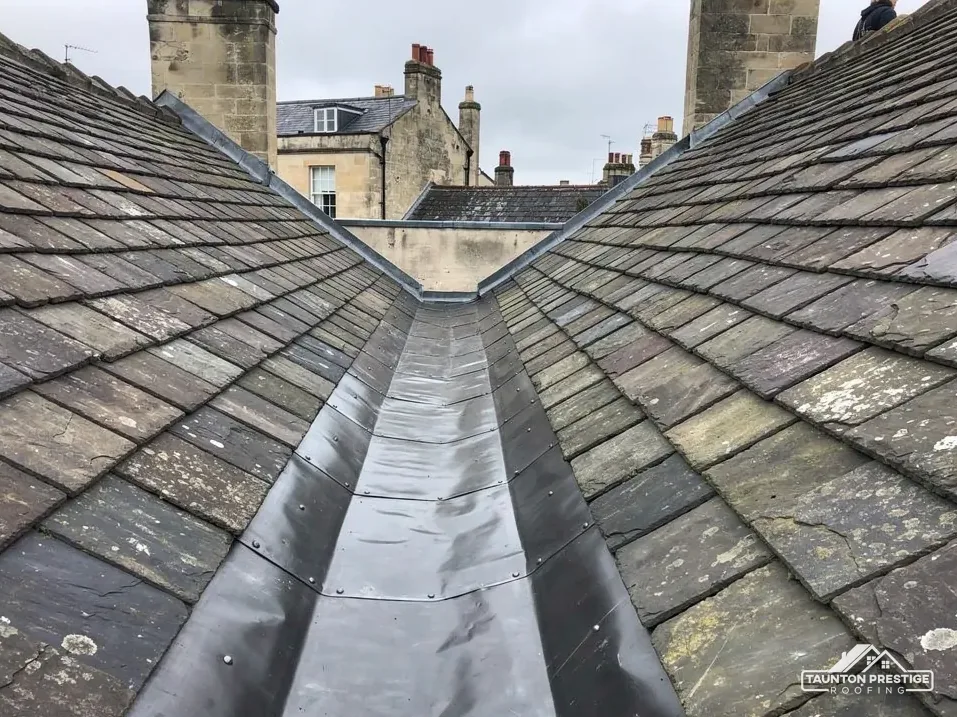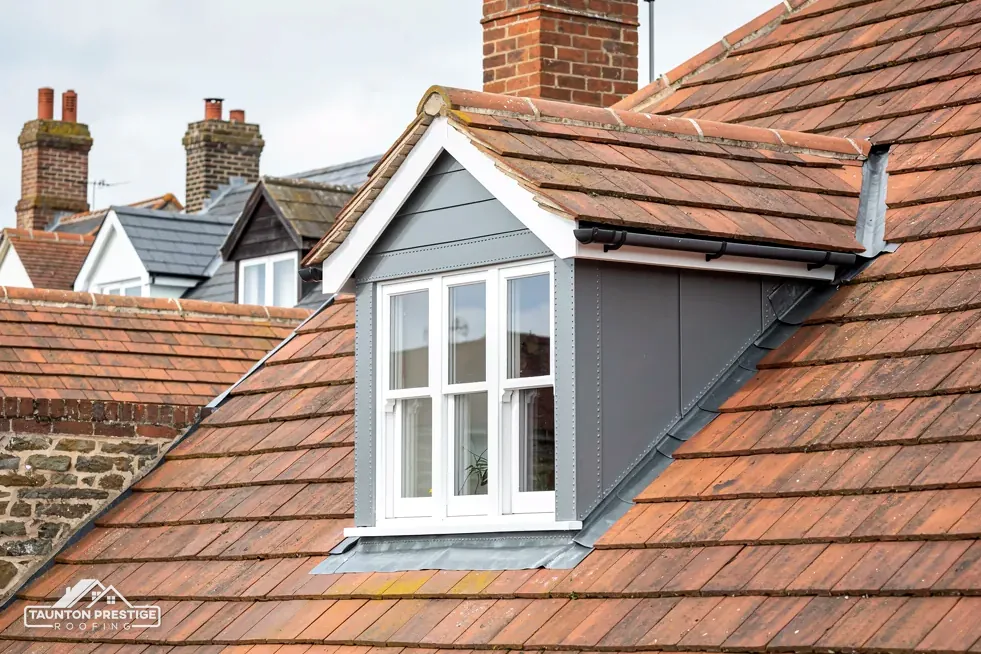
Look up at a Victorian bay window and you will usually see a small roof above it, often covered in grey lead. Look at a dormer, the little window that sticks out of a sloping roof, and the two side walls beside it, called cheeks, are often lead as well. These areas are small, but they are exposed and complicated. They meet the main roof at an angle, they carry water from above, and the lead has to move a little with the weather without splitting.
When these places leak, the stain often appears on the ceiling of a front room, far from where the water got in. The cause is usually a short run of failed lead: a split along a fold, a flashing lifting from a wall, a cheek whose joints have let go. This guide covers where lead sits on bays and dormers, which codes suit which jobs, the common failures, what planning rules apply to dormers, and what renewing the lead involves. It forms part of our lead work across Taunton and Somerset.
Where lead sits on a bay or dormer
A bay window roof is a small roof over the projecting window, usually flat or lightly pitched and covered in sheet lead. The sheets are laid in bays, the strips of lead between joints, and the edges are formed into rolls over timber battens or into drips, small steps in the surface that let water run off. The lead meets the main wall with a flashing, a strip pushed into the brickwork and folded over the roof edge so rain cannot reach the gap.
A dormer has more parts. The dormer roof can be lead, but also felt, EPDM, GRP or tiles. The cheeks are the two side walls, sloping or vertical, and lead often covers them in layers. Where the dormer meets the main roof, flashings and soakers do the sealing. Soakers are little L-shaped lead pieces, one per course of slates or tiles, that stop water running behind the cheek. On the front, an apron flashing sits at the base of the window and sheds water onto the roof below.
If one of these parts fails, water can run into the dormer's timber frame and wet the insulation and plaster. That is why leadwork on a dormer or bay deserves a proper look rather than a quick dab of sealant. Our page on signs of failed flashing lists what to watch for.
What is the difference between a bay roof and a dormer?
A bay roof sits over a window that projects from a wall at ground or first-floor level. A dormer rises from a sloping roof and has a small roof of its own. Both use lead, but a dormer has cheeks and tie-ins to the main roof, so it has more places to leak.
Which lead code suits which job
Lead sheet comes in codes numbered 3 to 8. The code relates to thickness, and thicker lead is heavier and tougher. Royston Lead's cast lead brochure sets out the thicknesses and the uses it lists for each code. The table below follows that brochure, and the maker's current data sheet should always be checked before ordering.
| Code | Thickness | Uses Royston lists |
|---|---|---|
| 3 | 1.32 mm | Soakers only |
| 4 | 1.80 mm | Soakers, flashings, pitched valley gutters, dormers |
| 5 | 2.24 mm | Flashings, pitched valley gutters, parapet and box gutters, dormers |
| 6 | 2.65 mm | Flashings, pitched valley gutters, parapet and box gutters, dormers |
| 7 | 3.15 mm | Valley, parapet and box gutters, dormers |
| 8 | 3.55 mm | Valley, parapet and box gutters, dormers |
Which code do dormer cheeks use?
On Royston's list, dormers can take codes 4 to 8. Cheeks are mostly upright and exposed to wind-driven rain rather than standing water, while a dormer roof that is nearly flat holds water for longer. The right choice depends on the width of the sheets, the fixings, the exposure and what the existing roof carries. A roofer should name the code in the quote and say why.
Lead's life is long if it is fitted well. MyJobQuote describes lead flashing as able to last for over 80 years (MyJobQuote, Sep 2026), which is a floor and not a limit. That figure is for flashing, but it hints at why bays and cheeks are worth repairing in lead rather than swapping to a cheaper material. Our guide to lead codes explains the system in more detail.
How bay roofs fail
A bay roof is flat or nearly so, which means it relies on lead that is laid correctly. Lead expands and contracts with temperature, and if the sheets are too large or fixed too tightly, the metal creeps and cracks. That is why bay roofs are laid in small bays with joints that let the metal move.
What are the common faults?
- Cracks along folds and at the corners, caused by repeated movement.
- Open or lifted joints at rolls, where lead has lifted off its timber.
- Flashings that have slipped out of the wall joint, leaving a gap.
- Sealant used in place of lead, which cracks in the first hard frost.
- Ponding, with water standing on the surface because the fall is too shallow.
- Rotten boards beneath, after months of slow leaks.
You can see some of these from the ground with binoculars. A dark stain on the brickwork below the roof, or a drip from the front edge during rain, points to a lead problem. Inside, damp on the ceiling of the room below, usually near the window, confirms it.
Can a split in a bay roof be patched?
A small crack can be welded or patched in lead, which our page on lead bay sizes places in context. A roof with cracks in several folds, or one where the sheets were laid far too large, is usually better re-laid. Patching over many splits rarely lasts, because the cause, the movement, has not been dealt with.
Look at the timber beneath before you decide. If the boards are soft, repair stops being the main issue.
Dormer cheeks and the joints around them
What are dormer cheeks, and why do they leak?
Cheeks are the side walls of a dormer. They are framed in timber, covered with boarding and lined with lead, slates or tiles, and they take wind-driven rain from the side. A lead cheek is made from sheets lapped together so water runs over the joints, not into them. The lead meets the main roof at a slope, where stepped flashings or soakers run alongside the slates or tiles.
Cheeks leak at the joints between lead, roof covering and window. These are some of the usual weak points:
- The junction at the bottom of a cheek, where it meets the main roof and water collects.
- The top of the cheek under the dormer roof, where the lead tucks into the edge detail.
- The corners around the window frame, where the cheek meets the window.
- The back of the dormer, where a gutter or a valley delivers water against the lead.
A cheek that has leaked for a time can rot the framing behind it, which in a dormer is often small timber, easily weakened. The first sign inside is damp at the corners of the dormer room or a stain at the edge of the ceiling. Soft framing behind a cheek is common after a long leak, so the timber is checked before any new lead goes on.
The roof of a flat dormer has its own rules. Our guide to dormer and extension flat roofs covers the membranes that are often used there, and BS 6229:2025 sets the finished minimum fall of 1:80 for flexible-membrane flat roofs, though it does not cover lead.
Planning and Building Regulations for dormers
Repairing or renewing lead on an existing bay or dormer is, in the ordinary case, like-for-like work. Adding a new dormer is a different matter and falls under tighter rules.
Can you build a dormer under permitted development?
Sometimes. Class B of the General Permitted Development Order covers roof extensions on a house, with volume limits of 40 cubic metres for a terrace house and 50 otherwise, and a dormer is out of bounds on the front slope that faces the road. The class also does not apply where the house is on Article 2(3) land, which includes conservation areas, National Parks and Areas of Outstanding Natural Beauty. In Somerset that takes in Exmoor, where planning decisions rest with Exmoor National Park Authority, and the Quantock Hills, Blackdown Hills and Mendip Hills National Landscapes. National Landscapes is the rebranded name for AONBs, though the new name alters nothing in the legislation. A flat in a block is not a dwellinghouse under the order, so the same rights do not apply.
Listed houses keep Class B and Class C rights, but altering their character still needs listed building consent. Put the question to Somerset Council's planning team before committing to any work.
Do Building Regulations apply?
A new dormer is a structural and thermal job, so building control is involved. Approved Document L Volume 1 counts the roof parts of a dormer window as roof, so the thermal figures reach its cheeks and top. For a renovated roof, Table 4.3 sets a 0.35 threshold and an improved 0.16 U-value, and paragraph 4.13 provides a relaxation. Ask Somerset Building Control on 0300 303 7790 which route your project takes.
Renewing the lead: what the job involves
Renewal starts with a look at the whole bay or dormer, not just the lead. We check the boards and framing beneath, the flashings where the lead meets the wall and the roof covering, and the gutters or valleys that deliver water to the area.
A normal renewal runs in this order:
- Access is set up, usually with a tower or scaffold, so the work can be done safely.
- The old lead is lifted, and the boards and battens are inspected.
- Rotten timber is cut out and replaced, and falls are corrected if water ponds.
- A new underlay goes down, followed by lead of the chosen code, laid in bays with rolls and drips that allow movement.
- Flashings are formed into the wall joints and dressed neatly onto the roof.
- Gutters, valleys and the roof covering around the area are checked and reseated.
How is the price set?
Nothing published fits a bay or dormer, because each one differs in size and shape. The nearest comparison is chimney leadwork, which MyJobQuote puts at £350 to £920 for a full replacement as a typical UK range, depending on scaffold (MyJobQuote, Sep 2026). A bay or dormer is bigger. The area, the lead code, the number of rolls and drips, the state of the timber and the access all set the price.
We photograph each stage, so you see the condition of the timber when the old lead is lifted. After the survey you get one written price. If the lead can be saved with a local repair, you will see that option priced instead.
Lead on bays and dormers
Can sealant fix a leaking lead flashing on a bay window?
Sealant can hold for a short time, but it cracks as the lead moves and the weather turns, then the leak returns. The lasting fix is to refit the flashing into the wall joint or renew the failed length. A roofer should look at the cause before anything is smeared on.
Will a leaking dormer cheek damage the room inside?
It can. Water travels through the framing behind the cheek, wets the insulation and plaster and shows as a stain at a corner or along the ceiling edge. Timber that stays wet for long enough rots, so an early look at a small stain saves a bigger repair.
Does replacing lead on an existing dormer need planning permission?
Replacing worn lead with the same material to the same pattern is normally like-for-like, which the Town and Country Planning Act s55(2)(a) leaves outside development. Listed buildings, conservation areas and Article 4 areas can change the answer, so ask Somerset Council's planning team first.
More on this subject: Lead work in Taunton