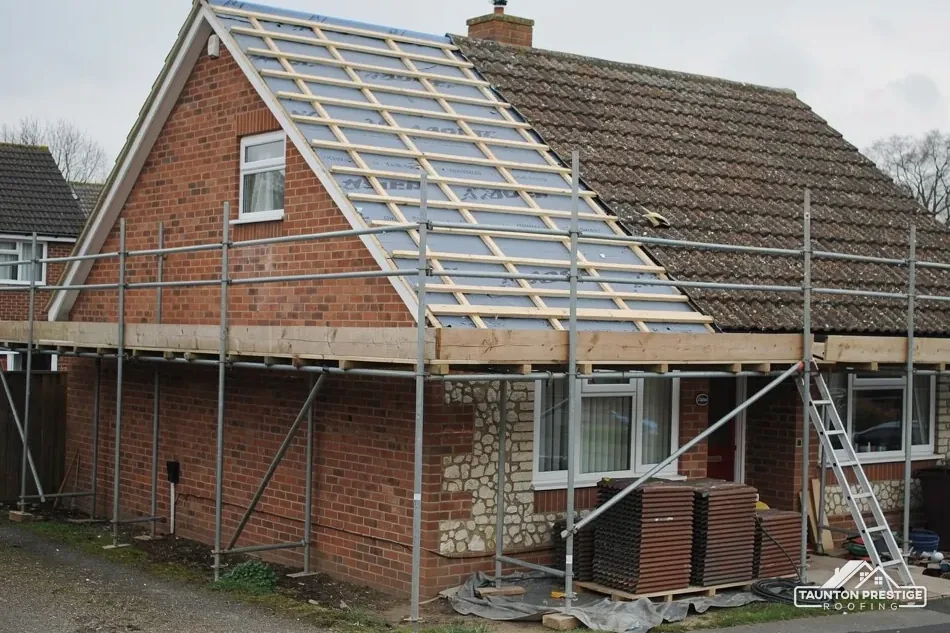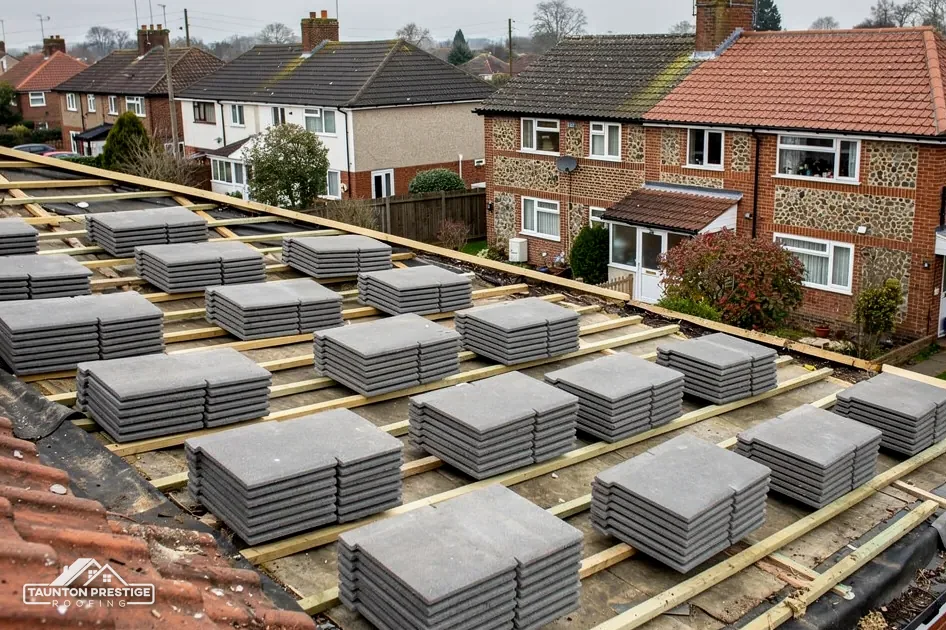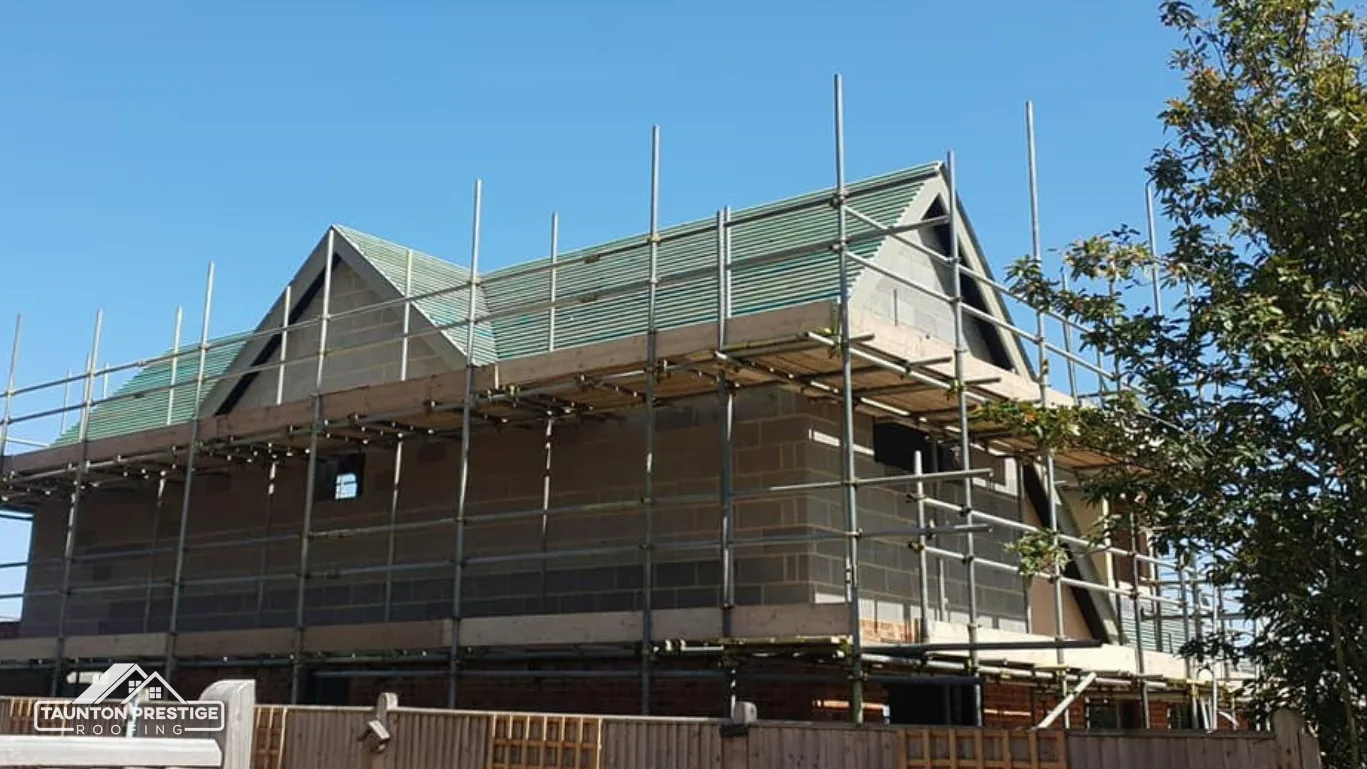
Stripping an old covering and fixing a new one is the best moment you will ever get to improve a roof's insulation. The structure is open, the access is there and the scaffold is already standing. The regulations see it the same way. Part L, the Building Regulations section on fuel and power, sets out what happens to a roof's thermal performance when the roof is renovated.
This guide explains what Approved Document L says about renovating a roof. It covers the two U-value figures in Table 4.3, the 15-year payback rule in paragraph 4.13, the difference between insulating at the rafters and at the loft floor, the dates for the 2026 edition, and how all of this ties to the Planning Portal test for whether an application is needed in the first place. What follows is an outline and not legal advice. For your own roof, the answer comes from your building control body. It sits with our roof replacement work.
Does a re-roof trigger Part L?
Approved Document L, Volume 1, covers dwellings. The 2021 edition with 2023 amendments takes effect on 15 June 2022 for use in England, and its renovation examples include laying a new waterproof membrane across a flat roof. A re-roof is renovation of a roof too, and that is where the document's rules for existing elements come in.
Whether a particular re-roof needs a Building Regulations application is a separate test, and the Planning Portal sets it out. Normally no application is needed when less than 25 per cent of the building envelope and less than 50 per cent of the roof is affected. Envelope here means everything that encloses the heated house, from the walls and floor to the roof, doors and windows. One slope of a large roof can sit inside that test, and a complete re-roof, at 100 per cent of the roof, cannot.
What does Somerset Building Control say?
Somerset Building Control sets no percentage test for re-roofing. Its fee calculator lists a charge band covering a single dwelling's thermal element, labelled re-roof or upgrade to insulation, which shows how it classes this work once it is notifiable. The sensible course is to use the Planning Portal test and then ring Somerset Building Control on 0300 303 7790 to ask how it applies to your roof, and note down what you are told.
Our answer on who notifies building control on a re-roof covers the practical side, including who submits what.
If your roof is in a conservation area or the house is listed, other consents may sit alongside the Building Regulations question, and Somerset Council's planning team can tell you about those.
What Table 4.3 says about an existing roof
Two tables in the document matter, and confusing them is a common error. Table 4.2 is for elements that are new or replaced in a house that already stands. Table 4.3 is for elements that stay, whether renovated or retained, as in a loft conversion.
For a roof being renovated, Table 4.3 gives two U-values. A U-value is the rate at which heat escapes through a building element, so the lower the figure the better the insulation. The table sets a threshold of 0.35 W/(m²·K) and an improved figure of 0.16. Put simply, a roof that falls short of the threshold has to be brought up to the improved figure.
Is the target 0.15 or 0.16?
For renovation it is 0.16. The 0.15 figure sits in Table 4.2, against a new or replacement roof element, and carrying it across is a frequent slip. Renovating an existing roof means Table 4.3, with its 0.35 threshold and 0.16 target. A note to the table adds that for dormers, the word roof takes in the roof parts of the windows, which matters if your house has any.
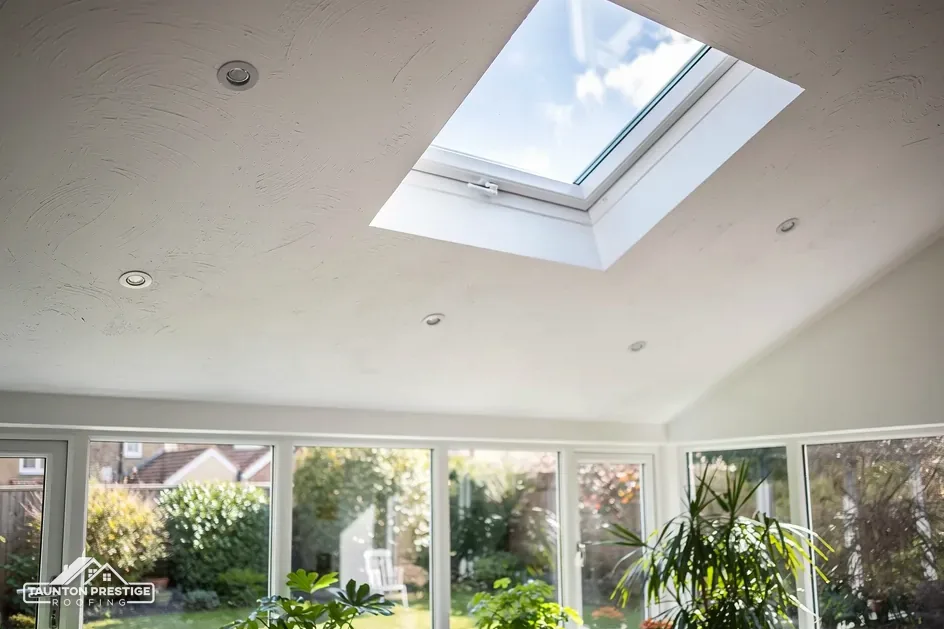
Roof windows and rooflights are different again. A roof window follows the window value, which is 1.4 (or, as an alternative, a rating of Band B or better under the WER system), while only a rooflight follows 2.2. Our guide to re-roofing with a loft conversion covers where those turn up together.
The 15-year payback rule in paragraph 4.13
Not every upgrade is practical, and the approved document admits it. Paragraph 4.13 offers a relaxation. If reaching the Table 4.3 figure cannot be done technically or functionally, or if it would not recover its cost through energy savings within a simple payback of 15 years or less, the work is upgraded instead to the strongest figure that is practical and still repays itself inside 15 years.
The document adds a backstop: once upgraded, a thermal element should generally not have a U-value greater than 0.7 W/(m²·K). So the rule is a ladder. Aim for 0.16, and if that fails the feasibility or payback test, go as far as the test allows, and generally no worse than 0.7.
What counts as not feasible?
The approved document gives no checklist, and it would be wrong for us to invent one. That question goes to your building control body. In practice the issues are what the roof structure can carry, how much room there is above the ceiling or between the rafters, and how a given build-up affects ventilation. A roofer can describe what is physically possible once the roof has been looked at, and building control decides how the rule applies. Where it is agreed that a full upgrade is out of reach, ask for that decision in writing, so the file shows why the roof stopped short.
A simple payback of 15 years means the extra insulation recovers its cost in energy savings within that time. Where the sums say it will not, paragraph 4.13 allows a smaller upgrade.
Tell your roofer at the first visit that you want the insulation question settled, and ask to see what depth of insulation is proposed and where it will sit, so that covering, battens and insulation are planned together and not as three separate jobs.
Insulating at the rafters or at the loft floor
A pitched roof has two basic places for insulation, and the choice shapes the whole job. In a cold roof, the quilt goes down at ceiling level, between and over the joists, and the roof space above stays cold and ventilated. In a warm roof, the insulation runs along the rafters, the timbers that slope up to the ridge, so the loft ends up inside the warm part of the house.
How does ventilation come into it?
BS 5250 is the code of practice for controlling condensation and damp in buildings, and it was listed as current when this page was written. Where a cold roof has HR underlay, which is non-breathable, Marley gives eaves ventilation of 25mm along the eaves for pitches of 15° or less, and 10mm above 15°. Where the underlay is LR, a breather type, over a well-sealed ceiling, Marley describes ventilation that arrives incidentally through ordinary eaves construction (3mm), subject to third-party certification.
The practical lesson is that underlay and insulation have to be planned together. Piling insulation onto a loft floor that was never ventilated for it, or covering a breathable system with a non-breathable one, can create the condensation you were trying to avoid. Our guide to loft condensation after a new roof shows what that looks like.
Which route suits your house depends on how you use the loft, the roof structure, and what the survey finds when the covering is lifted. A roof that will become a bedroom later points to the rafters. A loft used for storage and nothing else often points to the floor. Whichever you choose, say so before the quote is written, because it changes the materials, the labour and the way the eaves are finished.
The 2026 edition and its dates
A newer edition of the document is on its way. The 2026 edition takes effect on 24 March 2027 in England, with a different arrangement for higher-risk buildings. Its tables are renumbered: the table for existing elements becomes Table 3.3, the table for new elements becomes Table 3.2, and the payback rule moves to paragraph 3.14.
Until 24 March 2027, the 2021 edition's Tables 4.2 and 4.3 are the ones to cite. From that date, Tables 3.2 and 3.3 of the 2026 edition take over. Which edition governs a given job turns on the transitional rules for when it is started and when the application is made, and building control can confirm it for you.
Should you wait for the new edition?
Not for a leaking or failing roof, because delay has its own costs. What matters is finding out which edition your building control body will apply to the work and planning the insulation to suit it. A re-roof planned for the winter of 2026 or the spring of 2027 sits close enough to the change that the question is worth asking at the outset, and the answer should be written down in the paperwork for the job.
One more date, this time on tax: HMRC's Notice 708/6 on energy-saving materials treats installations made between 1 May 2023 and 31 March 2027 at the zero rate, and the reduced rate is 5%. Whether a particular roof job qualifies is a matter for HMRC or your accountant, not for a roofer.
Spray foam, funding and what to ask for
One caution on method. Foam sprayed under a roof covering is sometimes offered as a quick answer. The Energy Saving Trust (updated 8 May 2026) advises against putting foam onto a roof that leaks, and the RICS consumer guide tells owners to check beforehand what their mortgage provider's lender policy permits. If foam is already on your roof, see our spray foam removal service.
Can insulation work attract funding?
No national grant covers the cost of a new roof itself. Some schemes cover insulation specifically, and they change often. GOV.UK describes Warm Homes: Local Grant as an insulation scheme with a household income limit of usually £36,000 a year or less, and Ofgem says ECO4 runs until 31 December 2026. Whether you qualify is for the scheme's own rules to say, so confirm before counting on it, and never start work on the assumption that funding will be approved afterwards.
What should you ask any roofer?
- Will the insulation question be answered before the covering is ordered?
- Which tables in Approved Document L will the work be judged against?
- Who deals with building control, and who holds the completion certificate?
- How will the loft be ventilated once the work is done?
Our own next step is the survey. We look at the roof structure and the loft, take pictures of what is there, and set out the options for insulating as part of the job. Building control confirms which edition applies, and our re-roofing process shows where the insulation fits in the sequence of work.
Part L and the roof
Do Building Regulations require a thermal upgrade when I re-roof?
They can. Table 4.3 of Approved Document L sets a 0.35 threshold and a 0.16 improved figure for existing roofs being renovated, with the paragraph 4.13 relaxation. Whether your job needs an application at all starts with the Planning Portal test, and your building control body confirms the rest.
Does the 15-year payback rule let me skip insulation?
Not entirely. Paragraph 4.13 says that where the Table 4.3 figure is out of reach or would take longer than 15 years to repay, the roof is upgraded to the strongest figure that is practical and does repay. Generally the upgraded element should be no worse than 0.7 W/(m²·K).
Which edition of Approved Document L applies to my roof?
Until 24 March 2027, cite the 2021 edition with 2023 amendments, Tables 4.2 and 4.3. The 2026 edition takes effect on 24 March 2027, with the tables renumbered 3.2 and 3.3. Your building control body can confirm which will apply to your start date, so ask early.
More on this subject: Roof replacement and new roofs in Taunton