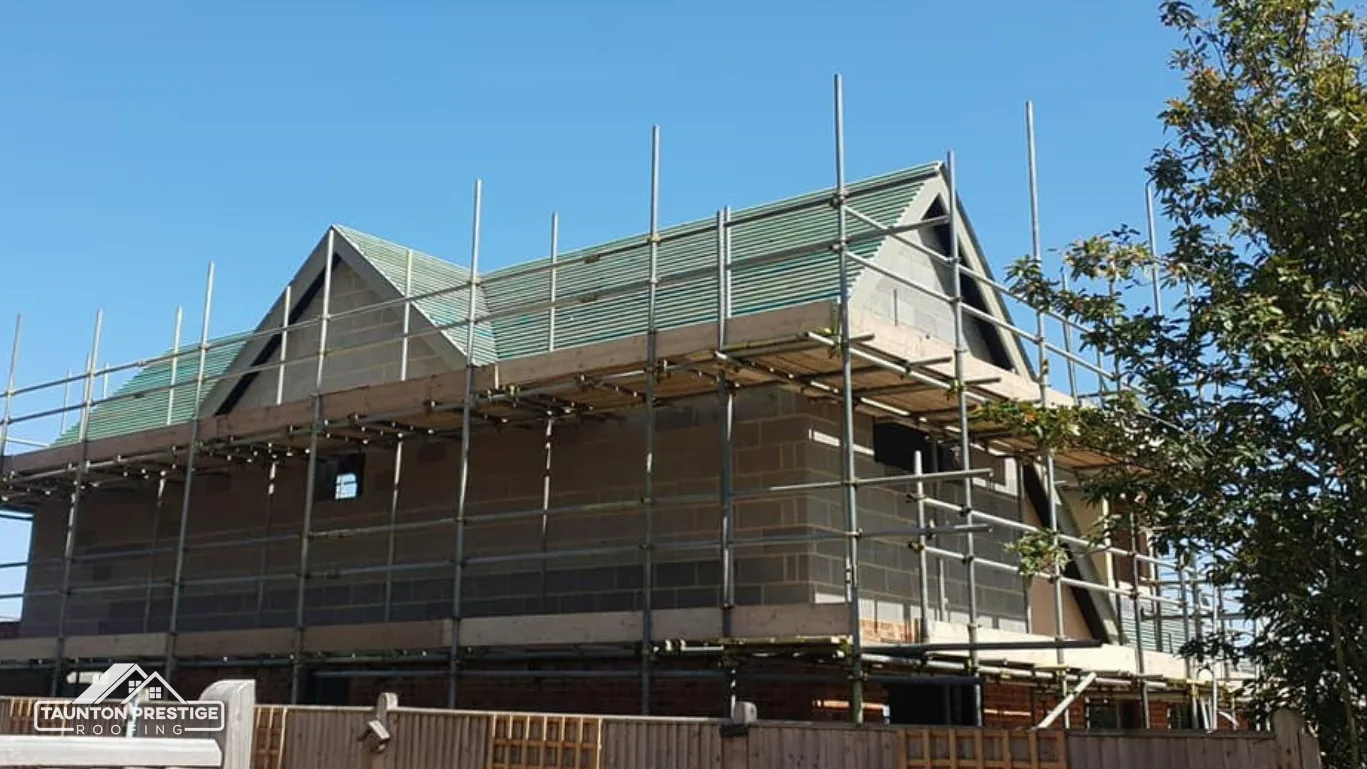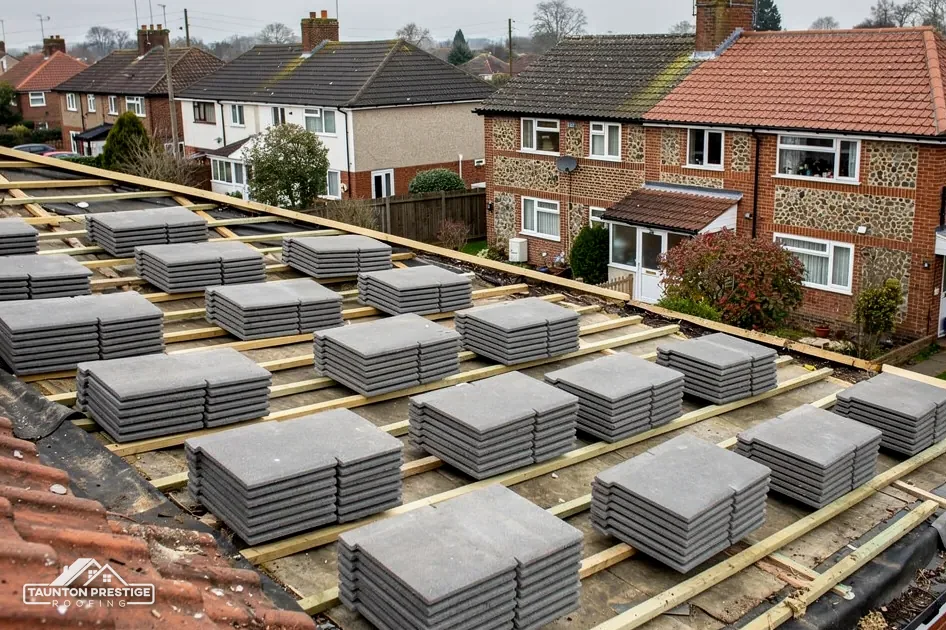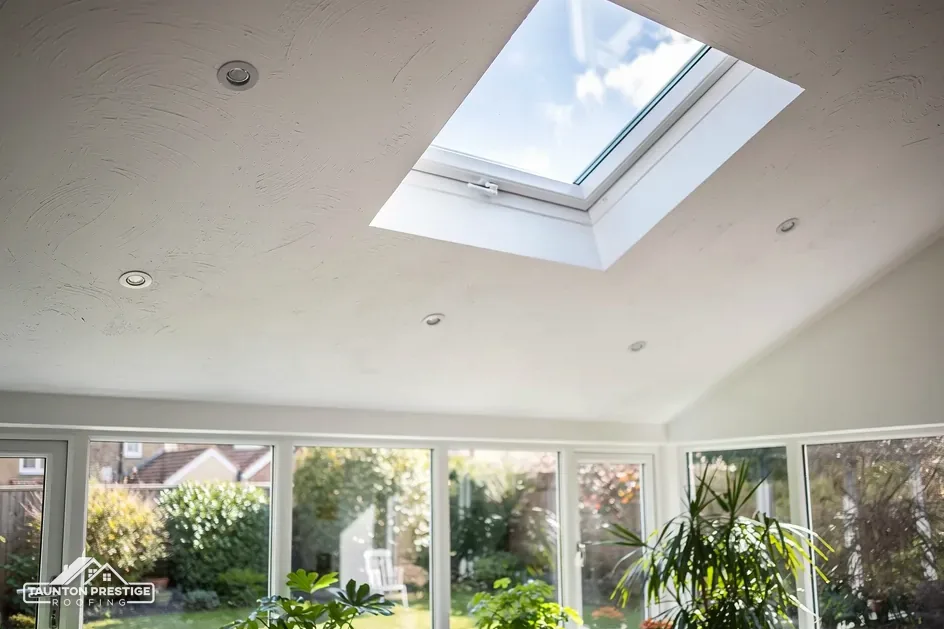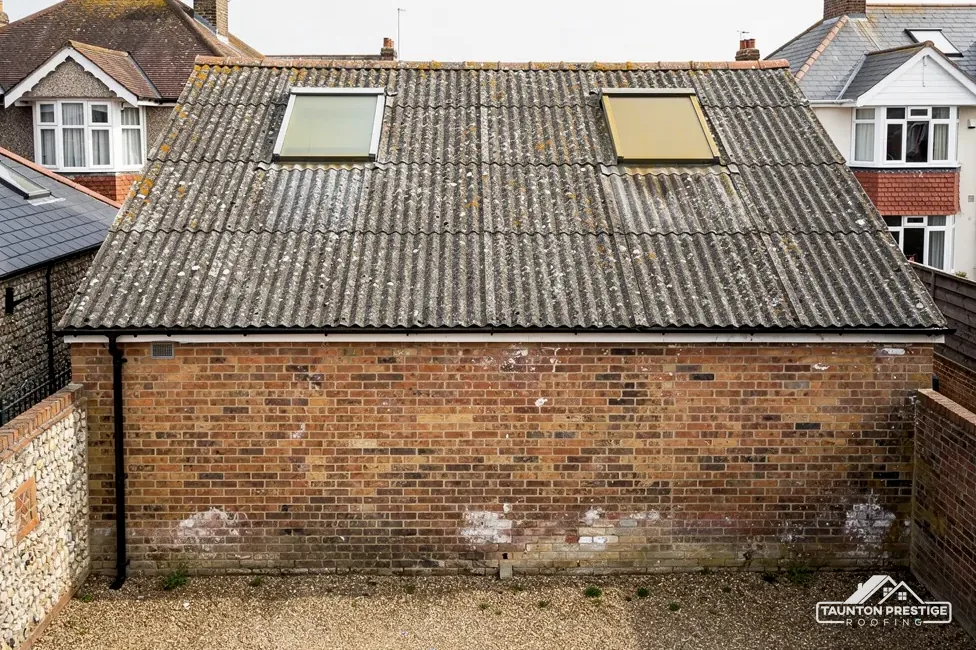
A roof that is due for replacement and a loft that could be a room make a natural pair. The scaffold goes up once, the covering is off anyway, and the structure is open at exactly the moment a dormer or roof windows would be cut in. The trade-off is that three sets of rules now apply to one job: planning, which governs what you can build without an application; fire safety, which governs how you get out; and energy, which governs how well the new room is insulated.
This guide sets out how those fit together. It covers the volume limits for dormers, what changes in a conservation area or a protected landscape, the escape route from a converted loft, the insulation figure under Part L, who you need on site, and how the work is sequenced so the roof stays watertight throughout. Treat it as an outline rather than legal advice. It belongs with our roof replacement work. For your own house, check with Somerset Council's planning team and your building control body.
Why do both jobs at the same time?
The case for combining them is practical. A loft conversion involves roof work anyway: roof windows are fitted into the slope, or a dormer projects from it, and the insulation line moves up to the rafters. If the covering is old, doing the two jobs apart means paying twice for scaffold and for disruption. Done together, the new covering goes on around the new openings, and the flashings and lead are made to suit them.
The case against is mostly about timing and the number of firms. A loft conversion is a project in its own right, with its own design, structural calculations and inspections. Replacing the roof is a separate skill. Putting them in one programme needs somebody to own the order of work, and it helps if that person has seen the roof from above and the loft from below.
Should the roof come first or the conversion?
Usually the roof structure and openings are settled first, because the covering has to be fitted around them, and the decision gets made at the survey and not on the day the scaffold arrives. Forming a new opening through a brand-new covering is possible, but it undoes some of the new work. If the conversion is only an idea for a few years ahead, tell us now, so the new roof can be built with it in mind, for example by leaving the rafters in a state to take insulation later and by keeping the eaves detail simple.
Our re-roofing process page covers the order of work on the roofing side.
Dormer limits and roof windows
Planning permission for a dormer turns on permitted development, the works the government allows without an application. The rules sit in Class B of Part 1 of Schedule 2 to the General Permitted Development Order 2015, which covers additions to the roof of a house. Class B caps the added volume at 40 cubic metres where the house is a terrace and 50 cubic metres for any other house. A cubic metre is a box one metre each way, and the cap covers everything you add, not one dormer.
Class B also rules out extending a slope on the main elevation that faces a highway. In everyday terms, a dormer on the front slope facing the road is outside the allowance, while one at the back may be inside it, within the volume cap.
Where is a dormer outside the allowance altogether?
Class B does not apply to a house on article 2(3) land, which takes in conservation areas, National Parks and the National Landscapes. Around Taunton that means any of the conservation areas, Exmoor National Park, and the Quantock Hills, Blackdown Hills and Mendip Hills National Landscapes. Flats fall outside the order altogether, because a dwellinghouse excludes buildings containing flats. Listed houses keep their Class B and Class C rights but also need listed building consent where the work changes how the building looks and feels. Within Exmoor National Park, planning decisions rest with the Park Authority and not with Somerset Council.
Roof windows are the usual alternative. Class C covers other alterations to a roof, including re-roofing, and a window lying in the slope stays within the 0.15 metre limit that a dormer breaks. Side-slope windows must be obscure-glazed, and non-opening unless the opening part is more than 1.7 metres above the floor. Our guides on planning permission for roof work and roof window installation go further.
Escape from a converted loft
Fire safety is the part of a conversion that most shapes the design. Approved Document B, the fire safety volume of the Building Regulations, deals with how people get out. GOV.UK lists the 2019 edition with later amendments collated, and the paragraph numbers below come from the 2026 collation.
Where a storey is higher than 4.5 metres above the ground, paragraph 2.5 asks for either a protected stairway or an alternative escape route. Paragraph 2.21 adds that the whole route has to be addressed, from the top storey to the outside. A protected stair is enclosed in fire-resisting construction, with doors that close, and leads down to a final exit.
Does every loft conversion need a protected stair?
For a house of two storeys the answer is usually yes. The document allows other approaches, such as paragraph 2.23's option of sprinkler protection for the open-plan areas. Which route is right depends on the layout of your house, and the plans go to building control for approval.
Escape windows are the other half of the picture. Paragraph 2.10 sets their size at a clear openable area of at least 0.33m², with height and width each at least 450 mm, and the lowest edge of the opening no more than 1100mm above the floor. Windows serve as escape only for storeys within 4.5 metres of the ground. A loft above that height cannot rely on one, which is why the stair carries so much of the design.
Bring the stair question to your loft conversion designer before you fix the roof plan, because a stair's position often decides where the dormer or the roof windows go.
Insulation and Part L
A converted loft is new living space, and its roof has to be insulated to a standard. Table 4.3 of Approved Document L covers existing elements such as those in loft conversions, with a roof threshold of 0.35 and an improved value of 0.16, both in W/(m²·K). Dormers get a note of their own: the roof parts of their windows count as roof. The target is 0.16, not the 0.15 sometimes borrowed from the table for new elements.
Roof windows follow the window value of 1.4, with Band B as the alternative rating, while rooflights follow 2.2. The two are not interchangeable, and a product does not become a rooflight by being called one. Check what you are buying against what building control expects.
What if the full figure is not feasible?
Paragraph 4.13 offers a way out where the Table 4.3 value cannot sensibly be achieved, or would take more than 15 years to repay: the roof then gets the best value that can be done within that payback. In a loft conversion the depth available between the rafters is often the constraint, which is why the insulation build-up is designed before the roof is covered. Our guide to upgrading loft insulation when you re-roof gives more detail.
The 2026 edition of Approved Document L takes effect on 24 March 2027, with the tables renumbered, so ask building control which edition will apply to your start date.
Ventilation needs the same thought. Whichever build-up is chosen, underlay, insulation and eaves must be designed as one system, or the new room can suffer condensation.
Who does what, and the paperwork
A conversion and a re-roof together usually put more than one firm on site: a builder or loft specialist for the structure and the room, and a roofer for the covering. That has a legal consequence. The CDM Regulations 2015 address this in regulation 5(1): once a project has several contractors, the client has to put in writing the appointment of a principal designer and of a principal contractor who runs the site. For a householder, HSE explains that a domestic client's duties pass to the contractor, or to the principal contractor where there are several.
Every project also needs a construction phase plan, and under regulation 15(5) a lone contractor draws it up.
Who deals with building control?
A loft conversion needs a Building Regulations application to your building control body. In Taunton, Somerset Building Control covers the former districts, including Taunton and West, and can be reached on 0300 303 7790. If the conversion means taking out a chimney breast, Planning Portal guidance says Building Regulations approval will always apply, because chimney breasts are part of the structure. If a neighbour's flue or stack shares that wall, the Party Wall etc. Act 1996 can also call for two months' written notice to them before any cutting away, so ask early. See chimney breast removal.
Scaffold that obstructs the road needs a licence under the Highways Act 1980. Somerset Council issues it only to accredited contractors, so whoever you appoint makes the application. With two firms, agree who handles scaffold and its licence before the contract is signed.
Sequencing the work and the price
A well-run combined job keeps the house watertight at every stage. The order is usually along these lines, and it is worth asking any firm to show you theirs.
- Survey of the roof, loft and structure, with pictures, before any design is fixed.
- Plans, structural calculations and the building control application, with planning checked where a dormer is involved.
- Scaffold up, covering stripped slope by slope, and the structure altered.
- New underlay, battens and covering fitted around the new openings, with lead and flashings made for them.
- Insulation, ventilation and internal work, then building control inspections and the completion certificate.
What decides the price of both jobs together?
The conversion and the roof each have their own drivers. For the roof: the area, the covering, the access, the scaffold and whatever the timbers turn out to be like beneath the old slates or tiles. For the conversion: the size of the room, whether it has a dormer, the stair and the structural steel the design needs. National figures for a new roof are in our guide to what a new roof costs in the UK, while the conversion itself is priced from the design drawings.
Lead, ridge and valley details around a dormer are demanding, and our lead work page covers them.
If you are planning both, start with a survey of roof and loft. Describe the room you want, and we will say what the roof needs first and what to ask the conversion firm.
Roof and loft conversion queries
Can I re-roof and convert the loft in one project?
Yes, and the scaffold and the open roof serve both jobs. The planning, fire escape and Part L rules all apply at once, and with more than one contractor the CDM duties change. Plan the roof openings first, because the covering is fitted around them.
Can I build a dormer without planning permission in a conservation area?
No. Class B does not apply on article 2(3) land, which covers conservation areas, Exmoor National Park, and the Quantock, Blackdown and Mendip Hills National Landscapes. Where Class B does apply, volume is capped at 40 cubic metres for a terrace and 50 otherwise, so check with Somerset Council's planning team.
What U-value must a converted loft roof reach?
Table 4.3 of Approved Document L gives a threshold of 0.35 and an improved figure of 0.16 W/(m²·K) for roofs in loft conversions. A roof window is judged against 1.4 or the Band B window rating, a rooflight against 2.2. Paragraph 4.13 relaxes the figure only where it is not feasible.
More on this subject: Roof replacement and new roofs in Taunton