A Victorian terrace in a Taunton conservation area, a clay-tiled cottage in a Quantock village, and a listed farmhouse on the Levels all share one thing: their roofs were designed long before anyone sprayed foam into a loft. The timbers are often old and irreplaceable, the covering may be slate or handmade clay, and the way the roof copes with damp was worked out by builders who never saw a sealed insulation layer.
That does not make foam impossible in an old house, but it raises the stakes. If something goes wrong, the damage can be to timber that has stood for a century or more, and the remedy may need consent before anyone touches it. This guide covers how an older roof differs, how moisture and ventilation come into it, what listed building consent and conservation area rules mean for roof work, and how careful removal differs on a fragile roof. It belongs to our spray foam insulation removal service across Somerset.
How an older roof is built differently
Stand in the loft of a pre-war house and you often see rough sawn rafters, the sloped timbers that carry the covering, with battens, the thin strips the slates hang from, running across them and daylight-coloured gaps between. On some old roofs there is no underlay whatever. Elsewhere you find coarse felt, or a modern membrane slipped in during a past repair. The common thread is that these roofs put up with a little weather getting in, and they dry out again through the gaps.
What are the coverings made of?
Natural slate and handmade clay are the usual older coverings. For slate, CORC reckons a well maintained roof can run past 100 years. Clay is harder to put a number on. The BRE sets a minimum life expectancy of 60 years for clay tiles, though a building conservation article cautions that the figure cannot be trusted for old peg tile. Bridgwater's kilns, as South West Heritage Trust tells it, turned out tiles that gave a lot of Somerset its look, with a local leaflet naming pan tiles and the Double Roman in the product list.
None of that tells you what sits on your own roof; only a survey does. What matters here is that old slate and old clay are brittle, and foam sprayed against their back faces can bond to them. Anyone who pulls at stuck foam risks cracking the covering.
Where the covering is an original feature of the house, it deserves to stay slate or clay, repaired with matching material wherever the survey allows.
Moisture, air and old timbers
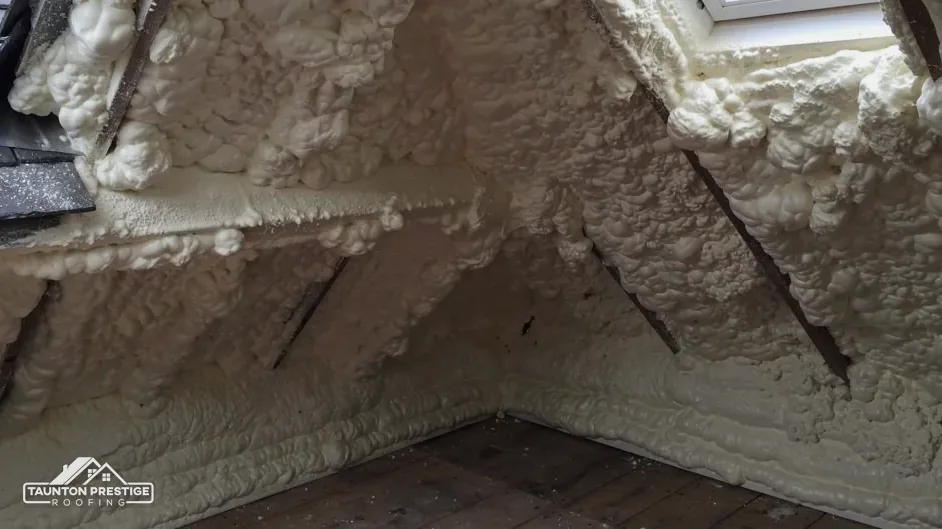
A roof space is a place where warm, damp air rising from the house reaches a cold surface. In an old house that air has always had somewhere to go: out through gaps at the eaves, around the ridge and between the slates. Spray foam changes the arrangement by filling the space against the underside of the covering, and where it blocks those routes the moisture has to find another way out.
What does the ventilation standard say?
BS 5250 covers the control of moisture in buildings. BSI shows it as current but under review. Marley, a tile maker, publishes ventilation figures for a cold roof, meaning one with its insulation laid along the ceiling so the space above stays cold. Under a non-breathable HR underlay it asks for a 25mm gap along the eaves when the pitch is 15° or less, and 10mm on steeper roofs. Under a breather (LR) membrane with a well-sealed ceiling it allows for the leakage that normal 3mm eaves construction gives, provided the product has third-party certification.
Those numbers are written for new work, but they show how much attention ventilation gets. If foam has been sprayed over an eaves gap, or against a membrane that was meant to breathe, ask a surveyor to look at it. Our short answer on spray foam and roof ventilation goes into the mechanics.
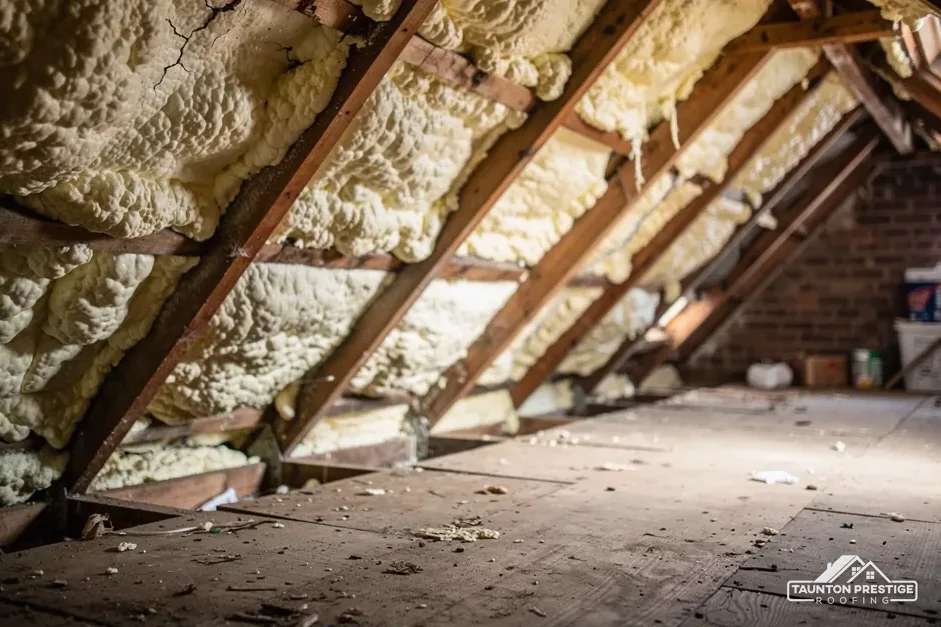
Timber hidden by foam cannot be checked by eye. On an old roof that has been foamed, step one is finding out what the wood is doing underneath.
Listed homes and consent
If your house is listed, the roof is probably part of what the listing protects. Section 7 of the 1990 Planning (Listed Buildings and Conservation Areas) Act forbids alterations that alter the special interest of a listed building unless the works have been authorised. The authorisation is called listed building consent, and the council's planning team grants it.
Do listed houses lose their permitted development rights?
No, which surprises people. Permitted development means national rules that let owners alter a house without a planning application, and listed houses keep Classes B and C of those rules. Class C normally takes in a change of roof covering that matches what was there. But those rights never remove the separate need for listed building consent where character is affected, so both questions must be asked. Contact Somerset Council's planning team before work begins, and inside Exmoor National Park contact Exmoor National Park Authority, which is the planning authority there.
Whether taking foam off a listed roof needs consent depends on what the removal disturbs. Lifting foam off the underside of timbers may be one conversation, while renewing a covering or altering a structural member is another. Do not assume either answer, and ask with photographs to hand.
Churches follow different routes. An Anglican parish church in use works through the faculty system, while the Catholic, Methodist and URC denominations each operate an approval scheme of their own. Where a Unitarian meeting house, a Quaker building, a redundant church or a chapel that is now a house is listed, the owner applies to the council for consent. A scheduled monument is a separate case with its own consent.
Conservation areas and protected hills
Many older Taunton homes stand in conservation areas. Somerset Council's table gives Castle Green and Bath Place a designation of 15 January 1975, revised on 26 April 2007, while the Haines Hill and Trull Road area was designated more recently, on 14 March 2023. The Mount Street and Vivary Park area is designated as well, and so is Wellington. Further out, Bishops Lydeard, Bishops Hull, North Curry, Milverton and Wiveliscombe each have their own area.
What changes for roof work in these places?
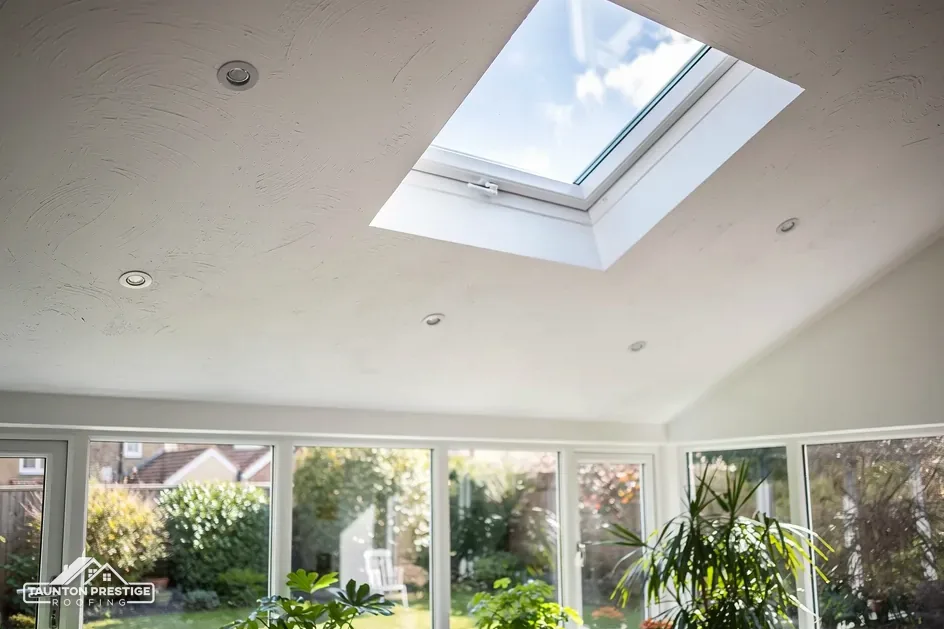
Planning law groups conservation areas with National Parks and the Quantock, Blackdown and Mendip Hills National Landscapes as Article 2(3) land. On that land, a dormer window cannot go in under permitted development. Class C has no such bar, so a roof window within its limits stays permitted development unless an Article 4 direction or a planning condition takes the right away.
An Article 4 direction removes chosen permitted development rights across a set area, and Somerset Council lists directions for places including Taunton, Staplegrove Road, and Wellington. The documents behind them were not available to read, so we cannot say what any one covers. Check with the planning team before assuming that a roof job is exempt.
A National Landscape is what an area of outstanding natural beauty is now called, even though nothing in law has been renamed. The Quantock Hills designation dates from 1956. The Blackdown Hills and Mendip Hills were renamed the same way in November 2023.
For foam removal the practical point is simple. Foam inside the roof is rarely visible from the street, but anything touching the covering, the chimneys or the roofline may be.
Taking foam off a fragile roof
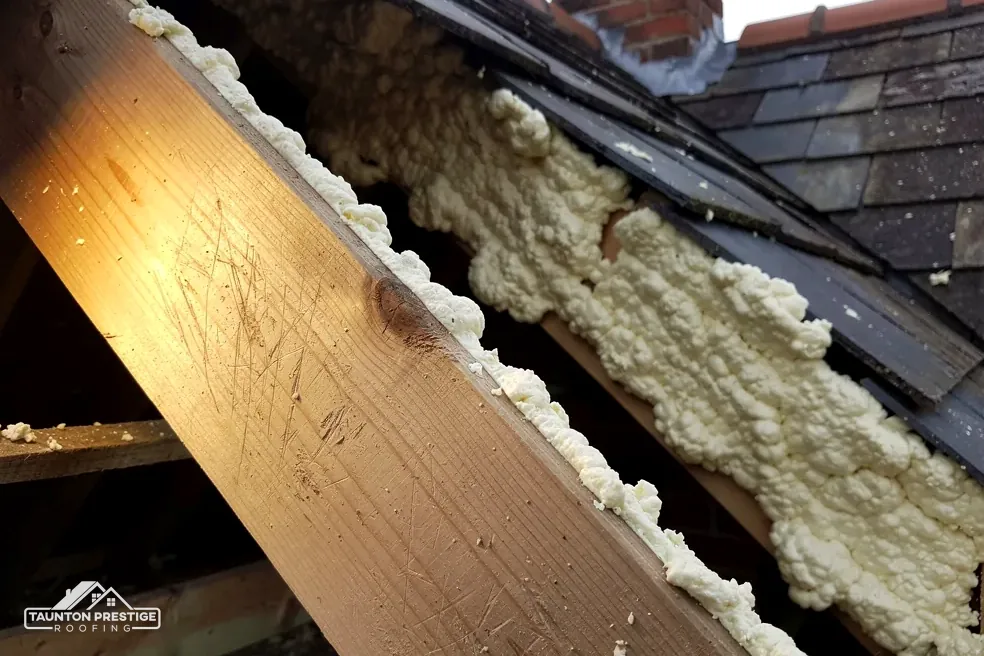
On a modern roof with a tough underlay, foam can sometimes be trimmed from the timber with patience and sharp tools. An older roof gives less margin. Slate and old clay crack when the foam gripping them is pulled, nails may have corroded, and timber can soften under foam without anyone noticing.
Can foam come off without lifting the covering?
Sometimes. Where foam sits on the underside of the rafters and the felt, hand tools may free it with the covering left in place. Where it has flowed through the gaps between slates, or set against the backs of tiles, removal can mean taking the covering off that area and relaying it. Our guide on removing the foam or re-roofing covers that choice.
On an older house we try to keep the original material. Sound slate and clay are set aside, matched where they must be replaced, and put back. Swapping a light old covering for a heavy modern one is the change to watch. If the load rises by 15 per cent or more, Building Regulations approval follows, so a structural check comes first.
Wildlife is part of the picture too. Bats can use the space under old slates, and official guidance says that repair or replacement of a roof can disturb them. Signs of use are looked for before any slate is lifted, so the job pauses if they turn up.
The aim, on any old roof, is a bare and sound set of timbers under a covering that still looks like the house it belongs to.
What the survey checks and what sets the price
A survey of an old roof moves more slowly than one on a modern roof, because the answers sit in small details. We examine the foam from the hatch and along the eaves, photograph the timbers wherever they show, note the covering and how it is fixed, and walk the outside for slipped slates, patched flashings and anything the street view hides. Afterwards you receive pictures taken on your own roof.
What decides the price of work on an older roof?
The type and depth of the foam, how much of the roof it covers, how hard it has bonded to the covering, the access, and whether scaffold is needed all count. So does the condition of the timber once the foam is off. A consent route adds time more than cost, although drawings or a heritage statement may be requested if the planning team asks. One written total price follows the survey.
For wider reading, spray foam and timber rot shows what hidden damage looks like, and our cost guide for spray foam removal explains what moves the figure on a typical job.
Before you commit to anything, ask the planning team about consent for your address, and ask your mortgage provider whether foam affects your lending. RICS advises owners to speak to their lender, and an older house is one where that conversation is better had early. Then arrange the survey, and decide once the timber is in front of you in photographs.
Older homes and spray foam
Does a listed house need consent to remove spray foam?
It depends on what the removal disturbs. Freeing foam from timbers is one question, while altering the covering or structure is another, and works affecting a listed building's character need listed building consent. Ask the planning team at Somerset Council, or Exmoor National Park Authority inside the Park, before work starts.
Why is foam a bigger worry on an old timber roof?
Old timbers are often irreplaceable, and foam hides them from view. If damp reaches the wood, it can no longer dry out through the gaps it used to rely on. Trouble may only show years later, so the sensible first step is a survey that photographs the timbers wherever they can be seen.
Can I put a new covering on an old house once the foam is out?
On a house, putting back the same kind of covering is normally permitted development under Class C. A listed house still needs listed building consent wherever its character is touched. A covering 15 per cent or more heavier needs Building Regulations approval, so check both with the council first.
More on this subject: Spray foam insulation removal in Taunton