St Giles's church
Listed Grade II* since January 1956. Roof work follows the consent route of the denomination that uses it.
Thatch at Risdons, a Grade II* church and a 1993 conservation area
Bradford on Tone is a river village with a Grade II* church, a thatched farmhouse and a conservation area designated in 1993. Each roof is surveyed first.
Listed Grade II* since January 1956. Roof work follows the consent route of the denomination that uses it.
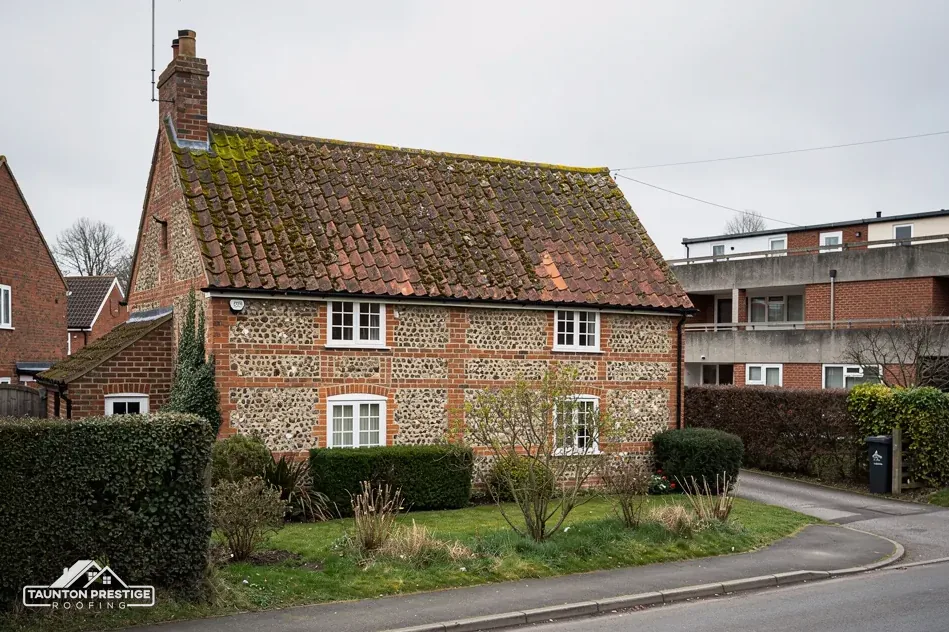
A late medieval farmhouse, listed Grade II*, with a rear wing of 1635 and a half-hipped thatched roof.
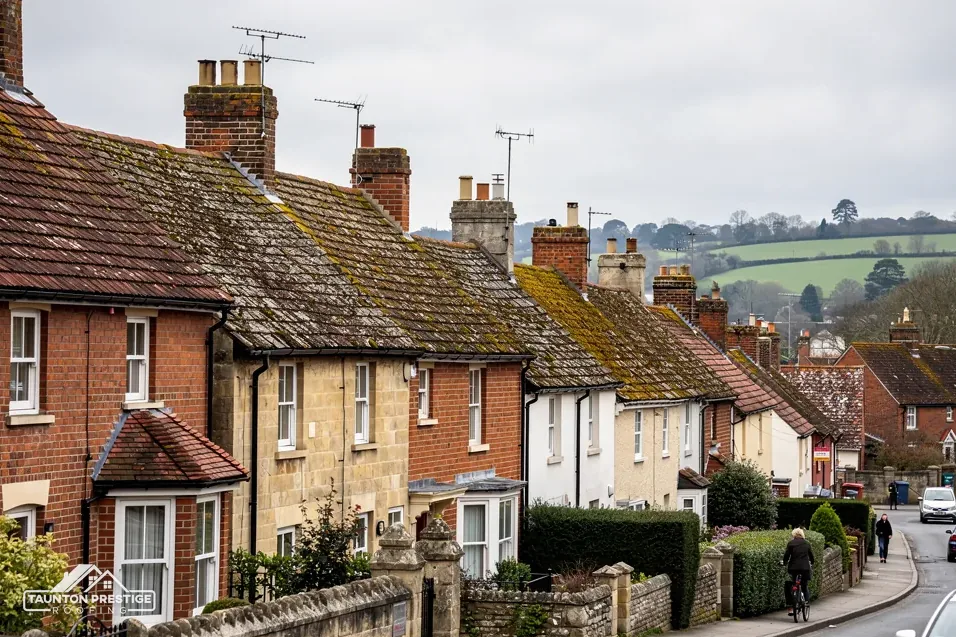
Listed Grade II, so any change to its covering, ridge or stacks needs listed building consent first.
Street map of Bradford on Tone with Hockholler, East Nynehead, Hillfarrance, Hele marked around it, and Taunton.
Hockholler lies south of the village and East Nynehead to the west, while Hillfarrance sits to the north, Hele to the north-east and Rumwell to the east.
About 3 miles west of Taunton, Somerset Council (unitary).
A Bradford on Tone roof in four checks
Four checks for a conservation area village beside the river, from consent and half-hipped ridges to ventilation and the paperwork for a new roof.
Somerset Council's table of conservation areas gives Bradford-on-Tone a designation date of 21 April 1993, and the boundary lies within about 0.75 km of the village centre. Close to the centre stand buildings of real standing: St Giles's church, listed Grade II* on 25 January 1956, the farmhouse called Risdons, also Grade II*, and Bradford Court at Grade II. Historic England's list shows ten entries within 500 metres. We check your address against all of this before a price is written.
It does not stop repairs, but it raises the bar for visible change. Putting back the covering that was there, tile for tile, rarely causes trouble. A different material, a new roof window facing the street or a dormer is another matter, because the planning rules treat visible change inside a conservation area with more care. Our guide to planning permission for roof work sets out where the lines fall, and Somerset Council's planning team can place your house on the map.
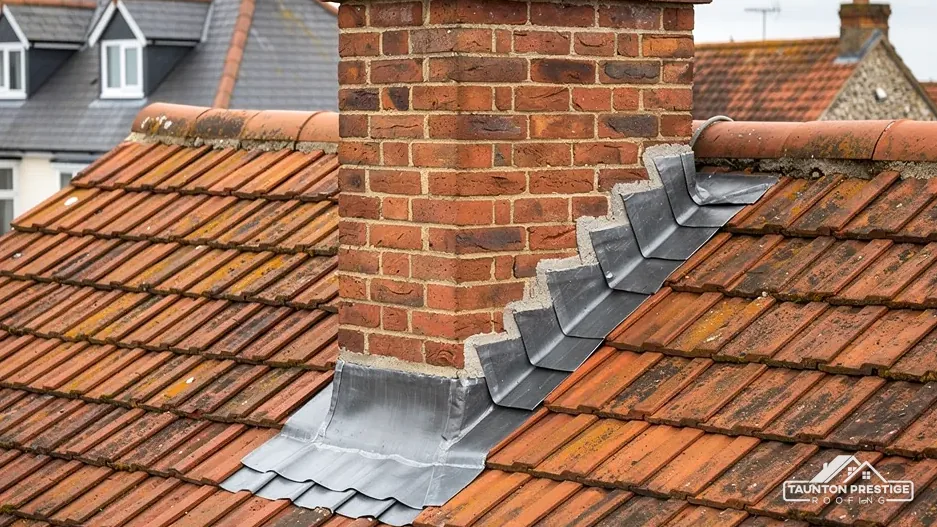
Risdons has a half-hipped thatched roof, and the village's thatch is a specialist trade of its own. A listed thatched house is repaired in thatch, by a thatcher, and swapping it for tile would change the building's character and need consent. If your house is thatched, we will say so at the survey and point you to the right trade, while the slate, tile and lead on its neighbours remain our concern.
For the church, the route depends on the denomination: a faculty for the Church of England, other systems for some other denominations, and listed building consent for the rest or where a church has closed. Our notes on each slope go with any application, so the officer sees what is really up there.
Boundary lines on council maps are drawn property by property, which is why one house can sit inside while its neighbour is just outside. We would rather settle that at the start than after the scaffold is up.
Look for
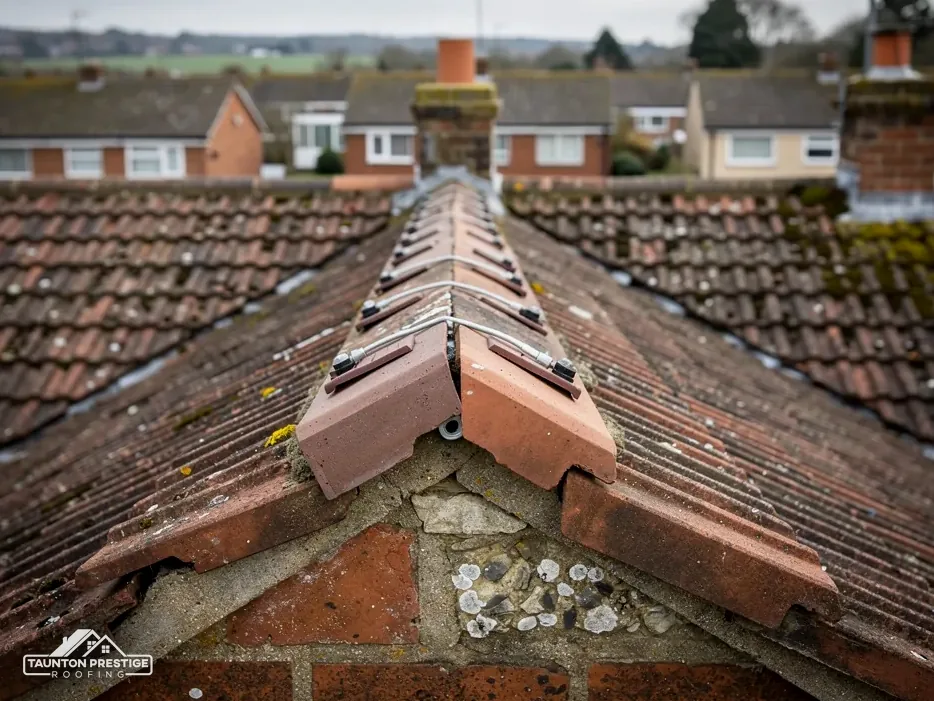
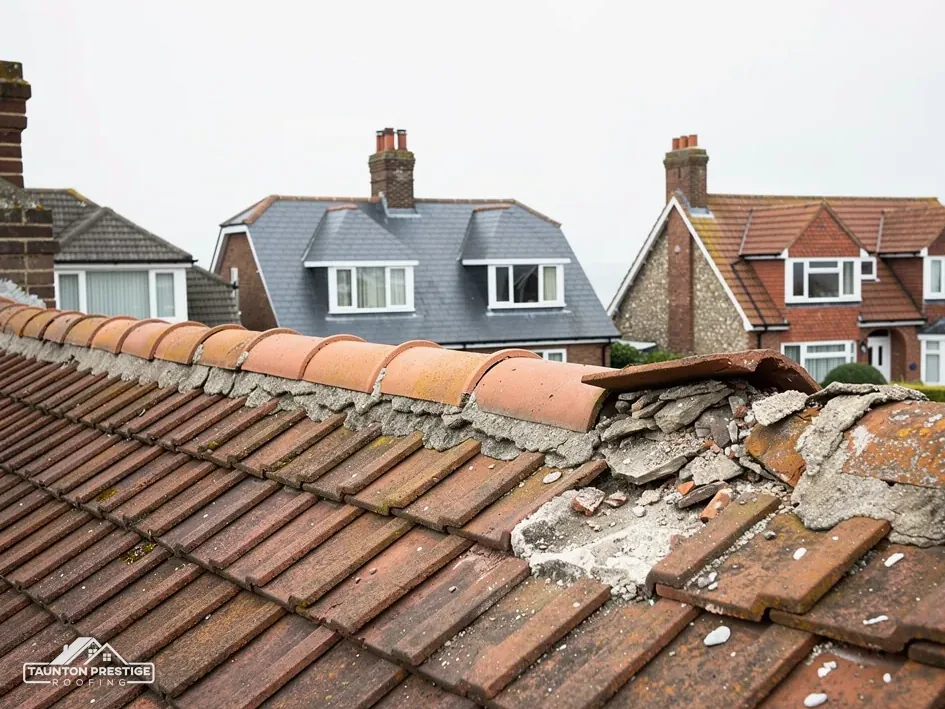
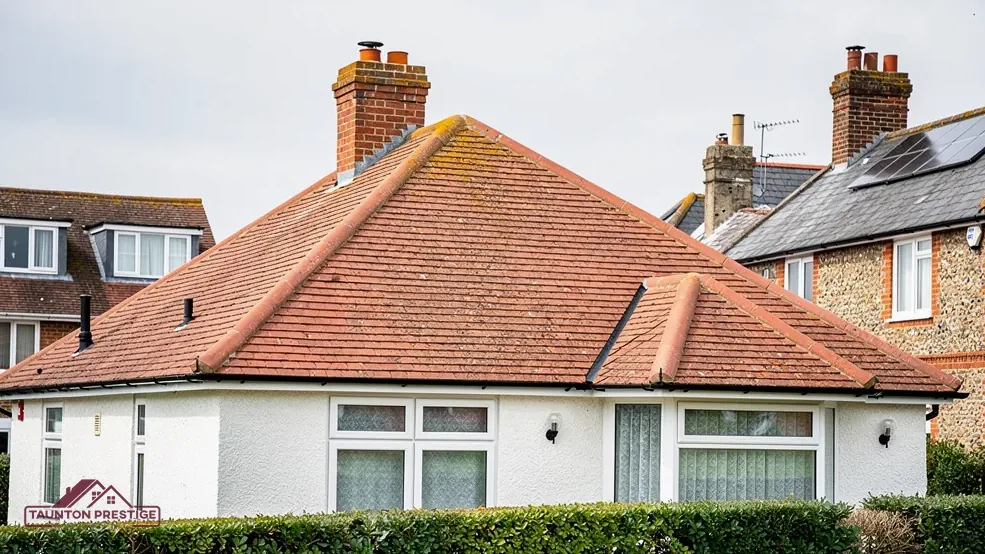
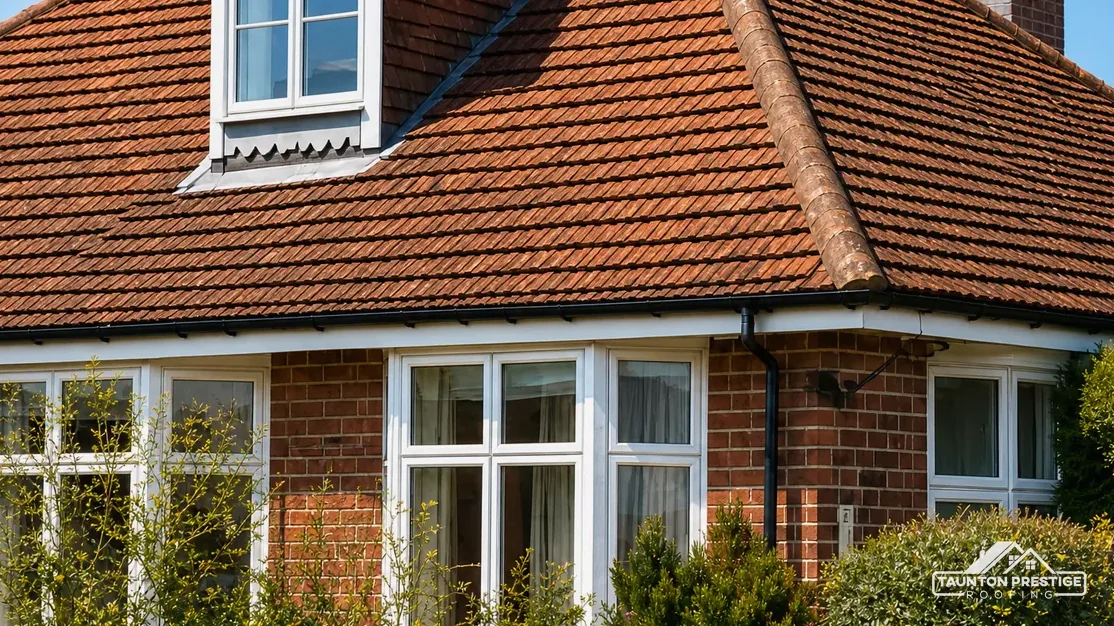
Risdons has a half-hipped roof, which means the gable end is cut back with a short sloping hip, the angled edge where two roof planes meet at an outward corner. Hips and the ridge along the top carry capping tiles, and those caps take more wind and weather than any other part of a pitched roof. When one fails, water finds its way into the loft along the line below it.
What decides the price
Mortar has not been banned, but it is no longer trusted on its own. Marley's reading of the 2014 revision of BS 5534 is that bare mortar cannot now be trusted to keep ridge and hip tiles in place, so bedded caps get mechanical fixings too. Working to BS 5534 is not a legal requirement, though it is the yardstick a competent roofer uses. In practice we look at how the existing caps are fixed before deciding whether to re-bed them, add fixings or go dry. Cracked mortar, a ridge that has shifted by a tile's width and daylight showing underneath each tell us something different.
Dry-fix is a mechanically fixed ridge, hip and verge system with no mortar bed to crack, and BS 8612 is the specification such systems are tested against. It suits a roof whose old mortar keeps failing. A roof inside the conservation area needs the look to match, so the tile profile and colour are chosen before the method. Our dry ridge and verge page goes through the options.
For the cost, MyJobQuote (Oct 2026) gives a typical UK range of £225 to £550 for replacing ridge tiles, which shows how little of the roof it takes to cause a leak and how much the access can change the figure.
A loft that is damp in winter is usually telling you about air, not about holes. Moist air from the rooms below drifts up into the roof space, meets cold timber and condenses. The standard for managing that is BS 5250:2021, which BSI lists as current and under review, and the answer turns on the underlay, the membrane that sits across the rafters under the battens.
A damp loft is rarely a hole in the roof, and more often a roof that cannot breathe.
Look for
Two families exist. HR underlay is non-breathable, usually a bitumen felt, and under it the roof needs ventilation at the eaves. Marley's figures: 25mm continuous at the eaves for pitches up to 15°, and 10mm for steeper roofs. LR underlay is a breather membrane, and over a well-sealed ceiling Marley says the ordinary 3mm gap in normal eaves construction can serve, provided the product carries third-party certification. Getting this pairing right matters as much as the covering above it.
Black spotting on the rafters, damp insulation, condensation on the underside of the covering and a musty smell in the loft all point the same way. Blocked eaves vents are a common cause when insulation has been pushed into the gap, so we check that first. Where damp lands in a loft is not always where it comes from, so the survey traces the route as well as the stain. Wiping mould off rafters while the air still has nowhere to go only brings the black spotting back, whereas a well-sealed ceiling, clear eaves and the right underlay stop it at the source, and that is what we price. A new roof is the moment to fix it properly, with the ventilation shown in the written price, and a roof inspection will show whether an older roof has it.
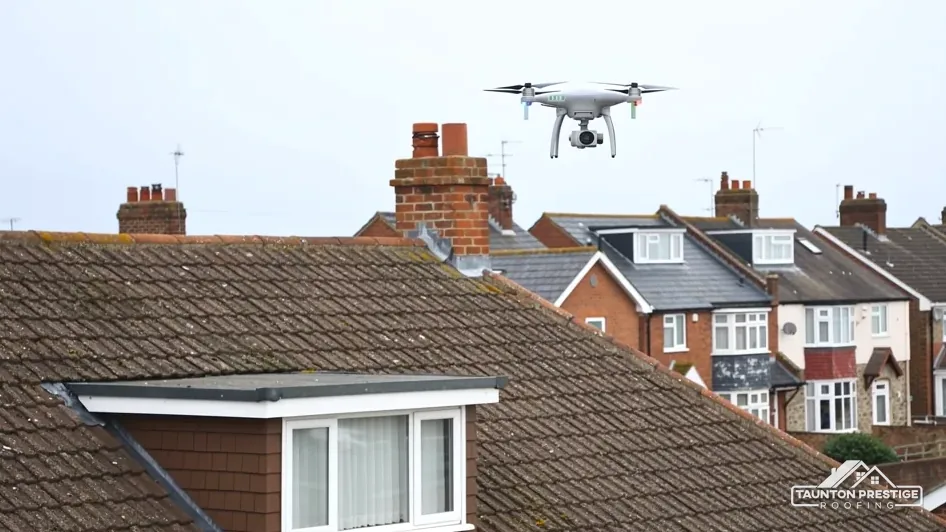
From inside the loft we look at the underside of the underlay, the eaves where it meets the top of the wall, and the insulation, and we photograph each one so that you can see what we describe.
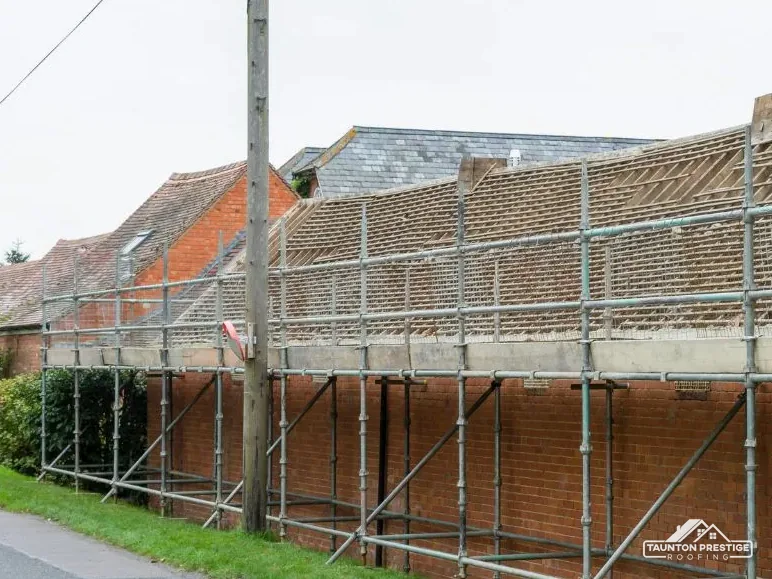
A re-roof is notifiable only in some cases. On the Planning Portal's test, you need not normally apply to building control when the work touches under 25 per cent of the building envelope and under 50 per cent of the roof. A new covering that makes the roof 15 per cent heavier or more does need approval, as does one that would behave differently in a fire. The Planning Portal suggests asking a structural engineer or surveyor about weight before work begins.
Weight matters because rafters were sized for the covering that was there. Changing to a heavier material loads the same timbers differently, which is the reason the 15 per cent line exists. We note the existing covering, the rafter size and the span at the survey, so any weight question has numbers behind it.
What decides the price
Somerset Building Control serves Bradford on Tone for Somerset Council, covering the former Mendip, Sedgemoor, Somerset West and Taunton, and South Somerset districts. Its number is 0300 303 7790. Somerset Building Control has no re-roofing percentage of its own. For a notifiable job its fee calculator has a category for renovating a thermal element, and a roof is one.
For Full Plans, Somerset Building Control says you will usually hear within 10 working days and normally have a decision within 5 weeks, so a notifiable roof needs that time built into the plan. Somerset Building Control keeps completion records for 15 years, which matters when you sell, and work done after 11 November 1985 without approval may be put right by a regularisation application.
You see all of this explained against your own roof once the survey is done. We photograph each slope, set out what the work involves in one written total, and you choose whether to go ahead.
Walked the roof?
When you have read the checks, we walk the roof and show you the photos.
On a listed house, changing the covering alters its special character and needs listed building consent, and in a conservation area a change of material also draws attention from the planning team. Thatch is repaired by a thatcher. Ask Somerset Council before you commit to any change, because replacing a covering this way is rarely a simple repair.
Somerset Council's table of conservation areas lists Bradford-on-Tone, designated on 21 April 1993. The boundary lies within about 0.75 km of the village centre, so many houses are close to it without being inside. Ask the planning team to confirm your address, and tell us the answer so the survey can plan around it.
The principle is the same: caps along the ridge and hips carry mechanical fixings alongside the mortar, or sit on a dry system made to BS 8612. A half-hip adds a short hip with its own junctions and flashings, so there are more joints to get right. The survey counts them and the price reflects the extra work.
For Full Plans you will usually hear within 10 working days and normally have a decision within 5 weeks, according to Somerset Building Control. Many re-roofs need no application at all, because of the Planning Portal's 25 per cent and 50 per cent test, which is why we check the extent first.
Give us your address and what troubles you about the roof, and we will arrange a visit.