Conservation areas close by
Bradford-on-Tone, Hillfarrance and Nynehead all lie within about 2.5 km of the centre of the hamlet.
A Nynehead parish hamlet with three conservation areas nearby
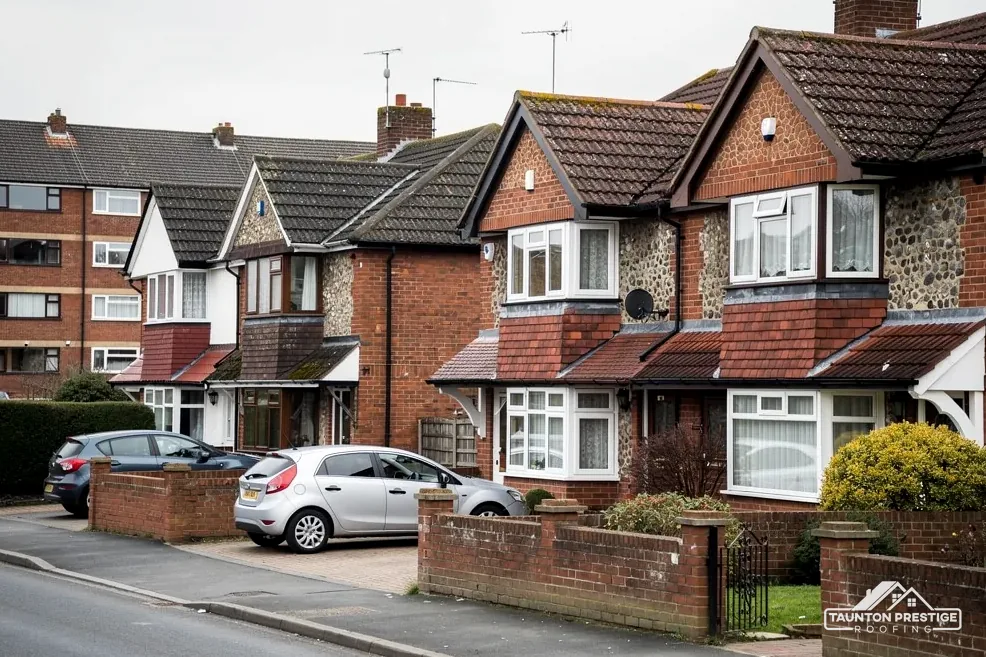
East Nynehead is a hamlet in Nynehead parish, which had 424 residents at the 2021 Census, with three conservation areas within about 2.5 km. We survey before we price.
Bradford-on-Tone, Hillfarrance and Nynehead all lie within about 2.5 km of the centre of the hamlet.
Parts of the ground within about 250 metres of the centre are mapped in Flood Zone 3 for planning purposes.
The 2021 Census counted 424 usual residents across Nynehead parish, so we plan access and deliveries lane by lane.
Street map of East Nynehead with Bradford on Tone, Hockholler, Hillfarrance, Oake marked around it, and Taunton.
Bradford on Tone lies east of East Nynehead and Hillfarrance to the north-east, while Oake sits to the north and Wellington to the south-west.
About 4 miles west of Taunton, Somerset Council (unitary).
Four questions for a hamlet roof
Four checks for a house here, each with what it can mean for consent, for the work and for the price.
The national planning dataset lists three conservation areas within about 2.5 km of East Nynehead: Bradford-on-Tone, Hillfarrance and Nynehead. None of that tells you whether your own house sits inside a boundary. Only the council can answer for your address, so before pricing a re-covering we ask you for it and set it against the map. That one step shapes everything that follows, from the choice of covering to the order of work.
Only if the house is inside it. Outside a conservation area, re-covering a house is rarely a planning matter, and a repair in matching material is not development at all. Inside one, a dormer needs a full planning application, and a change of material or of the look of the street slope deserves a conversation with Somerset Council's planning team first. Our guide to planning permission for roof work sets out the national rules.
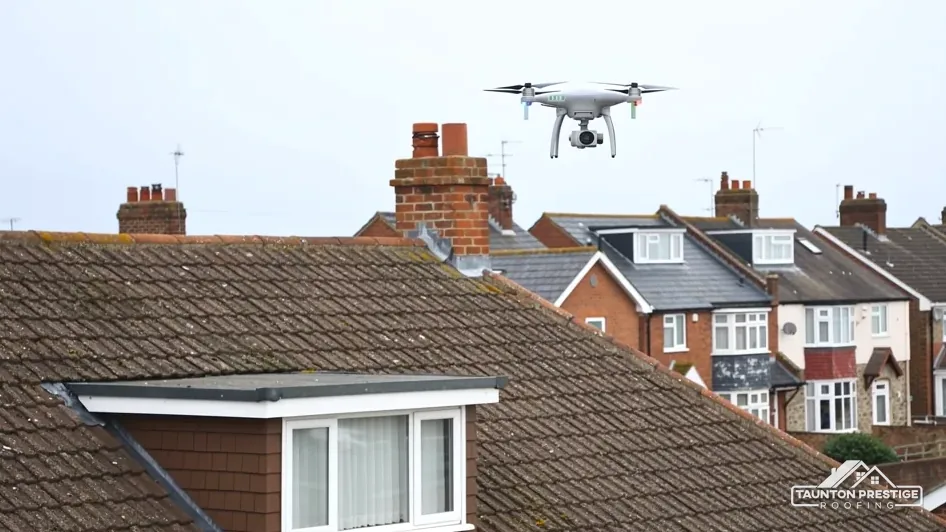
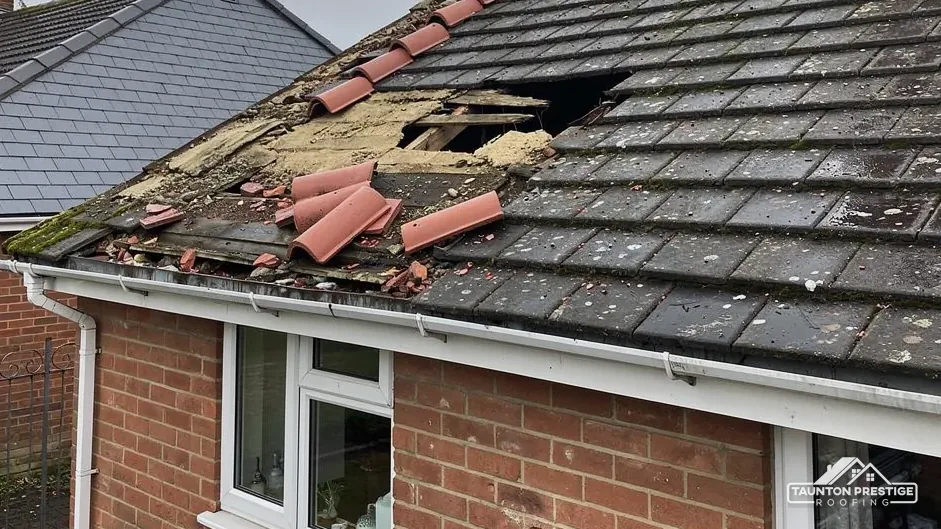
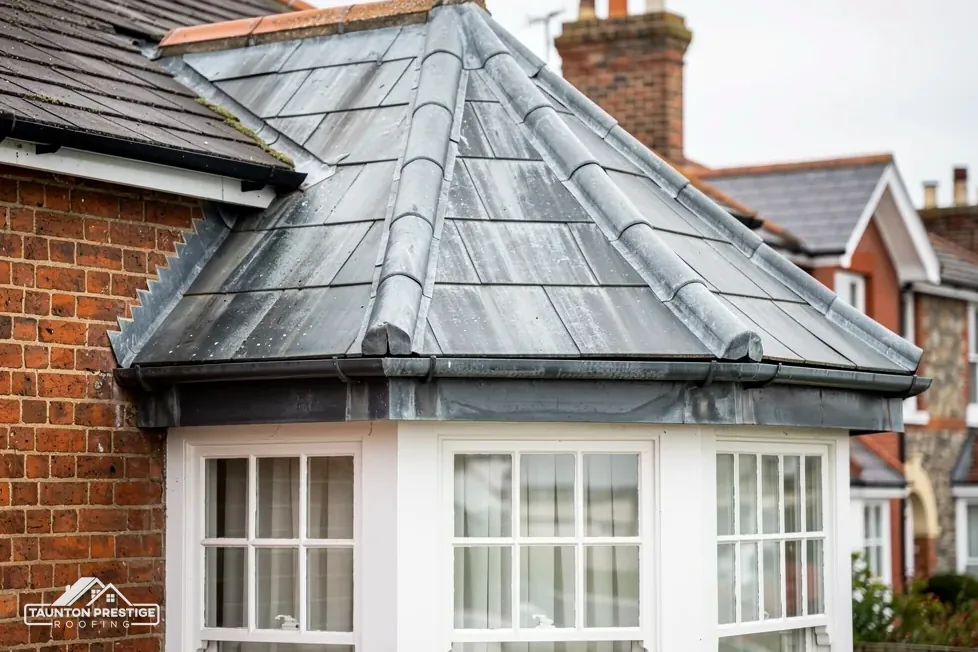
Everything a planner would want to see: what covers each slope, how the courses run, the state of the ridge and the verge, where the slope stops short at a gable wall, plus the flashings and the chimney. You get photographs of each area, and if an application is needed, it starts from the real roof and not from a guess.
The boundary check takes a few minutes. Skipping it can cost a week at the worst moment, when scaffold has been booked and the covering ordered.
If you have any paperwork from earlier work on the house, such as a completion certificate, a consent notice or an old quote, put it with your enquiry. It shows what was done and when. A note of when the roof was last re-covered helps as well, even if it is only a rough year, because it tells us what to expect under the slates or tiles.
Look for
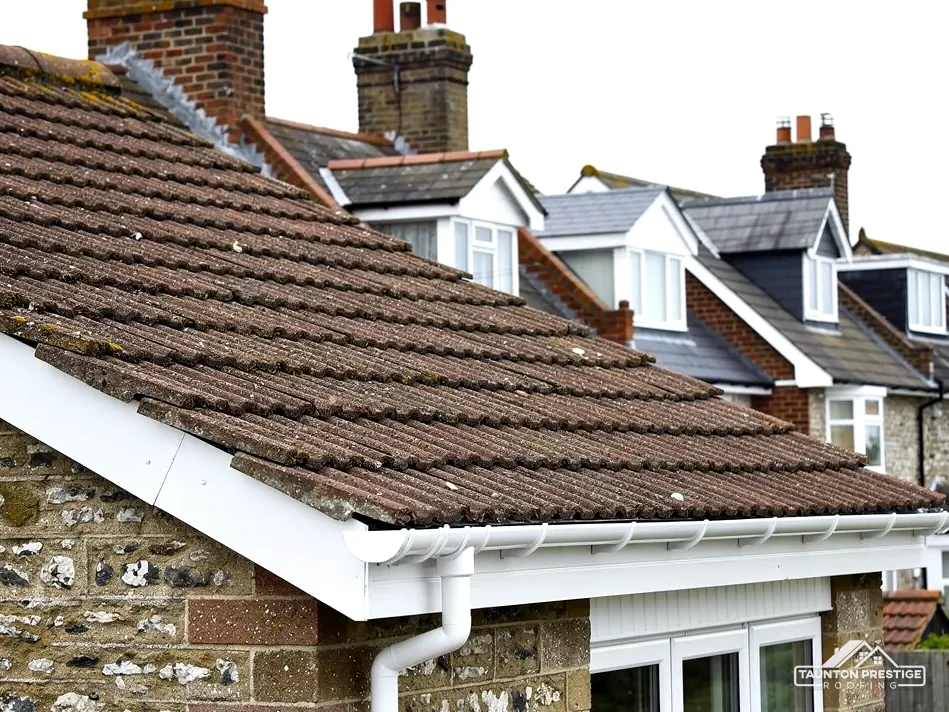
Parts of the ground within about 250 metres of the centre of East Nynehead lie in Environment Agency Flood Zone 3 on the Flood Map for Planning. That map is about land, and it cannot predict how any one house copes with rain. For your own address, GOV.UK's service for checking long-term flood risk gives a fuller picture. What a roof owner can influence is how fast water leaves the slope, and where it goes next.
What decides the price
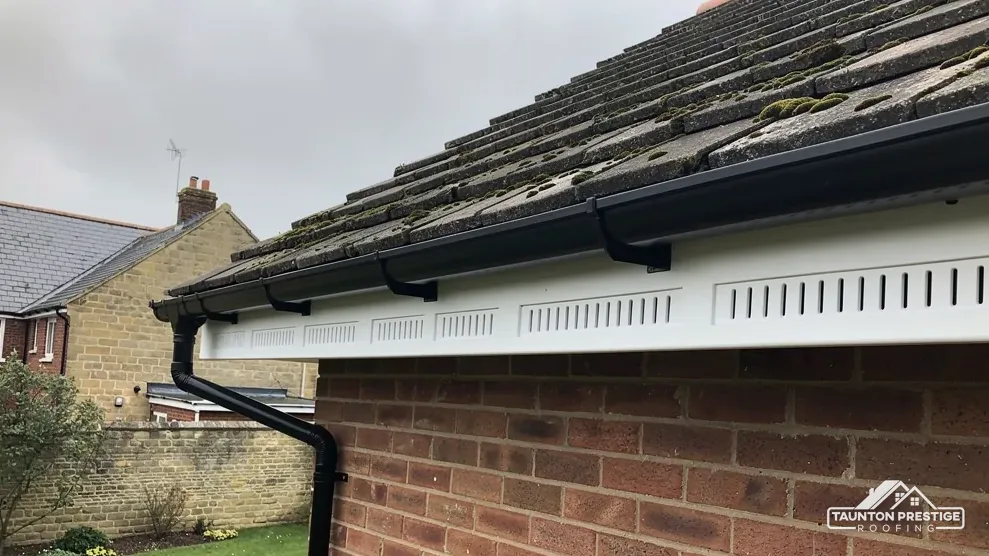
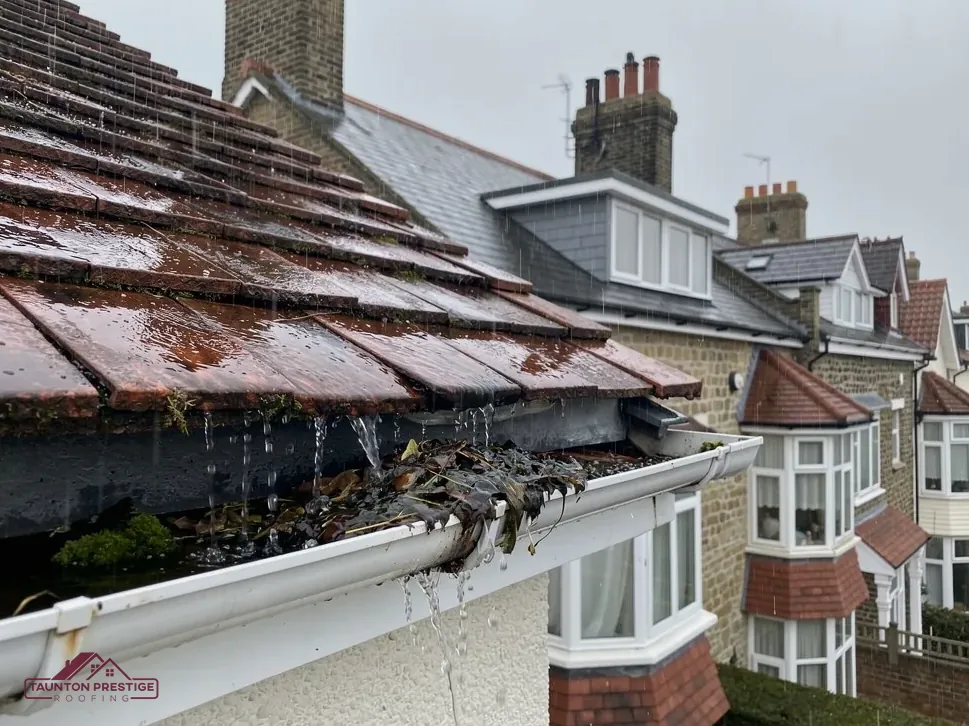
A sagging run, an open joint or a blocked outlet. Brett Martin's guidance sets the slope at 1mm for every 600mm, so a bracket that has dropped a few millimetres leaves a pool that spills over the front. The fascia is the board the gutter hangs from, and the soffit is the strip under the eaves; both soften when they stay wet. Brackets then lose their grip and the whole run drops. Our gutters, soffits and fascias page covers what we replace and what we re-set.
Follow it down. A pipe ending against a wall, or in a choked gully, hands its water back to the house. A pipe that finishes close to a house wall on soft ground is worth raising at the survey.
Replacement gutter sections come in several profiles, and an older house is often best served by matching the profile that was there. Half-round and square-line runs fix differently, and the bracket spacing differs too, so we look at what is up there before any parts are ordered.
Gutters also show whether the roof above is shedding or leaking, and it is worth running a hose gently along each length to see where the water really goes. Green staining under a joint, mossy patches on the eaves course and damp on an upstairs wall all point to water doing something unplanned. A photograph of any of these helps us read the problem before the visit.
A loft conversion or a new roof window is the point where a roof stops being weatherproofing and becomes part of a living space. Planning, energy and fire rules all come into it, and people often confuse them.
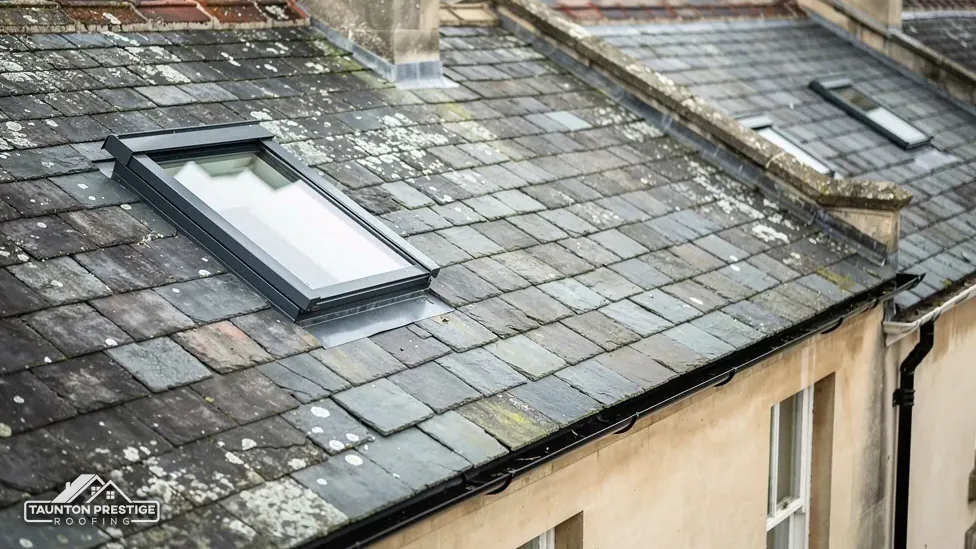
On a house, a roof window set into the slope is a modest alteration, within the national limits that the planning guide above explains. A dormer is a bigger step, and in a conservation area it goes to Somerset Council as a full application. Flats work differently again, because the usual house rules do not cover a building divided into flats. Our roof windows and skylights page goes through the installation side.
Approved Document L, the energy rules, gives roof windows the window figure of 1.4, with Window Energy Rating Band B as the alternative. Renovating the roof of a loft conversion uses the 0.35 threshold and then upgrades to 0.16, subject to the practical limits in paragraph 4.13.
A loft room over a two-storey house will usually call for a protected stairway, although Approved Document B also accepts other solutions. Escape windows only count where the storey is no higher than 4.5 metres above ground.
None of this has to be solved on the doorstep. Photograph the loft, note where the chimney and any party wall run, and send it with the address. Measure the clear height from floor boards to the underside of the ridge if you can, because headroom decides a great deal. The survey will say what is feasible, and you will see the rafters for yourself in the photographs we send back.
One more point worth knowing early: a new stair has to land somewhere, and the best place is often under the highest part of the ridge. We sketch that position at the visit so the planning of the floor below is not a surprise later.
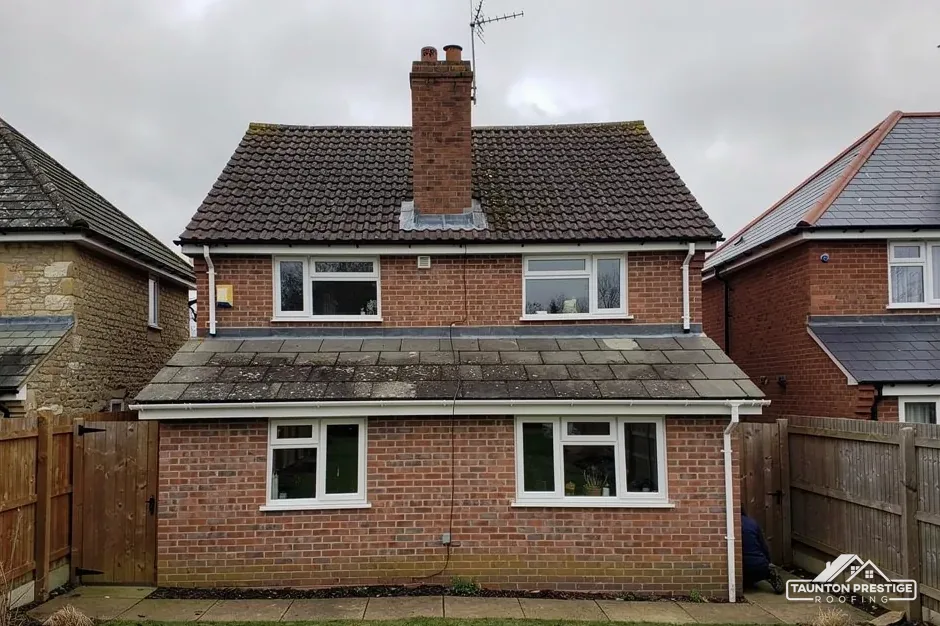
Somerset Council decides planning applications in East Nynehead. It has been the sole principal authority for the county since 1 April 2023, when it replaced Somerset West and Taunton and the other district councils. Somerset Building Control, which covers the former districts, can be reached on 0300 303 7790. So one council answers questions about planning, building control and scaffold on the road.
What decides the price
If the frame has to go on the road or pavement, section 169 of the Highways Act 1980 calls for a licence. The council's permits for highway scaffold are limited to accredited contractors, with the application filed by the firm appointed for the work, which also pays £124.60 for each 28-day period (April 2026), with at least 10 working days' notice. A job that overruns needs an extension, applied for and paid, which is one more reason to give an honest programme at the start.
Not every repair needs scaffold at all. For a slipped tile or a loose ridge end, a ladder or a tower may be all that is needed, and a short job on one slope may not need the full run. We say which is right after seeing the roof, because the access is a large part of the figure and it is worth knowing early.
If the damage may be insured, the order is: ring the insurer, stop the water with a temporary repair, and keep photographs and receipts. The Financial Ombudsman handles complaints about the outcome, and no payout is guaranteed. A leaking roof gets made safe first, and then the lasting repair is explained.
The price is the last thing we write. Following the survey you hold photographs of your roof, plus one written total, and the waste goes with us when the job ends. Send your East Nynehead address with a line about where the water appears, and a date for the visit will follow.
Walked the roof?
When you have read the checks, we walk the roof and show you the photos.
Outside a boundary, a new covering on a house is rarely a planning matter. Inside one, a change of material alters the look of the street and deserves a conversation first. Matching the existing tile or slate keeps things simple either way. The nearest areas are Bradford-on-Tone, Hillfarrance and Nynehead, so check your address with Somerset Council's planning team.
Only if the survey finds a fault, and the photographs will show which. Flood Zone 3 describes the land, not the roof. If a run has lost its fall, or fascia boards are soft, re-setting or replacing them is sensible. If the joints are tight and the outlets clear, a clean and a check each autumn is enough.
Approved Document L asks for the window figure of 1.4 or Window Energy Rating Band B. Where a loft is converted on a two-storey house, a protected stair is usually needed too, and a dormer in a conservation area needs a planning application. The survey checks the rafters and the headroom before any frame is ordered, so the order is not placed on guesswork.
Somerset Council. Since 1 April 2023 it has been the only principal authority for the county, and it replaced Somerset West and Taunton, so there is no separate Taunton district office to try. Planning and highway scaffold licences sit with the same council, and Somerset Building Control handles building control on its behalf.
Tell us your address and where the water comes in, and a survey visit will be set up for you.