Queen's Armes Hotel
Listed Grade II* in 1952, so a change to how its roof is covered needs listed building consent.
A conservation area, a Grade II* hotel and the Dorset National Landscape
Charmouth lies inside the Dorset National Landscape, has a conservation area, and the National Heritage List shows 34 entries within 500 metres of its centre. A survey comes first.
Listed Grade II* in 1952, so a change to how its roof is covered needs listed building consent.
Charmouth's parish church is listed Grade II, so ask which consent route covers its roof before planning any work.
The conservation area lies within about 0.75 km of the centre, so check your address before changing a covering.
Street map of Charmouth with Lyme Regis, Uplyme, Axminster, Thorncombe marked around it, and Taunton.
Lyme Regis lies south-west of Charmouth and Uplyme to the west. Axminster and Kilmington are north-west, Thorncombe is north and Bridport lies to the east.
About 21 miles south-east of Taunton, Dorset Council (unitary).
Protected village, four checks
Four checks for a slate or tile house in a protected village, from consent through to access and the price.
Charmouth sits inside two overlapping protections. Its conservation area reaches within about 0.75 km of the centre, and the Dorset National Landscape, formerly an AONB, takes in the village; about 88 per cent of a 1.5 km square drawn round the centre lies inside it. Both designations tighten the rules on dormers, so a dormer here starts with the planners however modest the house looks. Ask Dorset Council's planning team what applies at your address, and bring the survey photographs with you.
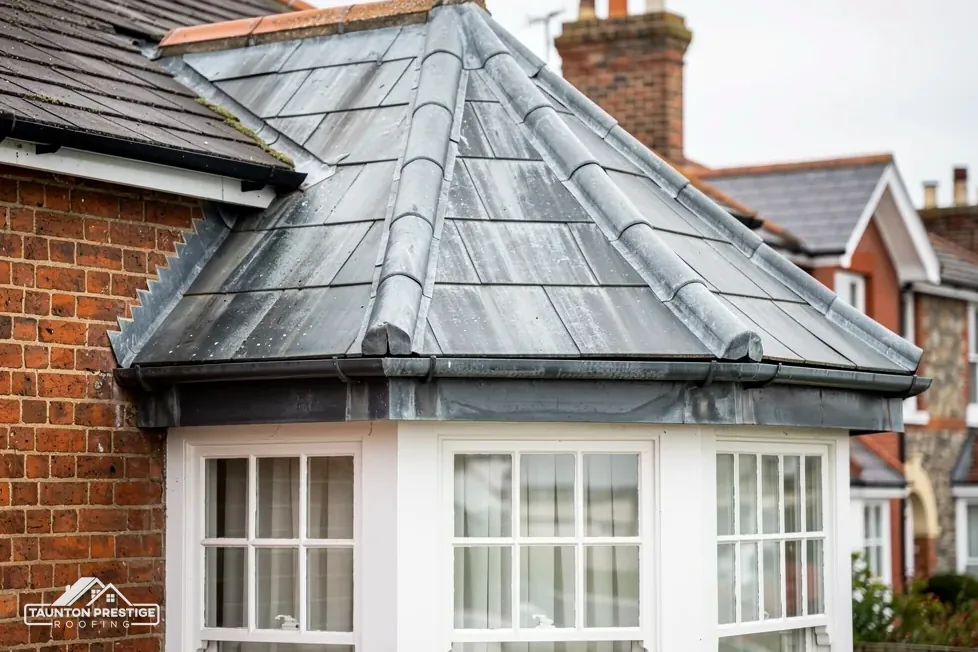
Designations do not forbid repair. They decide who is asked first, and what has to be matched. In practice that means identifying the existing slate or tile type, its size and laying pattern, the ridge style and the chimney details, then writing those into the specification so that the finished roof reads as the same roof.
The National Heritage List shows 34 entries within 500 metres of the centre. The Queen's Armes Hotel is Grade II*, first listed on 7 August 1952, and the parish church of St Andrew is Grade II, first listed on 10 January 1984. A listed hotel is still a listed building: altering how its roof is covered needs listed building consent, and trading as a hotel does not alter that. Our survey records the slopes, ridge and chimneys as found, which helps with any application.
Which route applies to St Andrew's depends on who worships there, because some denominations use their own approval systems and others rely on listed building consent from the council. The parish can say which applies, and it is the right body to ask before anyone prices slates. Our page on planning permission for roof work explains the wider picture for houses.
Look for
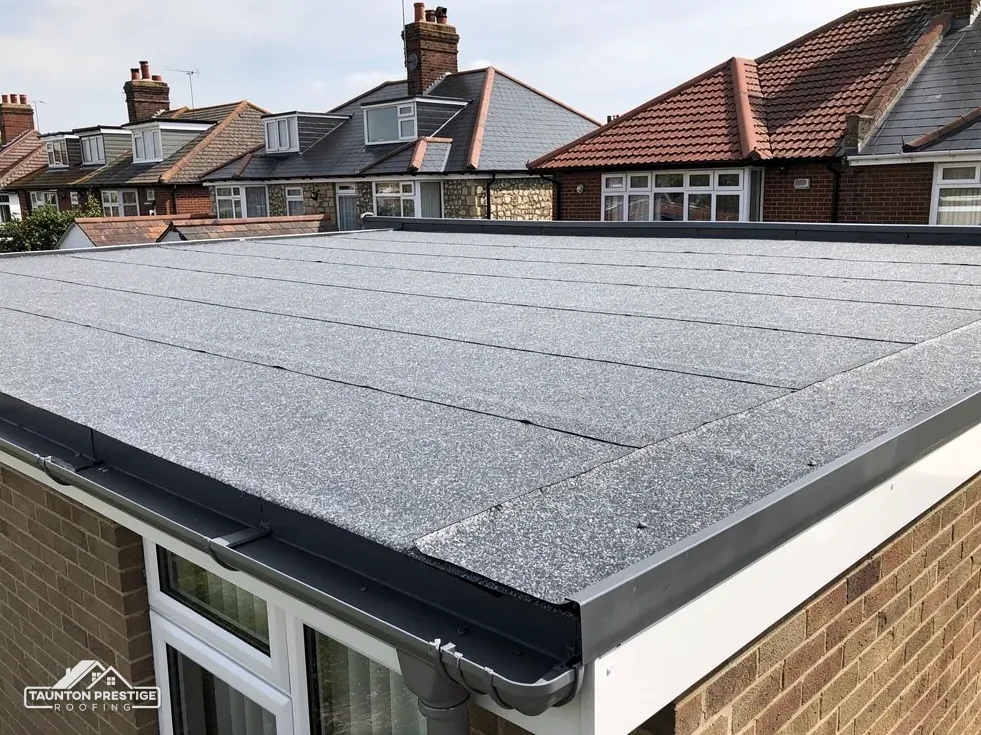
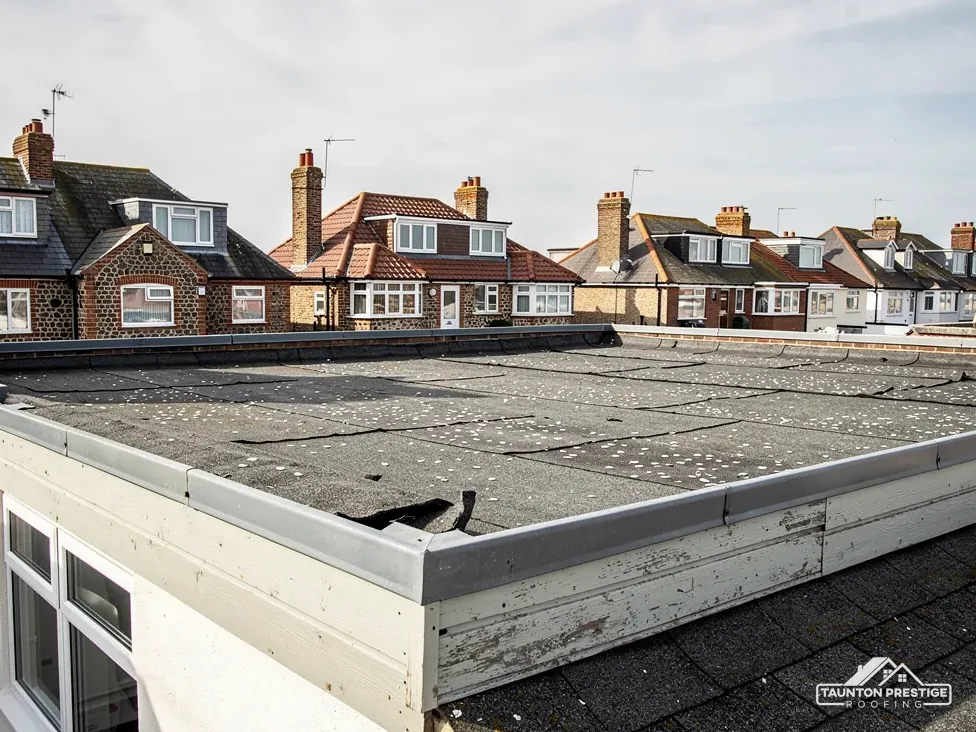
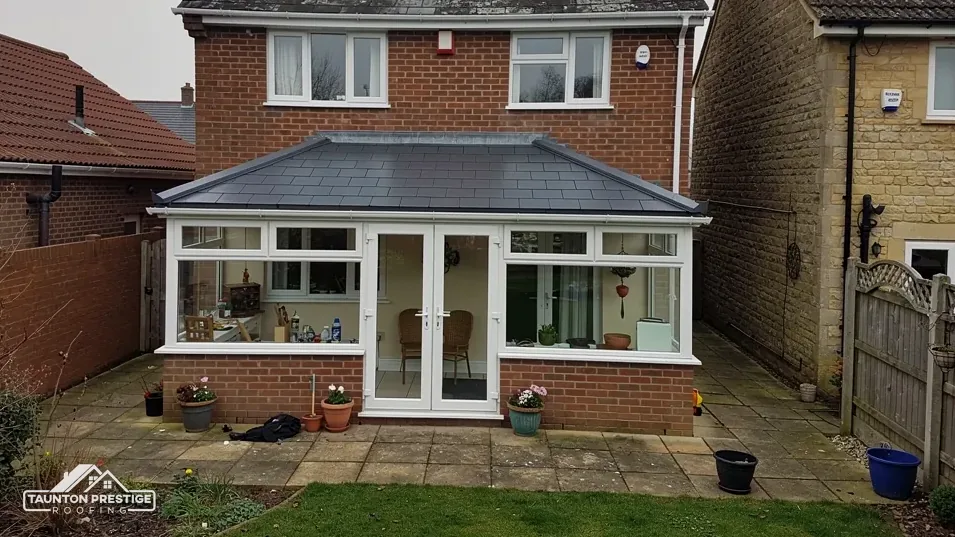
A conservatory roof ages at its joints. Every junction between glazing bar, panel and wall is a place where water can enter, and the seals and gaskets that close them harden and shrink with time. Green growth along a seal, a panel that has slipped in its bar, or a drip mark on the inside wall all point to a joint doing less than it should. A roof of this kind is a structure first and a window second, and it has to be treated as one when it is replaced, which is why the frame gets as much attention as the glass.
What decides the price
The Planning Portal's FAQ says a replacement conservatory roof must satisfy Building Regulations for strength, energy performance and airflow. That is a higher bar than a like-for-like swap of a few panels, and the building control body can say where the line falls for your house. In a conservation area, or a National Landscape, a change in the roof's appearance may also be a planning question.
HomeBuilding gives a typical lifespan of 10 years for a polycarbonate conservatory roof, while The Eco Experts put glass or polycarbonate at about 10 to 15 years. Those are typical figures and not promises, and a well-sealed roof on a sound frame can outlast a neglected one. A replacement may be glass, polycarbonate or a solid insulated roof, each with its own weight, light and temperature behaviour. Our conservatory roofs page sets out how we weigh the choice for a particular house.
At the survey we look at the wall junction, where a flashing or cover strip seals the roof to the house, the gutter at the eaves, the ridge cap, and each glazing bar for rot or corrosion. A panel swap is a smaller job than a frame replacement, and we tell you which of the two you have before any price is written.
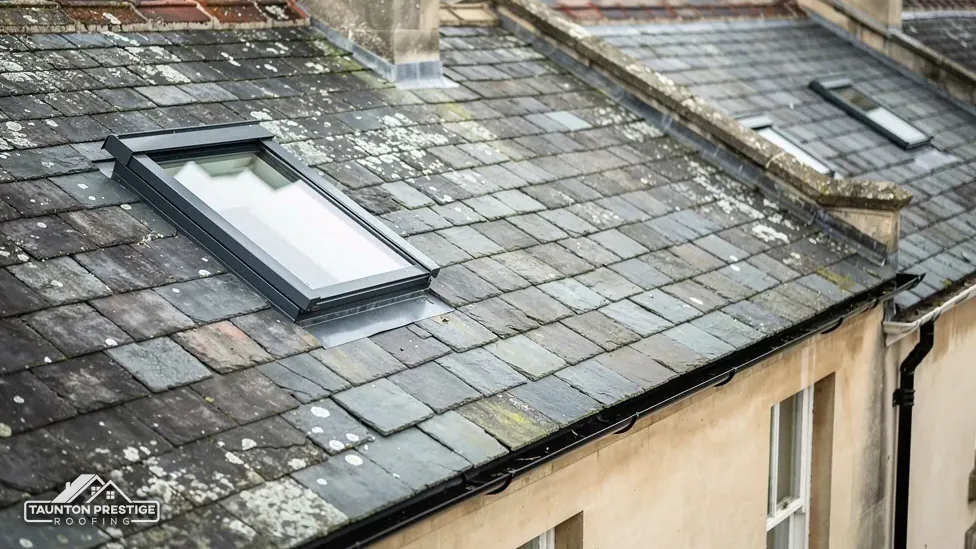
Many Charmouth houses have a loft that could become a room, and a conversion touches three sets of rules at once. Planning comes first. A dormer meets tighter rules here, and a roof window on a street-facing slope may be a point for the planning team. Building Regulations then deal with the new floor, the insulation and how people get out if there is a fire. A roof window sits within the rafters and is flashed into the slope, and in a protected village the choice of window and its position are worth settling before anything is ordered. Where the loft is reached by a steep or awkward stair, the survey notes the headroom under the ridge, because a room needs useful standing space beneath the slope and not just floor area.
A loft room is a new storey, with a stair, a window and rules to match.
What decides the price
Adding a third storey to a two-storey house normally calls for a protected stair, one enclosed in fire-resisting construction, although Approved Document B allows other arrangements, sprinklers over open-plan areas among them. The building control body decides which suits your layout, and we plan the building work around its answer instead of arguing with it afterwards.
The approved document's test is a clear opening of at least 0.33 square metres, 450 mm in both height and width, with the lowest edge no more than 1100 mm above the floor. A window serves as an escape route only for storeys within 4.5 m of the ground, so a high loft needs another way out. The structure below deserves attention as well: ceiling joists were sized to carry a ceiling, not a floor with furniture on it, so the framing comes under review first. Insulation counts too: where a retained roof falls short of 0.35 W/(m²K), Approved Document L asks for an upgrade to 0.16 where that is feasible and pays back within 15 years. Our roof windows and skylights page covers the fitting itself.

Section 169 of the Highways Act 1980 puts scaffold that stands on a pavement or road under a highway licence. Who applies is worth asking any roofer; we sort the licence out with the scaffolder, which leaves you nothing to chase. Scaffold kept inside your boundary is off the highway altogether. Narrow village streets limit where a tower or scaffold can stand, which is why the access plan is part of the survey and not a late addition. We agree with you where the waste vehicle will park, who needs to be told, and what happens each day. Where a neighbour's land is needed for a tower or scaffold, we agree it with them in advance and tell you what was said.
What decides the price
The Environment Agency's planning data shows a Flood Zone 3 area within about 250 metres of the centre. Zones describe land, not individual roofs, so check your own address on GOV.UK's long-term flood risk tool. Gutters and downpipes are on our checklist at every visit, because moving rain off the roof quickly is the one contribution a roof can make.
Ask your building control body. The Planning Portal's guide has two parts. A covering adding 15 per cent or more to roof weight needs Building Regulations approval, and work affecting under 25 per cent of the envelope and under 50 per cent of the roof is not normally notifiable. Birds are protected too: the Wildlife and Countryside Act 1981 forbids intentionally damaging a nest in use, and the survey checks eaves and ridges for them.
You then receive photographs of your roof together with a written price in one figure. Tell us your Charmouth address and the roof problem, and we will arrange the visit.
Walked the roof?
When you have read the checks, we walk the roof and show you the photos.
A like-for-like repair with matching slate is normally treated as repair, but the Queen's Armes is listed Grade II*, so listed building consent is required if the work would alter what makes the building special. A different covering, ridge or chimney could qualify. Put the question to Dorset Council's planning team.
HomeBuilding gives a typical lifespan of 10 years for a polycarbonate roof, and The Eco Experts say about 10 to 15 years for glass or polycarbonate. These are typical figures, not promises. Seals and gaskets usually go before the glazing does, so a survey of the joints tells you more than the age of the roof.
On a two-storey house, adding a loft room normally calls for a protected stair, but Approved Document B allows alternatives such as sprinklers over open-plan areas. The escape window needs a clear opening of at least 0.33 square metres, with its lowest edge no higher than 1100 mm above the floor. Your building control body confirms the route.
Ask your building control body, and use the Planning Portal's test as a guide. Work touching less than 25 per cent of the building envelope and less than 50 per cent of the roof normally needs no application, but a covering 15 per cent or more heavier does. We note the existing covering at survey so the question can be answered quickly.
Describe the slates, windows or gutters that concern you and we will find a time to survey.