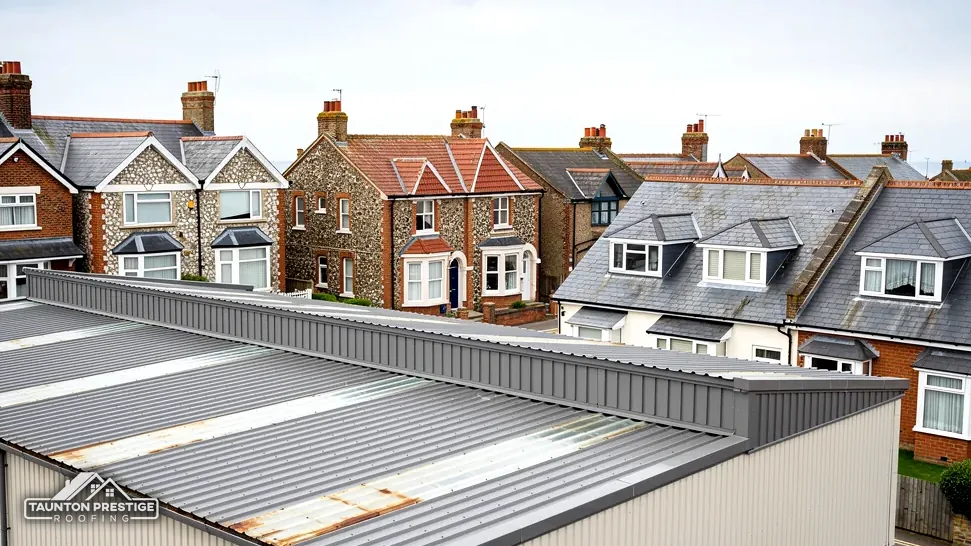
Fore Street's Grade I listing
Fore Street from 7A to 13A, with King Charles Mews and the Water Pump, shares one Grade I listing.

Fore Street's Grade I row, burgage plots and a lace-making past
Chard has 147 listed buildings within 900 metres of its centre, a Grade I row on Fore Street and a conservation area. The roof is surveyed first, and the price comes after.
Fore Street from 7A to 13A, with King Charles Mews and the Water Pump, shares one Grade I listing.

A fire in 1577 led to rebuilding, including several stone houses in Fore Street and High Street.
The Gifford, Fox and Boden lace factories date from the 1820s and 1830s, a reminder of larger roofs.
Street map of Chard with Tatworth, Combe St Nicholas, South Chard, Chardstock marked around it, and Taunton.
Tatworth and South Chard lie just south of Chard, Winsham to the south-east, Combe St Nicholas to the north-west, Horton to the north and Ilminster to the north-east.
About 12 miles south-east of Taunton, Somerset Council (unitary).
Four checks for a market-town roof
A town with a long history and a dense centre: consent, hung slates on exposed gables, larger buildings, and the chimneys you share with a neighbour.
Chard's centre is dense with heritage. The National Heritage List has 147 entries within 900 metres of the middle of town, and a conservation area lies within about 0.75 km. Fore Street from 7A to 13A, with King Charles Mews and the Water Pump, is listed Grade I. Chard Manor Farmhouse and Essex House are Grade II*. St Mary the Virgin church is Grade I. Some of this goes back to a borough that may have been set up in 1206, and a plan of long, narrow plots either side of a main street about 800 metres long that has largely survived. The 2011 appraisal also describes chert, split and knapped or used as found, with Grit and Hamstone dressings, as the characteristic local walling stone. Where a roof meets a wall like that, stone dressings around windows and doors make the junction particular, and a repair that ignores it can leave a gap where the stone is uneven. That is one reason we measure and photograph each junction before choosing a flashing.
Look for
It depends on the address, so we ask for it first and check the conservation area and the list before we say anything about materials. A house inside the conservation area, a listed building and a house outside both are three different jobs. Our planning permission for roof work page covers the national position, and Somerset Council's planning team can confirm how it applies on your street.
In outline: a church used for Anglican worship needs a faculty; Catholic, Methodist and United Reformed buildings answer to their own denominations; and closed churches, converted chapels and Unitarian or Quaker meeting houses need listed building consent from the council. For St Mary the Virgin, the parish office is the right first call, because use and denomination decide which route applies. A scheduled monument, wherever it stands, needs scheduled monument consent.


The 2011 conservation area appraisal says roofs in the town vary: thatch survives at the top of High Street, stone tiles are found at No. 5 Fore Street, and slate hanging appears on some weather-exposed gables. Slate hanging is the practice of fixing slates up the face of a wall, like tiles on a roof, so the wall sheds the weather. On a gable end that takes the wind and rain, it protects the masonry behind. A slate that slips there lets the weather behind the wall's skin, and a slipped slate can fall onto whoever stands below. Where a gable is hung with slate, the survey also checks what lies behind: battens fixed to the wall, a membrane if there is one, and the state of the masonry. A gable this tall is no place for a ladder to be trusted for long, so we plan a tower or scaffold, and the price reflects it. Hung slates also need correct laps and fixings at corners and openings, because those are the places where wind drives rain behind them.
What decides the price
Sometimes. Where the slates are sound and a few have lost their nails, a patch with matching pieces is a fair repair. Where the nails behind them have corroded across the whole face, patching only moves the problem along, and we strip and re-hang it. The Confederation of Roofing Contractors puts the life of well-kept slate at 100+ years, so the stone is usually worth keeping and the fixings are what we renew.
MyJobQuote puts a new slate roof at around £7,800 on average (Oct 2026), a typical UK figure that swings with area, pitch and access. A hung gable is a much smaller job, and the price follows its height and size. Our slate roofing page explains how slate is chosen and matched.
Chard has a long industrial history, with lace factories dating from the 1820s and 1830s, and larger buildings still need roofs. If you own a unit, a workshop or a farm building around the town, the paperwork is different from a house. The construction rules, CDM 2015, define a domestic client as a person who has work done on their own home outside any business, and those duties pass to the contractor. A business client keeps its own duties.
On a bigger building, who is responsible matters as much as which roof covering goes on.
Reg 5(1) of CDM 2015 is the rule: with several firms on site, or likely to be, the client appoints, in writing, a principal designer, plus a principal contractor. A construction phase plan is needed on every project: the principal contractor drafts it, or the contractor does where there is only one. We explain which applies to your building at the survey, since it affects who signs what and when work can begin.
Area first, then the covering, the height, the access and what lies underneath. A rate per square metre misleads on larger roofs, because a unit with fragile roof lights or a long valley differs greatly from one with a plain sheet roof. Roof lights deserve a note of their own: the frames, the seals and the sheets around them age at different rates, and fragile roof lights are a fall risk for anyone walking the roof, which is why we look from the access points and from inside before anyone steps out. Our commercial roofing page sets out the types of covering and when each suits.
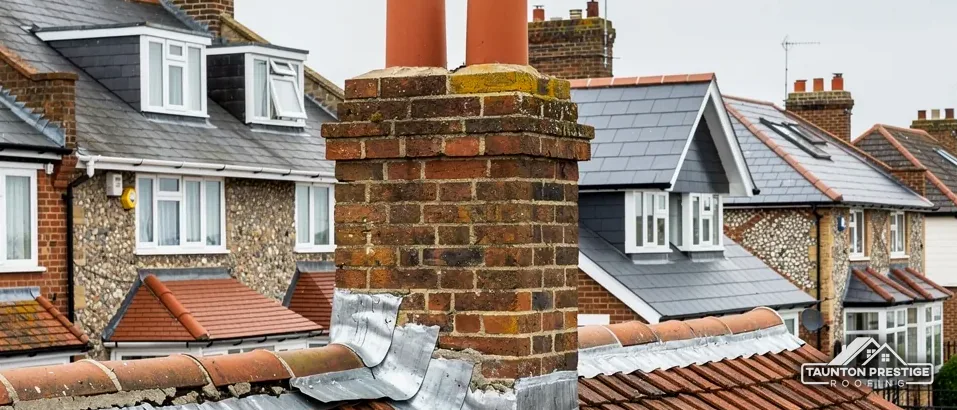
In a long-settled town, houses stand shoulder to shoulder, and a chimney stack often sits on the wall you share with a neighbour. That wall is a party wall, and the law gives both owners a say. Under section 2 of the Party Wall etc. Act 1996 an owner has the right to cut away from a party wall any footing or projecting chimney breast, jamb or flue. GOV.UK includes removing chimneys from a party wall in its list of notifiable work.
What decides the price
Under section 3(2)(a) the party structure notice has to go out no later than two months before work starts. GOV.UK warns that you cannot assume that no response means the neighbour agrees, and that if you and your neighbour cannot agree you must appoint a surveyor. Party wall questions go to a party wall surveyor, not to building control. Removing a chimney breast also needs Building Regulations approval, whoever owns the wall. Even a plain repair on a shared stack benefits from a courtesy word with the neighbour, since a tower or scaffold may need to stand on their side of the boundary, and using their land needs their consent, or failing that a court access order. We photograph the stack from the loft side as well, since a shared stack can leak into either house, and a neighbour's loft can show a stain you cannot see from your own.
No: patching, repointing and renewing lead flashing are repairs and leave the wall as it was. MyJobQuote gives a typical UK range of £450 to £1,200 for repointing a chimney (Oct 2026), and £350 to £920 for full leadwork depending on scaffold (Sep 2026). Our chimney repairs page covers the options. Tell us the street and which stack worries you, and the survey is next; a single written price comes after it.
Walked the roof?
When you have read the checks, we walk the roof and show you the photos.
Yes, when the slates are sound and a few have lost their nails. Matching pieces are fixed in the gaps, and the rest stays. If the nails behind the whole face have corroded, patching moves the problem along and we recommend stripping and re-hanging it. The survey photos show which case you have, before any price is set.
That turns on how the building is used and by whom. A Church of England church in worship uses the faculty system, while a closed church needs listed building consent from Somerset Council. The church is listed Grade I, so work is never casual. The parish office can say which route applies, and a roofer builds to what is approved.
It records thatch near the top of High Street, stone tiles at No. 5 Fore Street and hung slates on a few gables facing the weather, and it describes chert walling with Grit and Hamstone dressings. That variety is why we read each roof separately and never assume a covering from the street.
It depends on how far the failure has spread. A few isolated slipped slates or tiles are a repair. Failing fixings across a whole slope, or rotted battens, make a re-lay the better buy. Age matters less than the state of the fixings and timber beneath. The survey photos show each slope.
Name the street and the worry, and a survey date will be proposed.