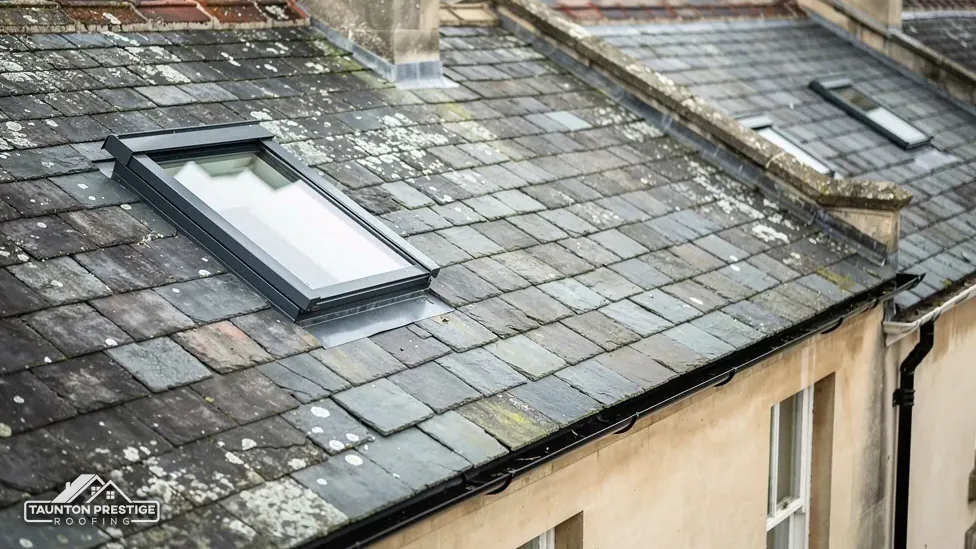
Horton House, Grade II
Listed Grade II on 4 February 1958, which brings listed building consent into any change of character.

Horton House, a listed outbuilding and village roofs south-east of Taunton
Horton has 826 residents, a Grade II listed house and a separately listed outbuilding beside it. Every roof gets a survey first, then one written price.
Listed Grade II on 4 February 1958, which brings listed building consent into any change of character.
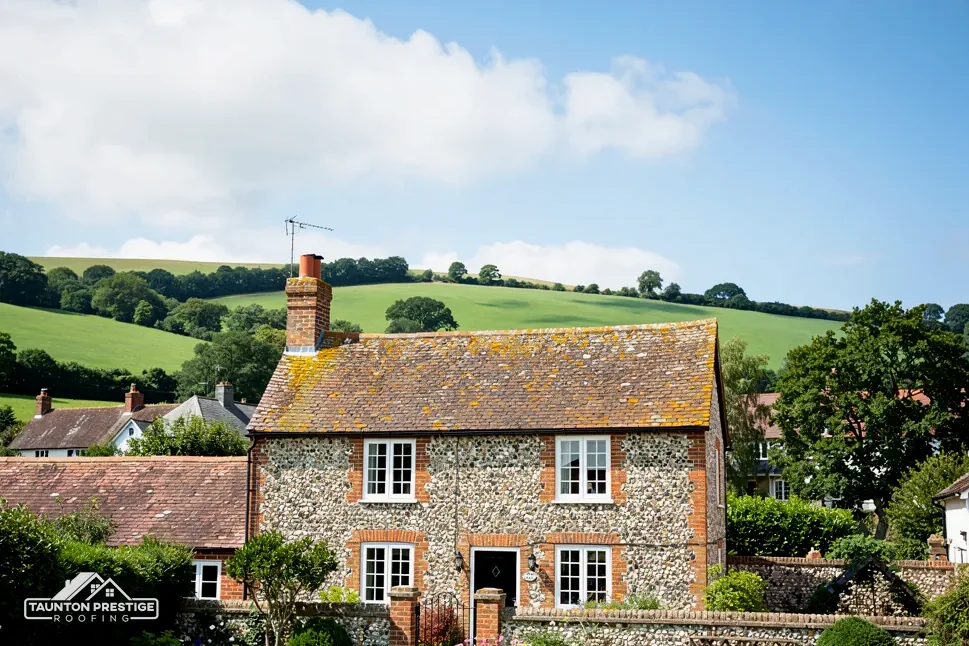
An outbuilding about 20 metres east of the house has its own Grade II entry, separate from the house.

The National Heritage List shows three entries in a 500-metre radius of the centre; ask the council about yours.
Street map of Horton with Broadway, Ashill, Stewley, Combe St Nicholas marked around it, and Taunton.
Broadway lies just north of Horton, with Ashill and Stewley beyond it; Ilminster lies east, Ilton north-east, and south-west of the village is Combe St Nicholas.
About 8 miles south-east of Taunton, Somerset Council (unitary).
Horton roof notes
A listed house with an outbuilding, flat extensions, roof windows and the paperwork behind a signed quote: four checks for Horton owners.
Horton parish counted 826 residents in 2021, and Historic England's list holds just three entries inside 500 metres of the village centre. Two of them sit close together. Horton House was first listed Grade II on 4 February 1958, and an outbuilding about 20 metres to its east is listed Grade II as an entry in its own right. That detail matters to a roofer, because a listing attaches to a particular building as described, and a neighbouring garage, extension or barn may or may not be caught by it.
Start with the National Heritage List, which Historic England keeps, then ask Somerset Council's planning team to confirm for your address. If the building is listed, any alteration that changes what makes it special needs listed building consent under the Planning (Listed Buildings and Conservation Areas) Act 1990. Our guide to planning permission for roof work shows how the two sit together.
Outbuildings often carry a lighter, simpler roof structure than the house they serve. We check the rafters where they meet the wall, any sag along the ridge line and the covering at the eaves, where damp usually starts. Photos of each slope come to you, so the choice between patching and re-covering rests on evidence you can see. If the covering must change, we price like-for-like first and show any alternative on its own.
Donyatt is the closest conservation area the national dataset lists, within about 2.5 km. That says nothing about your own address, which only the council can confirm, so ask before you commit to a new material or a changed ridge.
Look for
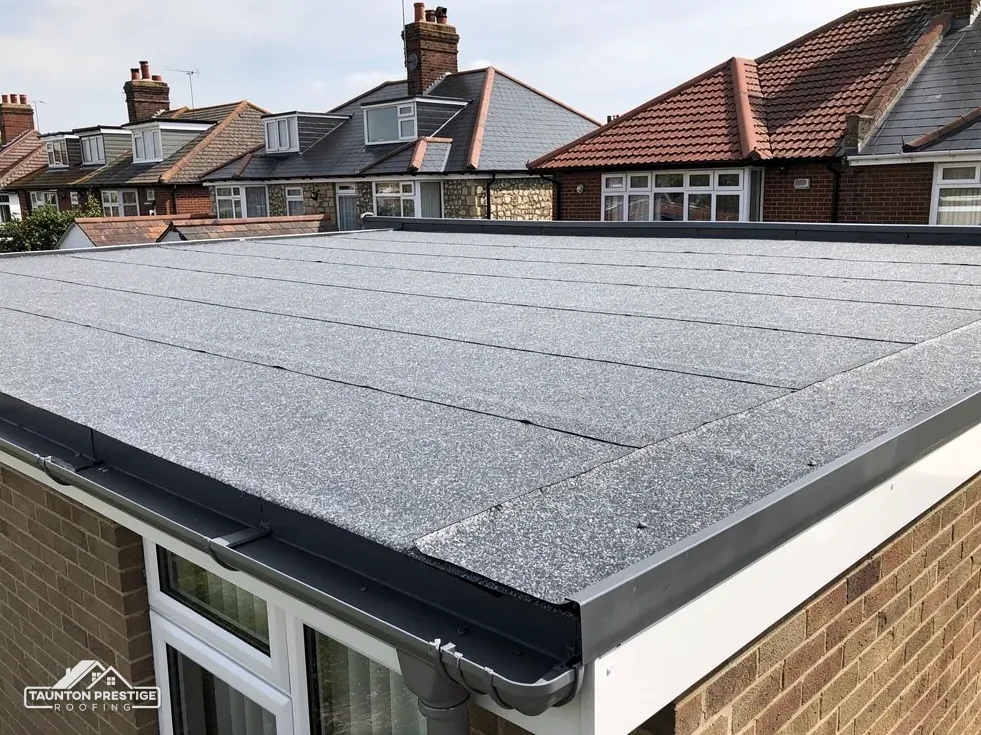
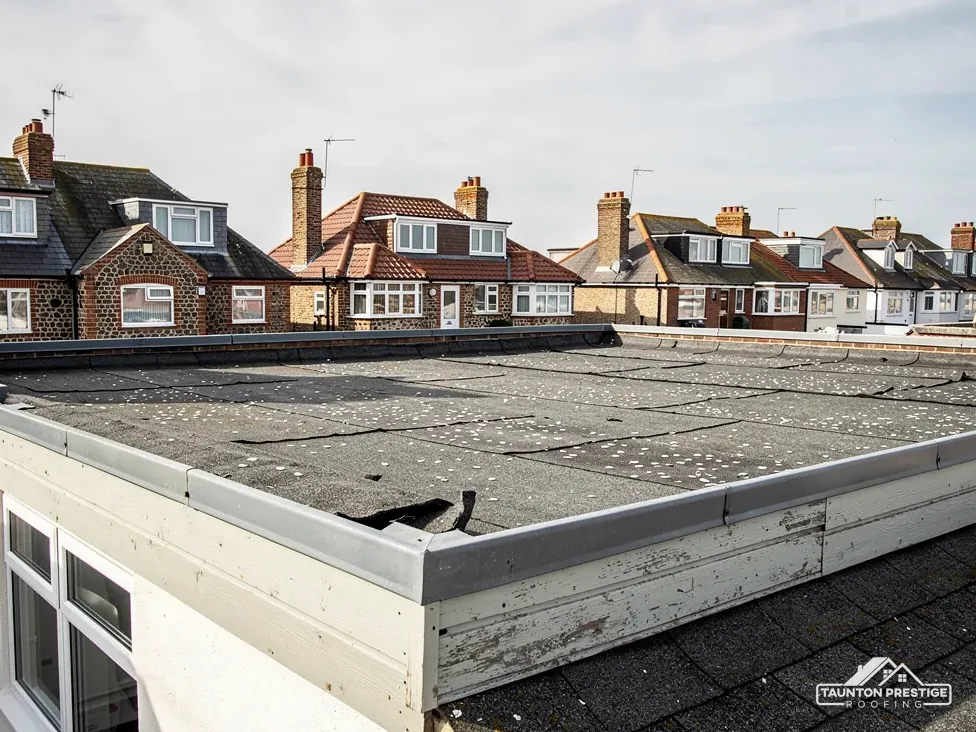
Many village houses have a flat roof somewhere: a kitchen extension, a porch, a garage or a dormer cheek. A flat roof is never dead level. It is laid with a slight slope, the fall, that carries water to an outlet or gutter. BS 6229:2025 sets a minimum finished fall of 1:80, and IKO recommends a design fall of 1:40 to leave a margin. Water still lying days after a downpour says the slope has been lost or the outlet is clogged. Upstands, the short lips of covering dressed up against a wall, are where leaks often start, so each one is checked.
What decides the price
Three coverings dominate. EPDM is synthetic rubber supplied as a single membrane, and Less puts its life at 30 to 50 years while GreenSpec says 20 to 30. GRP, glass-reinforced plastic, is laid in resin over the deck, and Less gives it 25 to 40 years. Torch-on felt, bonded with a flame, gets 10 to 20 years from Less, which adds that a careful installer can get 20 years from felt where poor work may fail within 10. The sources disagree, so read each figure as a range, never a promise. On a garage the choice may rest on cost; on a room people use, the insulation build-up matters as much as the covering.
As a typical UK figure, MyJobQuote (20 Oct 2026) puts a replacement flat roof at £1,500 to £6,000, £2,400 being average, and EPDM at around £60 per square metre. Your figure turns on area, the deck beneath, the number of upstands and how water leaves the roof. When the covering is lifted, a sagging deck is the finding that moves a price most, and photos of it come to you before the work continues.
Our flat roofing page goes through the choices in more detail.
A roof window sits flush in the slope. A rooflight is a separate kind of glazing, usually raised on an upstand over a flat roof. They have different insulation targets, and mixing them up is a common slip in specifications. In Approved Document L, the Building Regulations guide to saving fuel and power, windows including roof windows are held to 1.4, or to Window Energy Rating Band B. Separately, rooflights are given a higher figure of 2.2. Until 24 March 2027 the 2021 edition applies, and the 2026 edition takes over after that.
A roof window is a hole in the insulation, and its rating decides how well it is plugged.
When an existing roof is renovated for a loft room, Table 4.3 sets a threshold of 0.35 and an improved figure of 0.16 W/(m²·K), not the 0.15 used for brand new elements. Paragraph 4.13 allows the best feasible upgrade where the full figure cannot be met, or would take more than 15 years to pay back. Your building control body confirms which route applies to your plan.
In a two-storey house, generally yes, though Approved Document B also allows other escape arrangements, such as a different escape route or sprinklers in open-plan areas. Escape windows only count where the floor is within 4.5 m of the ground, so a roof window alone rarely settles it. The size rules are exact, so the plan is checked before anything is cut. Condensation trapped between the panes means the seal has failed and the glazed unit needs replacing, while stains below the sill usually point at the flashing, not the glass.
MyJobQuote (Sep 2026) puts a standard mid-range roof window at £1,100, with a straightforward swap about £100 less. Our roof windows page covers the installation, including the flashing kit that seals it to the slope.
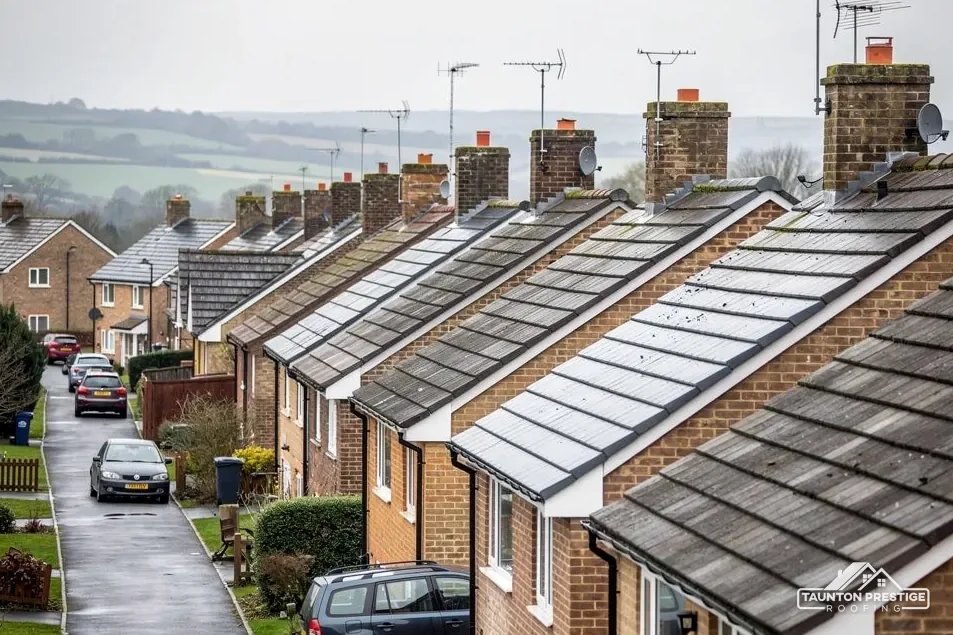
Choosing a roofer in Horton is partly a matter of paperwork. Citizens Advice suggests collecting written prices from at least three firms before choosing. A good quote says what the price includes, whether VAT and scaffold are in it, and who will be on site when. One total in writing, based on a survey, gives you something firm to weigh. We give exactly that, with photos of your own roof. Keep the signed quote and the survey photos together, because they are your record if anything is later disputed.
What decides the price
Usually, yes. Saying yes in your own front room after a survey makes it an off-premises contract, and the Consumer Contracts Regulations give you 14 days from the day the contract is made to cancel without giving a reason. The period stretches to as much as 12 months more if the trader never gave you the cancellation information. To start work within those 14 days you must ask in writing, on a durable medium like an email or a letter.
Regulation 28(1)(e) leaves those rights out where you specifically request a visit for urgent repairs or maintenance. A roof leaking in a storm is the usual example. Even then, section 49 of the Consumer Rights Act 2015 requires the work to be done with reasonable care and skill. For advice on your own case, the Citizens Advice consumer helpline is 0808 223 1133.
GOV.UK says standard-rate VAT of 20% applies to repair and re-roofing jobs on existing houses, so ask every roofer whether the figure includes it, and whether the scaffold is in the total. Send us your Horton address and the worry behind the enquiry, and the survey that comes before any price can be booked from there.
Walked the roof?
When you have read the checks, we walk the roof and show you the photos.
Not by itself. The National Heritage List holds a separate Grade II entry for an outbuilding about 20 metres east of Horton House. Each entry describes its own building, so a neighbouring garage or extension may fall outside both. Somerset Council's planning team can tell you which entry, if any, your roof comes under.
Most likely the fall has flattened out, the outlet is blocked with silt, or the boards underneath have sagged. BS 6229:2025 keeps a minimum finished fall of 1:80. Standing water ages a covering faster, so it is worth a look. We check the outlet and the deck at the survey and show you photos before recommending a patch or a new covering.
Rarely, and the rule is exact. Escape windows only count where the floor is within 4.5 m of the ground, and a two-storey house generally needs a protected stair as well, although Approved Document B allows alternatives. Building control confirms the route for your plan, and Somerset Building Control answers on 0300 303 7790.
Yes, within 14 days of making the contract, if it was agreed at home after a survey. The right does not apply to an urgent repair visit you specifically asked for. If a trader gave no cancellation information, the period can be extended. Citizens Advice, on 0808 223 1133, can talk your own case through.
Send your Horton address with a short note of the problem, and a survey date will follow.