Church of St Mary
Listed Grade II* since 11 August 1950 and in Church of England use, so its roof follows the faculty route.
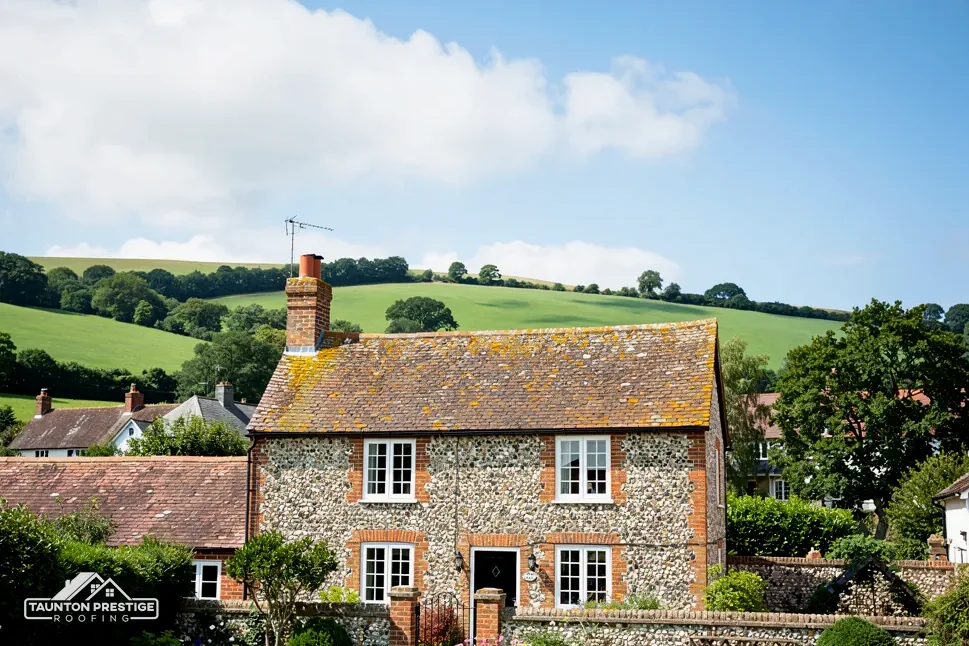
Oak House, St Mary's church and a town centre of listed buildings
Axminster has 8,125 residents, 54 listed buildings within 900 metres of the centre and a conservation area close by. We survey every roof before pricing it.
Listed Grade II* since 11 August 1950 and in Church of England use, so its roof follows the faculty route.
Grade II* listed on 11 August 1950, so any change to its roof covering needs listed building consent.

1 and 3 Beavor Lane are Grade II, and the G C Bateman premises are Grade II*.
Street map of Axminster with Kilmington, Uplyme, Chardstock, Colyton marked around it, and Taunton.
Kilmington lies west of Axminster, with Chardstock to the north, South Chard to the north-east, Uplyme and Lyme Regis to the south-east and Colyton to the south-west.
About 17 miles south of Taunton, East Devon District Council and Devon County Council.
Four checks in a market town
Four points that change the job on a town-centre house: who must consent, what a new window triggers, where lead fails and how the rain leaves the roof, in the order we check them.
Axminster's centre is dense with protected buildings. The National Heritage List holds 54 entries within 900 metres, and three of the best known are graded II*: the Church of St Mary, Oak House and the G C Bateman premises, all but the last first listed on 11 August 1950. Around them, 1 and 3 Beavor Lane are Grade II. A conservation area sits on top of that map, reaching to within about 0.75 km of the centre. So for any Axminster address, the first question is which of those layers your roof sits under.
St Mary's still holds Anglican services, so the faculty system handles its roof and the council does not. The parish puts the petition together, and a roofer builds to the approved scheme. If a church building ever closed, the council's listed building consent would apply in its place, so the use of the building is worth confirming.
Repairs in the same material and pattern are the easy case. Any change to how the house looks, or to what it is made of, needs listed building consent from East Devon District Council before work starts. The owner, or an agent acting for them, applies for it, and a clear set of photographs speeds things up. A new ridge line, a different slate or a roof window on the street side are the changes that most often catch people out. Our page on planning permission for roof work sets out the rules in general terms. Because 54 listed buildings stand so close together, a neighbour may well have been through the same process, and their experience is worth asking about.
When we survey, we photograph each slope and write down the covering, which gives an application something factual to describe. Where a stack or a party wall is shared with the house next door, we note that too, since repairs there involve a neighbour as well as you.
Look for

A town of this size draws plenty of owners who want to turn a loft into a room, and a roof window is usually the first step. It is also the step where the paperwork is easiest to get wrong. Three sets of rules apply, and they are worth separating. Planning decides whether the window may go in at all, and the conservation area and any listing narrow that. Building Regulations decide how well it performs and whether the room is safe to sleep in. Our survey tells you what the roof structure will take.
What decides the price
Yes. A roof window needs a U-value of 1.4 or a Window Energy Rating of Band B, while a rooflight, the type that sits proud of the roof, is held to 2.2. A loft conversion counts as a renovation, with a 0.35 threshold that is upgraded towards 0.16. These are national figures from the approved documents. A supplier's data sheet shows which of the two a product achieves, so look at it before you buy.
Usually, yes. A loft conversion usually needs a protected stair so that people on the upper floor can leave safely if a fire starts below. There is an alternative route through the approved document, and sprinklers are another, but you should plan for the stair first and ask building control before you rely on anything else.
A roof window set on a slope facing the street in the conservation area is the choice most likely to draw questions from the planning team at East Devon District Council. Ask early, and try placing windows on the rear slope if you have the option. Fewer questions come up about a slope nobody sees from the street, and a rear window often lights the room better anyway. Our roof window installation page covers the fitting itself.
On a terraced or town-centre roof, lead does the work at every awkward junction. A valley is the V where two slopes meet and shed water, a flashing seals a roof against a wall or chimney, and soakers are small folded sheets interleaved with slates or tiles along a wall edge. When any of them fails, water tracks inside the building along the timbers, and the stain often appears a metre or two from the real fault.
Sealant is a way of hiding a failed joint, not mending one.
Lead is sold in numbered codes, and the higher the code, the thicker the sheet. Royston's brochure lists codes 4 to 6 for flashings, 4 to 8 for pitched valley gutters, and codes 3 and 4 for soakers. Choosing the wrong thickness means a joint that cracks as it expands and contracts with the weather. Thin lead in a valley that carries a lot of water is the classic mistake, and it takes a few winters to show. The code for each job comes from what the detail has to cope with, and we tell you which we propose at the survey.
Lead flashing can last for over 80 years, so age alone is rarely the reason to replace it. Splits, lifted edges and gaps in the pointing it is tucked into are common causes of failure. A repair is sound when the rest of the sheet is healthy, and we show you the sheet in photographs so you can judge that for yourself. A sealant smeared along a joint is not a repair, because it hides the problem for a season and then lets go. Lead needs room to move, and a rigid bead fights that movement until it tears.
If the leadwork on your house looks tired, our lead work page describes the options in more detail.
The Environment Agency's Flood Map for Planning shows Flood Zone 3 within about 250 metres of Axminster's centre point. The map describes land and says nothing about any one roof. For a verdict on your own address, use the long-term flood risk checker on GOV.UK. What a roof can control is how quickly rain leaves it, and that depends on the gutters, the downpipes and any flat section.
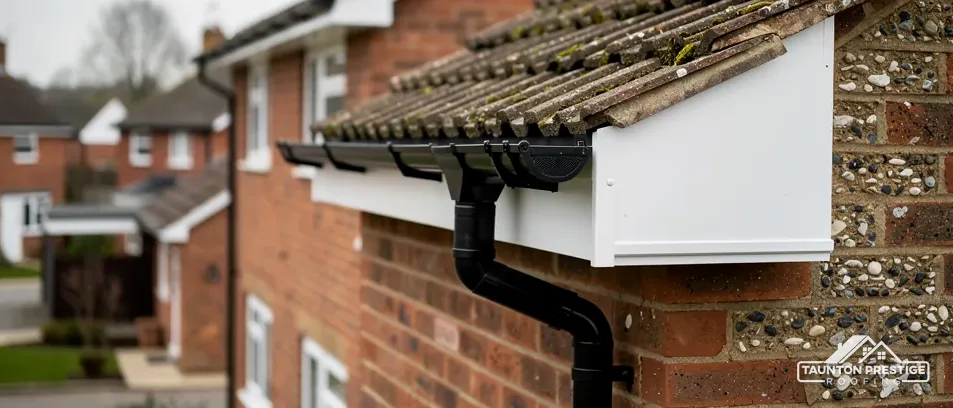
The cause is usually a blocked outlet, a joint that has parted or a length that no longer slopes. Brett Martin suggests 1 mm of fall for every 600 mm of gutter. We clear and reset a run when that is all it needs, which is a short visit and a modest bill. Where fascia boards behind the gutter have gone soft, replacing the gutter alone would only hang it on rotten timber. Our gutters, soffits and fascias page covers replacement. Flat roofs with membrane coverings need a finished fall of at least 1:80 under BS 6229:2025.
Where scaffold must stand on the highway, section 169 of the Highways Act 1980 requires a licence. Devon County Council wants the application from the scaffolding firm, acting for its customer, and charges £158. At least 10 working days' notice is required. A ladder or tower can serve a small repair, and scaffold set up inside your own plot is not on the highway.
A full re-roof may touch Building Regulations. The Planning Portal's test treats work on under 25 per cent of the building envelope and under 50 per cent of the roof as not normally needing an application, and a covering 15 per cent or more heavier needs approval. You get one written price after the survey. Message us your Axminster address and describe the problem, and a visit goes in the diary.
What decides the price
Walked the roof?
When you have read the checks, we walk the roof and show you the photos.
Often, if the sheet is sound and only a split, a lifted edge or loose pointing is the cause. A repair of that kind keeps the original lead, which matters on an older building. Lead flashing can last for over 80 years, so age alone is not a reason to renew it. If the sheet has cracked along its length or the boards below are rotten, replacement is the better buy.
St Mary's is listed Grade II* and still holds Anglican services. Roof work there goes through the faculty system of the Church of England, not through listed building consent from East Devon District Council. The parish arranges the petition, and the roofer works to the approved scheme.
A loft conversion usually needs a protected stair, so the route from the new room to the front door is enclosed against fire. There are other routes in the approved document, such as sprinklers, but they need building control agreement. Ask your building control body before you finalise the plans.
It depends on the building and where the window goes. A listed house needs consent for changes to its special character, and the conservation area adds scrutiny to the street side. Put your address to East Devon District Council's planning team, and consider a rear-slope position if you have the choice. We then check the rafters can take the opening before you order a window.
Describe the Axminster roof problem, and a survey visit with photographs follows.