St Peter and St Paul
Grade II* listed and still in Anglican use, so a faculty, not listed building consent, governs its roof work.
A Grade II* church, listed farm buildings and the Lyme Regis edge
Uplyme's parish church is listed Grade II*, and the listed buildings at Court Hall Farm include a barn and cartsheds. A survey comes before any figure.
Grade II* listed and still in Anglican use, so a faculty, not listed building consent, governs its roof work.
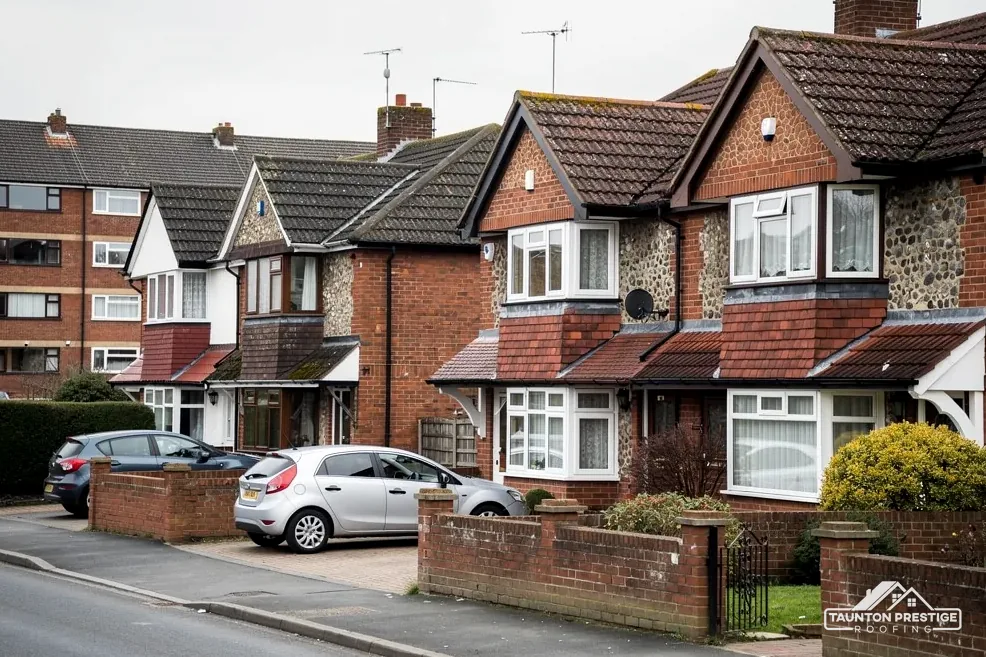
A barn and cartsheds beside the farmhouse are listed Grade II, so farm building roofs may need consent too.

Allerford is listed Grade II, one of 16 list entries within 500 metres of Uplyme's centre.
Street map of Uplyme with Lyme Regis, Charmouth, Axminster, Kilmington marked around it, and Taunton.
Lyme Regis is the nearest town, a short way south-east of Uplyme, with Charmouth further east. Axminster and Kilmington are north-west of the village, and Colyford is west.
About 20 miles south of Taunton, East Devon District Council and Devon County Council.
Barns, a church, four checks
Four checks that suit a village house or a farm shed, taking you from consent through to scaffold.
Uplyme's roofs sit close to several protected areas, so we check before pricing. The Lyme Regis conservation areas lie within about 2.5 km of the village. Part of the Dorset National Landscape, formerly an AONB, falls inside a 1.5 km square drawn round the centre: about 14 per cent of it, with the centre point itself outside. Whether your address is inside either line is a quick map check for us, and the answer changes which consents matter. The National Heritage List records 16 entries within 500 metres of the centre, so ask about listing early. Church, farm and cottage roofs get the same first question from us: what is up there now, and who needs to agree before it changes?
The parish church (St Peter and St Paul) is Grade II*. Allerford is Grade II, and so are the barn north-east of Court Hall Farm House and the cartsheds south-east of it. The barn and the cartsheds each carry their own list entry, so character-changing work to those Uplyme farm roofs needs listed building consent just as a cottage roof would. Matching what was there, tile for tile or sheet for sheet, is the simple case. Switching material is where we stop and ask.
Our page on planning permission for roof work explains the national routes, including dormers and roof windows, so the detail stays there. The local point is simple: East Devon District Council's planning team, not us, decides what applies to a given Uplyme address, and we send them photographs of the present Uplyme covering. The church takes a separate path: because Anglican worship continues, repairs run through the Church of England's faculty process, the parish files the paperwork, and the roofer works to the result.
Look for
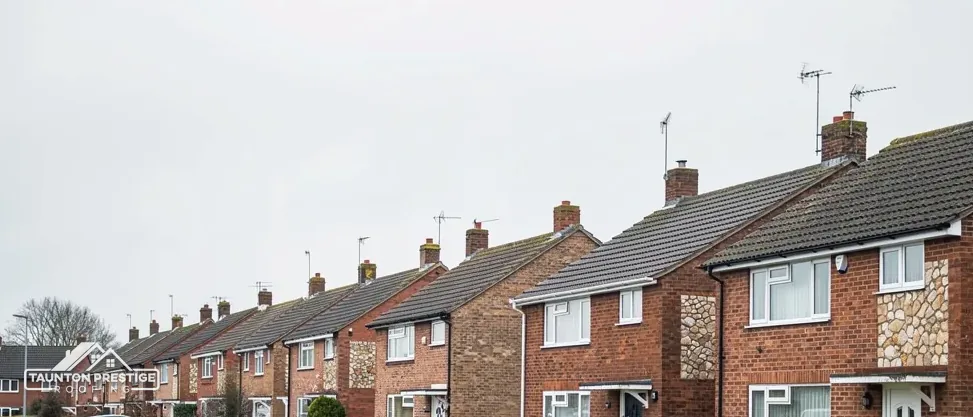
Old farm buildings carry old roofs, and not every one is tile. A barn or cartshed may be covered in slate, clay or concrete tile, corrugated sheet, or a patchwork of past repairs, and each material fails in its own way: tiles slip, sheets crack at their overlaps, and fixings rust where they pass through the sheet. If the sheeting is asbestos cement, HSE says such roofs are always fragile, and its guidance for buildings dating from before 2000 is to treat asbestos as present until shown otherwise. That is why we never walk a sheet roof to look at it. We inspect from a ladder at the eaves, from inside the building looking up at the underside, and from a tower where the ground allows.
What decides the price
Often, and it matters. HSE counts the careful handling and removal of asbestos cement items, roof sheeting among them, as non-licensed work provided nothing is broken up; weathering alone does not change that. If the sheeting is smashed or crumbled on the way down, as when an asbestos cement roof is dropped, the job moves into notifiable non-licensed work, and the register of work has to be kept for 40 years. Broken pieces are sealed in two layers of wrapping with a label and travel under a consignment note. Our garage and asbestos roofs page covers the options.
Bats and roof work can collide, as GOV.UK points out, and every bat species and roost is fully protected by law. Regulation 43 of the Habitats Regulations 2017 also bites where a roost is spoiled, and that offence needs no intent. Our survey checks for droppings, staining under the ridge and gaps at the eaves, and the timetable follows what we find. Better to learn that on a survey day than halfway through stripping a slope.


A re-roof or a roof window starts with the pitch, the angle of the slope. Marley's tables give a minimum pitch for each tile. Its concrete Double Roman, a broad interlocking tile with rolled shoulders, needs 22.5 degrees, for example. For natural slate, Cupa says BS 5534 points to a minimum of 20 degrees, and its advice is to avoid hook fixings under 25 degrees. So a flatter extension roof can call for a different covering from the main house, and the manufacturer's sheet for that exact tile or slate has the last word. Slates and tiles hang from battens, the thin timber strips across the rafters, over an underlay, a protective layer that catches any water getting past them. A good re-cover means stripping the slope, inspecting the battens and rafters beneath, replacing whatever has rotted, and only then laying new underlay and covering.
Approved Document L, Table 4.2 of the 2021 edition, sets the window row at a U-value of 1.4 or, as the alternative, Window Energy Rating Band B minimum, with a note that the row includes roof windows. Rooflights carry their own figure of 2.2. Renovating an existing roof element falls under Table 4.3 instead. Our roof windows and skylights page goes further.
The angle of a roof decides which covering is allowed, long before anyone argues over colour.
Yes. Marley's summary of BS 5250 gives a cold roof laid with HR (non-breathable) underlay a 25mm eaves gap on slopes of 15 degrees or less, and 10mm on steeper ones. A breathable LR underlay over a well-sealed ceiling may rely on 3mm, subject to third-party certification. Surface growth is a separate matter, because Marley advises against high-powered jet washing of slate or tile, which can damage the surface. When slates are slipping or hanging, the slate roofing page explains what we do.
Section 169 of the Highways Act 1980 brings in a licence whenever scaffold obstructs a pavement or road. In Uplyme the highway authority is Devon County Council; the scaffolding firm, not you, applies for the licence, the fee is £158, and a licence covers the works dates up to twelve weeks. At least 10 working days' notice is the minimum. Scaffold standing wholly in an Uplyme yard or garden needs no highway licence, and farm sites often have room for it. Where a barn is tall or awkward, we plan the scaffold hire with the work so that days are not paid for while the roof waits.
What decides the price
The local planning authority is East Devon District Council. For building control, ask its team, or a registered building control approver, which route fits your job. The Planning Portal's test has two parts, under 25 per cent of the building envelope and under 50 per cent of the roof affected, and below both a building control application is not normally required. Anything adding 15 per cent or more to roof weight brings Building Regulations approval, as can a covering with a different fire performance.
The survey ends with photographs of your own roof, a plain account of what is worn, what is sound and what can wait, and one written total for the Uplyme job. We clear the waste ourselves, and the days on site are agreed before scaffold goes up. For a farm building we also agree where vehicles, stock and feed stay clear of the work, because a working yard has its own routine and a roof job should fit around it. We also say beforehand which days will be noisy or messy.
Give us the Uplyme address and what is troubling the roof, and we can book you in for the survey.
Walked the roof?
When you have read the checks, we walk the roof and show you the photos.
The cartsheds south-east of Court Hall Farm House are listed Grade II, so listed building consent comes into play whenever the work would change their character. Replacing like with like is normally treated as repair, whereas a switch from tile to sheet could qualify as a change. Ask East Devon District Council's planning team while the job is still at the quote stage.
The parish church, St Peter and St Paul, ranks Grade II* on the List and remains in Anglican hands, so roof repairs run through a faculty and not council consent. The parish files the application. A roofer then follows what the faculty permits. We photograph the existing covering and lead at survey, giving the parish accurate facts.
No. HSE's term for asbestos cement roofs is always fragile, so a fall through a sheet is a real danger. Check from below, or from a ladder at the eaves, and leave work on the roof itself to a contractor with proper access. Sheets lifted whole are non-licensed work, whereas smashed sheets bring notification.
Approved Document L, in its 2021 edition, asks for a roof window at 1.4 or at Window Energy Rating Band B minimum. The 2.2 figure belongs to rooflights, not roof windows. A newer 2026 edition takes effect on 24 March 2027, so we confirm which edition applies once your start date is fixed.
Name the house, barn or cartshed whose roof worries you, and a survey can be booked.