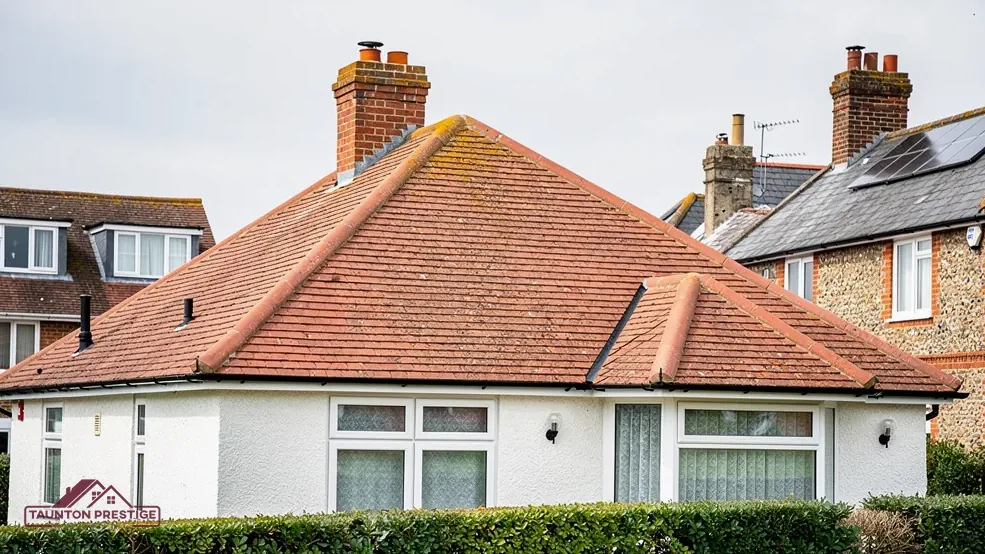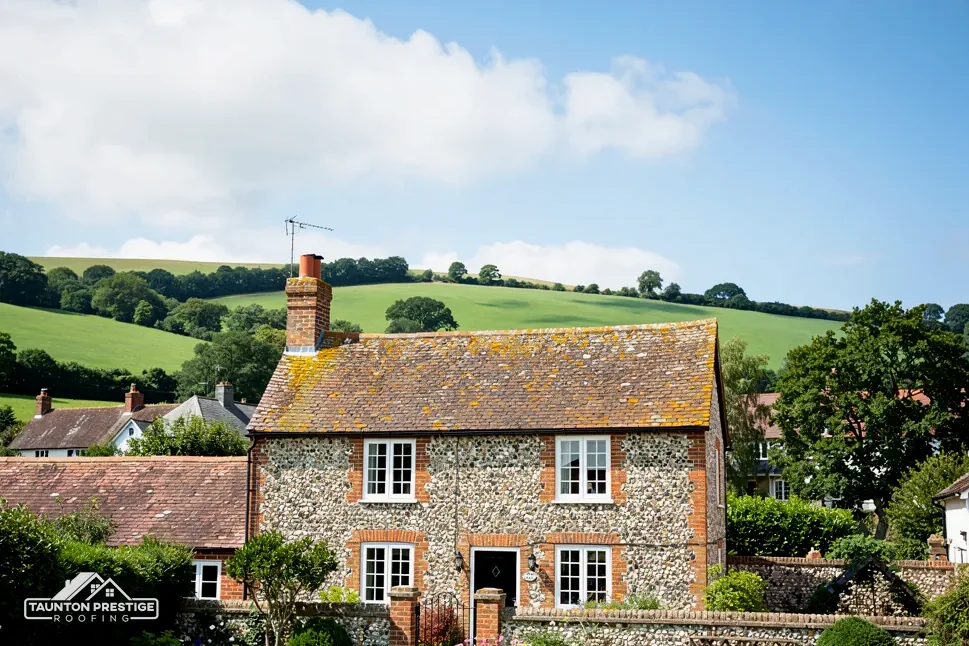
York Inn, rubble and roughcast
Late 16th or early 17th century, with a north end rebuilt or enlarged in the 19th.

Old inns and Grade II farmhouses on the Blackdown Hills plateau
Churchinford sits high on the Blackdown Hills plateau, inside a National Landscape, among roughcast inns and listed farmhouses. We survey first and show you photos of your own roof.
Late 16th or early 17th century, with a north end rebuilt or enlarged in the 19th.
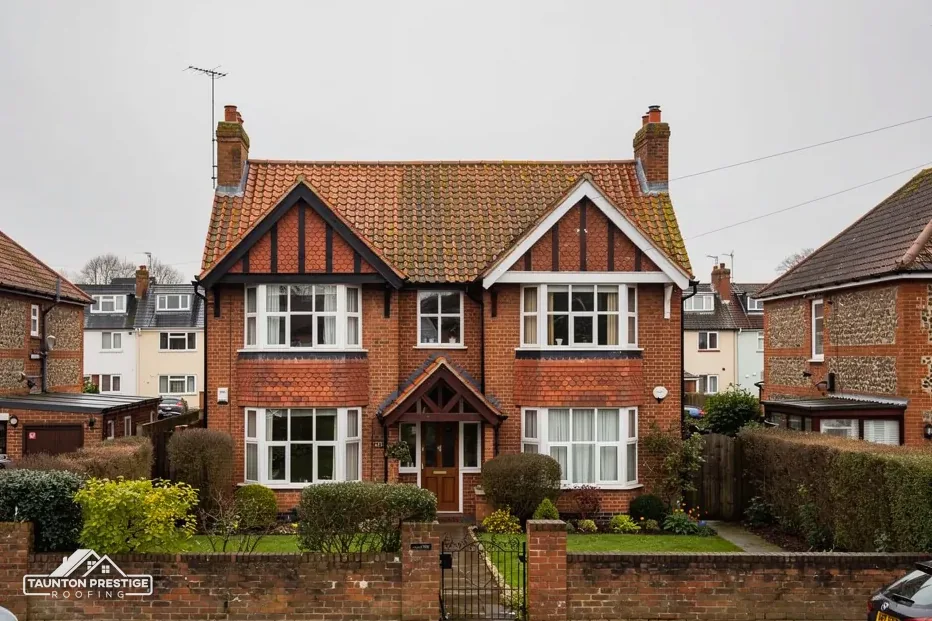
First listed in February 1955, so roof or chimney changes that affect its character need listed building consent.

Major's Farmhouse and a range of outbuildings beside Ford Farmhouse are all listed Grade II.
Street map of Churchinford with Churchstanton, Burnworthy, Upottery, Blindmoor marked around it, and Taunton.
Churchstanton lies to the north-west, with Burnworthy further out on the same bearing, Blagdon Hill to the north and Upottery to the south.
About 7 miles south of Taunton, Somerset Council (unitary).
Four checks on the plateau
An inn, a farmhouse or a barn: four checks for a plateau roof, and what each finding does to the work and the cost.
Seven entries on the National Heritage List fall within 500 metres of the middle of Churchinford. Ford House Restaurant (Grade II, listed 25 February 1955), Major's Farmhouse and the outbuildings by Ford Farmhouse are among them. Before we price a roof in the village we find out whether the building is listed, because that decides who has to approve the work and how the repair is written down.
Being listed does not switch off permitted development for a house, but any change that touches the building's character also needs listed building consent from Somerset Council. Mending a slope with matching slates or tiles, laid to the old pattern, is the easy end of that range. A new covering, a different ridge, replacement pots or a steeper pitch sit at the other end. Our guide to planning permission for roof work lays out the routes. When in doubt, ask Somerset Council's planning team before slates or tiles are ordered.
The village lies inside the Blackdown Hills National Landscape. That is the name adopted in November 2023 for what had been the Blackdown Hills Area of Outstanding Natural Beauty, and planning law still uses the old wording. For a roof the effect is simple: dormers fall outside permitted development inside the designation and go through a planning application.
The Somerset Historic Environment Record places the York Inn in the late 16th or early 17th century, roughcast over random rubble, with its north end enlarged or rebuilt in the 19th. Buildings that grew in stages carry roof slopes of different ages. Our survey walks each slope and junction in turn, with photos of your own roof, so any application starts from the facts instead of a guess.
Look for
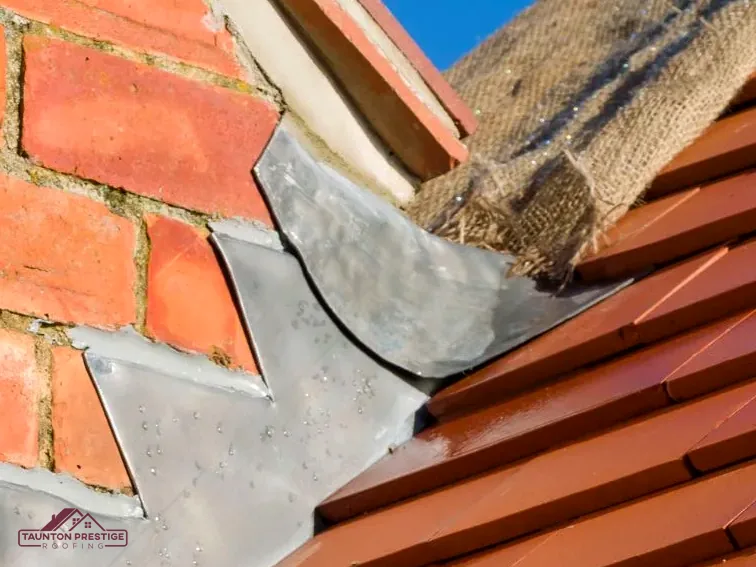
A roof on a building like the York Inn rarely ends at its own edge. It runs into a gable wall, a chimney stack or an extension from a later century, and each of those joins is closed with flashing: a strip of metal, usually lead, that bridges the gap between roof and wall. On an older building, a join is the first place to look when water gets in, and the repair is usually small if it is caught before the timbers behind it are damp.
Sound or needs work
What decides the price
Water that slips behind a lifted flashing does not drop straight down. It follows a rafter, or a batten (the timber strip the tiles or slates hang from), and appears on a ceiling a metre or more from the join. So we trace a leak back up the slope instead of patching under the stain, and the survey photos show you the exact spot.
Lead flashing can last for over 80 years. Lead sheet is graded by code, and the number climbs as the sheet gets thicker. Royston Lead's cast-lead brochure gives Code 4 as 1.80 mm and Code 5 as 2.24 mm, and lists both for flashings. A flashing that has split, or been smeared over with sealant, tells us the metal or the method was wrong last time. Our lead work page explains how a flashing is dressed into the wall and fixed.
On roughcast or rendered rubble it matters as much as the lead. If the surface behind a flashing is cracked or hollow, a new strip will not hold, so we tap and inspect the wall before we quote and tell you if it needs attention first. That keeps the repair from being done twice, and it keeps the flashing from failing again at the same joint a few winters later. Photos of the sealed joint after the work are part of the record.
Churchinford stands on the plateau top, where the Blackdown Hills open out, and the roofs up here take the weather at their highest and outermost lines. The ridge runs along the crown where two slopes meet. Hips are the sloping lines down its corners. The verge is the strip where the roof finishes beside a gable wall. All three are held on with mortar, with clips and screws, or with a mix.
A ridge is only as strong as its fixings, and wind finds the weakest one first.
It can be bedded, but not trusted to mortar by itself. Marley notes that since the 2014 revision of BS 5534, mortar by itself can no longer be counted on for ridge and hip tiles; the tiles that are bedded get mechanical fixings as well. Dry-fix kits, which clip and screw each tile down with no bedding at all, are tested to BS 8612. Our dry ridge and verge page compares the two.
No. A hairline crack in the pointing is a job to book in. A tile that has shifted, or crumbs of mortar in the gutter, call for a visit soon, because wind gets under a loose tile and lifts its neighbours. Where rain is already getting through, a temporary cover goes on first and the lasting repair follows.
The farm ranges around the village have their own ridge lines, and the same checks apply to a barn as to a house. A long outbuilding roof gives the wind a long run at its ridge, so we look along the full length for dips and gaps before we say whether a repair or a re-fix is the better buy. Some outbuildings are listed with the farmhouse they serve, which brings the consent question from the first check back into play. If the ridge has been re-bedded before, we say what we find under the old mortar before suggesting anything new.
Scaffold that has to sit on the carriageway or the footway falls under section 169 of the Highways Act 1980, and the highway authority grants the licence. For Churchinford the highway authority is Somerset Council, which licenses accredited contractors only, so the appointed contractor is the one who applies. Scaffold kept inside your own boundary, such as a farmyard or private driveway, is not on the highway at all, and a small repair can often be reached by ladder or tower. Which of those your roof needs is something we settle at the survey, with the roof in front of us, and we explain the reasoning in plain terms.
What decides the price
Somerset Council wants 10 working days' warning ahead of erection. The fee is £124.60 for each 28-day period (April 2026), and a job that overruns needs the licence extended. We allow for that wait when we propose a start date, which keeps a half-stripped roof from sitting idle.
The Planning Portal's test says no building control application is normally needed while the work affects under 25 per cent of the building envelope and under 50 per cent of the roof. Swapping to a covering 15 per cent or more heavier brings in Building Regulations approval, and a structural engineer or surveyor should check the timbers first. At Churchinford the service is Somerset Building Control, on 0300 303 7790.
Gutters come last, because a freshly laid roof sheds water faster than a tired one and sends all of it to the eaves. We look at the fascia, the board the gutter is screwed to, and the soffit tucked beneath it before quoting. Churchinford homeowners can send the address and a short description; we visit, photograph the roof, and the written price follows that visit.
Walked the roof?
When you have read the checks, we walk the roof and show you the photos.
Sometimes. If the older section is sound, we repair it and match the covering to the original in size, colour and texture. If the fixings or battens beneath it have failed, patching means repeat visits, and a new covering on that slope is the better buy. The survey photos show which case you have.
Somerset Council is the planning authority for Churchinford, so put roof questions to its planners. The designation was an Area of Outstanding Natural Beauty until November 2023, when it was renamed a National Landscape. Dormers need a planning application inside it, and our planning guide covers the wider rules.
Leave the nest alone while it is in use. A nest in use, or being built, is protected: section 1 of the Wildlife and Countryside Act 1981 makes it an offence to take, damage or destroy it intentionally. The survey checks the eaves, and the work is timed to leave any active nest undisturbed.
Water travels along rafters and battens before it drips, so a stain can sit a metre or more from the hole. Buildings with several roof levels give it plenty of routes, and a flat-looking ceiling can hide a long run of timber above it. We trace the path upslope, show you photos of the failed joint, and repair that point instead of treating the stain.
Give us the address and the slope that concerns you, and a Churchinford survey day follows.