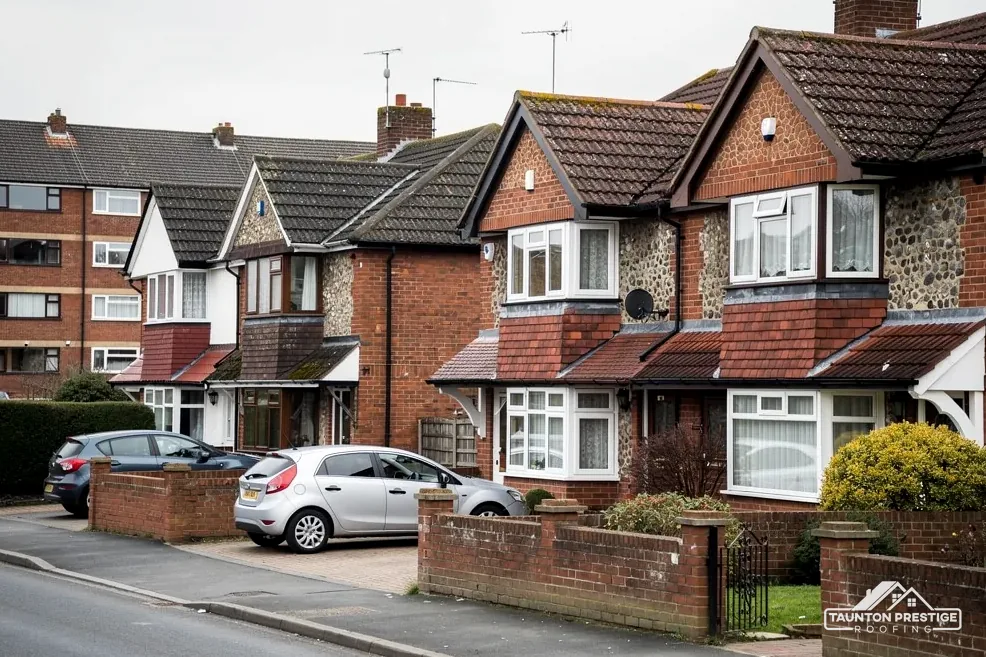
St Nicholas's, Grade II*
Built in 1842 by Benjamin Ferrey in a Neo-Norman style on the site of a Norman church.
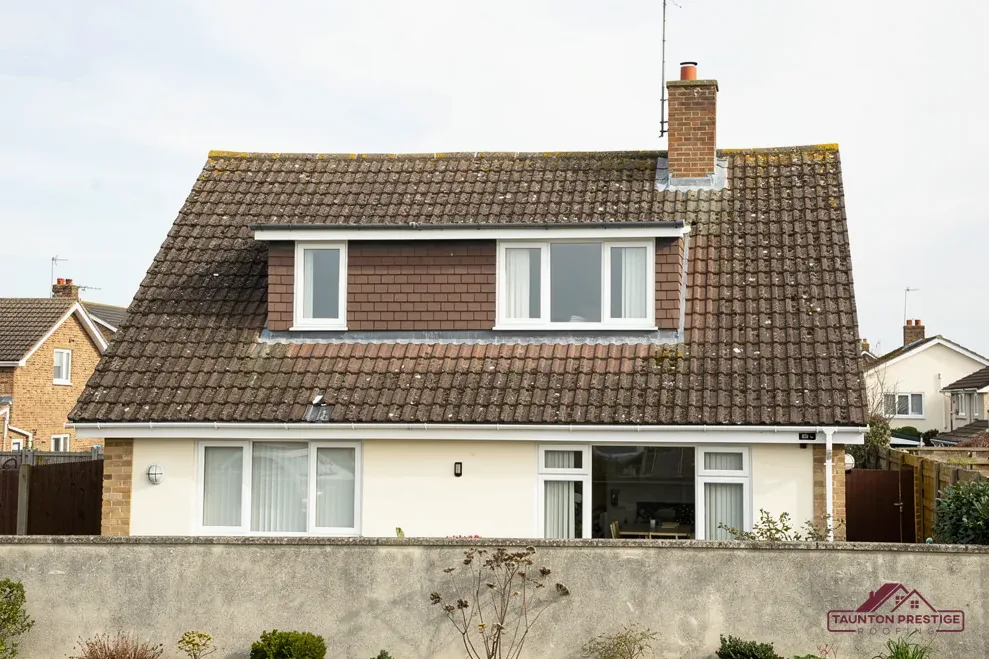
An 1842 church, a 1988 conservation area and the Blackdown Hills edge
Corfe is a village below the Blackdown Hills, with an 1842 church, a conservation area designated in 1988 and nine list entries within 500 metres of its centre.
Built in 1842 by Benjamin Ferrey in a Neo-Norman style on the site of a Norman church.
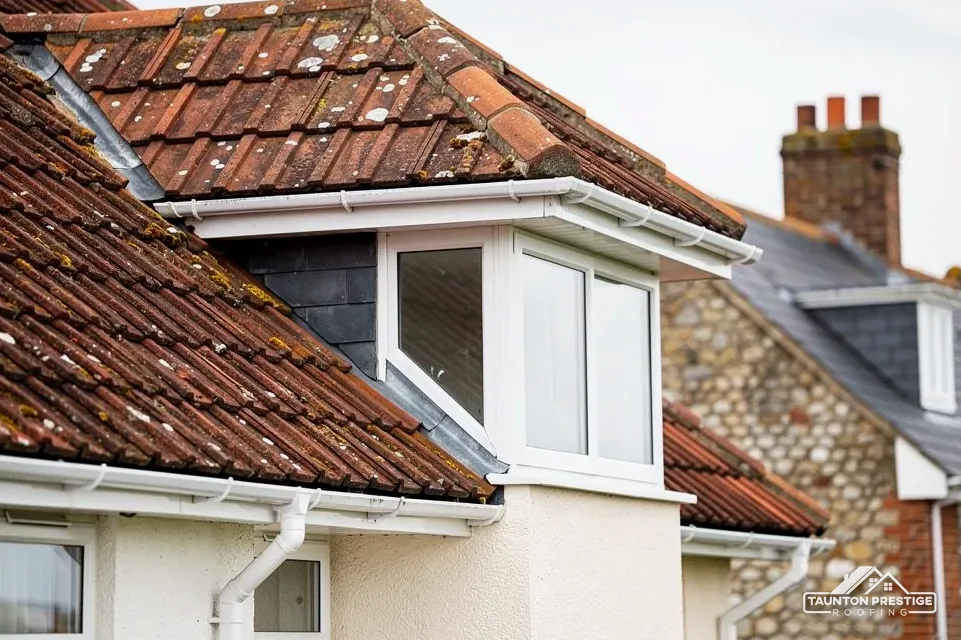
Listed Grade II on 25 February 1955, with Church Cottages and Corfe Farmhouse also on the list.
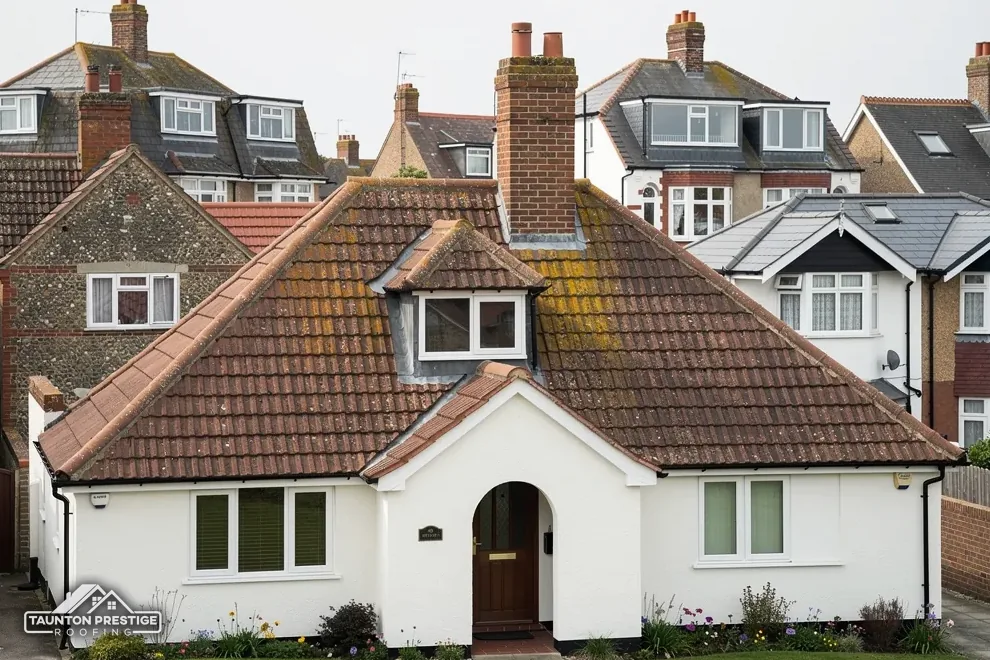
Nineteenth-century quarries and lime kilns lie south of the village, all disused by 1932.
Street map of Corfe with Pitminster, Duddlestone, Blagdon Hill, Trull marked around it, and Taunton.
Pitminster lies just to the west of Corfe, with Duddlestone to the north, Blagdon Hill south-west, Angersleigh further west and Trull north-west.
About 3 miles south of Taunton, Somerset Council (unitary).
South of the town, below the hills
Four checks for a village where a conservation area, a Victorian church and a National Landscape edge each add a question to the roof.
Corfe's conservation area was designated on 2 March 1988 and revised on 12 November 1998. Its boundary reaches within about 750 metres of the village centre, which in a village this small covers a good share of the houses. Nine entries on the heritage list fall within 500 metres, among them Brook Farmhouse, Church Cottages, and Corfe Farmhouse with its attached barn, and a listing can sit inside the area or beside it.
Two questions, asked in order. First, is the building listed, on its own or as part of a neighbour's entry? Second, does the address fall inside the conservation area? Somerset Council's planning team answers both. If either answer is yes, a change of covering, ridge or roof window deserves a conversation before it is priced. If both are no, the usual Building Regulations questions on weight and thresholds still apply.
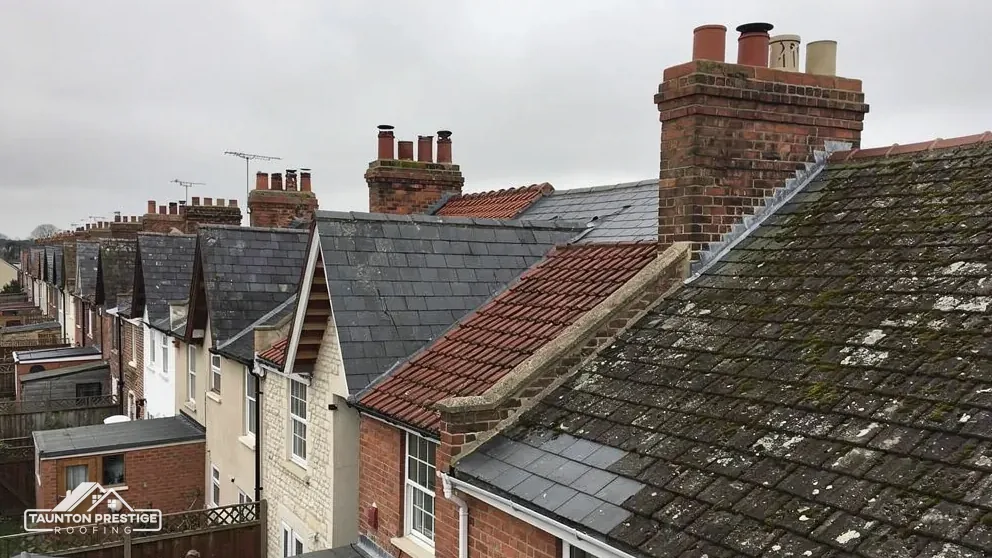
The covering as it is, slope by slope, with the ridge, the verges, the chimneys and the junctions with neighbouring walls. They are taken so that a planning officer or a parish group can see what is up there without climbing a ladder, and so that any proposal is judged against fact. Where original slate or clay can be saved and refixed, the report says so, as keeping the original material usually makes the strongest case.
The village has houses of several ages, and the survey treats each on its own evidence, not on a general idea of how Corfe roofs look. A cottage beside the church, a farmhouse at the end of a drive and a newer house on the edge may need three different conversations with the council, and the photographs let each one start from facts.
Before the survey it helps to gather any earlier planning or building control paperwork, a photograph of the roof from when you bought the house, and a note of every leak and when it happened.
Look for
Benjamin Ferrey built St Nicholas's in 1842 in a Neo-Norman style, on the site of a Norman church. Two 12th-century corbel heads and a font survive from that earlier building. A corbel is a projecting stone that carries a load, and carved heads of that kind were often set under roof timbers or arches. Historic England lists the church Grade II*, first listed on 25 February 1955, and the roof above it belongs to a church standing on a Norman site. A Victorian church with older fragments inside it is the kind of building whose roof is worth reading in sections, since later repairs may have used a different covering or fixing on each part.
What decides the price
St Nicholas's is a working Anglican church, so repairs follow the faculty route rather than listed building consent from the council. The parish applies. The roofer's task is to survey, describe the work clearly and then carry out only what the faculty approves. Nothing is lifted or replaced in advance of that approval.
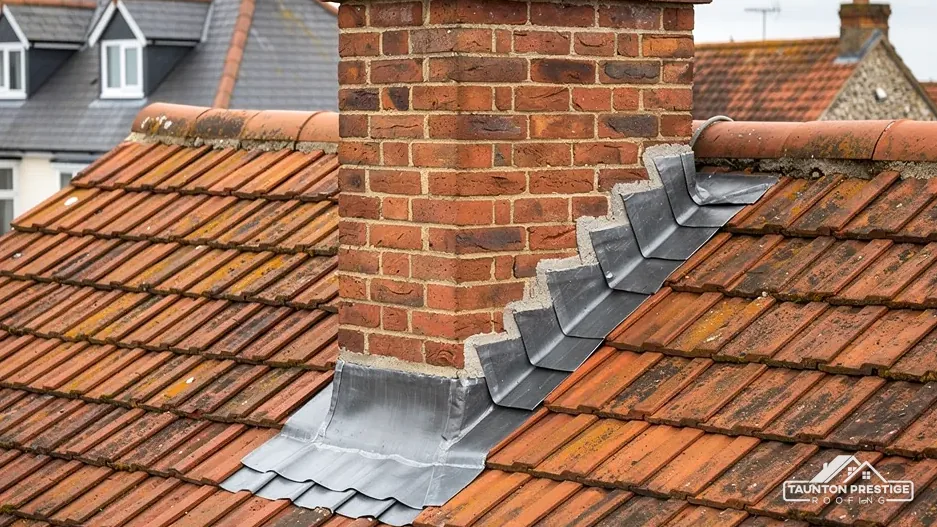
Every slope, the valleys, the parapet gutters, the outlets and each place where roof meets wall. A flashing in lead can last for over 80 years, so sound lead stays and failed lengths are renewed, with the work set out in a form the parish can send on to the faculty process. Our lead work page explains thickness codes and how joints are made.
Scaffold around a churchyard raises its own questions about graves, paths and access, and the survey notes where it can stand before a date is discussed. Growth in gutters and against the stonework is checked in the same visit. Where the tower meets the nave roof, the junction between lead and stone is checked for gaps, and any stonework showing water staining below it is photographed and passed to the parish with the roof findings.
The Blackdown Hills National Landscape, which was an AONB until 2023, reaches the edge of Corfe. Corfe's mapped centre lies just outside the line, yet about 58 per cent of the 1.5 km box drawn around that point falls inside it, so part of the land around the village is in the designation. The name changed in November 2023 when all AONBs in England became National Landscapes, and the rename was not a change in the law.
A boundary on a map only helps if you know which side of it your slope is on.
A dormer inside a National Landscape, a conservation area or Exmoor always needs a planning application. If you are thinking of one, ask Somerset Council's planning team first, because whether your address is inside the line or outside it changes the answer. Our page on dormers in a National Landscape sets out the position in detail.
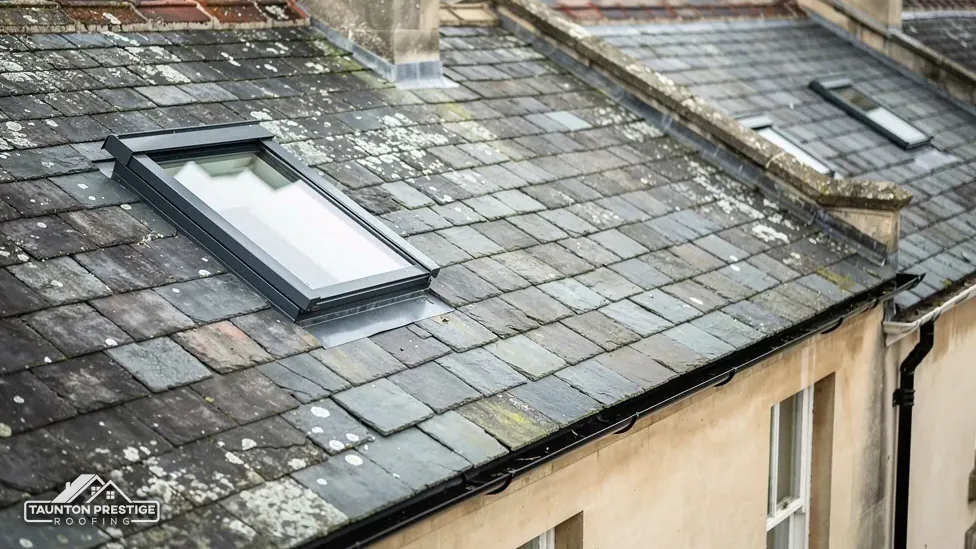
That is a separate question, and it depends on how the window is fitted, where it faces and whether another rule such as an Article 4 direction or a listing applies. The roof windows and skylights page covers how roof windows are fitted, and the survey notes which slopes could take one without altering the look of the building from the road.
If your home sits on a boundary, you are better placed with a clear written answer from the council than with a guess made by anyone, ourselves included. The survey photographs help with that: they show the slope, its orientation and what is on it. A written reply from the council is worth keeping with the house papers, since the same question will come up again when the property is sold, and a buyer's solicitor will want to see how it was settled. Ask the same question of any change that would alter how the roof looks from a distance, such as a new colour of covering on a prominent slope.
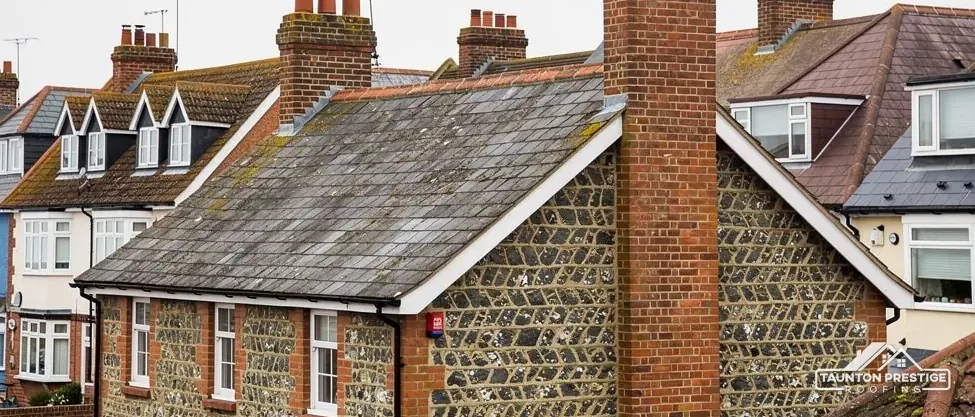
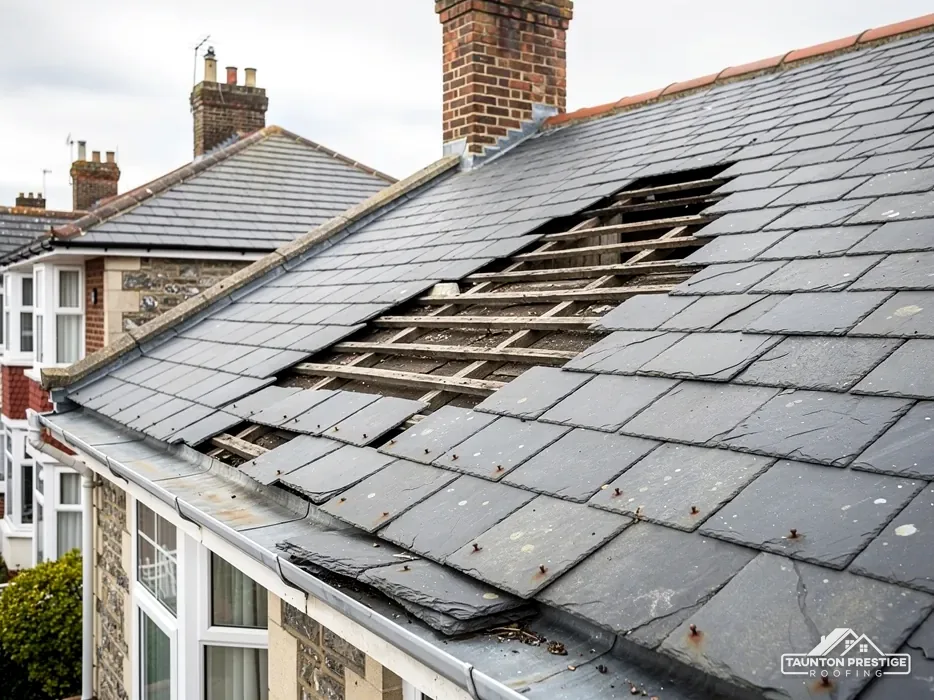
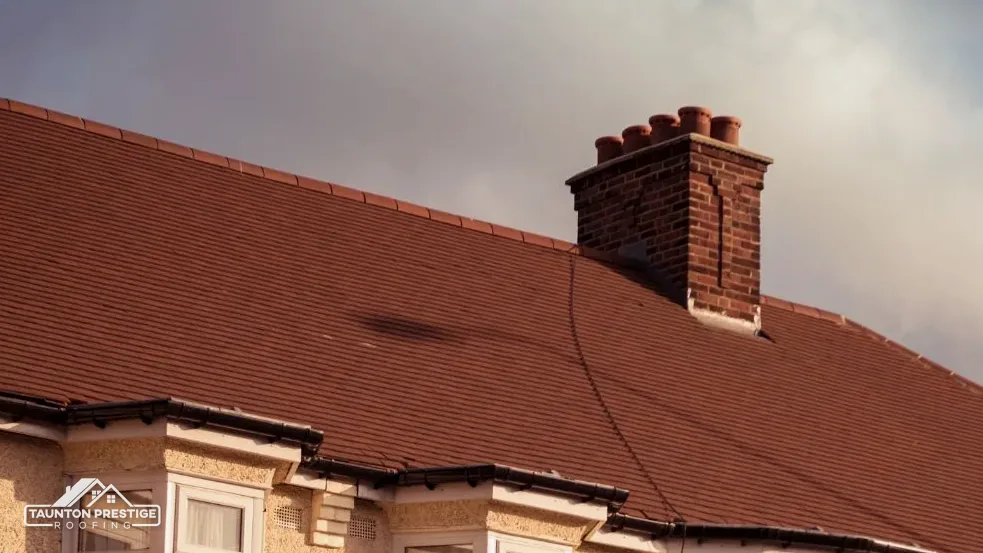
Every covering has a minimum pitch, the slope below which water can blow or creep back under it. Marley's table gives, for example, 22.5 degrees for a smooth Double Roman concrete tile and 15 degrees for its Lincoln clay pantile. Natural slate has a minimum of 20 degrees according to BS 5534, and Cupa advises that hook fixings are not used on any pitch below 25 degrees. The product's own data sheet has the final word for your roof.
What decides the price
Published lives are typical, not promises. CORC puts well-kept natural slate at 100+ years. For clay tiles, Marley quotes a BRE minimum life expectancy of 60 years, and a conservation source cautions that the figure tells you little about old handmade peg tile. Fixings and battens can fail well before the covering, so the survey looks beneath it.
Often one failed fixing is a sign of its neighbours. Nails rust, hooks loosen and battens soften, so several tiles let go over one wet winter. Our pitched roofing page sets out when a repair makes sense and when a stripped, re-battened slope is the better buy.
A lower pitch than the maker advises is a reason for the survey to flag it, in the findings and in the photographs. Measuring a pitch is easy for a roofer and hard for an owner, so we record the angle of each slope and set it beside the product's own minimum. That comparison can show why a roof leaks in driving rain when every tile looks sound, and it guides the choice between a repair and a new covering. Wind-driven rain tests a shallow pitch hardest, which is why the angle of each slope goes into the report beside the photographs.
Walked the roof?
When you have read the checks, we walk the roof and show you the photos.
St Nicholas's is a working Anglican church, so repairs follow the faculty route and not listed building consent from Somerset Council. The parish applies. The church was built in 1842 and is listed Grade II*, and the roofer works to whatever the faculty approves, after a survey that photographs every junction.
No. This is the village in Somerset, about 3.9 road miles south of Taunton on the B3170. Corfe Castle and Corfe Mullen are in Dorset, where a different council applies. Planning and building control for Corfe near Taunton sit with Somerset Council, which is also the highway authority for scaffold licences here.
The mapped centre of the village falls just outside the boundary, though about 58 per cent of the 1.5 km box around it is inside, so some nearby land is in. Whether your own address is inside is for Somerset Council's planning team to confirm, and it matters if you are planning a dormer.
The Environment Agency's planning map shows Flood Zone 3 within about 250 metres of the village centre. It does not alter the covering. Water from a roof still has to leave quickly, so gutters, hoppers and downpipes deserve attention before winter, and GOV.UK's long term flood risk checker can answer for your own address.
Send your address and the slope you want looked at, and we will find a date for the survey.