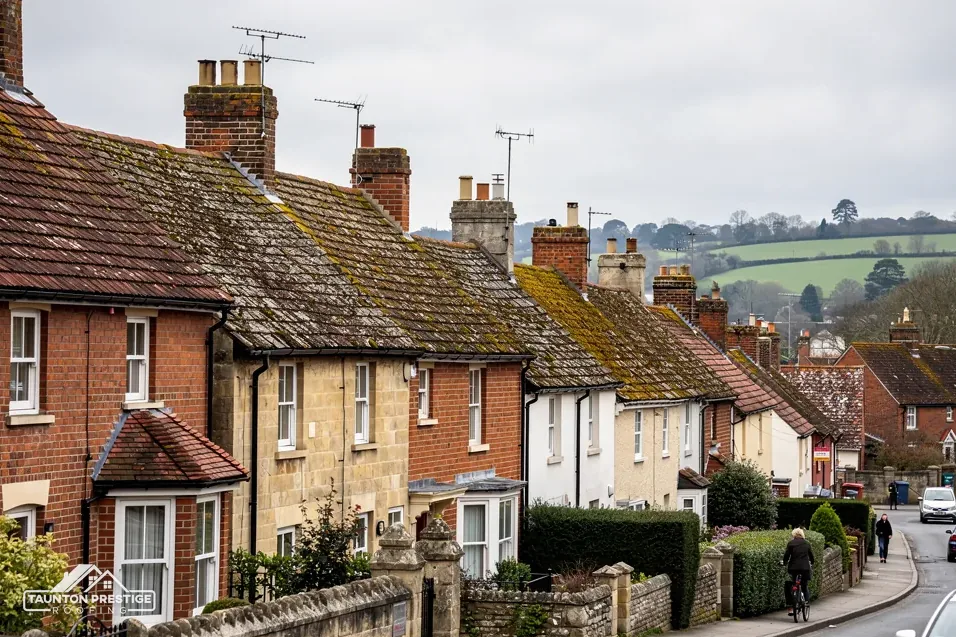
Yeomans, listed Grade II
Listed on 4 May 1984, the only National Heritage List entry within 500 metres of the hamlet's centre.
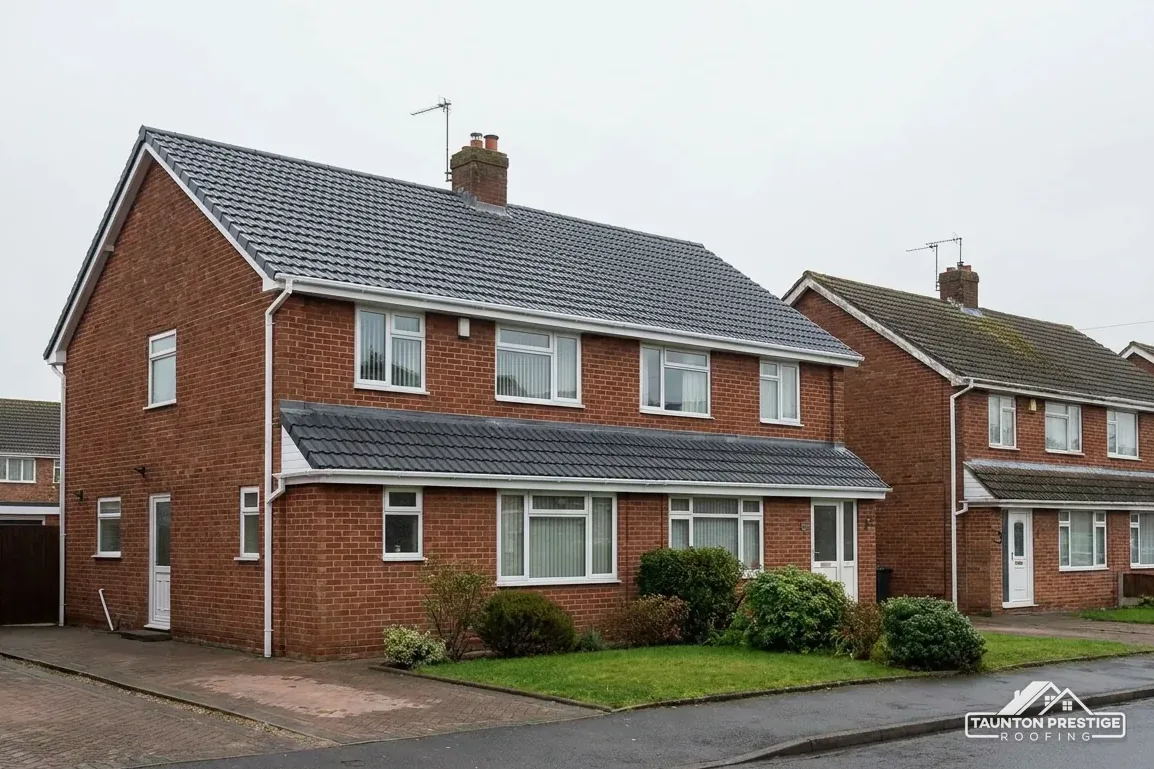
Hamlet roofs with a Grade II neighbour and a conservation area near
Eastcombe is a hamlet in Bishop's Lydeard parish, with the Combe Florey conservation area within about 0.75 km. We survey first and price second.
Listed on 4 May 1984, the only National Heritage List entry within 500 metres of the hamlet's centre.
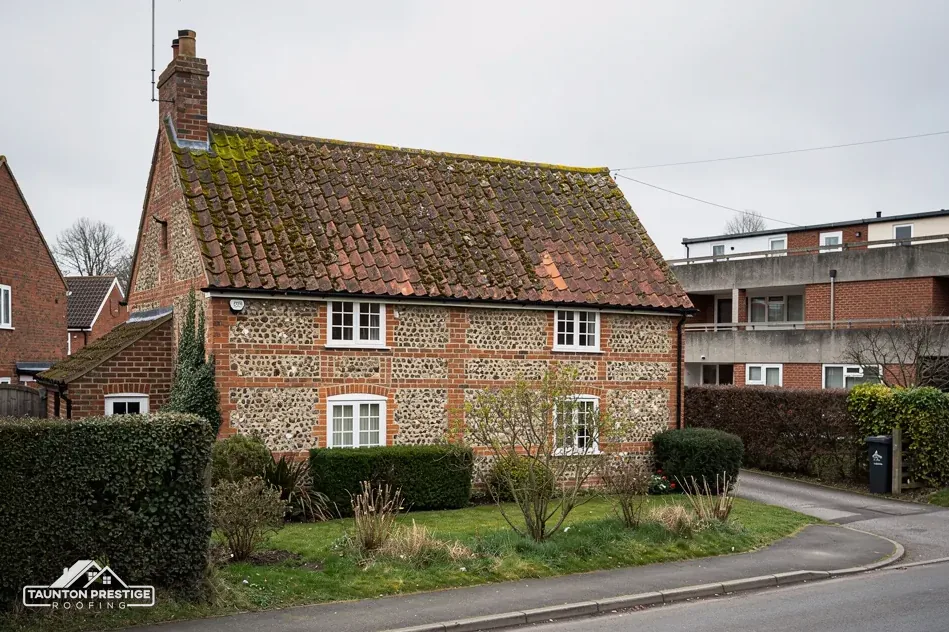
Its boundary lies within about 0.75 km of the centre, which makes the edge a live question for nearby addresses.
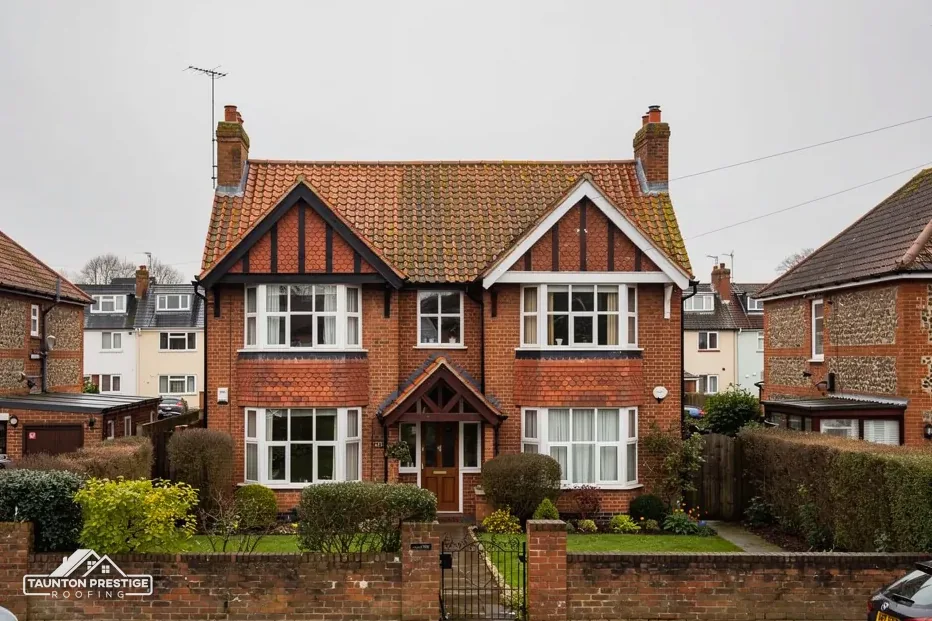
The parish counted 2,930 usual residents in the 2021 Census, and Eastcombe is a small part of that.
Street map of Eastcombe with Bishops Lydeard, Treble's Holford, West Bagborough, Cothelstone marked around it, and Taunton.
Bishops Lydeard lies south-east of Eastcombe and West Bagborough to the north, with Cothelstone and Toulton to the east and Treble's Holford to the north-west.
About 6 miles north-west of Taunton, Somerset Council (unitary).
Eastcombe roof notes
A conservation area close by, flat roofs, chimney stacks and the tests that decide when building control gets involved.
Eastcombe is a hamlet, not a village centre, but it sits close to a protected boundary. The Combe Florey conservation area lies within about 0.75 km of the centre, and Somerset Council lists an Article 4 direction for Combe Florey as well. Neither fact tells you whether your own roof is affected. We find out from the council's records at the start, because an address inside a boundary is treated differently from one just outside it.
The answer is mostly about what you can do without applying first. An Article 4 direction can take away rights that would otherwise exist, although only the planning team can say what a given direction covers, and a conservation area adds its own limits. Our page on planning permission for roof work gives the national picture. Putting back what was there is usually the easy end of the scale. A change to the way the roof looks is the point to pick up the phone.
Yeomans carries a Grade II listing from 4 May 1984, and it is the only entry on the National Heritage List within 500 metres of the hamlet's centre. Listing means work that affects a building's character needs listed building consent on top of anything else. A house near Yeomans does not become listed because of it, but the question is worth putting to Somerset Council whenever an older cottage, farmhouse or barn is involved.
Whichever rules apply, our survey records the roof slope by slope in photos. That gives any conversation with the council something real to look at, and it saves a second visit when a decision turns on what is currently up there. It also lets you compare what the roof looks like today with what any proposal would change.
Look for
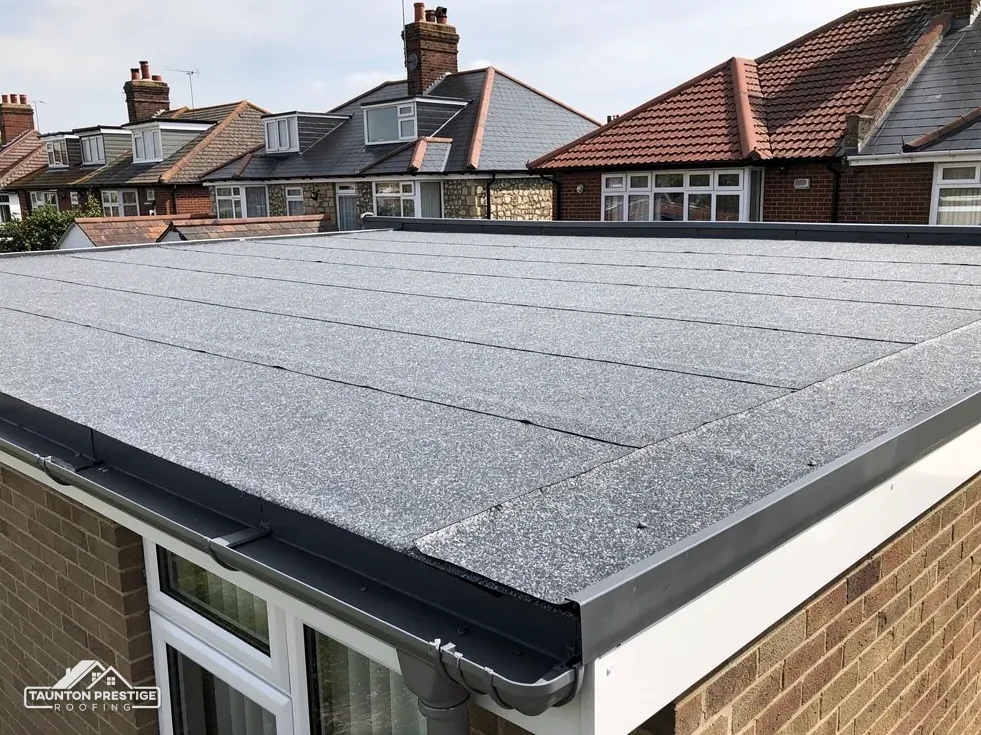
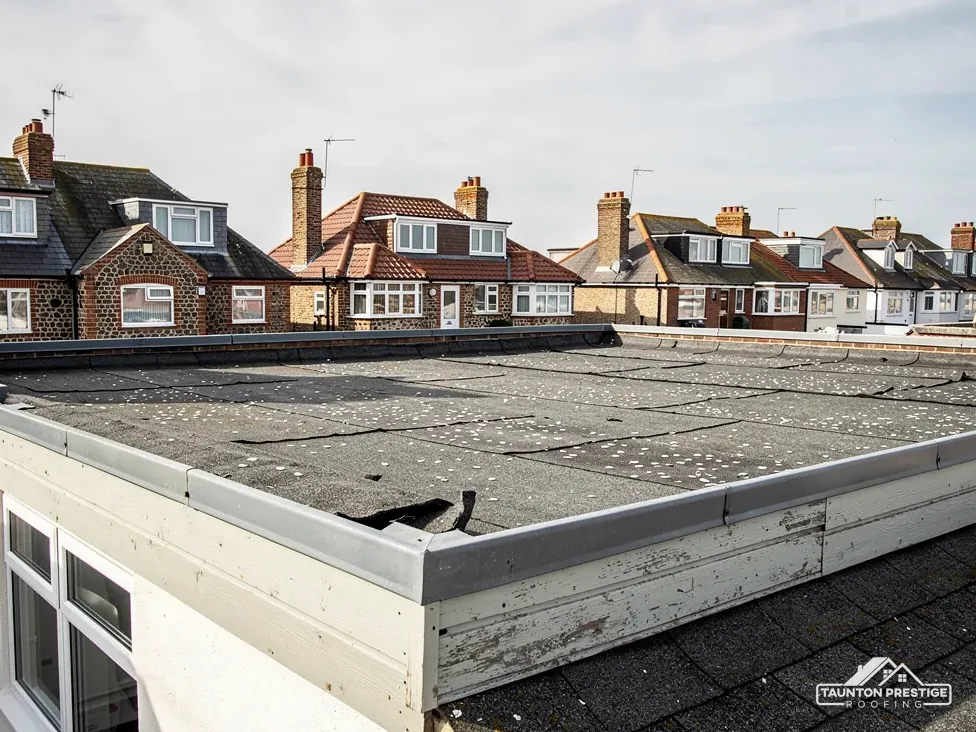
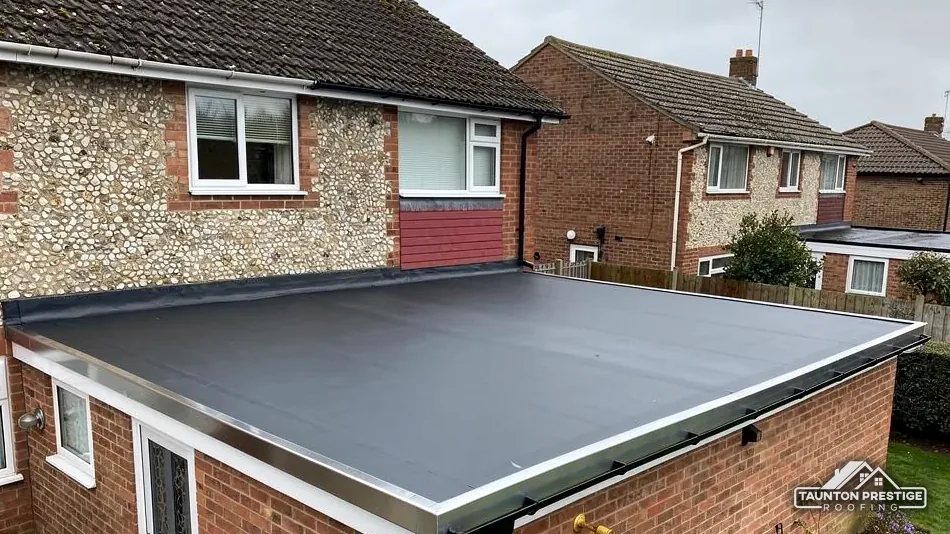
Hamlet houses often gain a flat roof over a porch, a kitchen extension or a garage, and that roof asks more of its waterproofing than the pitched slopes do. Water has to leave it quickly, because a roof that holds water ages faster than one that sheds it. The slope that does the work is called the fall, and even a roof that looks level carries one.
What decides the price
Standing water usually points to one of three things: a fall that has gone, an outlet that has blocked, or a deck that has sagged. BS 6229:2025 requires the finished roof to fall at no less than 1:80, and IKO advises designing for 1:40 so the minimum survives once the deck settles. A roof laid dead level can hold water for days and lose its covering early. Where the roof meets a house wall, a lifted upstand or a flashing that has dropped lets water in behind the membrane.
The guides disagree, and they say so. GreenSpec puts EPDM, a synthetic rubber membrane, at 20 to 30 years, while Less says 30 to 50. Less gives GRP, a glass-fibre plastic applied wet to the deck, 25 to 40 years, and torch-on felt 10 to 20, adding that felt laid well can reach 20 years while a poor job may fail inside 10. Quality of fitting counts as much as the material.
It can. Under Approved Document L, renewing a flat roof's membrane is treated as renovation of that roof. Where the existing roof is worse than 0.35 W/(m²·K), the aim is to bring it to 0.16, and paragraph 4.13 lets a smaller improvement stand if the full figure cannot practically be reached or would take longer than 15 years to repay. We explain which applies at the survey. See our flat roofing page for the covering choices.
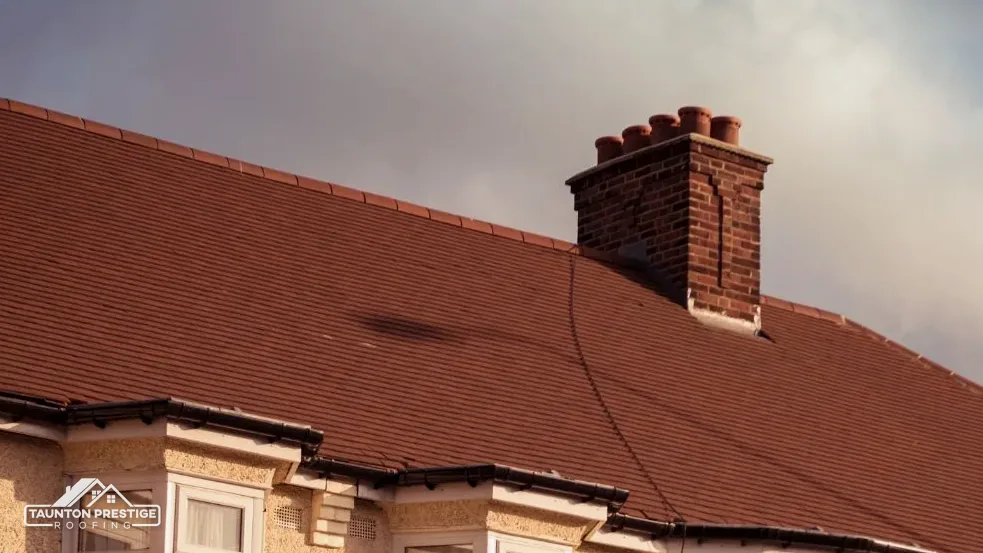
Nothing on a house is as exposed as a chimney stack, which is why it wears faster than the roof around it. The stack is the masonry column that rises above the ridge, the pots sit on top, and the flaunching is the sloping band of mortar at the top of the stack, which grips each pot and runs rain off. When flaunching cracks, rain runs straight down the flue, and you may first notice a brown stain on the wall around the chimney breast inside the room.
Exposed on all four faces, a stack ages ahead of the roof around it.
It can be. Somerset Building Control lists unstable chimneys among the dangers handled by its dangerous-structures service, and it puts the cost of making a dangerous building safe on its owner. If bricks or pots are moving, keep people clear and tell us. Stopping a leak comes first, and we rebuild only what the survey shows is failing.
Repointing, which means raking out tired mortar and refilling the joints, suits a stack whose bricks are sound. MyJobQuote gives a typical UK range of £450 to £1,200 for chimney repointing (Oct 2026), and the figure depends on height and access. Before repointing we look at the faces of the bricks. If they are crumbling, the mortar is not the real problem. A stack that leans needs a rebuild, and one with sound brick but a failed lead tray needs only the tray. Our chimney repairs page explains both.
Taking out a chimney breast cannot go ahead without Building Regulations approval, since the breast helps hold the house up. If it stands on a party wall, the Party Wall etc. Act 1996 means serving notice two months or more before any work, and that is a matter for a party wall surveyor rather than building control.
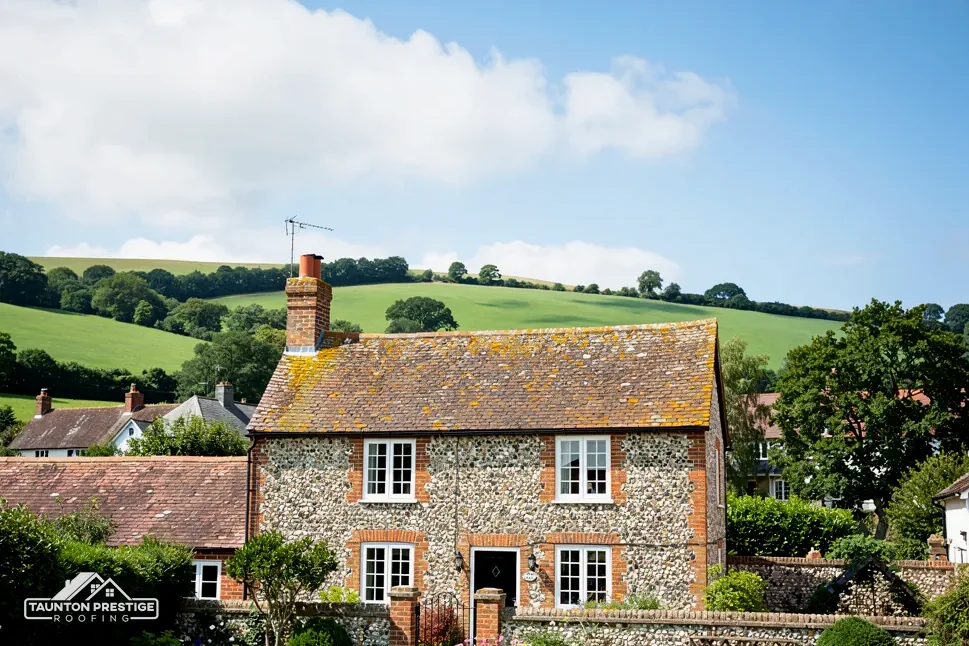
People are often surprised that replacing roof tiles can fall under Building Regulations. It does not always. The Planning Portal's test for going ahead without a building control application has two parts: under 25 per cent of the building envelope affected, and under 50 per cent of the roof. Both limits have to hold. The envelope means the walls, floor, roof, windows, doors and roof windows added together.
What decides the price
Somerset Building Control sets no threshold of its own for re-roofing, so the Planning Portal test is the one we use. The fee calculator it publishes lists re-roofing, or upgrading the insulation, of one dwelling as a thermal element renovation, and that is how a notifiable re-roof is charged. Somerset Building Control can be reached on 0300 303 7790.
If the new covering would be 15 per cent heavier than the old one, or more, Building Regulations approval is needed, and the same goes where its fire performance differs significantly from the old. The Planning Portal's advice is to have the frame checked by a structural engineer or surveyor beforehand. This is a Building Regulations matter, not a planning one. We compare the weight of what is there now with the proposed covering during the survey, so you know which side of the line the job falls on, and we say if the rafters need strengthening.
We note the slope areas, the type of covering now in place, the condition of the battens and underlay where they can be seen, and anything that would raise the weight of the roof. Those notes are the evidence behind the building control answer, so the answer does not rest on a guess.
You receive photos of your Eastcombe roof and one written price, and that price states whether building control is involved. Send us your address and the job you have in mind, and we will arrange the survey.
Walked the roof?
When you have read the checks, we walk the roof and show you the photos.
Distance does not decide it; the boundary line does. The conservation area lies within about 0.75 km of Eastcombe's centre, but one house can sit inside it and the next outside. Somerset Council can tell you which side your address falls on, so ask before planning any change to the covering.
It depends on why the water sits. A blocked outlet or a failed edge detail can be repaired, while a sagging deck or a fall below 1:80 usually means re-laying. Felt that is close to the end of its 10 to 20 years often costs more to keep patching. Photos of the surface and the deck show which case yours is.
Keep people and cars away from below it and do not go up yourself. Somerset Building Control lists unstable chimneys among dangerous structures, and the owner pays to make a dangerous building safe. Ring us or the council's building control team on 0300 303 7790, and we will make the area safe before planning the rebuild.
Only after a check. A covering 15 per cent heavier than the old one, or more, needs Building Regulations approval, and the Planning Portal advises getting a structural engineer or a surveyor in beforehand. The rafters and walls carry the load, so an older roof may need strengthening before a heavier covering goes on.
Tell us what you can see from the lane or the garden, and we will fix a date.