Quantock Hills National Landscape
Toulton lies inside it, so ask the planning team before adding anything to a roof.
A Quantock Hills hamlet beside the Cothelstone conservation area
Toulton is a hamlet inside the Quantock Hills National Landscape, within about 0.75 km of the Cothelstone conservation area. Small roofs here still get a full look before any price.
Toulton lies inside it, so ask the planning team before adding anything to a roof.
Its edge lies within about 0.75 km of Toulton's centre, so your exact address is worth checking.
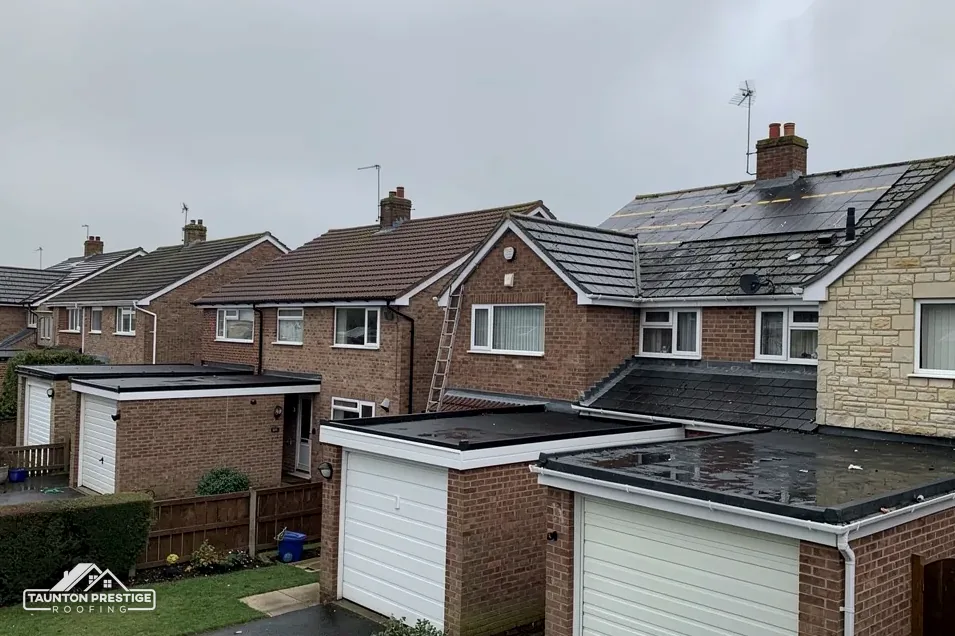
The civil parish counted 111 usual residents in 2021, so each roof job is one house or outbuilding.
Street map of Toulton with Cothelstone, Yarford, Pickney, Bishops Lydeard marked around it, and Taunton.
Bishops Lydeard lies south-west of the hamlet and Pickney south of it, with Yarford to the south-east and Cothelstone and West Bagborough to the north-west.
About 5 miles north-west of Taunton, Somerset Council (unitary).
Four checks on the Quantock side
Planning limits, a nearby boundary, the capping along the top and who carries the duties on site: four things that shape a small hamlet job.
The national planning dataset places Toulton inside the Quantock Hills National Landscape. National Landscape is the title that replaced AONB: on 22 November 2023 every designated area in England and Wales took it. Government guidance says the renaming has no statutory basis, and the order that governs permitted development still speaks of an area of outstanding natural beauty. The Quantock Hills became an AONB in 1956, under the National Parks and Access to the Countryside Act of 1949. For a roof, the effect is narrow but real, and it is cheaper to learn it before a scaffold goes up than after.
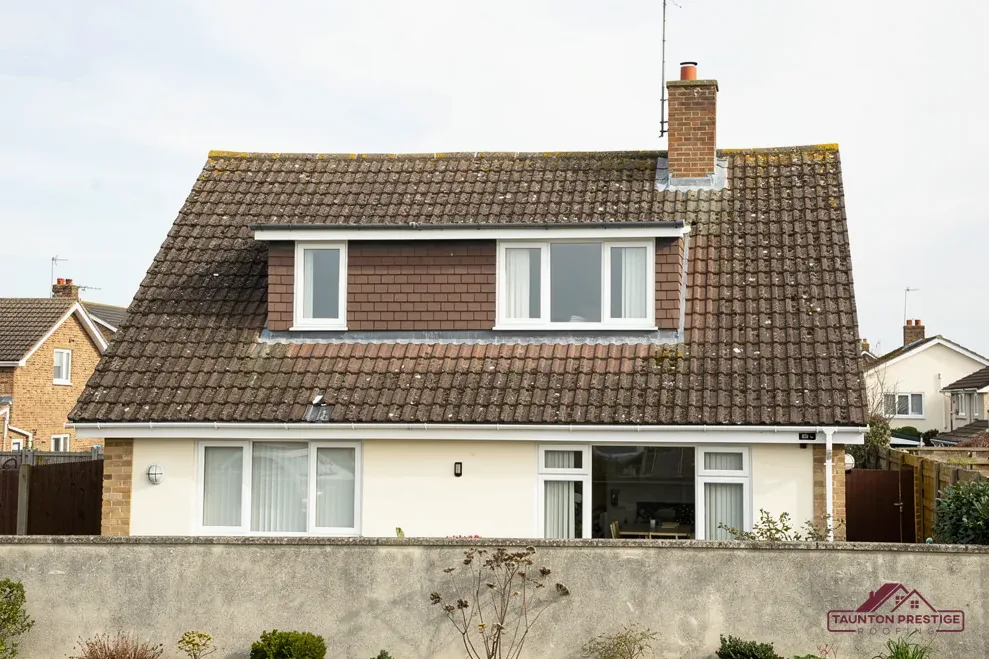
Do not assume either will be waved through. A dormer is the box with its own small roof and upright sides that stands out from a sloping roof to give headroom; a roof window sits level with the slope. Whether either needs an application at a Toulton address is a question for Somerset Council's planning team, and our guide to planning permission for roof work sets out the national picture. Ask with a sketch or a photograph of the slope, because the planners answer faster when they can see what is proposed, and keep their reply with your house papers.
Lifting and re-laying the covering you already have is a different thing from changing how the roof looks, and on a hamlet roof seen from the lane and the slopes above it, the look carries weight. The first is repair; the second can need permission. That is why the survey records what covers each slope now, in pictures, before anyone suggests a replacement. The record protects you if the council ever asks what was there, and it shows a neighbour or a later buyer that the work matched the original, and it stops a quote being written for a material the house never had. It also gives a buyer's surveyor or an insurer something firm to read.
Look for
The Cothelstone conservation area lies within about 0.75 km of the centre of Toulton, using the council-supplied boundaries on the national planning data map. That figure says the boundary is close. It does not say your house is inside it, because a line that crosses the edge of a search area can still miss a garden. Only the boundary map settles the point, and it is Somerset Council's planning team who hold it.
What decides the price
Ask the planning team with your full address before you order materials, and ask in writing so that you have the answer on file. If the answer is yes, a change of roof covering, a new dormer or a different ridge finish becomes something to settle before it is done. If the answer is no, you are still inside the National Landscape, so additions to the roof remain a question for the planners. We do not guess the answer from the lane; we look it up and put it in the survey notes.
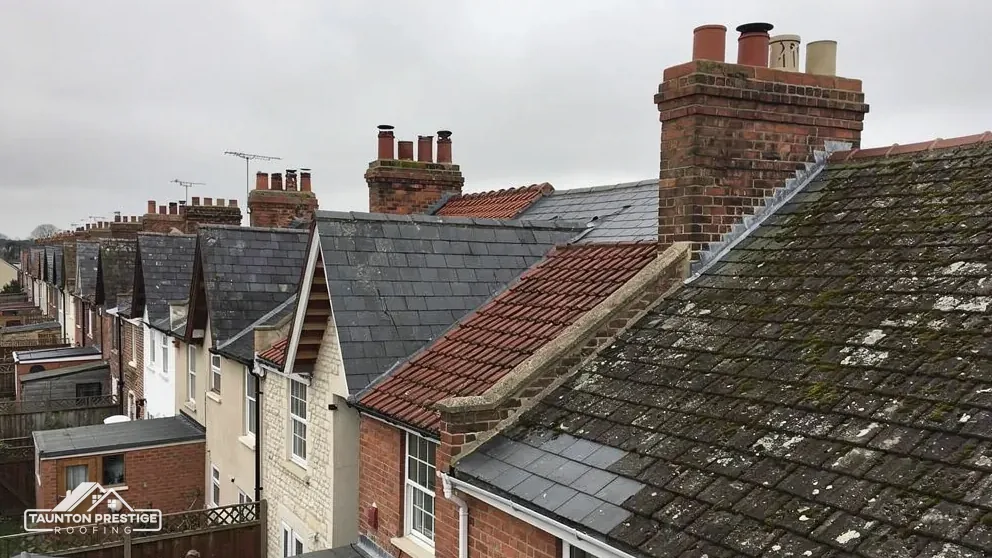
It does, and not only for appearance. Old clay peg tile is a good example, since Building Conservation cautions that the BRE's 60-year figure cannot be trusted for it, so an older roof may have more life than a number suggests, or less. Salvaging sound tiles and mixing in new ones from the same maker keeps the colour even across a slope. On slate the same thought applies to size and thickness, and photographs of the existing courses make the matching job far simpler. Where a hamlet roof is small, a few salvaged pieces can make the difference between a patch that blends in and one that shows from the lane.
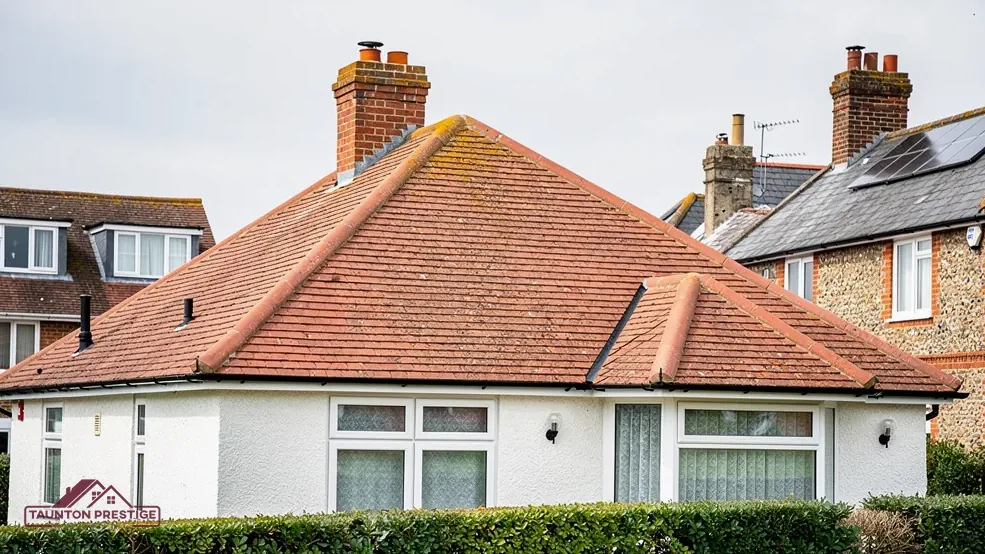
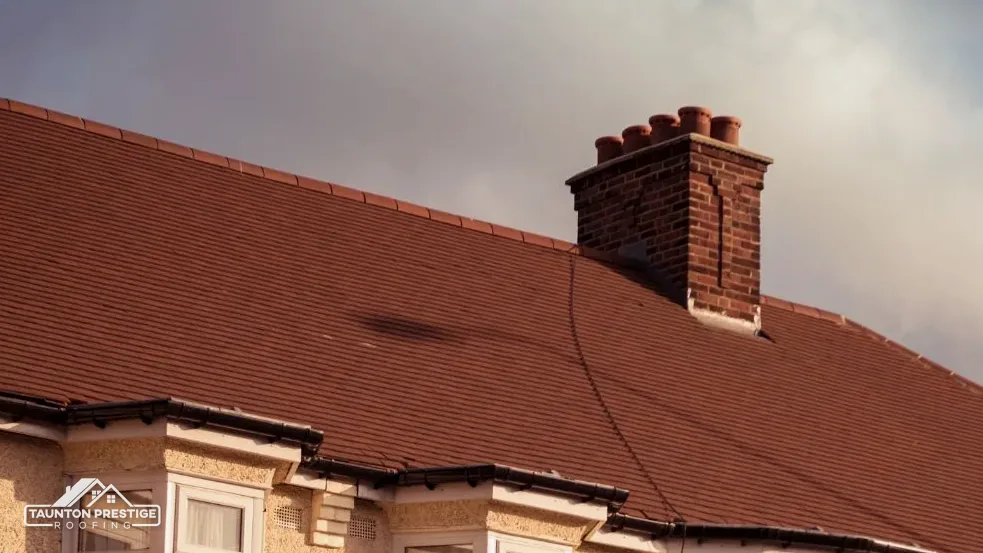
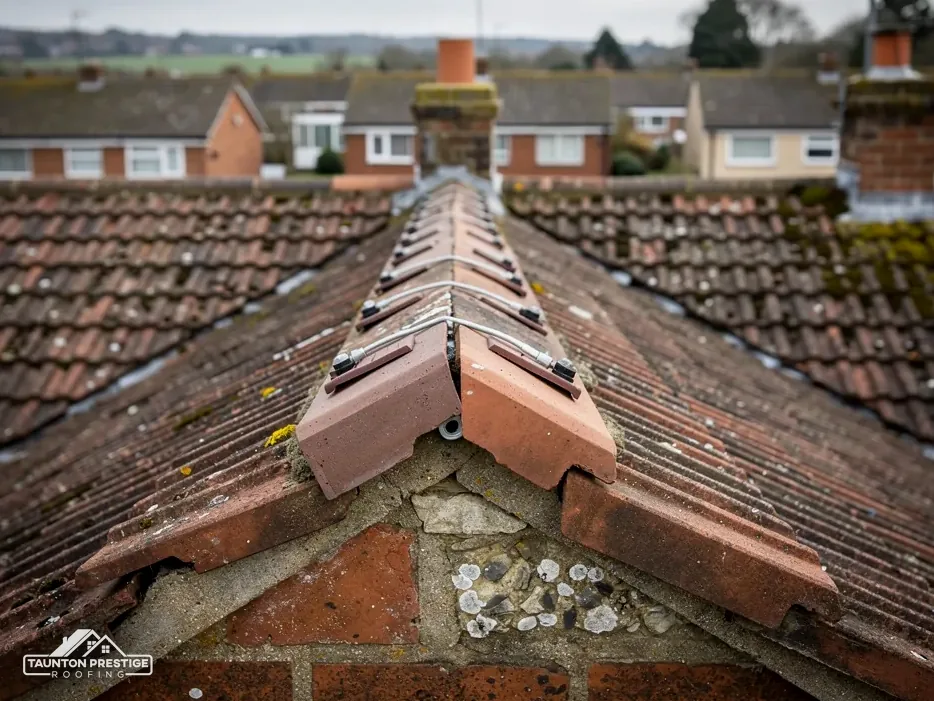
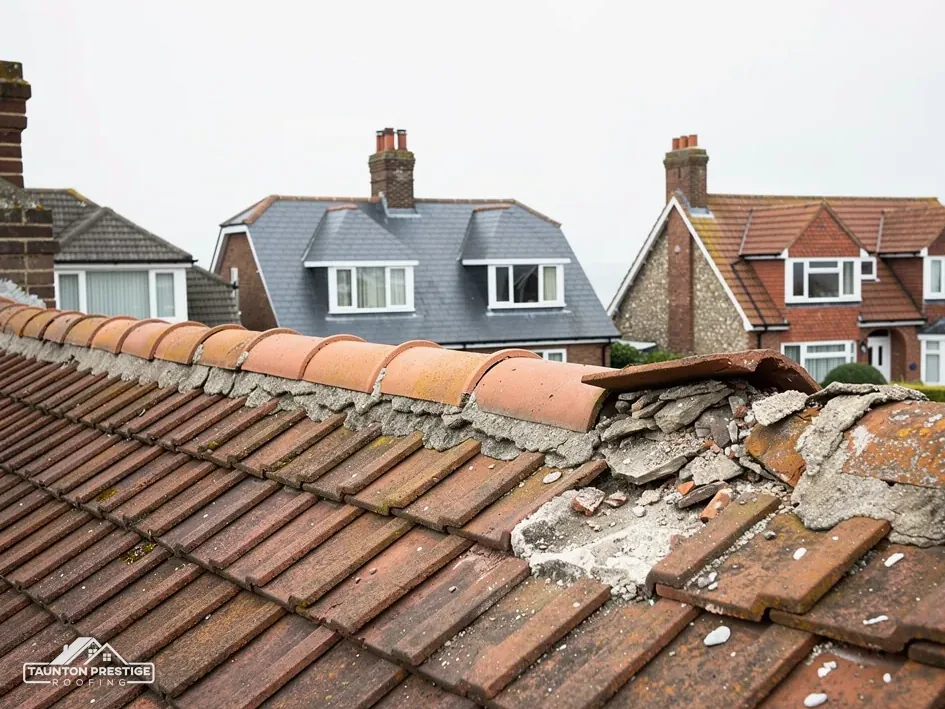
Look at the very top of a Toulton roof and you will usually see a row of curved capping tiles on a bed of mortar. That is the ridge. The angled lines that run down from it to the corners, where the roof turns outward, are hips, and each has its own tiles. They take the most wind and sun on the building, and the mortar beneath is the first thing to crack as the seasons turn.
A skyline that looks tidy from the lane can be held on by little more than habit.
No. Marley notes that installing to BS 5534 is not required by law, and mortar is not banned. The advice moved in the 2014 revision, which spelled out that a mortar bed alone cannot be counted on to keep capping in place; a bedded row needs mechanical fixings as well. So when we re-bed a ridge, we add screws or clips and show you where they are in the photographs.
Dry-fix systems, tested to BS 8612, hold the row with fixings and a vented carrier, so there is no mortar to dry out or crack. They suit a roof whose bed has crumbled. They are not the only answer: where the look of a bedded ridge matters, mortar with mechanical fixings keeps that appearance. Our dry ridge and verge page has the options set out.
On a small hamlet roof the capping is often the smallest part of the area and the largest part of the risk, so it is worth having it looked at on its own. For a sense of scale, MyJobQuote (Oct 2026) gives a typical UK range of £225 to £550 for ridge tile replacement and £500 to £2,000 for a dry verge system. Length and access decide where a Toulton job lands, and the survey measures both.
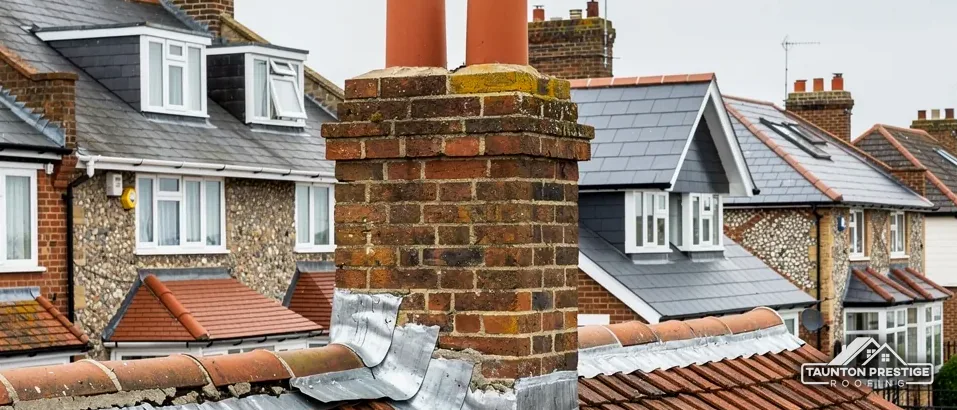
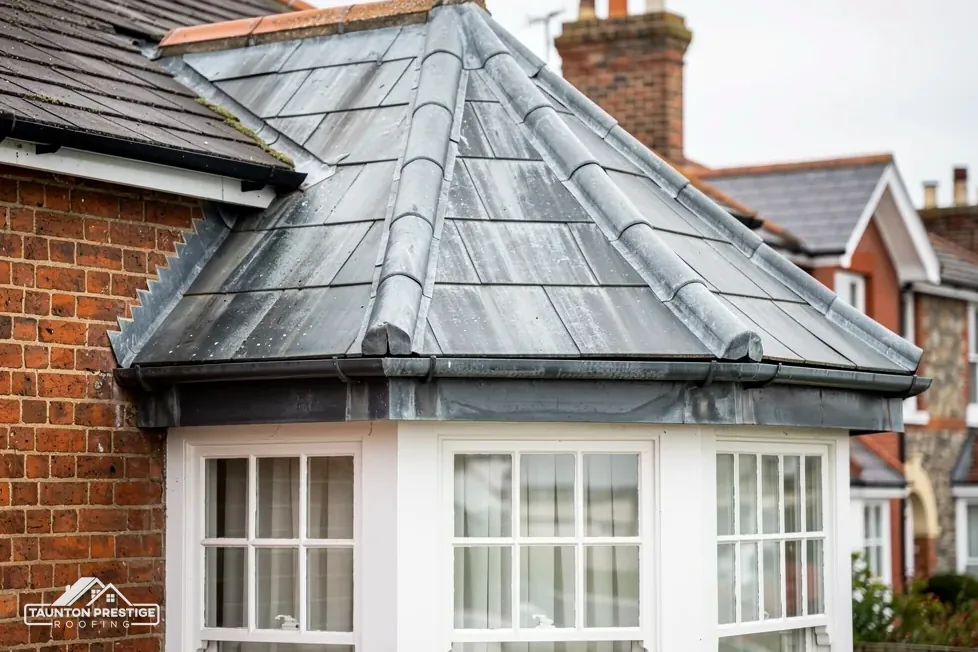
You buy lead by its code, a figure stamped on every roll. In Royston Lead's cast-lead brochure, code 3 is 1.32 mm and green, code 4 at 1.80 mm and blue, code 5 at 2.24 mm and red, and code 6 at 2.65 mm and black, with codes 7 and 8 above them in white and orange. Heavier codes are thicker and cost more for each square metre, which is why the code matters more than the bare word lead on a quote.
What decides the price
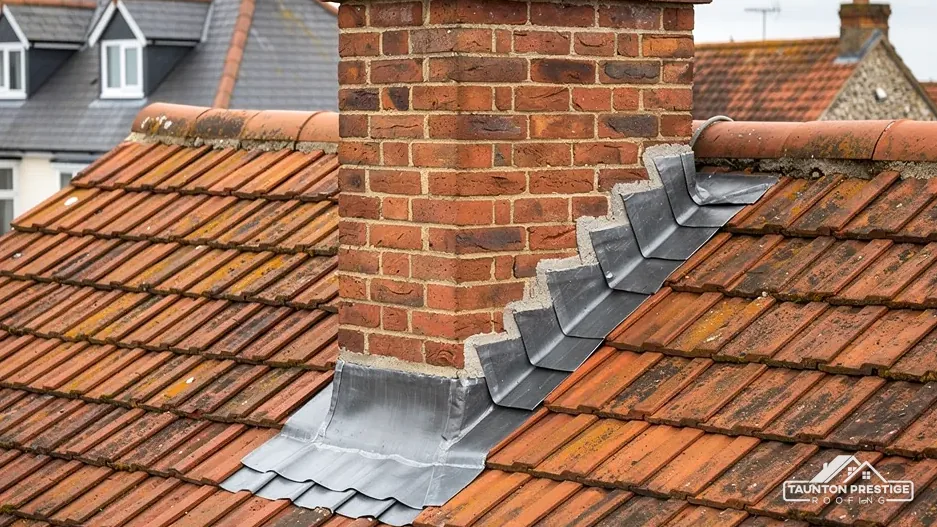
The same brochure sorts uses by letter. Code 3 is listed for soakers only. Soakers are folded tabs of lead slipped beneath each tile or slate along the side of a stack or a taller wall, so the water runs over the junction instead of into it. Code 4 is the lightest sheet listed for flashings and pitched valleys as well as soakers and dormer work. Codes 5 and 6 cover flashings, valleys and dormers too, and the thicker codes serve parapet and box gutters as well. Asking for the code in writing tells you whether the sheet suits the job it is doing.
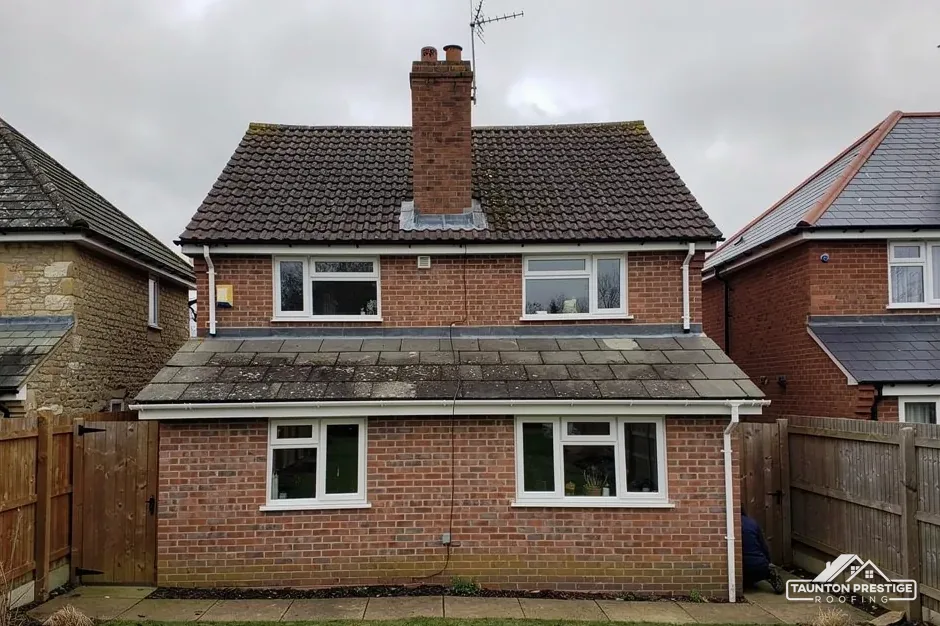
Lead can last for over 80 years, so a flashing that fails young was probably fixed badly, cut from the wrong code, or torn by movement in the stack. BS 6229 deals with flat roofs that have flexible waterproof coverings. It does not cover lead, so leadwork follows trade practice and the maker's guidance. MyJobQuote (Sep 2026) gives typical UK figures of £150 to £250 to patch chimney leadwork and £350 to £920 for a full set, with scaffold making the difference. Our lead work page covers the wider range, and chimney repairs covers the stack itself.
A single written total follows the survey. Send your Toulton address with a picture of the stack taken from the garden, and we will line up that visit.
Walked the roof?
When you have read the checks, we walk the roof and show you the photos.
Put the question to Somerset Council's planners before anything is drawn. The hamlet lies inside the Quantock Hills National Landscape, a designation that can alter which works need permission; our planning guide covers the national position. Describe exactly what you have in mind, a dormer or a window lying flush with the slope, and file the written answer with your house papers.
Not in law. GOV.UK guidance says the renaming has no statutory force, and the legislation still carries the words area of outstanding natural beauty. The designation, which dates from 1956 for the Quantock Hills, carries the same weight it did. Check any roof change with Somerset Council's planning team if you are unsure.
If the poles must go on the road or pavement, Somerset Council licenses accredited contractors alone, with the appointed firm making the application on at least 10 working days' notice. Scaffold that stands inside your garden fence needs no highway licence. A repair that a ladder reaches avoids scaffold altogether, so we confirm the access at the survey.
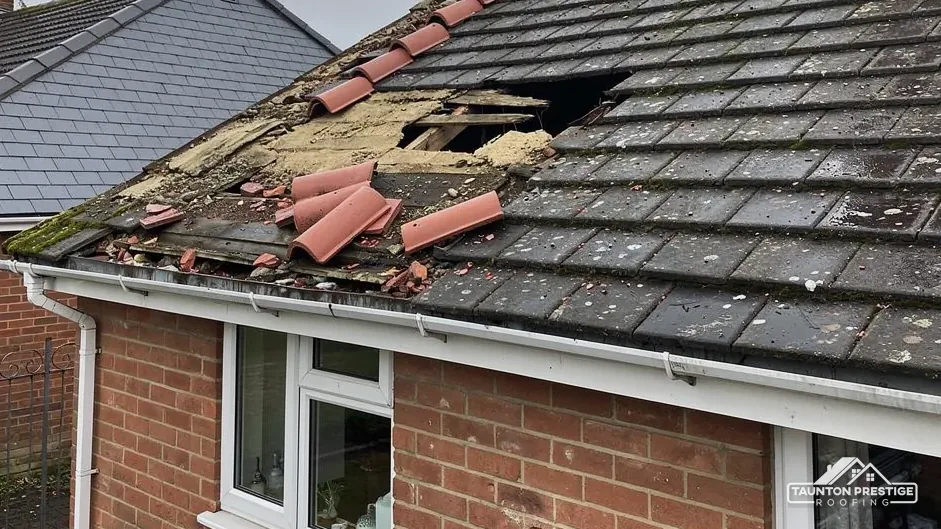
Sometimes, but the slate beside it may be next. A loose slate leaves the underlay exposed, and water then reaches the battens. If a slate has dropped, make a note of the date, take a photo from the ground, and have the slope looked at before winter weather works at the gap.
Send the Toulton address and a photo from the ground, and we will line up the roof visit.