Walcombe's Farmhouse
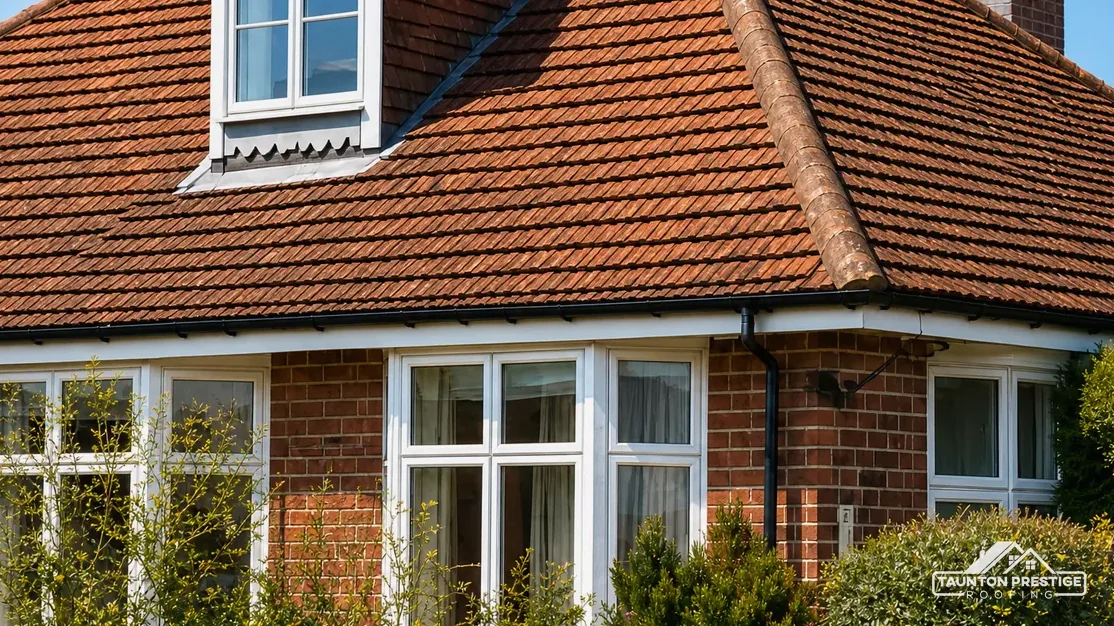
Late 16th to early 17th century, altered in the 18th, rendered rubble under a tile roof, and listed Grade II.
A listed farmhouse and foldyard on the Quantock edge
Rich's Holford is a hamlet in Lydeard St Lawrence parish, at the edge of the Quantock Hills National Landscape, where Walcombe's Farmhouse stands among listed farm buildings.
Late 16th to early 17th century, altered in the 18th, rendered rubble under a tile roof, and listed Grade II.
The farm buildings around the foldyard north-west of the farmhouse have been Grade II since 4 May 1984.
A quarter of the 1.5 km square around the hamlet's centre lies inside the Quantock Hills National Landscape.
Street map of Rich's Holford with Treble's Holford, West Bagborough, Eastcombe, Cothelstone marked around it, and Taunton.
Treble's Holford is the next hamlet south-east, West Bagborough lies east, Leigh is to the south and Bishops Lydeard further south-east.
About 8 miles north-west of Taunton, Somerset Council (unitary).
Rich's Holford, checked four ways
A listed farmhouse, a loft conversion, a tiled verge and the duties that fall on you and your contractor: four checks for a hamlet roof.
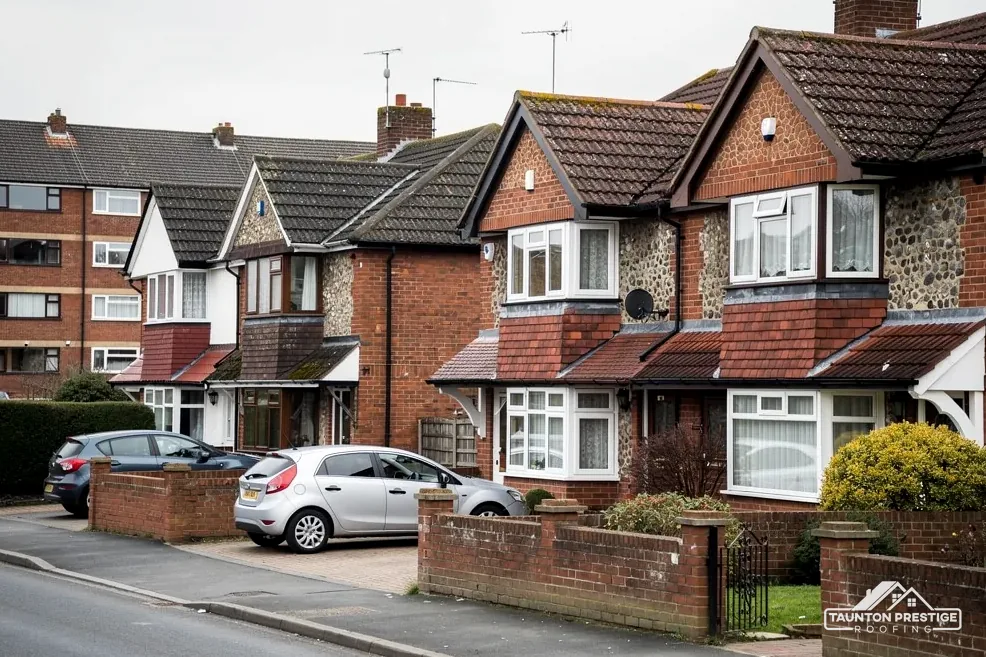
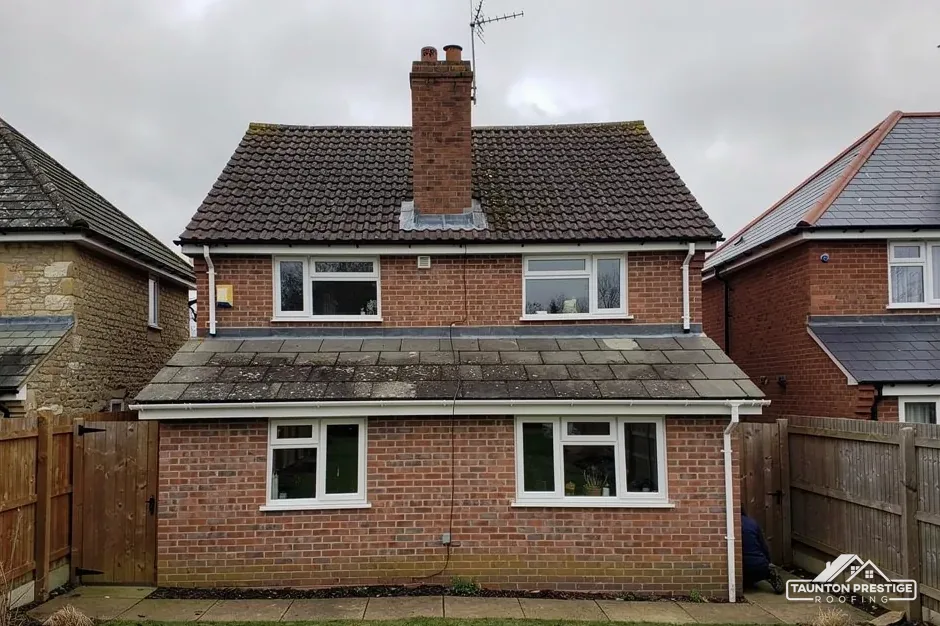
The Somerset Historic Environment Record describes Walcombe's Farmhouse as late 16th to early 17th century in date, altered in the 18th, built of rendered rubble under a tile roof, with a three-cell, cross-passage plan. It is listed Grade II. The farm buildings round the foldyard to its north-west share that grade, with a first listing date of 4 May 1984. No other list entry lies within 500 metres of the hamlet's centre.
They can. A farm building listed in its own right is protected as a building, so changes to its roof that alter its character need listed building consent from Somerset Council, just as the farmhouse does. A barn that merely stands near a listed house is a different question and depends on how the listing is written. The cheap way to settle it is to read the entry before you order materials, or to ask the council's planning team.
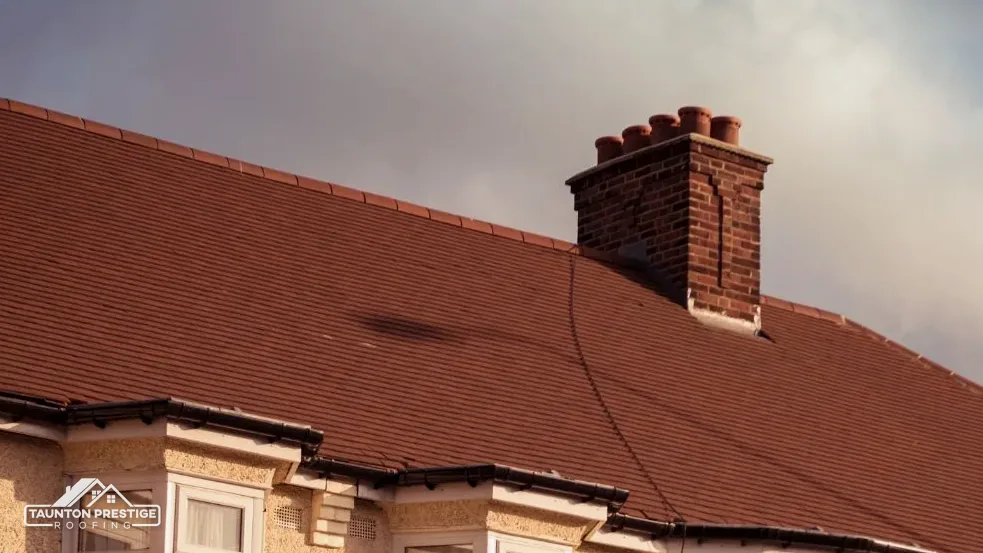
Often, while the remaining covering is in good order. The trick is to match the size, thickness, colour and texture, and to take reclaimed tiles from a part of the roof that will not be seen when the match is imperfect. A patch that stands out from the lane is an argument waiting to happen with a conservation officer.
Our survey photographs every slope of the house and of the buildings round the yard, and sorts the tiles into those that can stay and those that cannot, so you see the proposal before the council does. We also look at how the render meets the eaves, since cracks there are where water gets behind it, and we photograph any that we find so that you can watch them over time. Keep any earlier repair invoices, because they tell a surveyor what was done and when.
Look for
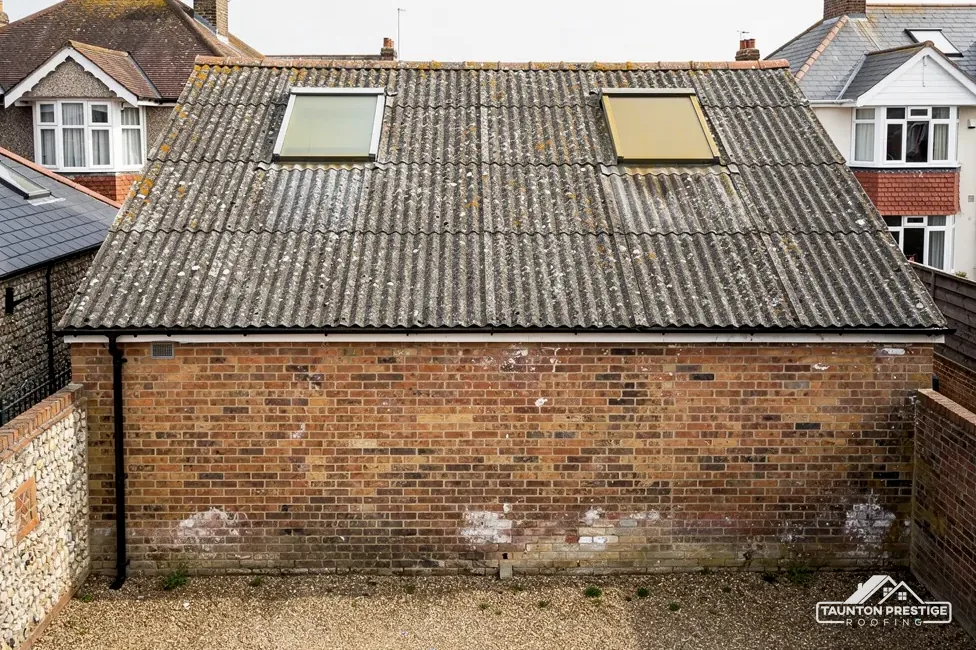
An old farmhouse often has a big loft, and a conversion is the obvious way to use it. It is a Building Regulations job, and three parts of it bear on the roof: insulation, the stair and the escape window. None is hard to meet when planned at the start, and the order of questions matters. We look at the existing roof first, from the loft and from outside, because rafters that are sagging, damp or too small change what the conversion can do.
A loft conversion is three questions in order: warmth, stairs, escape, and the roof comes last.
What decides the price
Approved Document L (2021 edition) files a loft conversion under renovation of existing elements. Table 4.3 sets 0.35 as the trigger and 0.16 as the improved target, both in W/(m²·K). Paragraph 4.13 allows a lesser upgrade where 0.16 is impractical or would take more than 15 years to repay: you improve as far as is feasible, with 0.7 as a general ceiling. A new edition of AD L takes effect on 24 March 2027, with the tables renumbered.
Most two-storey houses converting a loft will need a protected stair, though Approved Document B permits other approaches, sprinkler protection among them. The escape window must open to at least 0.33 m², with a clear height and width of at least 450 mm and the bottom of the opening no higher than 1100 mm above the floor. It only counts for a storey up to 4.5 m above ground.
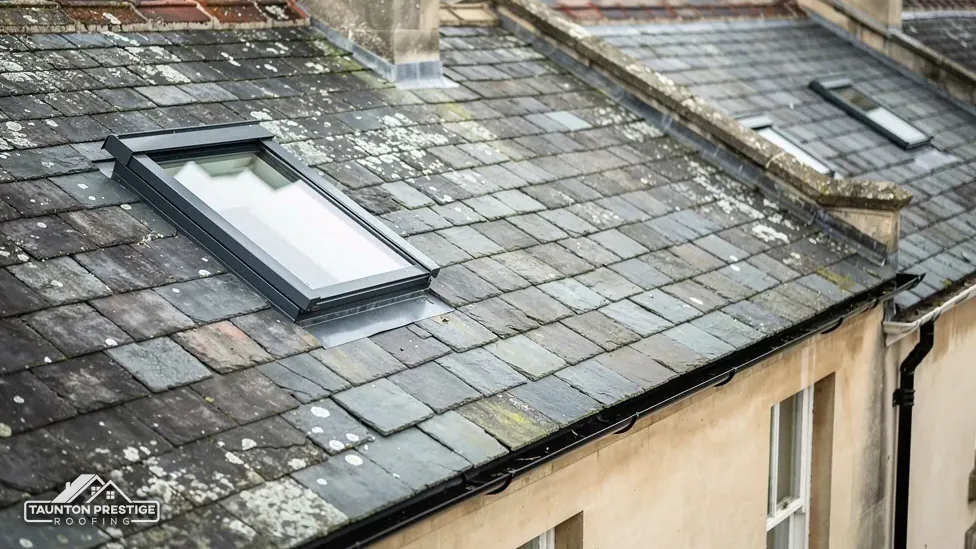
Ask Somerset Council's planning team first, because the National Landscape boundary runs close by; our planning guide covers the national rules. Where a roof window is chosen instead, the energy test is a U-value of 1.4 or a Window Energy Rating in Band B. Our roof window installation page explains the figures.
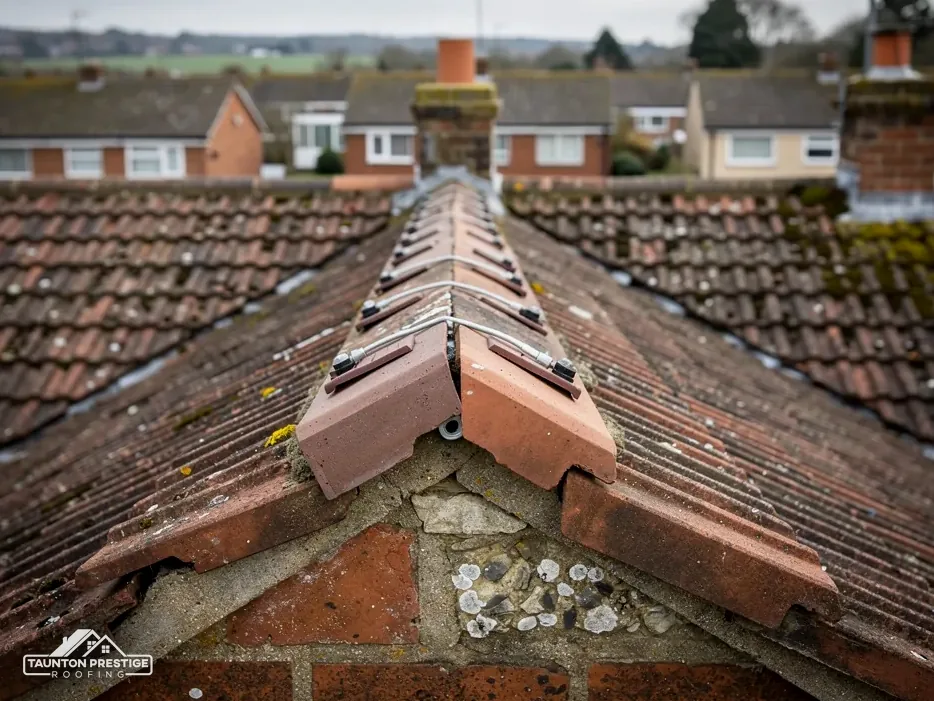
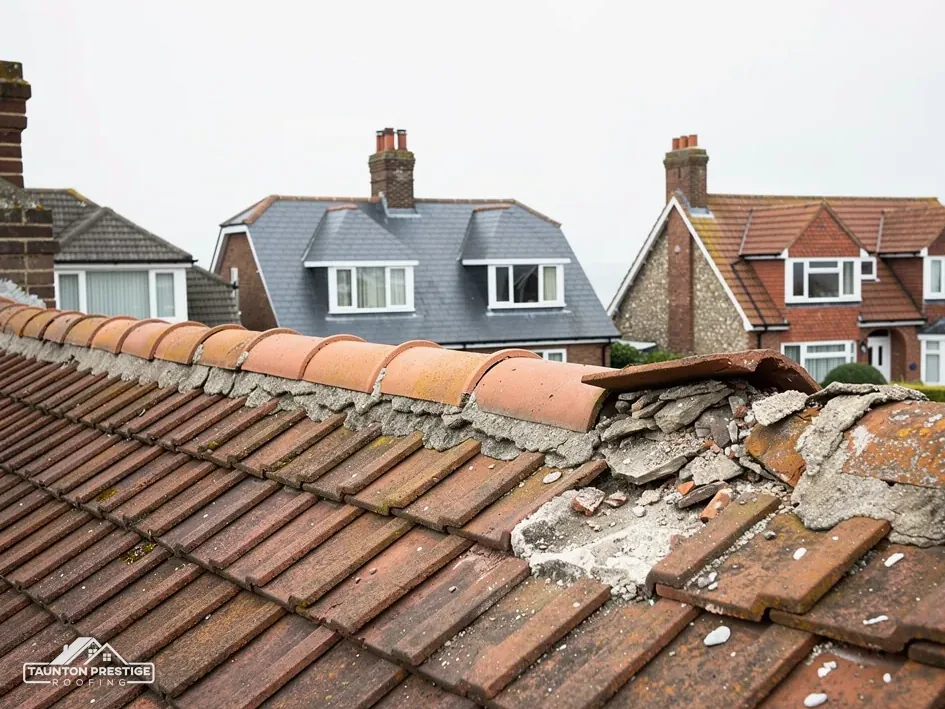
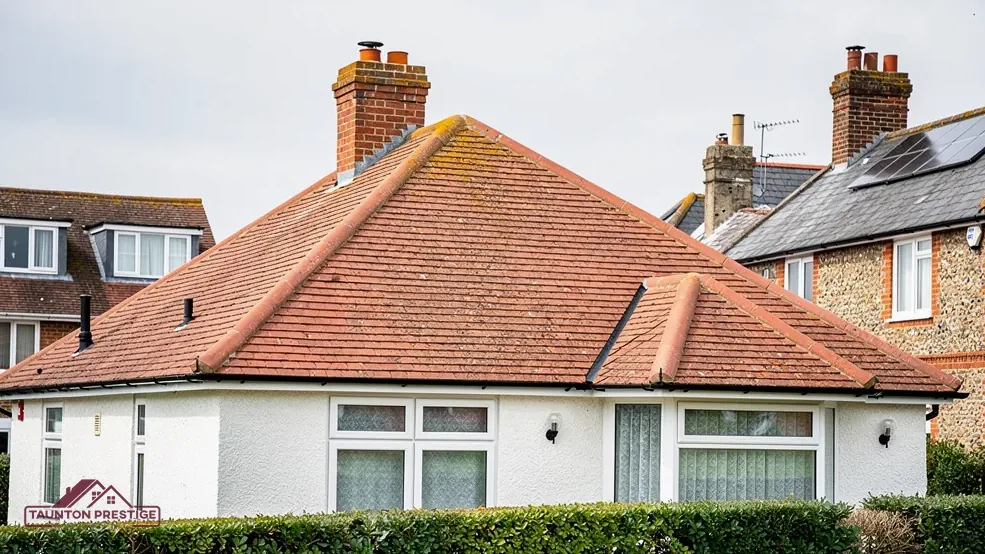
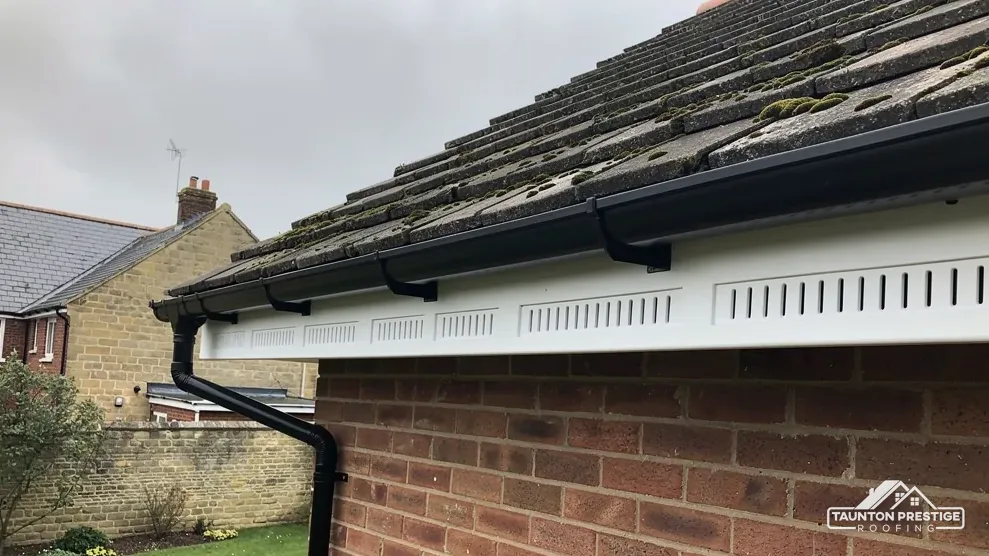
A rendered rubble wall under a tile roof, as at Walcombe's Farmhouse, makes the roof's edges the weak points. The verge, where the tiles finish along a gable end, is traditionally bedded in mortar, while the ridge crowns the roof. Both meet the weather first, and render that has cracked beside a verge lets water in behind it. Repairing the edge without the render beside it solves half the problem.
No. BS 5534 guides how slating and tiling is done; it is not itself law, as Marley points out, and mortar is not forbidden. Marley reads the 2014 revision as calling for mechanical fixings alongside any mortar on ridge and hip tiles. BS 8612:2018 is current and is the specification tested for dry-fixed systems, which clip the tiles down in place of bedding them.
MyJobQuote's dry verge page (Oct 2026) gives £500 to £2,000, averaging around £1,000, as a typical UK range. Your own figure depends on the length of verge, the height, and how much old bedding has to come off. Our dry ridge and verge page covers the options.
In a conservation area or on a listed building, a switch from mortar to clips is a visible change, so raise it with the planning team before it is chosen. The visual difference is small from the ground but can be obvious from the lane, and a council is entitled to an opinion on it.
Tap it from the ground with your knuckles. A hollow sound, hairline cracks running down from the verge and stains beneath the eaves all suggest water getting behind the surface. We check the render beside every verge on the survey, because a good new verge fitted against bad render only moves the leak a few inches along. A small amount of lime or cement on the wrong joint can undo the good of a careful repair, so we look at what is already there first.
Anyone having building work done at home becomes a client in law, and roofing is building work. On HSE's definition, you are a domestic client if the building work is on your own home, or a relative's, and is not part of any business of yours. The Construction (Design and Management) Regulations 2015, CDM for short, then pass the client's duties to others on the job.
What decides the price
With a single contractor on the job, regulation 7(1)(a) leaves the domestic client's duties with that contractor. If a second contractor is on site, or may reasonably be, regulation 5(1) requires the client to fill both principal roles, designer and contractor, by written appointment. A farmhouse job with a roofer, a scaffolder and an electrician fits the second case. Ask who will take those roles before anything starts, and get the answer in writing alongside the price. A short email is enough.
It is the written plan for running the work safely. Under regulation 15(5), a single contractor on the job has to produce one; once there are several, regulation 12(1) hands that to the principal contractor. The extra duties for several contractors turn on how many there are, not on whether HSE is notified.
Somerset Building Control asks for three dutyholders on every Building Regulations application, the client, principal designer and principal contractor, and warns that a homeowner with no designer or agent takes the principal designer role by default. Settle those roles at the outset.
Give us the address in Rich's Holford and describe the job you have in mind; the survey comes first and the written price follows it.
Walked the roof?
When you have read the checks, we walk the roof and show you the photos.
Usually, while the rest of the roof is in good order. We match size, thickness, colour and texture, and take the best reclaimed tiles from a place that will not be seen. If the repair changes the building's character, listed building consent from Somerset Council applies, so ask its planners before work starts.
Probably a protected stair, as Approved Document B expects for a house of two storeys, though it allows alternatives such as sprinklers. The escape window must open to at least 0.33 m² and counts only within 4.5 m of the ground. We flag all of this before the roof is touched.
Ask Somerset Council's planning team for your address, because only part of the ground around Rich's Holford lies inside the boundary; the planning guide on this site explains the national position. Whatever the planning answer, a new roof window has its own energy test: Approved Document L asks for a U-value of 1.4 or a Window Energy Rating in Band B.
With several contractors on site, CDM 2015 regulation 5(1) has you appoint a principal contractor and, separately, a principal designer, both in writing. With one contractor, regulation 7(1)(a) hands your duties to them. Ask your roofer which case applies and who holds each role, before anyone starts. It takes one question and avoids confusion later.
Name the problem and the Rich's Holford address, and a date to inspect the roof follows.