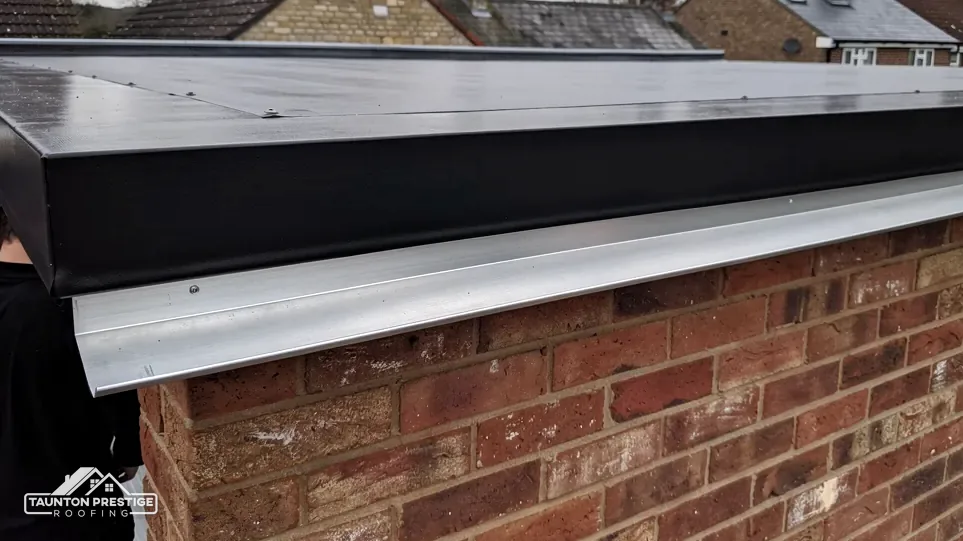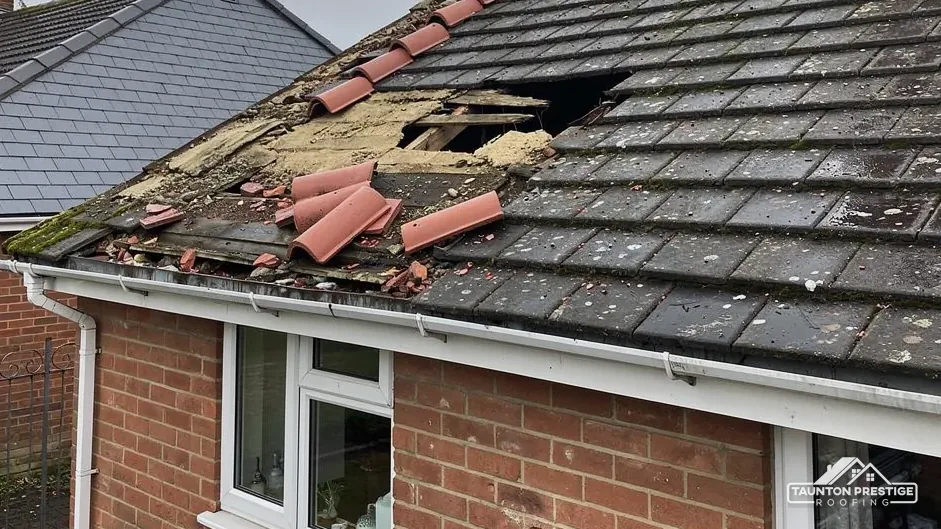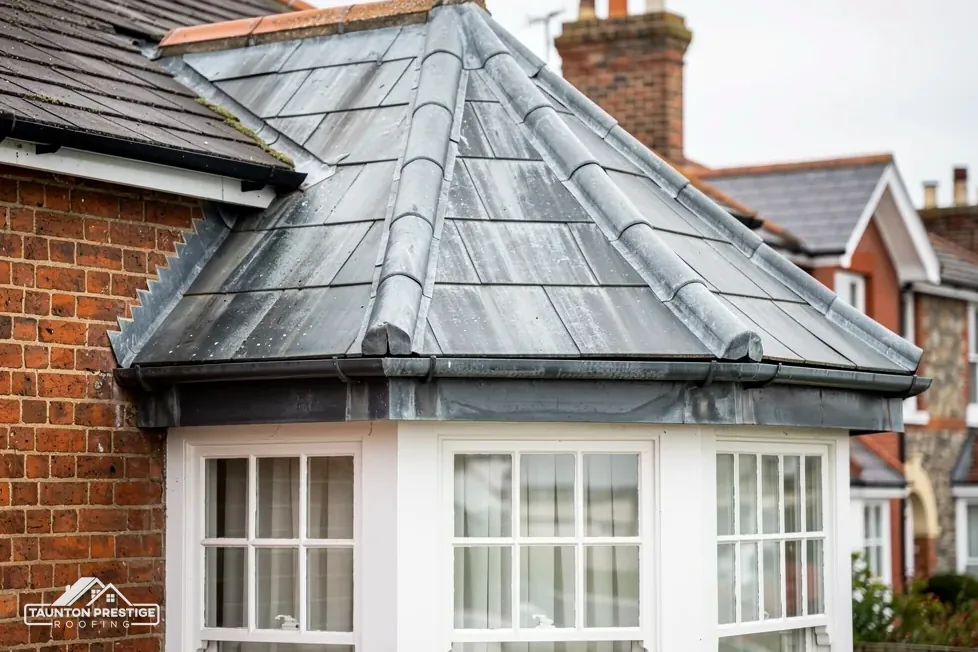
St Martin's church, Grade I
First listed on 17 April 1959, and a working Anglican church, so roof work goes through the faculty system.
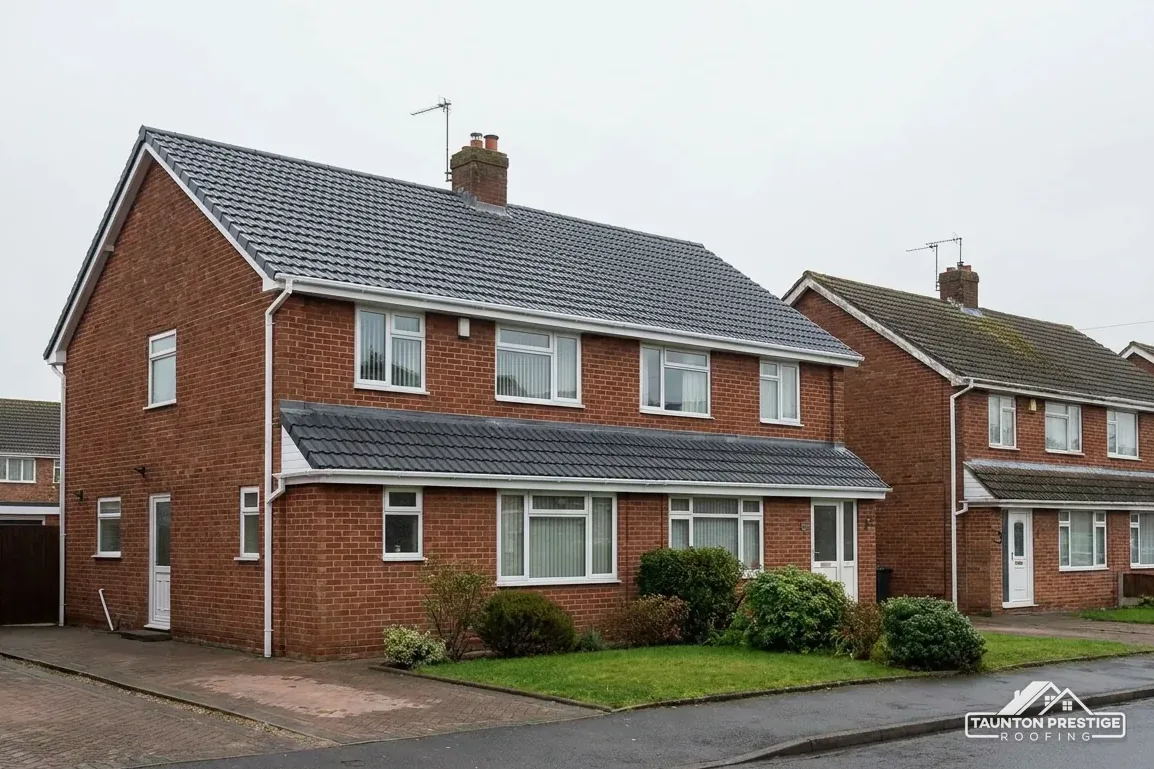
Grade I church, a listed Baptist chapel and homes east of Taunton
Fivehead has 608 residents, a Grade I church and a listed Baptist chapel. Each roof is surveyed first, then priced as one written total.
First listed on 17 April 1959, and a working Anglican church, so roof work goes through the faculty system.

Listed Grade II on 23 June 1988; which consent route applies depends on who holds the building.

Mount Pleasant and Friar Cottage are listed Grade II, as is the war memorial, among eight entries near the centre.
Street map of Fivehead with Wiltown, North Curry, Stoke St Gregory, Curry Rivel marked around it, and Taunton.
Wrantage lies west of Fivehead and Lillesdon further west, North Curry sits north-west, Curry Rivel and Wiltown north-east, and Ilton to the south.
About 8 miles east of Taunton, Somerset Council (unitary).
Fivehead roof notes
Two listed places of worship, a damp loft, a tired roofline and the garage roof at the side: four checks for village houses.
Fivehead's best-known listed buildings are places of worship. St Martin's church has been Grade I listed since 17 April 1959, and Fivehead Baptist Chapel is Grade II, first listed on 23 June 1988. The war memorial is Grade II, and so are Mount Pleasant and Friar Cottage. With 608 residents and eight list entries within 500 metres of the centre, this is a village where the building decides who approves a roof job, whatever its size.
St Martin's is a working Church of England building, so repairs go through the faculty system and not through the council's listed building consent. Section 60 of the Planning (Listed Buildings and Conservation Areas) Act 1990 lifts those controls from ecclesiastical buildings in use, and a 2010 order names the Church of England's faculty jurisdiction. The parish makes the application, and a roofer then follows the approved specification to the letter. Our survey photos of the existing covering, slope by slope, give the parish something solid to attach to it.
Not automatically. Baptist buildings sit inside the exemption only where a trust corporation named in Schedule 1 to the 2010 order holds them, and Baptists have no diocese, so the trustees hold the answer. Where the exemption fails, listed building consent comes from Somerset Council. A closed chapel, or one turned into a house, is treated the same way if it is listed. The exemption never lifts planning permission for outside changes, and our guide to planning permission for roof work sets that out.
Isle Abbotts is the nearest conservation area in the national dataset, about 2.5 km away at most. Somerset Council can place your own address, and a quick enquiry costs far less than a stopped job.
Look for
A tiled or slated roof is built in layers: the covering, the battens, the underlay and then the loft under the rafters. The underlay is the sheet that catches wind-blown rain and dust that slips past the covering. When a loft shows dark spots on the timbers or damp insulation, the cause is not always water from above. Warm, damp air from the house can condense on cold timbers when the loft cannot breathe.
Look for
What decides the price
Cooking, washing and breathing put moisture into the air, and it drifts upwards. If the loft has nowhere to send it, the moisture settles as droplets on the coldest surface. BS 5250:2021 covers moisture control in buildings. With HR underlay, the non-breathable type, Marley asks for a 25mm gap along the eaves on pitches of 15 degrees or less, and 10mm on anything steeper. A gap that insulation has been pushed into does nothing.
Not on its own. Marley says a breathable LR underlay above an airtight ceiling may lean on the 3mm that ordinary eaves construction provides, but only with third-party certification behind it. Swapping one underlay type for another changes how much air the roof needs, so the survey notes what is up there before any quote is written. Blocked eaves, stuffed insulation and bathroom fans that vent into the loft are all found from the hatch, not from the lane.
The moment the covering is off, the rafters, the underlay and the air path are open to view. That is the sensible time to put right what the old roof was doing badly, and to photograph it for you. Our pitched roofing page walks through staging a re-cover one slope at a time.
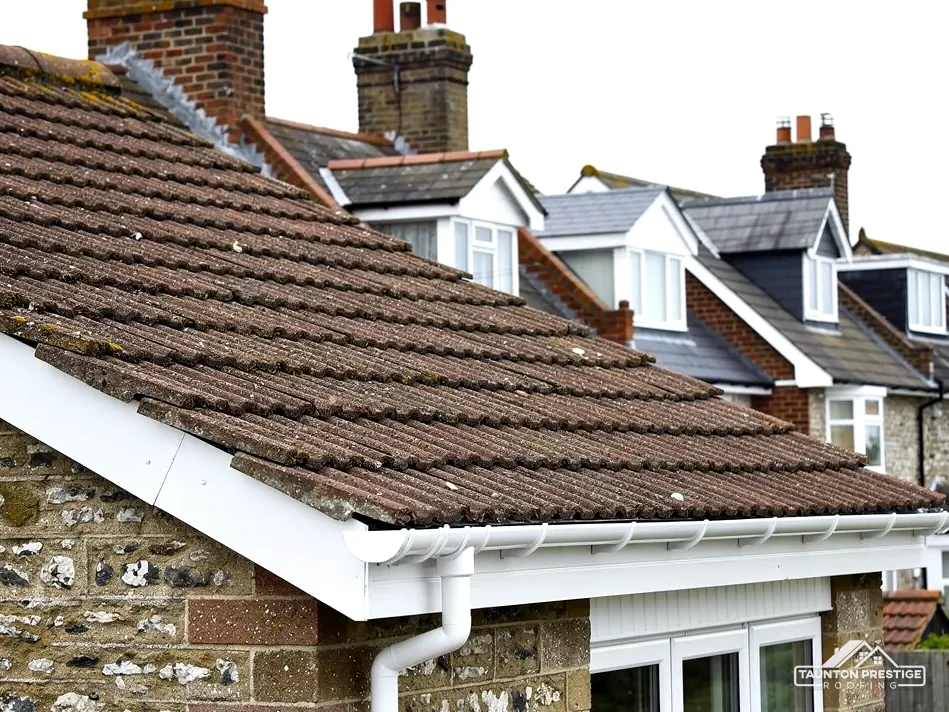
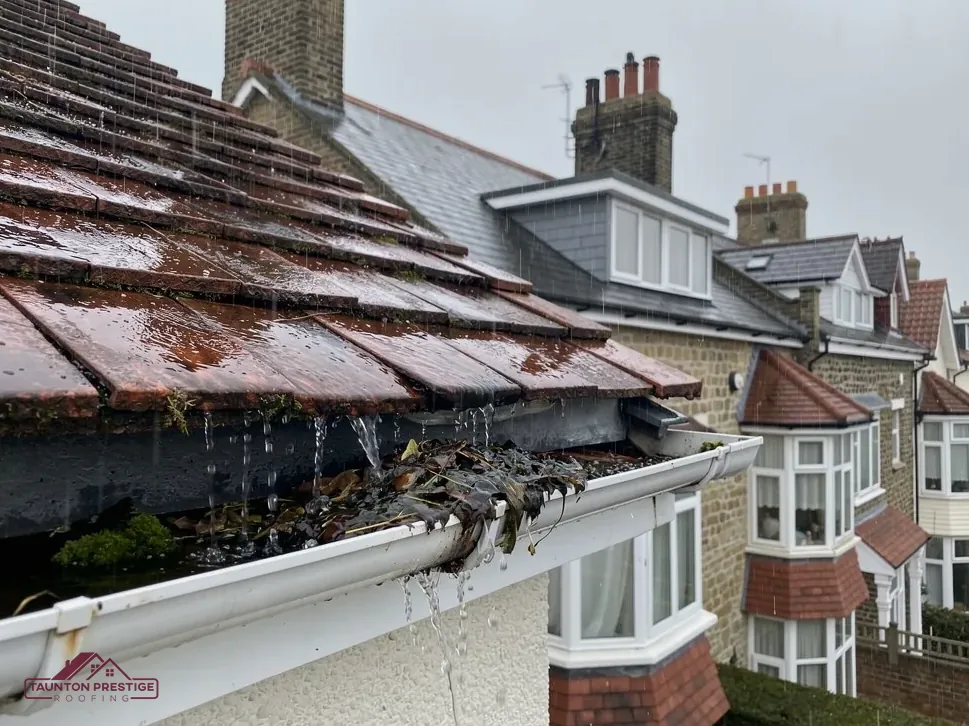
The roofline is everything at the foot of the slope: the fascia board that carries the gutter, the soffit that boxes in the underside of the eaves, and the gutter itself. On a village house it takes weather from every side, so it often fails first. A fascia that has been wet for several seasons feels soft under a screwdriver and lets the gutter droop away from the wall.
A retailer, Plastic Centre, quotes between 20 and 40 years for uPVC fascia, and as a seller it has an interest in the figure. Timber lasts as long as its paint and drainage allow. In both cases the gutter decides the board's fate, so the two are looked at together. Brett Martin's fitting guidance asks for 1mm of fall for every 600mm of gutter, which a sagging run quickly loses.
A fascia board is cheap to cap and expensive to ignore once the rot reaches the rafter ends.
Overflow at one fixed spot means a fault right there: a clogged outlet, an opened joint, or a bracket that has slipped, leaving a dip where water stands. Leaves and moss gather at the outlet end first. Where the downpipe empties into a gully that has silted up, water backs up the pipe and spills at the first joint it meets. Clearing the run and testing it with a hose shows which it is.
Sometimes. Capping fits new uPVC over sound timber and costs less than stripping the boards out. MyJobQuote (Sep 2026) gives around £800 as the average for capping fascias and soffits. If the timber behind is soft, capping only hides the rot, and the photos show it. At the survey we also check the soffit vents are clear, because the eaves air in the loft check depends on them.
Our gutters, soffits and fascias page sets out the materials, and the price follows what the survey shows.
Garages, workshops and farm sheds put a lot of roof outside the main house, and older ones may carry corrugated sheets that contain asbestos cement. HSE says to presume asbestos in anything built or refurbished before 2000, and its guidance A14 calls every asbestos cement roof fragile. Nobody should walk on one, and no roofer should work from above without proper cover and edge protection. Photos of the sheets are the first thing we take from the ground, and they show cracks, patched repairs and the state of the fixings long before anyone climbs. A garage that looks sound from the drive can still have brittle sheets, so the photos matter even for a small building.
What decides the price
Careful handling and removal of whole sheets, including weathered ones that are not otherwise badly damaged, is non-licensed work under HSE's guidance. Breaking the sheets up substantially, for example by dropping them, makes it notifiable non-licensed work. Offcuts and sheets are double-wrapped, tagged and sent out under a consignment note, never to a skip. We identify the material before we quote.
MyJobQuote (26 Oct 2026) gives a typical UK range of £750 to £3,500, with an average of £1,500, for replacing a garage roof. Removing an asbestos roof averages around £2,750 on the same site, and a survey about £325. Size, access, the covering you choose and the disposal route all move the figure. If the garage has a flat roof, BS 6229:2025 sets a minimum finished fall of 1:80, and IKO advises designing for 1:40 so the finished roof still drains. Our garage and asbestos roofs page explains the options, and the replacement covering is chosen with you once the old one has been identified.
Once we have seen your Fivehead garage or outbuilding, you receive photos and a single written price. Tell us where the building stands and the sheet type if you know it, and we will book the visit.
Walked the roof?
When you have read the checks, we walk the roof and show you the photos.
St Martin's is Grade I and a working Church of England building, so work goes through the faculty system, not listed building consent from Somerset Council. The parish arranges the faculty, and the roofer follows what is approved. Permission for exterior changes is dealt with separately, and the exemption does not lift it.
Fivehead Baptist Chapel is listed Grade II. A Baptist building in use sits outside listed building consent only where a Schedule 1 trust corporation holds it, so the trustees must confirm that. If the exemption does not apply, consent comes from Somerset Council. Check before the scaffold is booked, not after.
Yes. HSE says to presume asbestos in anything built or refurbished before 2000. Corrugated cement sheets are fragile and nobody should walk on them. Lifting whole sheets carefully is non-licensed work, and the waste leaves site double-bagged with a consignment note, so the material is identified before anyone touches it.
Often it is condensation, not a leak. Damp air from the house condenses on cold rafters when the eaves cannot breathe. The fix is usually clearing blocked eaves vents, keeping insulation off the gap and venting bathroom fans outside. We look in the loft as well as on the roof, because the two can mislead each other.
Send your Fivehead address and what you have spotted, and we will book the survey.