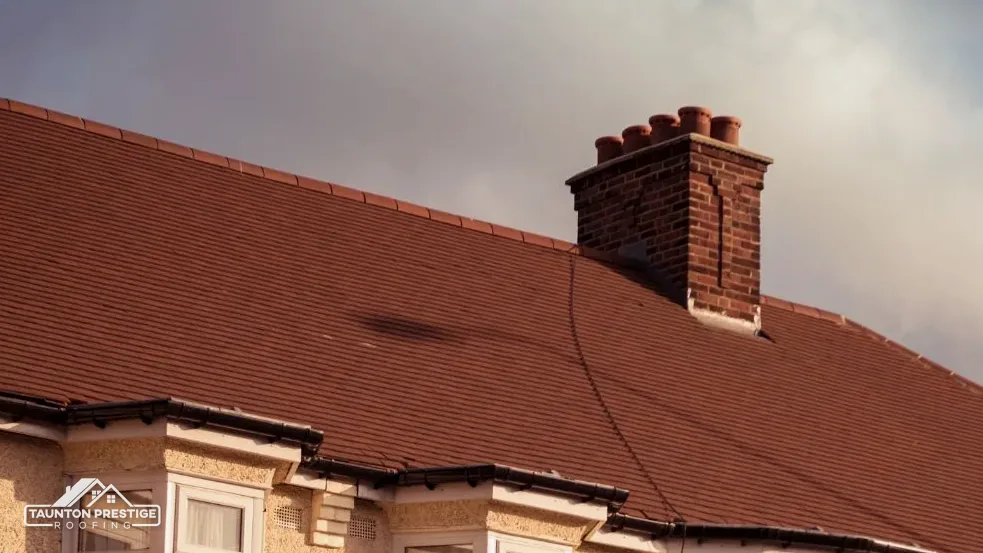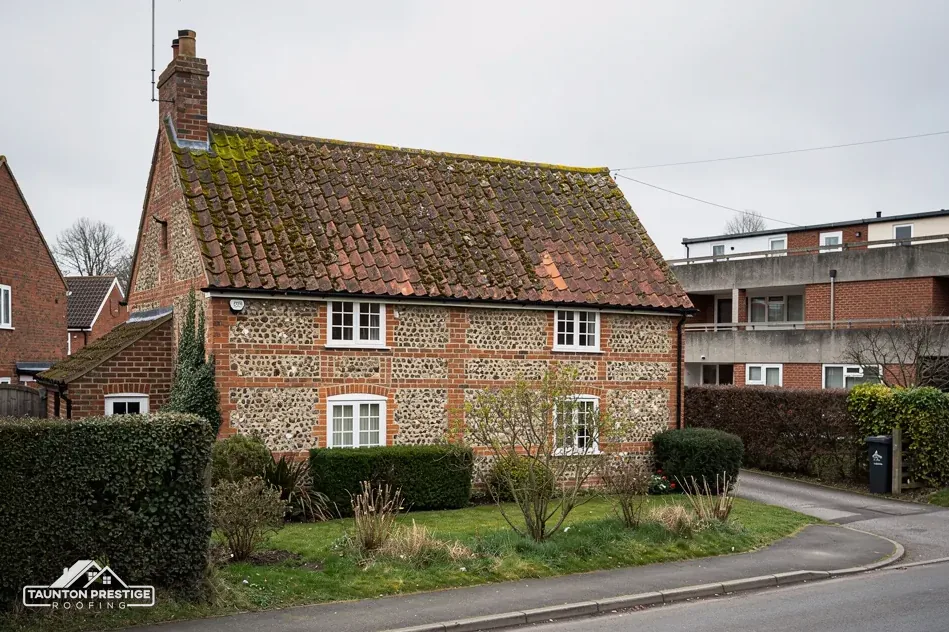
Middlethorpe House
Its Grade II* entry dates from 23 June 1988, so its roof is a listed building matter.
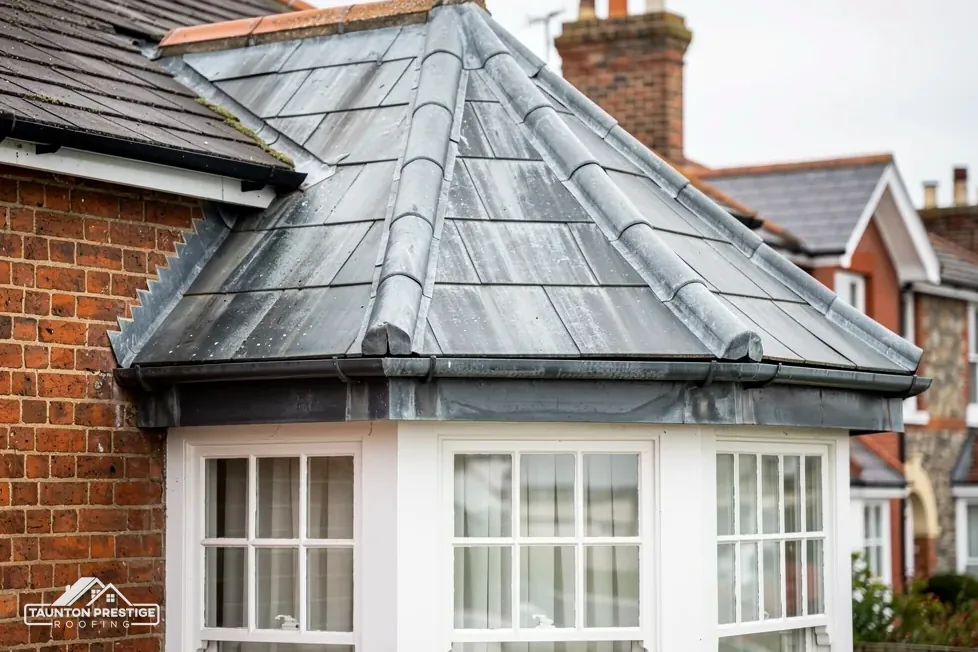
A hamlet in Curry Rivel parish, with Middlethorpe House close by
Wiltown is a hamlet in Curry Rivel parish with 18 listed entries within 500 metres, among them Middlethorpe House at Grade II*. We look over each roof before pricing it.
Its Grade II* entry dates from 23 June 1988, so its roof is a listed building matter.
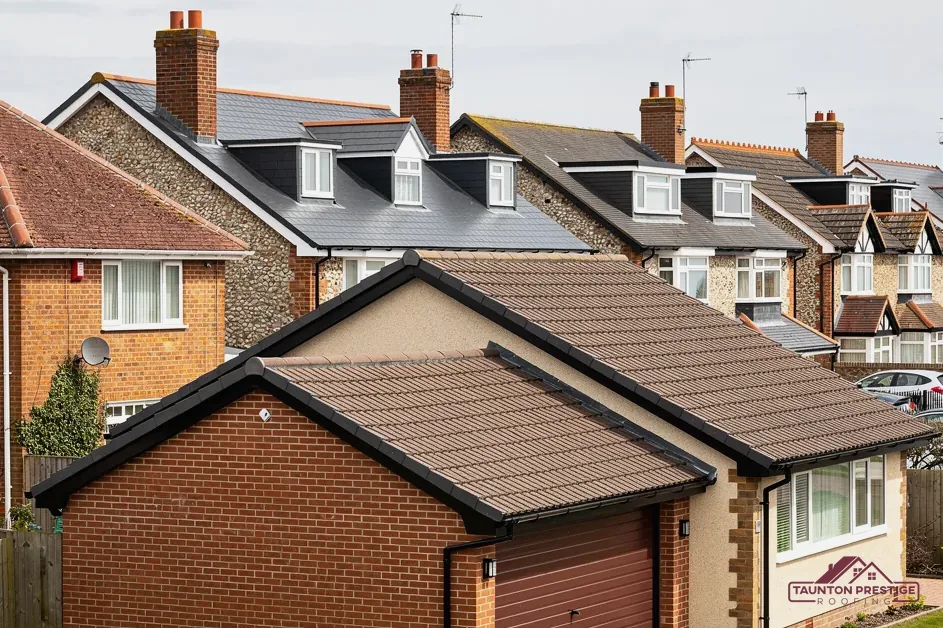
A United Reform Church building has Grade II status (entry 1249232), dated 17 April 1959.
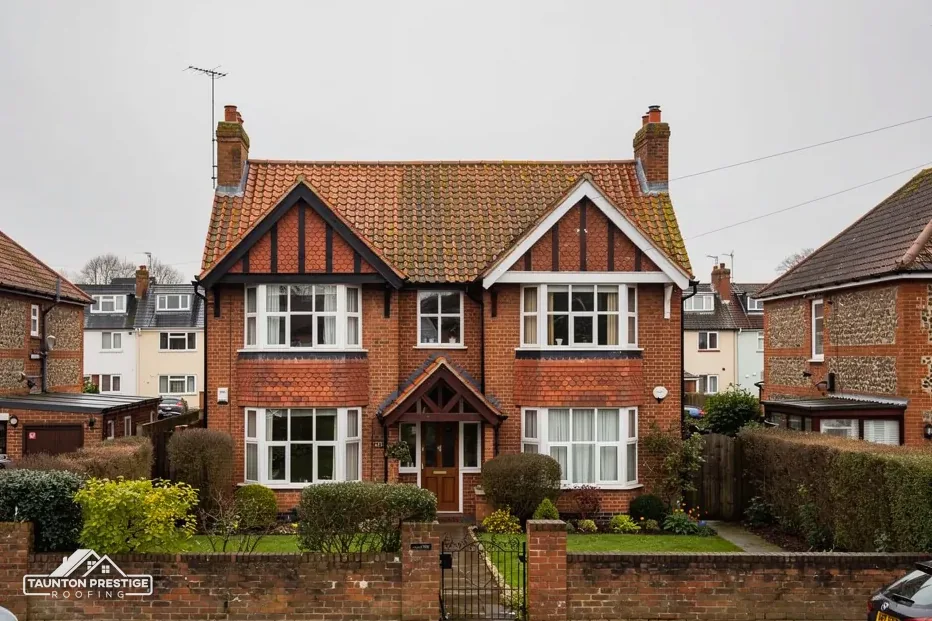
Both are listed Grade II, two of the 18 entries within 500 metres of the hamlet.
Street map of Wiltown with Curry Rivel, Langport, Fivehead, Huish Episcopi marked around it, and Taunton.
Curry Rivel is the next village north-east, with Langport and Huish Episcopi beyond it, Fivehead south-west and Kingsbury Episcopi south-east.
About 10 miles east of Taunton, Somerset Council (unitary).
Four checks in a hamlet beside Curry Rivel
Which council and conservation areas apply, how listed neighbours matter, what to do about old garage sheets and what the roofline needs.
Wiltown is a hamlet, and it sits in the civil parish of Curry Rivel, which counted 2,342 usual residents at the 2021 Census. A hamlet has no town centre to point at, so when we survey a house here we begin with practical questions: which authority covers the address, and whether any designation touches it. The authority is Somerset Council. From 1 April 2023 it replaced Somerset County Council and four district councils, and the old South Somerset area is one of them.
What decides the price
Ask Somerset Council's planning team with the full address, because only the council's own map settles it. The government's planning data maps the Drayton and the Langport and Huish Episcopi conservation areas within about 2.5 km of the hamlet, and councils add and redraw boundaries from time to time. Whether a house sits inside a line matters most when the plan goes beyond repair: a loft room, a change of covering or new roof windows. Put that question before any drawings are paid for, and keep the reply with the house papers.
Somerset Building Control, which covers the former district areas. Somerset Building Control publishes no re-roofing percentage of its own, so the Planning Portal's tests apply, and a notifiable re-roof is billed under its heading for renovating a thermal element. Its FAQ lists the other kinds of work that must be notified. The Planning Portal adds a weight test: if the new covering adds 15 per cent or more, Building Regulations approval follows, and the Portal suggests a structural opinion from an engineer or surveyor first. For the national picture our guide to planning permission for roof work is the place to start, and our pitched roofing survey records the covering that an application would describe, slope by slope, with photographs attached.
Look for
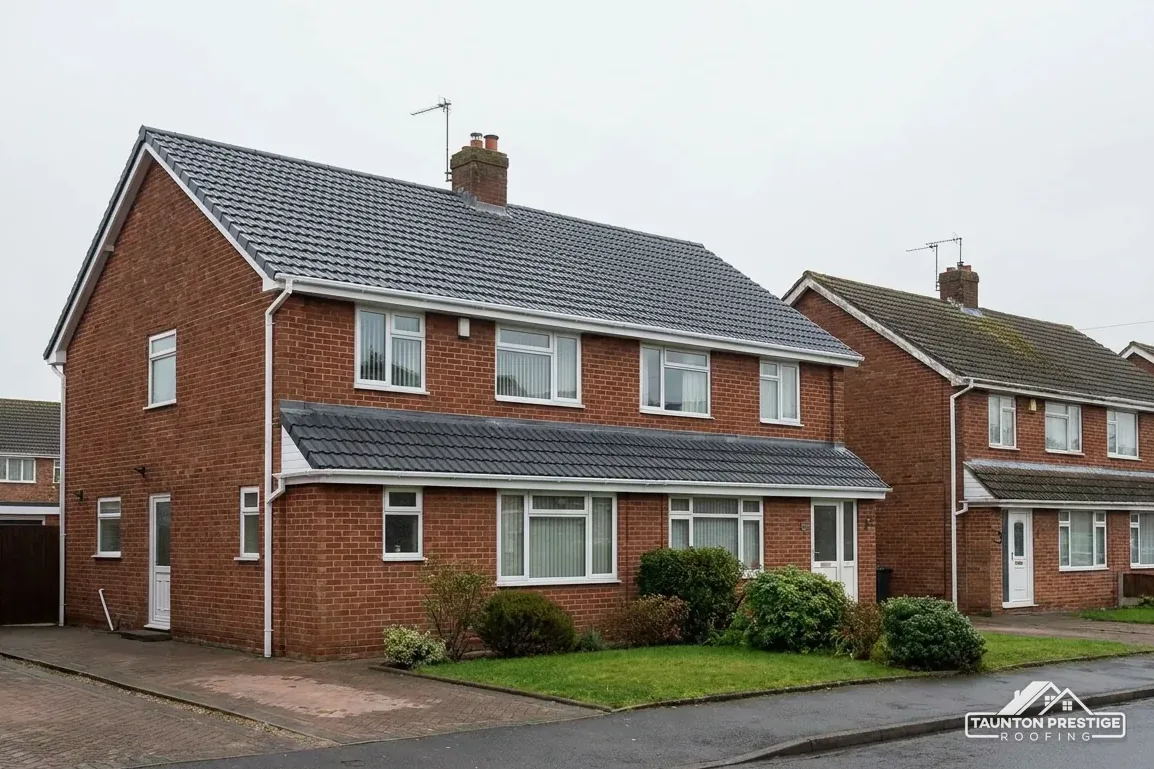
Middlethorpe House has Grade II* status, entry 1249233 on the National Heritage List, dating from 23 June 1988. Eighteen entries sit within 500 metres of the hamlet, among them Coombstock House and Corner Cottage at Grade II, and a United Reform Church building (entry 1249232, dated 17 April 1959). Listing belongs to a building, not a place, so a Wiltown house is listed only when its own address appears.
Only an entry of its own makes a house listed, whoever lives next door.
Listed building consent from Somerset Council comes into play for work that touches what makes the house special, and the consent has to be granted before that work starts, so the order of steps matters. A covering in another material is the plain example. Less obvious ones are a new ridge, a different chimney cap or a roof window set into the street-facing slope. The entry gets read before any figure is written, and the roof's needs are settled before a ladder goes up. Putting back the slate or tile that was already there, in matching size and pattern, is the easiest request for a conservation officer to approve. Where a listing applies we also photograph details that an officer would want to see, such as the eaves, the verge and the pots.
It depends on what the building is today. Under the ecclesiastical exemption, some denominations, the United Reformed Church among them, approve work to their churches in use through a process of their own. If a congregation of such a church still worships in the building, that process applies. If it has become a hall or a house, listed building consent applies instead. Ask whoever manages the building, because the answer decides who signs off a roofer's specification, and whether any plans must go to the council at all. We can work to either route.
Garages, workshops and farm outbuildings are often roofed in corrugated cement sheets, and many were laid before 2000. HSE's advice is blunt: if the garage dates from before 2000, or was refitted before then, assume asbestos is present. HSE's own guidance adds that a roof of this kind is always fragile, so nobody should stand on one, and that includes the owner with a ladder and a brush. When we survey, the sheets are handled as asbestos until a proper asbestos survey shows otherwise.
Not if sheets are lifted off whole. HSE classes careful removal without breaking up as non-licensed work, and weathered sheets are included. Sheets that will be badly damaged or broken, as when a whole roof is dropped, make it notifiable non-licensed work, and a register of that work has to be kept for 40 years. At the survey we describe which method your roof calls for and which parts of the job we carry out. If a sheet is already cracked or loose, the survey notes flag it, with a suggestion for keeping people away from it until the work is done.
Asbestos waste is not household waste. Each load is wrapped twice and labelled, and the household exemption leaves it out, so it moves on a consignment note with a registered carrier. On MyJobQuote, taking an asbestos roof off averages around £2,750, while an asbestos survey is typically £325 (Sep 2026). A garage roof in any material costs between £750 and £3,500 on the same guide, averaging £1,500 (Oct 2026), and MyJobQuote gives around £60 per square metre for EPDM, the rubber sheet used on flat roofs (Oct 2026). Those are typical UK ranges, and what the survey finds changes them. Our garage and asbestos roofs page explains the choices between overlaying, replacing and re-covering, and the survey tells us which your building can take.
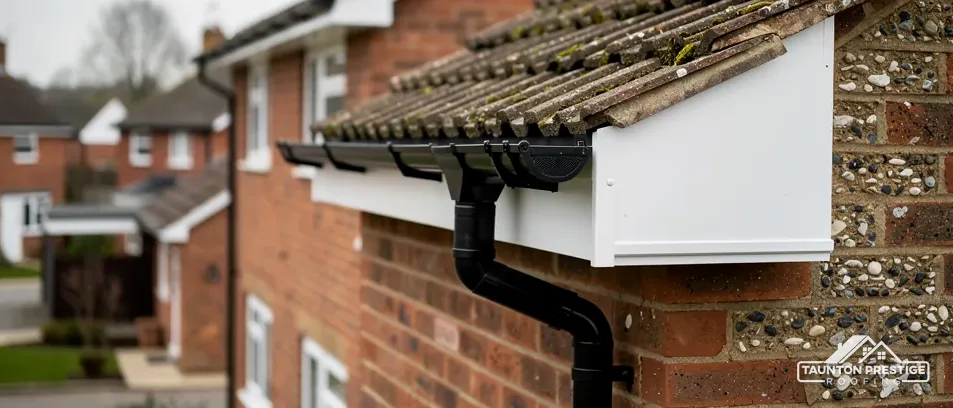
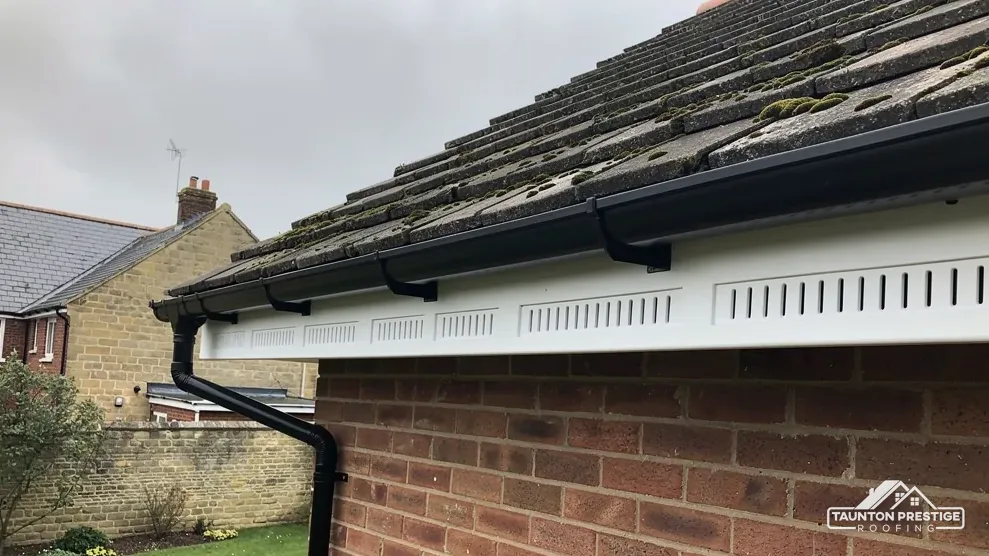
Roofline is the trade word for everything at the eaves: the gutters, the fascia board they hang from and the soffit that closes the gap beneath. It is the part of a roof most exposed to water, since every drop that runs off the slope passes through it. A gutter needs a fall of 1mm for every 600mm of run, says Brett Martin, which means a single sagging bracket can leave water lying in the channel. A hamlet house with generous eaves gives birds and damp plenty of room to cause trouble before anyone sees it from the ground.
A retailer of uPVC fascias gives a life of between 20 and 40 years, and it has an interest in the answer, so treat that as a guide and not a promise. Timber depends on paint and on whether overflowing gutters have soaked it, so a soft board under a stained patch usually points to a gutter fault above. MyJobQuote gives an average of around £800 for capping fascias and soffits (Sep 2026), and around £1,000 to £1,600 for replacing guttering (Oct 2026), both as typical UK figures.
It could, on any house finished or refitted before 2000. Asbestos insulating board, AIB, turns up in external soffits, and by sight alone it cannot be told from the safe equivalents. Whether AIB soffit removal is licensed depends on HSE's risk assessment rules, and it often is, so the board is identified before a hand is laid on it. If the soffit looks original, tell us at the survey, and leave it undrilled and unpainted until we have looked. A test result in hand also lets the gutter and fascia work be planned in one visit. Our gutters, soffits and fascias page sets out the options.
The survey comes before the price, and your call comes before the survey: tell us which side of the house drips and we will fit in a visit.
What decides the price
Walked the roof?
When you have read the checks, we walk the roof and show you the photos.
Only if your house lies inside its boundary. The government's planning data maps Drayton and Langport and Huish Episcopi within about 2.5 km of Wiltown, and Somerset Council holds the definitive boundary maps. Put your full address to the council's planners and ask whether it falls inside any conservation area before you plan a change to the roof.
You usually cannot tell by eye. HSE says a building from before 2000 should be presumed to contain asbestos. A proper asbestos survey settles it, and MyJobQuote gives about £325 as a typical cost (Sep 2026). Until then leave the sheets alone: do not walk on them, drill them or break them up.
That depends on its use today. If a United Reformed congregation still worships there, the church's own approval route applies. A building that has become a hall or a home needs listed building consent from Somerset Council. Ask whoever manages it, and give us the outcome before we price the roof.
It is wrapped twice, labelled and carried on a consignment note by a registered carrier, because the household waste exemption excludes asbestos waste. It never travels with ordinary rubbish. At the survey we explain how the job would be handled, and which parts we carry out ourselves and which a specialist handles.
Tell us what the roof is made of, as far as you know, and which side drips.