

Old Cordwents and Cordwents Cottage
Cob and thatch, listed Grade II*; a medieval open-to-the-roof house modernised in the mid 16th century.

Thatch, red pantiles and slate inside a Mid Devon conservation area
Halberton's conservation area dates from March 1990, and its roofs include thatch, natural slate and red clay pantiles. Each one is surveyed before a price is set.
Cob and thatch, listed Grade II*; a medieval open-to-the-roof house modernised in the mid 16th century.
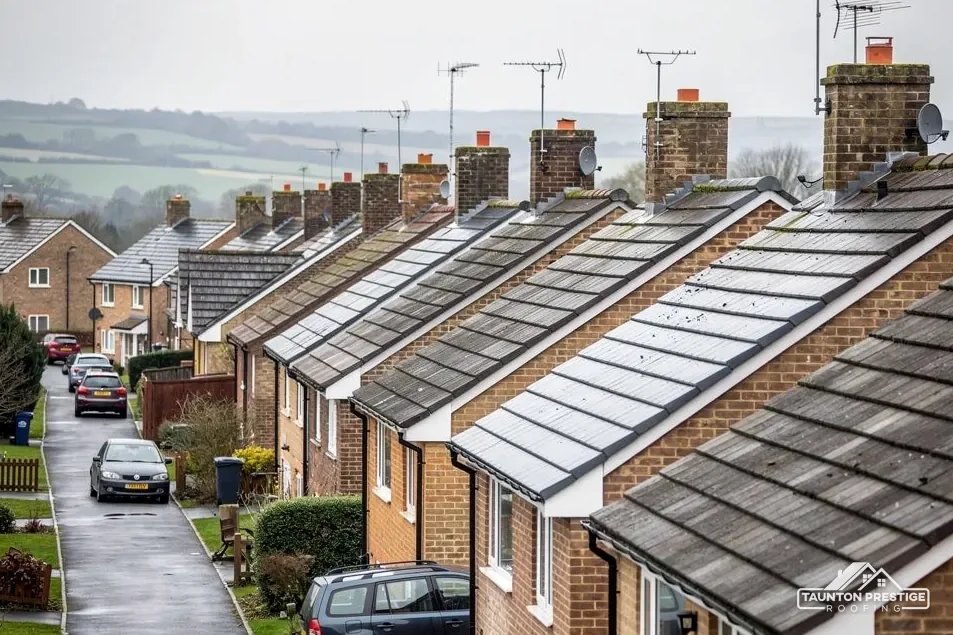
Once an Augustinian college, now a dwelling of cob with a slate roof, listed Grade II*.
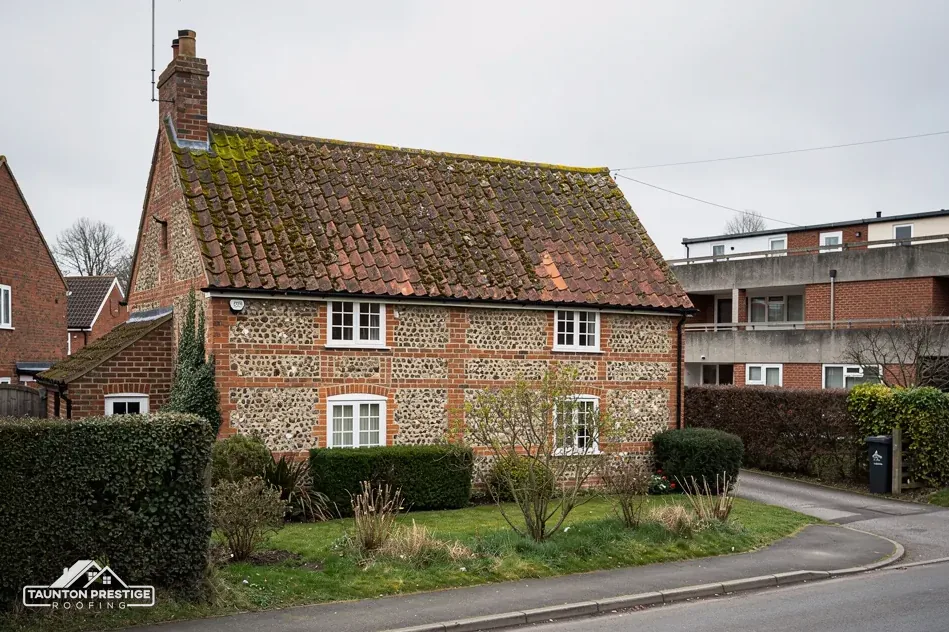
Listed Grade I since 5 April 1966, so roof work there follows its own consent route.
Street map of Halberton with Sampford Peverell, Willand, Tiverton, Cullompton marked around it, and Taunton.
Sampford Peverell lies north-east of Halberton and Willand south-east, with Tiverton to the west and Cullompton to the south. Uffculme is east, and Burlescombe further north-east.
About 15 miles south-west of Taunton, Mid Devon District Council and Devon County Council.
Thatch, pantile and slate checks
The conservation area, the mix of coverings, the join with thatch and the Devon access rules, each with what it means for your job.
Halberton's conservation area was designated in March 1990, and Mid Devon District Council's 2006 appraisal describes the older cottages and barns as cob under plaster, render or stone, often the local red volcanic trap stone. Later Victorian buildings are rendered or dressed stone, picked out in red or cream brick. Eighteen listed buildings stand within 500 metres of the centre, so a Halberton survey starts with a question about paper: is this house in the designation, and is it listed in its own right?
Old Cordwents and Cordwents Cottage (entry 1106644, first listed 11 June 1986) and The Priory (entry 1106643) are both Grade II*, and 53 High Street is Grade II. A listed house keeps its general permitted development rights, but must get listed building consent where the work alters its special character. The council decides, so put the question to Mid Devon's planning officers and bring our survey photos with it. Our guide to planning permission for roof work lists what to ask.
St Andrew's Parish Church holds Grade I status (entry 1306759, first listed 5 April 1966). Where the Church of England still worships there, permission runs through the faculty system, not the council. The parish applies for the faculty, and a roofer then works to what was approved. Nobody should book scaffold before that is settled.
The Priory shows how old and new sit together. It was an Augustinian college, was converted to a dwelling in the 16th century, and is built of cob with a slate roof. That is a reminder that slate is not only a Victorian covering in Halberton.
Old Cordwents was a medieval house, open to the roof, until it was modernised into two storeys in the mid 16th century. A roof altered in more than one century rewards a careful look from inside the loft, and we take photographs there as well as outside.
Look for


The council's appraisal lists the roofing materials in the village as thatch, natural slate and red clay pantiles, with slate roofs sometimes finished in ornate terracotta ridge tiles and finials. A finial is the decorative piece that caps the end of a ridge. Three coverings means three different repairs, and the commonest mistake on a conservation-area roof is the wrong match: a flat grey concrete tile beside red clay shows from the lane for decades.
What decides the price
Well-kept natural slate has 100+ years in it, the Confederation of Roofing Contractors says. Marley reports the BRE's minimum life expectancy of 60 years, and that figure is for clay tiles only. Neither is a promise. A pantile roof that is 80 years old can be sound, and a young one can fail where a nail has rusted. We judge each roof by what we find on it.
Yes, with care. Marley points out that BS 5534 no longer lets mortar alone hold ridge tiles, so any ridge bedded afresh is also pinned or clipped. Dry-fix systems are tested to BS 8612, but a decorative terracotta ridge and its finials may suit a traditional bed with clips better than a modern system. The survey photographs each piece first, so a cracked one can be matched or replaced, not guessed at. Our slate roofing page explains how slate repairs are done.
Pantiles are curved clay tiles that overlap in an S-shaped profile, so a replacement must follow the same curve and lap or the line of the roof breaks. Where originals cannot be found, reclaimed pantiles from a similar roof are often the best match, and we tell you which route suits the roof and the budget. Colour weathers over years, so a new tile beside an old one reads differently at first, and a few seasons narrow the gap.
Thatch appears on Halberton's older cottages and on some garden outbuildings, according to the council's appraisal, and Old Cordwents is cob and thatch. Thatch is a thatcher's craft, and we will tell you straight when a problem sits in the thatch and when it sits beside it. A slate extension, a lean-to or a chimney stack beside a thatched roof is ours to survey, and that join is where trouble starts.
A leak beside thatch is two trades' problem until someone draws the join.
Mostly at the junctions. A chimney stack is the usual one: the stack is sealed with flashing, a strip of lead let into the brickwork, and the pots sit in a mortar collar called flaunching. When either cracks, rain runs down the stack and into whatever is below. A slate roof on a lean-to that abuts the thatch needs its upper edge dressed neatly so it sheds water outwards. We photograph these details and share them with whoever looks after the thatch, so both trades work from the same picture. Where one stack rises between a thatched roof and a slate one, we agree with the thatcher, before work starts, who dresses which side of it.
A brown stain on a chimney breast inside can mean either. With a torch at the loft hatch, look for daylight round the stack, damp timber and a dark patch under a valley; we do the same and photograph it. Give us what you saw and where, and the first visit starts there. We look at the flashing, the flaunching, the pointing and the pots from the roof, then at the loft, then decide. Lead flashing can last for over 80 years, MyJobQuote says (Sep 2026), so one that fails early points to a fixing or a detail. See our chimney repairs page.
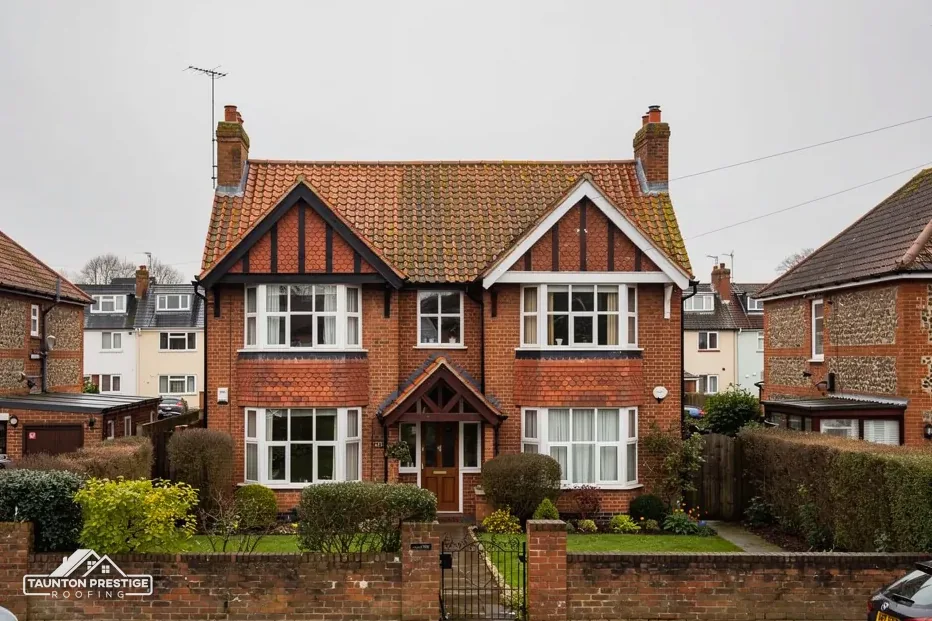
The Environment Agency's flood map puts Halberton's centre within about 250 metres of Flood Zone 3, and GOV.UK has a postcode lookup for the risk at your own address. A map says nothing about a gutter, but a gutter near wet ground has a harder job. Brett Martin advises 1mm of fall in every 600mm, and a joint that has dropped leaves a pool that spills down the wall. Cob walls and render sit better with the rain kept away, so overflow goes on the survey list first. Wet ground matters for access too: a scaffold standing on soft earth needs boards under its legs, and we check the footing before we book it.
What decides the price
Section 169 of the Highways Act 1980 covers scaffold on the highway. Devon County Council is the highway authority here, and it expects the scaffolding company to put in the application. A licence costs £158, needs at least 10 working days' notice and runs for up to 12 weeks, with extensions at £100. Applying with under 10 working days' notice counts as an emergency and costs £238. Scaffold inside your boundary needs none, and if water is coming in, making the roof safe comes first.
Mid Devon's business page links to the joint North and Mid Devon building control service. Planning Portal guidance treats a job touching under 25 per cent of the building envelope and under 50 per cent of the roof as needing no application in the normal run of things. Heavier coverings, by 15 per cent or more, call for Building Regulations approval.
You get survey photographs and one total in writing for the job, with the waste removed. Where the roof is thatch beside slate, the photographs also go to your thatcher if you wish, so the two trades plan the join together. Send your Halberton address and describe what you saw, and a visit will be booked.
Walked the roof?
When you have read the checks, we walk the roof and show you the photos.
Yes, a slate extension or outbuilding roof can be repaired on its own. The join where it meets the thatch is the careful part, because water must shed outwards and not run behind. We tell you at the survey which faults sit in the thatch and which beside it, and share photos with your thatcher.
Mid Devon District Council points to a joint service run with North Devon. If a re-roof reaches 25 per cent of the building envelope or 50 per cent of the roof, or the new covering is 15 per cent or more heavier, ask that team before the work starts. The survey gives you the figures to put to them.
Marley reports the BRE's minimum life expectancy for clay tiles as 60 years, a figure that does not cover concrete. It is a floor and not a promise, so a sound old roof may outlast it. We check the fixings, laps and cracked pieces, which say far more than the roof's age does.
That depends on the building. A church used for Church of England worship goes through the faculty system, but a hall or a converted chapel may instead need ordinary listed building consent if it is listed. The parish or the owner should ask Mid Devon's planning team which route applies before any contractor is booked.
Name the part of your Halberton roof that concerns you, and we will set a time to visit.





