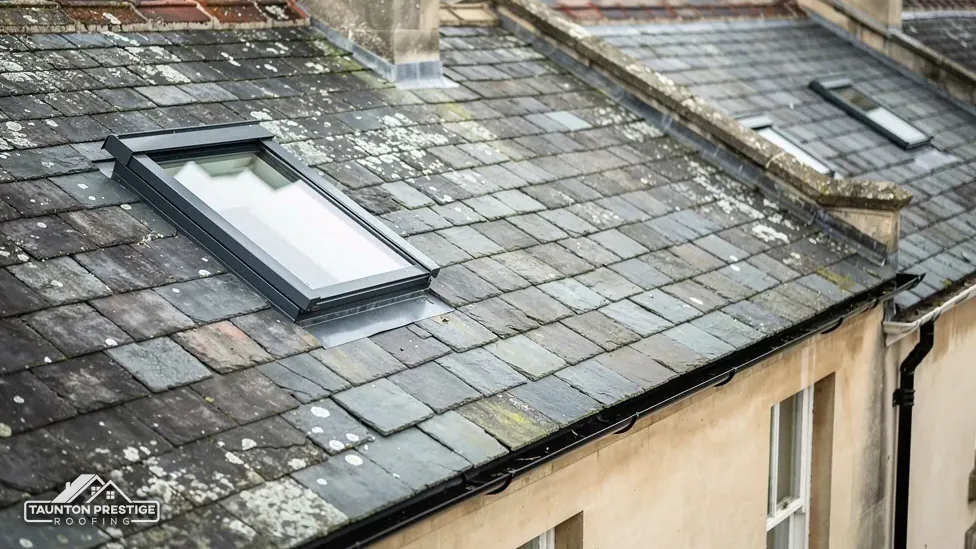
Old village cob houses
The council appraisal describes older houses of cob, under slate or thatched roofs, with a stone and slate church.
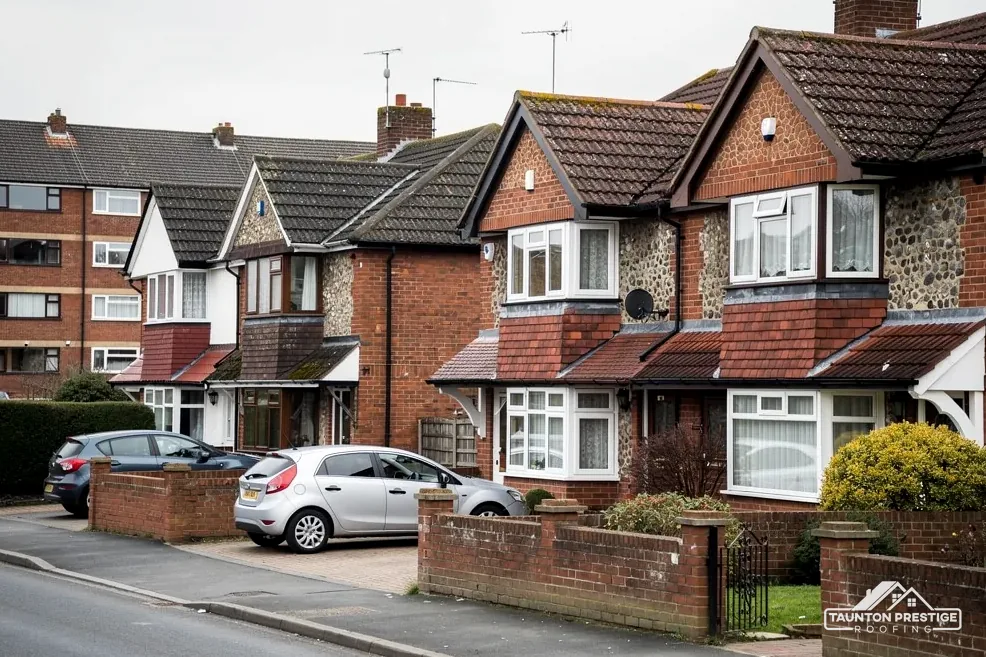
Cob and slate in the old village, with estates all around
Willand's old village, with a church listed at Grade I and several Grade II cottages, is now ringed by housing estates built in the second half of the 20th century.
The council appraisal describes older houses of cob, under slate or thatched roofs, with a stone and slate church.

Woodsmoke Cottage is an early 16th-century cob and thatch house, and Dye House is a 17th-century cob house.

Large housing estates built in the second half of the 20th century now surround the old village.
Street map of Willand with Cullompton, Halberton, Sampford Peverell, Uffculme marked around it, and Taunton.
Kentisbeare lies to the south-east, Halberton to the north-west, Sampford Peverell to the north and Uffculme to the north-east, with Cullompton close by to the south-west.
About 15 miles south-west of Taunton, Mid Devon District Council and Devon County Council.
Four checks on the ridge above the Culm
Cob houses and newer estates: four checks, with the extra work and cost each one can bring.
Mid Devon's conservation appraisal for Willand's old village describes older houses of cob under slate or thatched roofs, with a stone and slate church. Woodsmoke Cottage, an early 16th-century plastered cob and thatch house, and Dye House, of the 17th century, are named in it. Cob is built from earth, so the first duty of the roof above it is to keep rain off the walls. That makes the edges of the roof as important as its middle: the eaves where water leaves, the verge at a gable, and the gutters and downpipes that carry it to the ground.
Water that runs down a wall instead of off it has nowhere to go but into the wall. A slipped slate at the eaves, an open verge or an overflowing gutter wets the same patch again and again. We look at the edges first and work in towards the middle, noting each place where water can get behind the covering. A porch or extension roof, added later, finishes differently where it meets cob, so we test those joints early. Eaves, gutters and verges are all within reach of a ladder, so many of these checks need no scaffold at all.
Moving water away steadily. Brett Martin's guidance asks for 1mm of fall in every 600mm of run, while replacing gutters runs from £1,000 to £1,600 in MyJobQuote's typical UK range (Oct 2026). A split joint or a sagging bracket can be cheaper to fix than a whole run, and our gutters, soffits and fascias page sets out the choices.
For the slate and tile parts of these roofs, plus the gutters, flashings and chimneys around them, the survey records every edge and every junction, and you receive the photos.
Look for


St Mary the Virgin went onto the list at Grade I on 5 April 1966, and Church of England services still take place in it, so its roof repairs go via a faculty. Beaufoy House, Dye House and Jaycroft are listed Grade II, with Beaufoy House dating from 18 June 1976. The Willand Old Village conservation area adds a second layer for houses that are not listed. All of it sits with Mid Devon District Council as planning authority, and the National Heritage List has 7 entries within 500 metres of the centre.
What decides the price
Putting back what was there normally keeps the look intact, which is what the designation is for. A different covering, a new ridge or a roof window may need an application, and a listed house needs listed building consent for any work that changes what makes it special. Our guide to roof consent for listed buildings walks through the steps. Beaufoy House, Dye House and Jaycroft are three of the Grade II houses whose roofs deserve the same questions as the church: what is up there now, how it is fixed, and whether the council needs to see a plan. The survey answers the first two, and Mid Devon District Council answers the third.
By size, thickness, colour and the way they weather. CORC says well-maintained slate can last 100+ years, so a roof that is tired in places is often worth saving. We sort reusable slates from broken ones, count what is missing and look for a match before anyone orders new. Tell us if the roof was patched in the past, since earlier repairs show where matching has gone wrong. Our slate roofing page covers repair and replacement in more detail.
Large estates now surround Willand's old village, and many of their houses invite a loft conversion. That brings in Building Regulations on fire safety, energy and structure, and none of it is decided by how the room looks.
Usually, on a two-storey house, although Approved Document B leaves room for alternatives. For a top storey more than 4.5 m above ground, paragraph 2.5 allows a protected stairway or another escape route, while paragraph 2.23 offers sprinklers across open-plan areas instead. An escape window works only if the floor sits within 4.5 m of the ground. Paragraph 2.10 sets its size: at least 0.33 m2 openable, 450mm minimum high and wide, and the lower edge of the opening no higher than 1100mm from the floor. None of this is decided by how the room will look. A conversion done well starts with the stair, the escape window and the insulation figure, and leaves windows and finishes for last.
A loft conversion is judged by how safely you can leave it, not how it looks.
Approved Document L (2021 edition) treats the roof of a conversion as an existing element: In Table 4.3 a roof worse than 0.35 W/(m²·K) must be brought up to 0.16. If 0.16 is not technically or functionally feasible, paragraph 4.13 says to upgrade as far as is feasible, provided the work repays itself within 15 years. Roof windows you add must meet the window figure of 1.4, or Band B or better for Window Energy Rating. The 2026 edition takes over on 24 March 2027. Structure is part of the approval too, so rafter sizes are checked before the roof is opened. A loft that already has damp, an old chimney breast or a bat roost in the way changes the plan, and those get checked at the survey. Our roof window installation page covers the windows themselves.
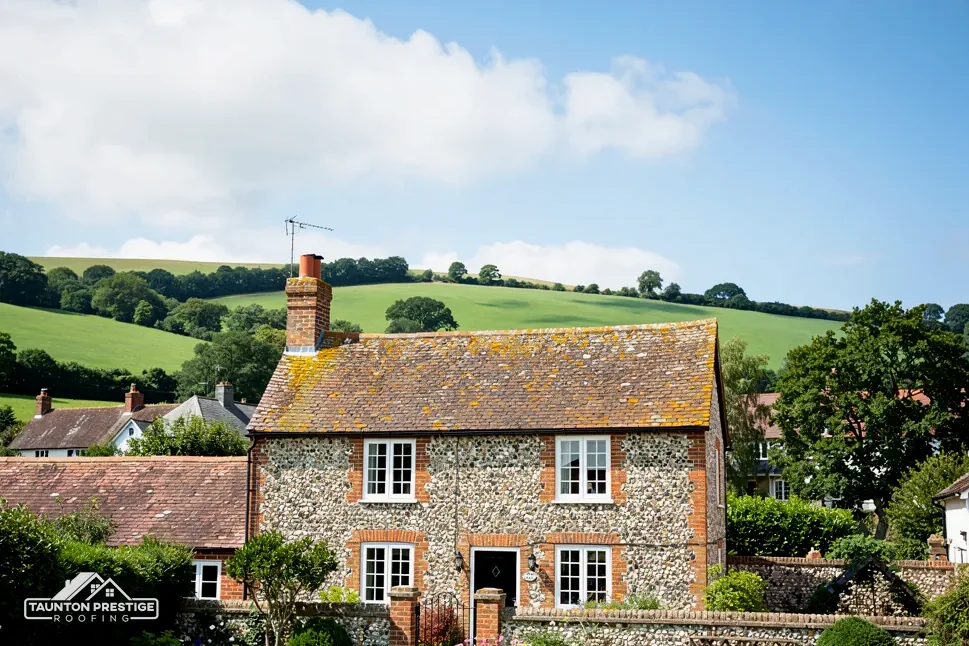
Poles over a road or pavement call for a licence under section 169 of the Highways Act 1980. Devon County Council, which licenses scaffold on Willand's roads, charges £158.00, wants 10 working days' notice at least and sets 12 weeks as the longest licence, and the form goes in from the scaffold firm, never from the owner. A site visit by the council adds £103.95. Licence paperwork passes between us and the scaffolder, so none of it reaches your doormat. MyJobQuote gives £550 to £750 for a week-long front-elevation hire (Oct 2026), and HomeBuilding gives scaffolding at approximately £1,000, permits included, on a three-bed semi (Sep 2025). Both figures move with the height, the length of hire and the road, and the survey tells you which is closer to yours.
What decides the price
HSE's domestic client is someone paying for building work on their own house, not for a business. With one contractor on the job, the client's duties move to that contractor under CDM 2015, and every project gets a written construction phase plan. A second contractor on site changes the duties, and you would hear about it before work began.
Mid Devon's building control runs in partnership with North Devon. For a plain re-roof the Planning Portal sets two tests, under 25 per cent of the building envelope and under 50 per cent of the roof, while a covering 15 per cent or more heavier brings in approval. The scaffold or tower goes up properly, rubbish is carted away and you hear each morning what the day holds.
Give us your road and the work you are weighing up, whether a repair, a roof window or a conversion. A survey day follows, then your photos, then a single written price covering the lot.
Walked the roof?
When you have read the checks, we walk the roof and show you the photos.
Yes, if the roof edges are put right first. Cob suffers when water runs down it, so we fix slipped slates at the eaves, close open verges and make sure gutters and downpipes carry rain away. The repair is planned slope by slope, and your photos show each place where water was getting behind the covering.
Services are still held there, so the Church of England's faculty system applies in place of the council's listed building consent, which the building's exemption removes. Whoever looks after the church leads the request, and the roofer follows the scheme as approved. Exterior development can still need planning permission, so confirm the route early.
A loft conversion is not measured against the re-roofing tests. It needs Building Regulations approval for stair, escape window, insulation and structure, whatever its size. The Planning Portal's tests of under 25 per cent of the building envelope and under 50 per cent of the roof apply to re-covering a roof, not to adding a room.
Not beyond the basics. On a single-contractor job the client duties sit with the contractor, who must write the construction phase plan. We explain that plan and each day's arrangements in plain terms before work starts, and if a second contractor joins, such as an electrician, we tell you what changes.
Give us your road and the roof work on your mind, and a survey day gets found.