The 1673 market cross
An open octagonal structure of lias whose octagonal roof carries an embattled parapet and a ball finial.
A Grade I church, a 1673 market cross and lias walls
Somerton stands on a Lower Lias ridge between the Yeo and Cary valleys, with 117 listed buildings within 900 metres of the centre. Our survey precedes any figure.
An open octagonal structure of lias whose octagonal roof carries an embattled parapet and a ball finial.
Listed Grade I since 17 April 1959, with a low-pitched nave roof dating from about 1510.

Grade II listed in 1959; if it is in worship use, repairs follow the Methodist Church's own consent system.
Street map of Somerton with Long Sutton, Compton Dundon, Huish Episcopi, Butleigh marked around it, and Taunton.
Compton Dundon lies north of Somerton, with Butleigh and Keinton Mandeville to the north-east, Ilchester to the south-east, Long Sutton to the south-west and Huish Episcopi to the west.
About 17 miles east of Taunton, Somerset Council (unitary).
Four checks on the ridge
Four things to weigh up for a house in this old market town, each tied to the roof's materials and who has to agree.
A town that has kept its old centre also keeps its paperwork. The National Heritage List holds 117 entries within 900 metres of Somerton's centre, among them Craigmore House and Crane Farmhouse at Grade II*. St Michael and All Angels church is Grade I, and Somerton Methodist Church is Grade II, and both entries date from 17 April 1959. Somerton also has a conservation area, so the question for any roof here is who has to agree before the work starts. Asking it early keeps the job moving.
The answer turns on the faith that owns the building and on whether it is open for worship today. Anglican churches in use follow the faculty system. Methodist churches in use follow a procedure run by the Methodist Church itself. Closed churches, Quaker and Unitarian meeting houses, and former chapels now used as homes go to Somerset Council for listed building consent. We never assume which category a building falls into, because its use can change. The people who look after it can tell us, and we work to what they confirm.
A listed house can have a repair in matching material without much fuss, yet any alteration that touches its character needs listed building consent. A house that sits only in the conservation area keeps the like-for-like route, and the awkward jobs are a switch of covering, a changed ridge line or a skylight in the front slope. Our page on planning permission for roof work covers the general rules.
We photograph every slope and note its covering, which gives any consent application a factual description in place of a recollection. Owners keep those photographs, and they are useful later for a sale, a survey or an insurer's questions.
Look for
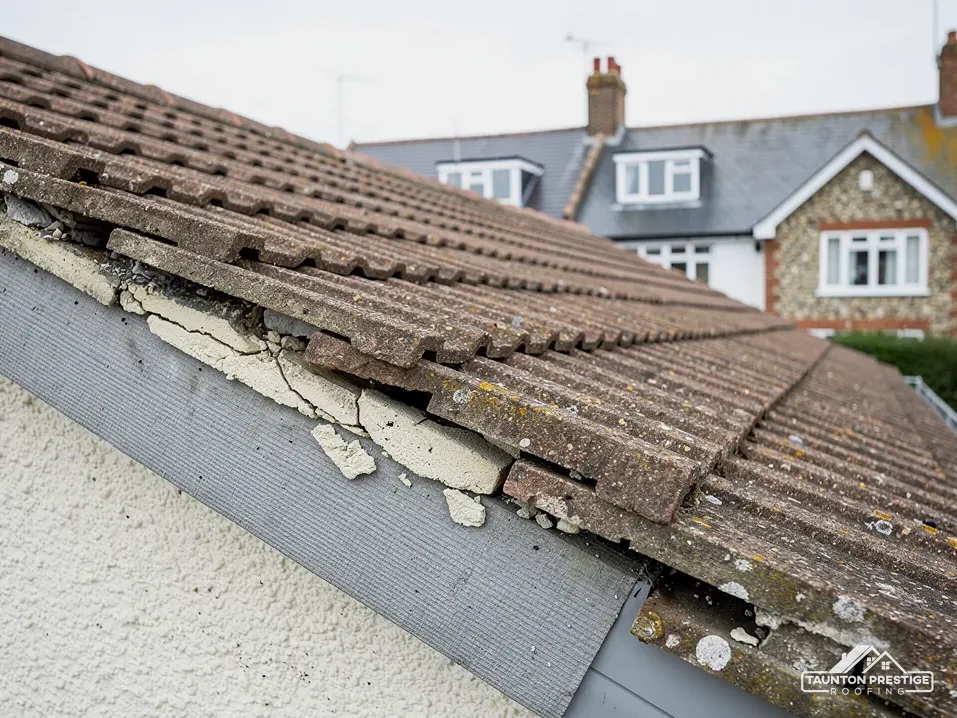
The 1974 Victoria County History noted that no wholesale redevelopment had taken place in Somerton's centre and that continued use of lias and Ham stone had kept the older town in unity and scale. For a roofer that means a lot of stone walls running up to roof edges, and every one of those meetings is a place to check. Two terms help here. A verge is the sloped edge where a roof stops at a gable wall, and an abutment is the line where a pitched section finishes against a taller masonry wall. We look along every gable edge from a ladder or tower, because from the road a failing verge looks much like a sound one.
What decides the price
Because the joint between a stone wall and a roof covering has to cope with movement the stone does not share. Mortar pointing cracks, the bedding under the verge loosens, and rain runs in behind. Lead flashing or soakers, the small folded sheets that sit under each course at an abutment, are what keep the joint closed. Lead flashing can last for over 80 years, so a leak at an old abutment usually means the fixings or the pointing have failed before the metal has.
A mortar-bedded verge is still fine to repair like for like. A dry verge uses mechanical clips and trims tested to BS 8612, and it does not rely on mortar alone. Marley notes that BS 5534 no longer lets mortar strength alone secure ridge and hip tiles, and a dry verge takes mortar out of the edge detail altogether. On a listed building the look of the verge may need consent, so we ask first. Our dry ridge and verge page explains how the systems work.
Sound or needs work
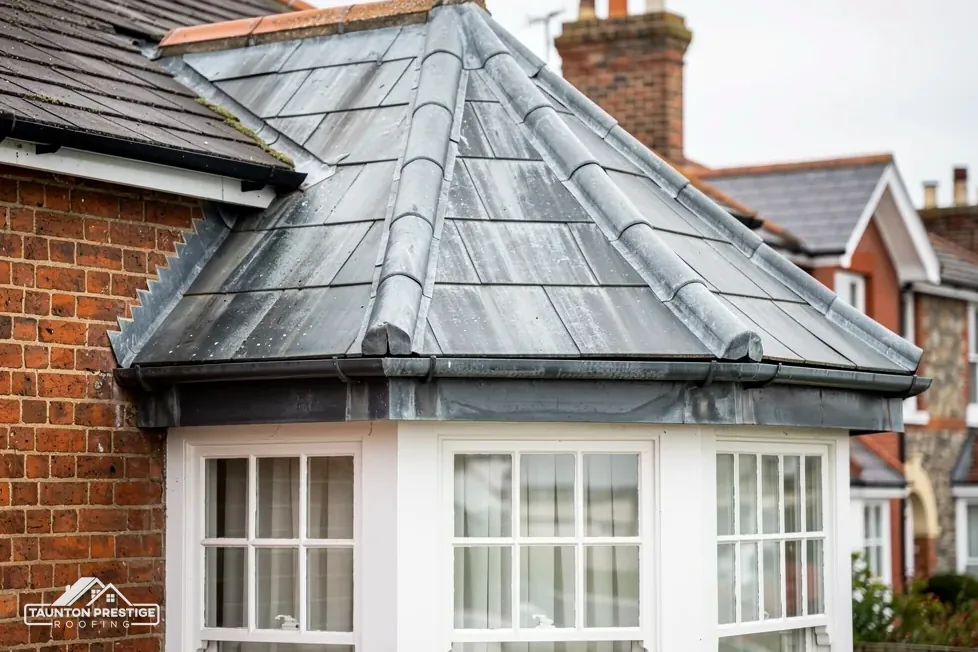
Somerton's parish church has a nave roof from about 1510 whose low-pitched slopes are divided into small panels, which tells you that shallow roofs have long been part of the town. A shallow slope matters because every covering has a lowest pitch it will keep water out at. For natural slate, BS 5534 indicates a minimum pitch of 20 degrees, and Cupa recommends against slate hooks on any slope under 25 degrees. A pitch that looks fine from the pavement can sit a few degrees under the line once it is measured on the slope. So a slate roof that has been re-pitched, or an extension laid too shallow, may need a different covering or a different fixing.
A roof only keeps water out if the covering suits the slope it sits on.
Pitch is measured at the survey and set against the manufacturer's data sheet for the covering you have in mind, since minimums differ between products. If the slope is too shallow for slate, a tile made for low pitches or a membrane may be the sound answer, and you hear that before any price is written. Pushing a covering below its limit is how a roof ends up leaking within a few winters. A neighbour's roof at a steeper angle tells you little about yours, so we measure your own slope each time.
BS 6229:2025 keeps a minimum finished fall of 1:80 on a flat roof, and IKO advises designing for 1:40 so the finished roof still sheds water. If water is still there the day after rain, suspect a lost fall, a clogged outlet or a deck that has sagged. EPDM, which is synthetic rubber laid in one piece, is given a service life of 20 to 30 years by GreenSpec and 30 to 50 years by Less, so the sources disagree. GRP, glass-reinforced plastic laid as liquid resin over matting, is put at 25 to 40 years by Less. Our flat roofing page compares them.

Section 169 of the Highways Act 1980 makes a Somerton pavement off limits to scaffold until the highway authority has issued a licence. In this area that means Somerset Council, whose permits are issued to accredited firms: whoever is appointed to the job files the application, never the householder. The charge is £124.60 for every 28-day period (April 2026), and at least 10 working days must pass before the first pole goes up. The date we offer already includes that wait, which keeps a stripped roof from sitting open while paperwork is processed. Small repairs may need only a tower or ladder, and scaffold inside your own plot stays off the highway.
It can. On the Planning Portal's test, a job that affects under 25 per cent of the building envelope and under 50 per cent of the roof can usually go ahead without an application. A covering 15 per cent or more heavier is different, because it needs Building Regulations approval, with structural advice first. Somerset Building Control, on 0300 303 7790, covers the former district areas, and a call before a full re-roof settles the question for your address.
The pitch of the roof, how hard it is to reach, the covering you choose and whatever the survey finds beneath it all move the figure. First you look at photographs of your own roof. The single written price comes after that, and all the waste leaves with us when we finish. Give us your Somerton address and the symptom that worries you, and the survey is booked.
What decides the price
Walked the roof?
When you have read the checks, we walk the roof and show you the photos.
The measured pitch and the product's data sheet decide it. Cupa reads BS 5534 as indicating a minimum of 20 degrees for natural slate, and it advises against slate hooks under 25 degrees. A shallower slope may suit a tile made for low pitches, or a membrane. We measure first, then tell you what the roof can take.
Listed Grade II, the church follows a route set by its present use. Should it still hold services, the Methodist Church's own system applies rather than council listed building consent. If it has closed or become a house, listed building consent from Somerset Council is needed. Whoever looks after the building can confirm which applies, and we wait for that answer before planning any work.
Re-covering a house in the same material is not normally a planning matter, but a listed house also needs listed building consent for anything that affects its character. Check with Somerset Council's planning team for your address. A new covering 15 per cent or more heavier brings Building Regulations into play, so we weigh both at the survey.
Often it is, if the deck is dry and sound. Re-covering costs less than rebuilding, and a new membrane laid to a proper fall can last for many years. If the deck is soft or the fall has gone, the better buy is to replace those parts too. The survey and photographs show which case you have.
Send the street and the symptom, and a Somerton survey goes in the diary with photos of what we find.