Church tower over 100 feet
The ornate west tower of the Blessed Virgin Mary church dates from the end of the 15th century.

Thatch, brick stacks and lias walls between the Parrett and Aller hill
Huish Episcopi surrounds Langport on three sides, between the Parrett and the Aller hill scarp, with a 15th-century church tower and thatched houses. Photos come first.
The ornate west tower of the Blessed Virgin Mary church dates from the end of the 15th century.

So named by 1835, it has Gothic windows and a thatched roof, and is listed Grade II.
Built in the late 18th or early 19th century as three single-storeyed cottages, with brick stacks.
Street map of Huish Episcopi with Langport, Long Sutton, Curry Rivel, High Ham marked around it, and Taunton.
Langport adjoins Huish Episcopi to the west, with Curry Rivel beyond it, Long Sutton to the east, High Ham to the north and Kingsbury Episcopi to the south.
About 13 miles east of Taunton, Somerset Council (unitary).
Four checks between river and hill
Consent, chimney stacks, extension roofs and your rights if work goes wrong: four stops, and how each moves the price.
Huish Episcopi wraps round Langport on three sides, so one conservation area, Langport and Huish Episcopi, covers parts of both. Its boundary comes to within about 0.75 km of the centre of Huish. The National Heritage List holds four entries within 500 metres of that centre, among them Pound Farmhouse, the Rose and Crown and the war memorial, listed Grade II on 7 January 2015. Whether your house is one of the four, or only inside the boundary, is the first thing to establish, and we look it up before we price. Huish and Langport share a boundary, so a street can run from one place into the other without a sign, and the address, not the village name, decides the answer.
A like-for-like repair on a house, with the same covering laid the same way, is not new development, and our guide to planning permission for roof work sets out the rules. A change to how the roof looks should be put to Somerset Council's planning team first. Thatch is a special case. The Victoria County History says the surviving 17th- and early 18th-century houses of the parish are mostly of lias and were originally thatched, and the Rose and Crown still wears thatch. Before swapping thatch for another covering, ask the council; if the house is listed, listed building consent applies.
The parish church dedicated to the Blessed Virgin Mary is built of lias and Ham stone. The route for roof work depends on who uses the building. Where it is a parish church in use, the faculty system applies; the Roman Catholic, Methodist and United Reformed denominations each approve their own buildings; and a closed church, or a chapel that is now a home, comes under listed building consent. Ask who owns and uses it before asking who consents. Our survey photographs the thatch line, the stacks and any lean-to, so an application starts from a clear record.
Look for
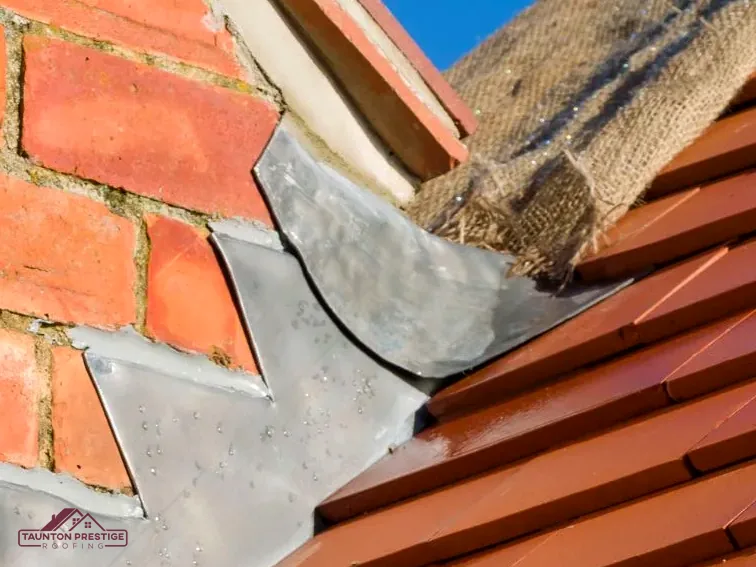
Cornerways was built as three single-storeyed cottages in rubble and thatch, with brick stacks. A brick stack rising through a thatched roof is a fine thing to look at, and it has a joint that needs care where the two meet. The thatcher deals with the straw. We deal with the stack. Trouble on a stack starts in one of three places: the flaunching, the sloped mortar cap the pots are set in; the flashing, a lead apron where brick meets roof; and the mortar joints of the brickwork. During the survey the stack is inspected from the roof, not just from the lane, and we photograph each face and the pots, and tap the pointing for hollow sounds. A stack that has lost its flashing at one corner may need only that corner redone, and a thatched cottage's stack is photographed from both sides so the thatcher and we are working from the same pictures.
Sound or needs work
What decides the price
Repointing and renewing flaunching are stack jobs. The lead where a stack meets thatch is shared ground, and the thatcher's advice comes first. As typical UK figures, MyJobQuote gives £450 to £1,200 for chimney repointing (Oct 2026) and, for leadwork, £150 to £250 for a patch or £350 to £920 for a full job (Sep 2026), with scaffold as the swing factor. Our chimney repairs page explains the choices.
Removing a breast is never a quiet job: the Planning Portal says Building Regulations approval always comes with it, because the breast is part of the structure. MyJobQuote (Aug 2026) gives £1,200 to £3,500, with an average of £2,500. A breast on a party wall brings in the Party Wall etc. Act 1996, which allows a projecting chimney breast to be cut away, and the neighbour must be given two months' notice. A party wall surveyor settles any disagreement, not building control.
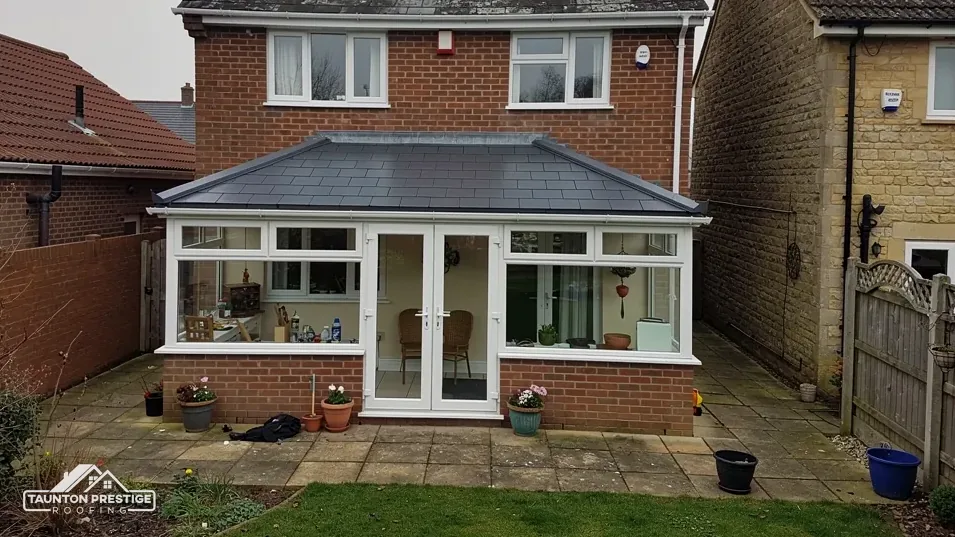
A conservatory or flat-roofed extension is where an old village house meets modern materials, and the join between them is where trouble starts. Per the Planning Portal, replacing a conservatory roof entirely is Building Regulations work, covering structure, energy and ventilation. So replacing a roof panel is one thing, and a new roof is another.
A conservatory roof is a roof first, and Building Regulations treat it that way.
HomeBuilding gives polycarbonate a typical lifespan of 10 years, and The Eco Experts give 10 to 15 years for glass or polycarbonate. Replacement costs a typical UK range of £3,200 to £6,000 according to MyJobQuote (Oct 2026), or £2,300 to £6,000 according to The Eco Experts. An older roof can still be worth repairing if its frame is sound, and the survey says which you have. A panel that has cracked or slipped is a smaller job than a roof whose glazing bars have rusted or warped, and the photographs show the difference.
A solid roof changes the weight on the frame and the way heat leaves the room, which is why Building Regulations apply and why a structural check on the frame is part of the job. Whether it is better depends on how the room is used, how old the frame is and whether the room faces the afternoon sun. Our conservatory roofs page compares the options, and a flat-roofed extension raises its own questions about falls and drainage.
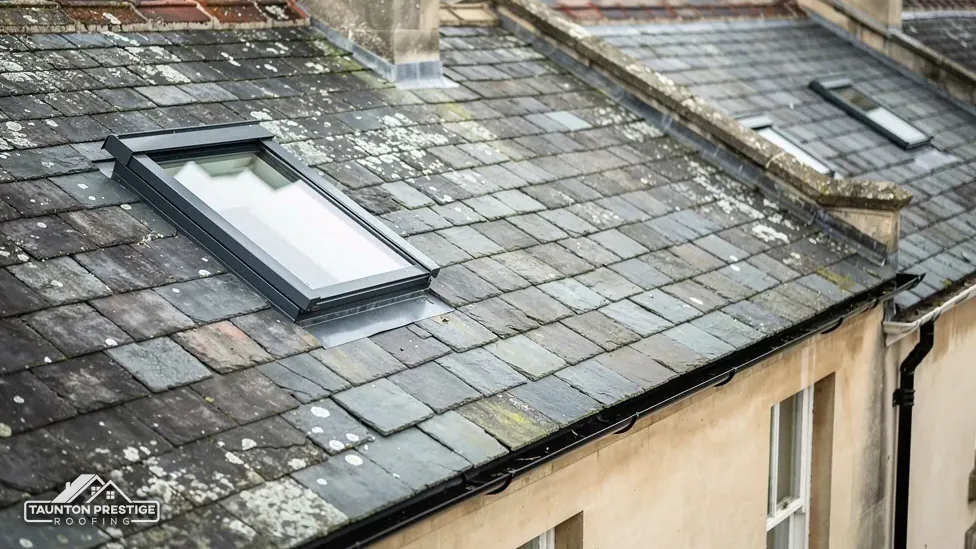
Wherever the extension meets the old wall, we photograph the flashing and the junction close up, since that line is where an owner first sees a drip. Roof windows set into an extension roof follow the same figures as those in a main roof: Approved Document L sets roof windows at 1.4, or a Band B rating for window energy, and rooflights at 2.2, so the two are not interchangeable. Our roof windows and skylights page covers fitting.

For Huish Episcopi, scaffold on a road or footway needs a licence under section 169 of the Highways Act 1980, and the highway authority is Somerset Council. Somerset Council says permits go to accredited contractors and that the appointed contractor completes the application. Allow 10 working days' notice, and £124.60 for each 28-day period (April 2026). A job that runs past its permit dates needs an extension, which the council charges for. Where a roof is already leaking, we make it safe first, and the permanent fix is quoted after the survey shows what lies behind the damage. A small repair reached by ladder can go ahead with no permit at all.
What decides the price
Under the Consumer Rights Act 2015 (section 49) a roofer must carry out the work with reasonable care and skill. The Citizens Advice consumer helpline is 0808 223 1133. The ADR Regulations were revoked on 6 April 2026, and section 308 of the DMCC Act 2024 now requires a trader to point a dissatisfied customer to any ADR scheme that is available.
Look for the covering named by type and colour, VAT at 20% (GOV.UK), whether scaffold is in the figure, and start and finish dates. A heavier covering also brings in Building Regulations, and Somerset Building Control, on 0300 303 7790, is the contact for former South Somerset addresses.
Once surveyed, you hold photographs and a single written total. A contract agreed at home after that survey carries a 14-day cancellation right, though an urgent repair visit you ask for is excluded. Ask who applies for the permit and when, because the start date waits on it. Tell us what covers your Huish Episcopi roof and whether thatch sits next to it, and we will book that survey.
Walked the roof?
When you have read the checks, we walk the roof and show you the photos.
Often the stack's own pointing and flaunching can be renewed without disturbing the straw. The lead where the stack meets thatch is a shared joint, so the thatcher's advice comes first and we work to it. We will tell you at the survey which parts are ours and which a thatcher should handle, and we photograph both.
Listed building consent applies to work that would affect a listed building's character. Whether new gutters do depends on what changes: material, profile and fixing. Ask Somerset Council's planning team before ordering anything. The Rose and Crown is listed Grade II, and the same question applies to any listed house nearby.
Look at age and frame together. HomeBuilding gives polycarbonate a typical lifespan of 10 years, so an older roof is near the end of that range. A sound frame can take a new roof, but the new roof must comply with Building Regulations, and a heavier one needs the frame checked.
Put the problem to the roofer in writing, with photographs. The Consumer Rights Act 2015 expects reasonable care and skill from anyone providing a service. For advice, call the Citizens Advice consumer helpline on 0808 223 1133. Under the 2024 Act a trader must also tell you about any dispute arrangement open to you.
Tell us what covers your Huish Episcopi roof and whether thatch sits beside it, and we will arrange the survey.