
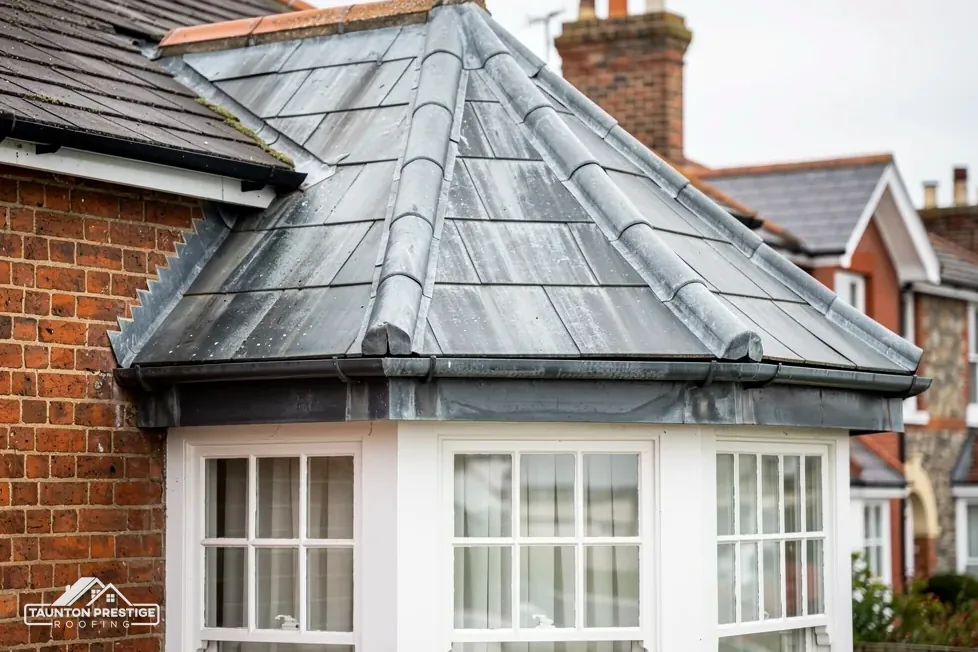
The parish church of Ashill
Listed Grade II* since February 1958 and in Anglican use, so roof work goes by faculty.
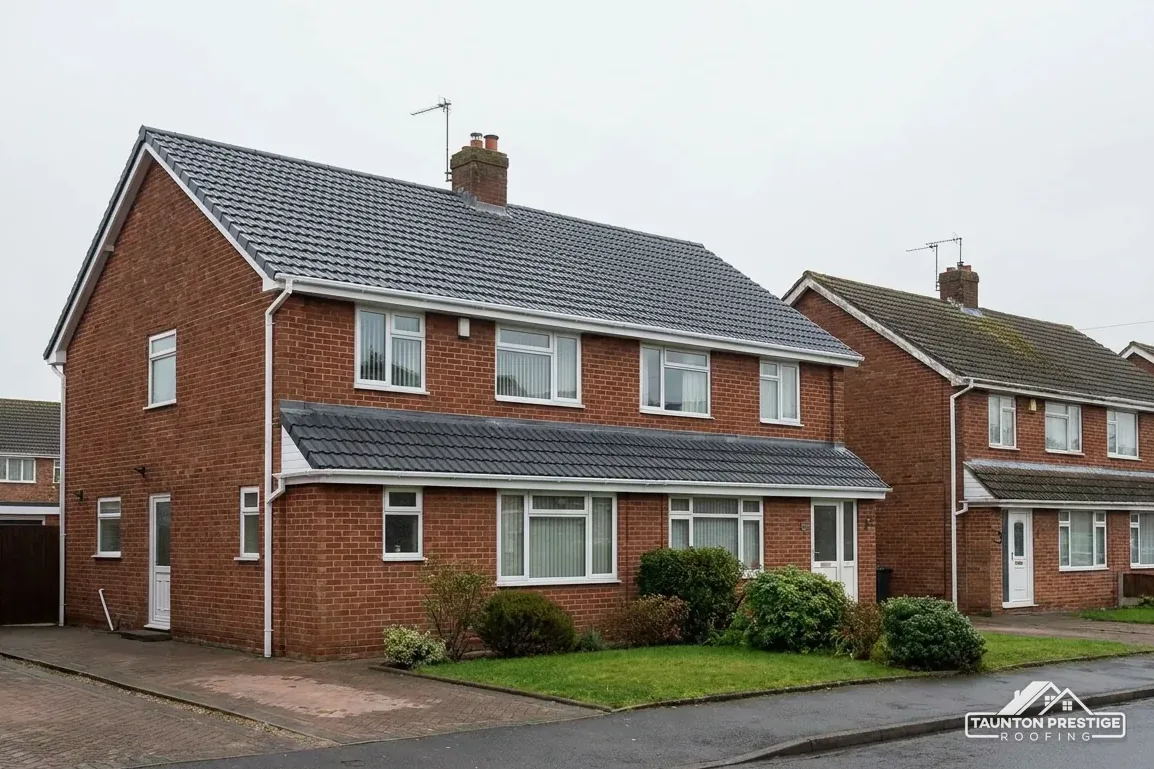
A Grade II* church and rectory in a village off the A358
Ashill is a village off the A358 on the road towards Ilminster, with 16 listed buildings close to its centre and a Grade II* parish church.
Listed Grade II* since February 1958 and in Anglican use, so roof work goes by faculty.
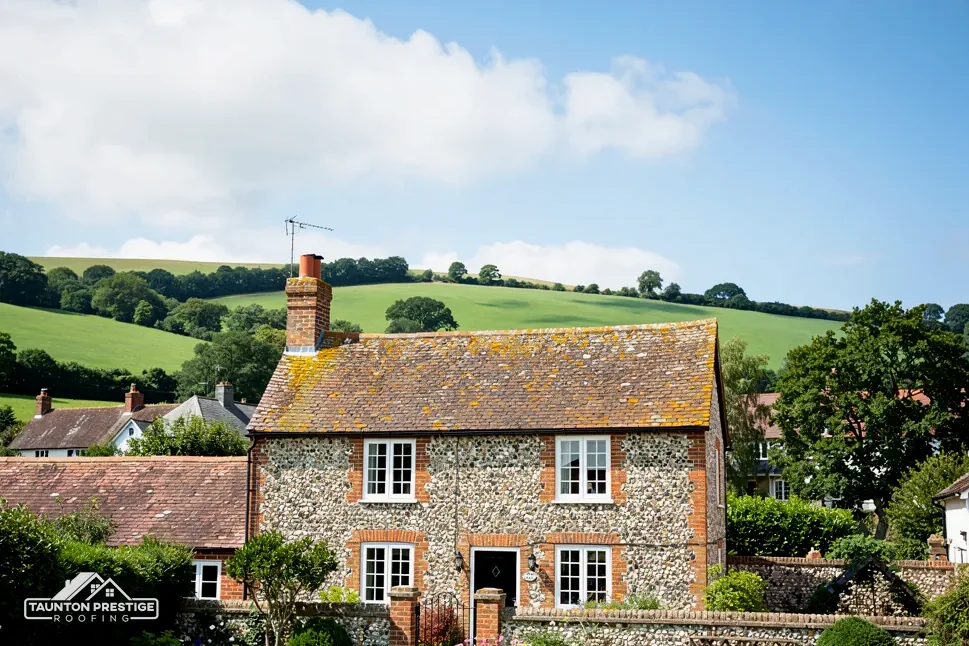
Listed in October 1987 with its boundary wall, which calls for close care over any change to the roof.
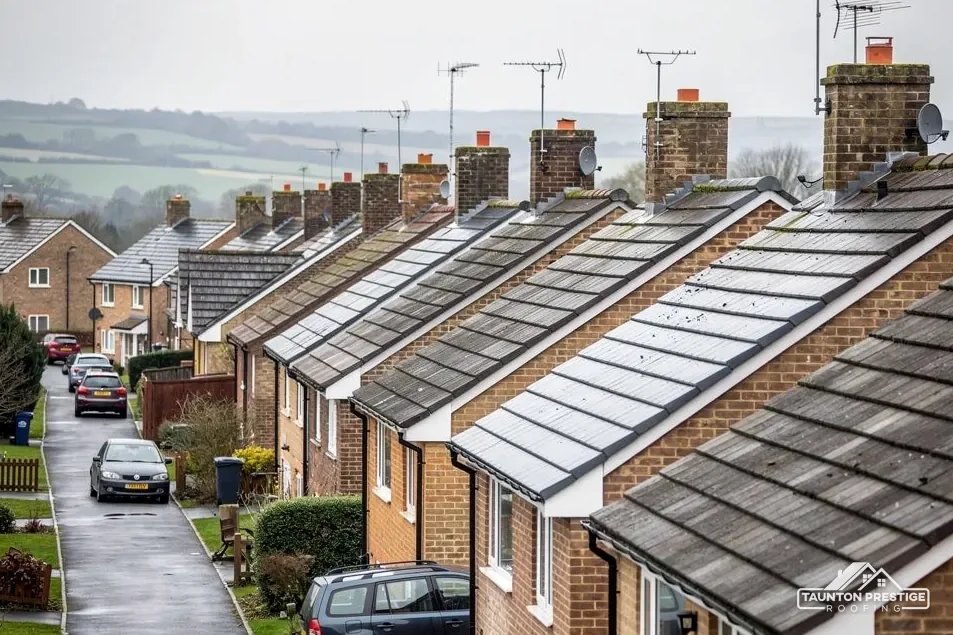
Both farmhouses are listed Grade II, so a re-cover has to respect their character and follow the consent route.
Street map of Ashill with Stewley, Broadway, Horton, Ilton marked around it, and Taunton.
Stewley lies close by to the north-west, with Hatch Beauchamp further out on that bearing, Ilton to the east, and Broadway and Horton to the south.
About 7 miles south-east of Taunton, Somerset Council (unitary).
Four checks in a village of listed houses
Four checks for a house or farm building here, with what each one means for the consent route, the work and the price.
The National Heritage List has 16 entries inside a 500 metre radius of Ashill's centre, in a village that the 2021 Census counted at 561 residents. The Old Rectory, with its boundary wall, is listed Grade II*, and Ashill Farmhouse and Ashton Farmhouse are Grade II. With old buildings sitting so close together, the first task on any survey is to find out whether your house, or the wall you share a roof line with, is on the list.
On 1 April 2023 Somerset Council took over from South Somerset Council as the area's only council. Listed building consent, planning questions and Building Regulations therefore all start with Somerset Council. For listed work the principle is a familiar one: anything that alters the building's character needs listed building consent, and an exact-match repair is the lightest case. Our guide to planning permission for roof work maps the routes.
Somerset Council holds the conservation-area maps for the former South Somerset area, and its planning team can say whether your address falls inside one. Ask before the covering, the ridge or the pots change.
Our survey records each slope and each chimney with photos, so any conversation with the council starts from your actual roof and not from a description over the phone. Where a neighbouring building is listed and yours is not, we still note how the two roofs meet, because a shared valley or wall is repaired with both owners in mind. Matching matters on a street of old roofs: a slate of the wrong size or colour shows for years, so we hold a candidate piece against the existing ones before any is ordered.
Look for

Ashill's parish church, the Church of the Blessed Virgin Mary, has been listed Grade II* since 4 February 1958. The Somerset Historic Environment Record notes Norman doorways on the north and south sides, with Decorated and Perpendicular work added later, and effigies in Ham Hill stone of a lady (about 1300) and a knight (about 1380). A building with that history is not re-roofed on a whim, and while it remains a working church it does not follow the council's listed building route at all.
A church roof answers to a different authority from a house roof, and the paperwork comes first.
What decides the price
While a Church of England church is in use, repairs follow the church's own faculty process, run through the parish, and the council's listed building consent does not apply. Our job is to price and carry out the roof to whatever specification is approved. Catholic, Methodist and United Reformed churches still in use have approval systems of their own, and a Baptist church shares that position only where a Schedule 1 trust corporation holds the building.
A Unitarian or Quaker building, a closed church, or a former chapel now lived in needs listed building consent from the council if it is listed. A scheduled monument needs scheduled monument consent, which is a national process and not the council's.
Large old roofs often have a box gutter: a channel of lead sheet set between a roof slope and a parapet. Royston Lead's brochure lists lead Codes 5 to 8 for parapet and box gutters, with the number rising as the sheet thickens. These channels carry the water from big slopes, so their lining and falls are checked early. Our lead work page shows how they are made. Our survey records what is up there so that the parish or the council has accurate photographs to work from.
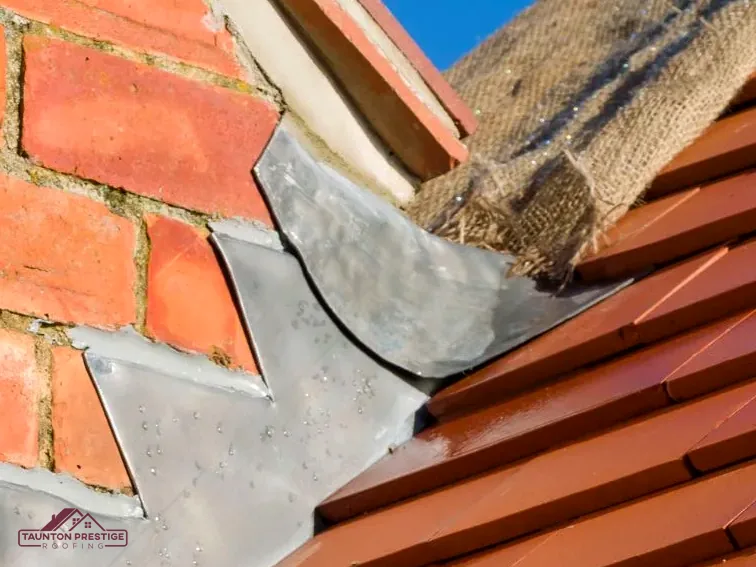
An old farmhouse usually carries a chimney stack or two, and a stack is the part of the roof that sees the sky from every side. The flaunching is the mortar collar around the base of each pot. It sheds rain away from the flue, and when it cracks the water finds its way into the stack. Where the stack meets the slope, lead flashing seals the joint, and when that splits the water runs in behind it.
Sound or needs work
MyJobQuote's guide (Oct 2026) puts chimney repointing at between £450 and £1,200 as a typical UK range. Its leadwork guide (Sep 2026) gives £150 to £250 for a patch and £350 to £920 for a full job, with the figure depending on scaffold. Stack height, reach and condition all move the figure on your own roof.
From the ladder we look at the pots, the flaunching, the pointing, the flashing and the brickwork, and photograph each. A stack that leans, or whose bricks have flaked apart, is a rebuild question and not a repair, and the photos make that plain without any argument. A stack in poor shape is also a safety matter for anyone underneath, because loose bricks drop onto paths and drives, so we tell you at once if one needs making safe first.
The Planning Portal says Building Regulations approval will always apply when a chimney breast is removed, because it is part of the building's structure. If the breast stands on a party wall, the Party Wall etc. Act 1996 adds a notice served at least two months before work begins. Both questions belong to a building control body and a party wall surveyor, not a roofer alone, and we flag them at the survey. Our chimney repairs page covers the repair side. Photographs of the pots, the pointing and the lead are kept with the survey, so any later question about the stack has something to be measured against.
The fascia is the board running along the foot of the roof, and the soffit is the panel closing the gap beneath the overhang. The gutter hangs from the fascia, and Brett Martin's fitting guidance gives it a fall of 1mm for every 600mm of length. A bracket that has dropped can leave water standing in a gutter, and standing water soaks into the board behind it. We look at all three together. From the ground we note staining below joints, sagging runs and green streaks. From the ladder we check the brackets, the soundness of the fascia and whether the outlets and end stops are clear. MyJobQuote's guide (Sep 2026) puts capping fascias and soffits at an average of around £800, a typical UK figure.
What decides the price
It depends on the underlay, a membrane under the battens. Marley's guidance describes HR underlay as non-breathable. In a cold roof with HR underlay it asks for 25mm of ventilation along the eaves on pitches of 15° or less and 10mm on steeper ones. With LR, breather, underlay and a well-sealed ceiling, ventilation through normal eaves construction (3mm) can be enough, subject to third-party certification. BS 5250 is the standard behind this, and we check the loft before choosing.
Usually a blockage, an open joint, or a run that has lost its slope. Cleaning solves the first, new seals the second, and re-hanging the run solves the third, though a run that has lost its fall in several places is better replaced. Our gutters, soffits and fascias page sets out the choices.
Eaves are where a new roof meets old walls, so they get checked last and thoroughly. Send us your Ashill address and a line about what you have seen, and we will fix a date for the survey; the written price follows it.
Walked the roof?
When you have read the checks, we walk the roof and show you the photos.
Usually, yes. Swapping a single slate for a match is normally a repair and not an alteration to the building's character. Consent becomes a question when the pattern, the material or the ridge changes. If you are unsure, check with Somerset Council's planning team before work starts, and keep our survey photos with your records.
No. The faculty system is for Church of England churches in use. A chapel now lived in is treated as a house, and if it is listed, listed building consent from Somerset Council applies to work that changes its character. Check the listing entry first, because it tells you what is protected.
It depends on the underlay. Marley asks for 25mm along the eaves at pitches of 15° or less, or 10mm above that, when a cold roof has HR underlay, which is non-breathable. A breather underlay over a well-sealed ceiling can rely on normal eaves construction. We check the loft first and choose accordingly.
Only in part. The stack above the roof is ours to deal with, but the breast is structural, so Building Regulations approval always applies. If the breast is on a party wall, the Party Wall etc. Act requires notice at least two months ahead. We coordinate the roof side and leave approvals to the right professionals.
Send your Ashill address and a line about the roof, and we will arrange a date for the survey.





