St Mary's church
Grade II* listed in 1961, with a consent route of its own for roof repairs.

A conservation area village inside the Mendip Hills National Landscape
Hutton lies inside the Mendip Hills National Landscape, with a conservation area, a Grade II* church and Hutton Court. Every roof is looked over properly before a number is mentioned.
Grade II* listed in 1961, with a consent route of its own for roof repairs.
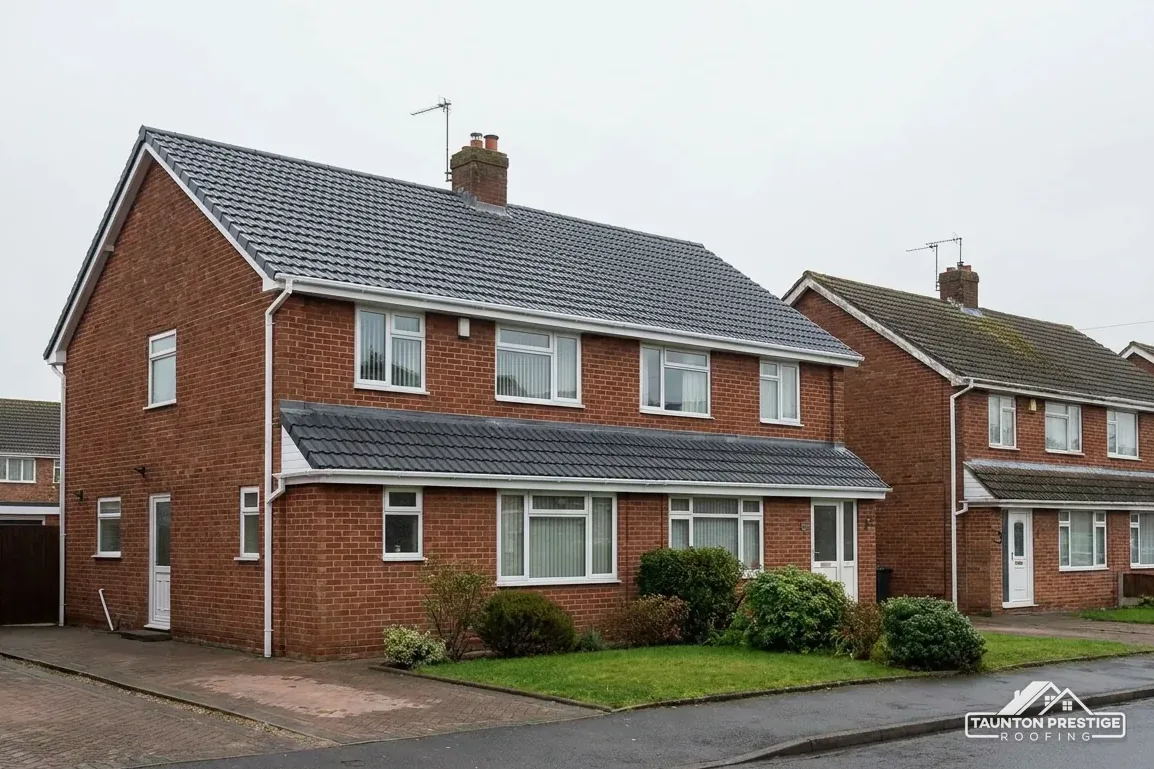
Grade II* too, and entered on the National Heritage List on 9 February 1961, like the church.

Both Grade II; a patch repair is matched to the covering that is already there.
Street map of Hutton with Bleadon, Uphill, Weston-super-Mare, Lympsham marked around it, and Taunton.
Bleadon lies just south-west of Hutton and Uphill to the west, with Weston-super-Mare to the north-west, Lympsham to the south and Winscombe further east.
About 23 miles north of Taunton, North Somerset Council (unitary).
Four checks inside the Mendip Hills
Consent, loft windows, ridge fixings and access: the four checks we make on a house near the Mendip edge, and how each one shapes the price.
A Hutton roof starts with questions that have nothing to do with slates: is the house listed, is it inside the conservation area, and which council has the say? The planning authority is North Somerset Council. The conservation area runs to within about 0.75 km of the village centre, so an address near that edge is checked against the boundary map, never assumed either way.
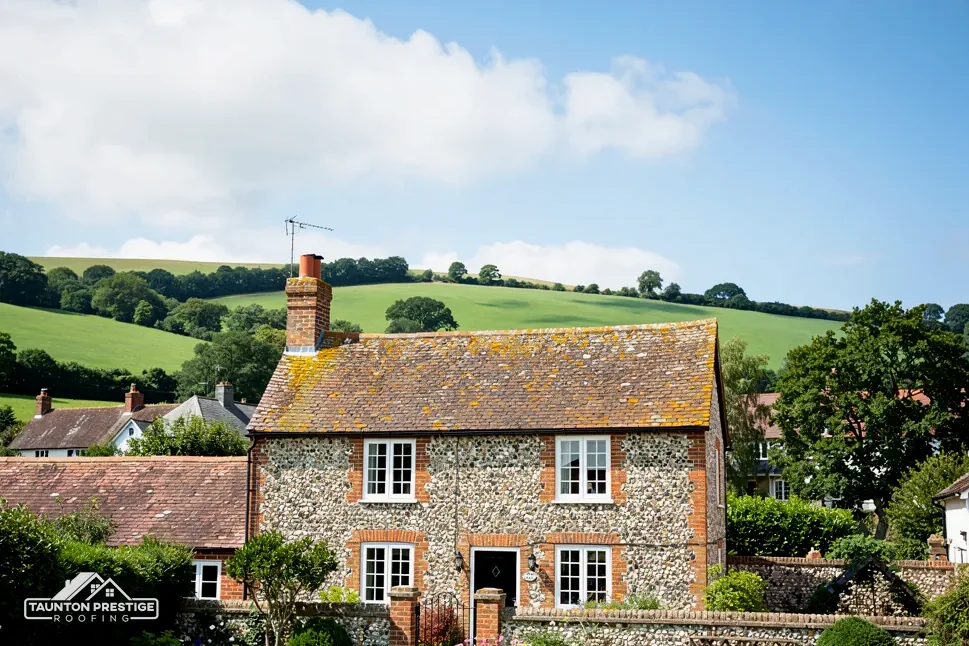
Hutton Court and the Church of Saint Mary the Virgin are each listed Grade II*, and both were entered on the National Heritage List on 9 February 1961. Hillview Cottage and Moorlands are listed Grade II. A roof is part of a listed building, so stripping its covering, rebuilding a chimney or changing the detail at the eaves can all call for listed building consent, even when the change looks slight from the road.
It needs the same eye, with less paperwork. A run of mismatched tiles shows from the street, and inside a conservation area the council cares how a roof looks from outside. We photograph what is on your slopes today, so if a change of covering is ever proposed you can show the planning team exactly what it replaces.
St Mary's is entered on the list as a church, but the right door to knock on turns on its denomination and current use. For an Anglican church that is open for worship it is a faculty from the diocese, and for the other major denominations it is their own scheme. A closed church, a converted chapel, or a building whose denomination sits outside the exemption falls back on the council and listed building consent. The people who run the building will know, and our job is to work to the specification they obtain.
If yours is one of the listed houses, say so when you ask for the survey, and we will plan the consent step before the quote is written.
Look for
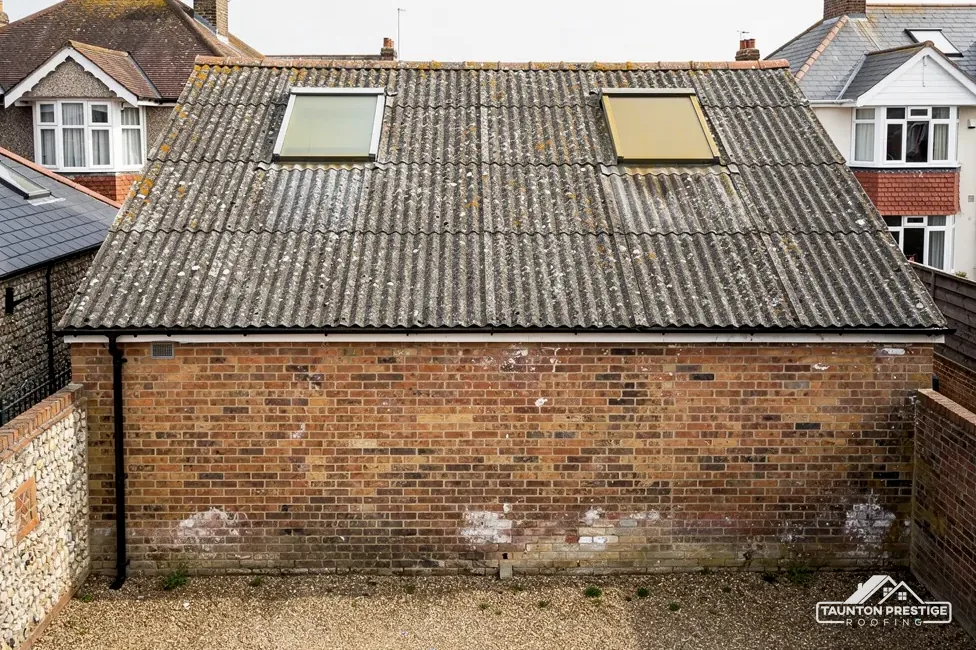
Hutton lies inside the Mendip Hills National Landscape, the name given to this protected area when every Area of Outstanding Natural Beauty was renamed in November 2023. That rename is not written into law, which is why planning rules still refer to an area of outstanding natural beauty. For anyone thinking about the loft, the distinction that matters is between a roof window and a dormer.
What decides the price
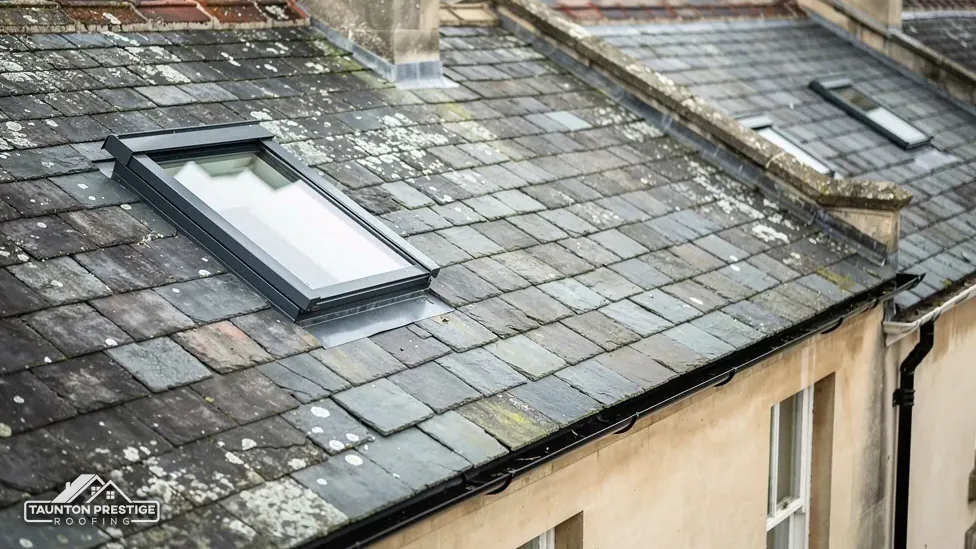
A roof window is set into the slope itself. A dormer stands proud of it, with its own cheeks and a small roof on top, so it changes the outline of the house. Inside the Mendip Hills National Landscape a dormer is a change to put to North Somerset Council's planning team before any drawing is made. Our page on dormers in a National Landscape explains the process.
We look at the rafters, the insulation between them and the old covering around the opening. A roof window needs a flashing kit: the pieces of metal and lead that seal the frame to the slates or tiles beside it. Because a roof window counts as a window under the Building Regulations, the energy rules ask for a U-value of 1.4 or Window Energy Rating Band B. On a two-storey house the fire rules in Approved Document B usually call for a protected stair, and that belongs in the plan for the whole project. Our roof windows and skylights page shows what fitting involves.
The size of the opening, the state of the rafters and the access to the slope decide most of it. A straightforward swap of an existing unit costs less than cutting a new opening, and the written quote follows once we have seen the loft from inside as well as the slope from outside.
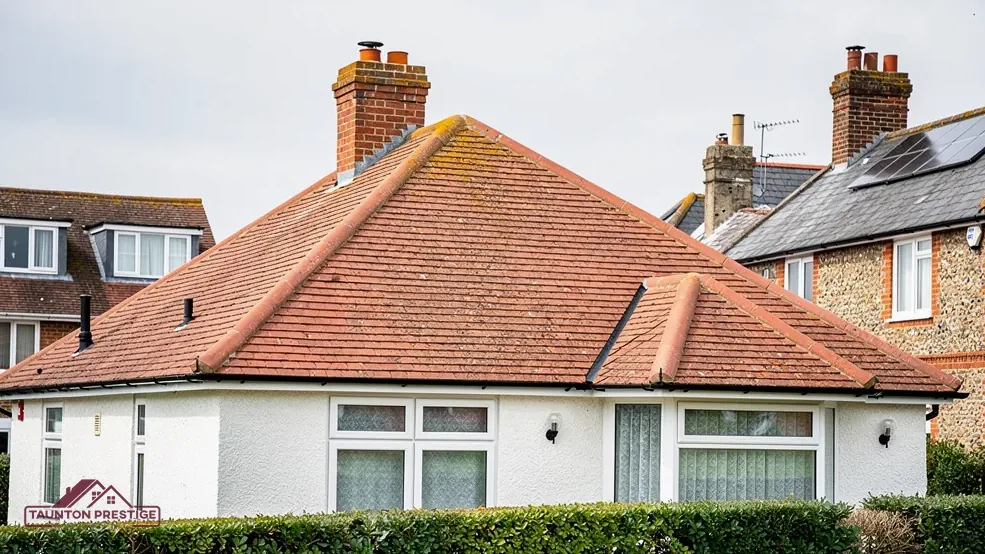
The ridge caps the roof: a row of curved or angled tiles over the highest join. A hip is where two slopes meet at an outward angle and run down to the eaves. Wind and driven rain hit both hard. Marley explains that BS 5534 was revised in 2014 so that a bed of mortar is no longer treated as enough to secure ridge and hip tiles, which is why a re-bedded ridge now gets mechanical fixings too. BS 5534 is a code of practice, not an Act of Parliament, and mortar has not been banned: it just no longer works unaided.
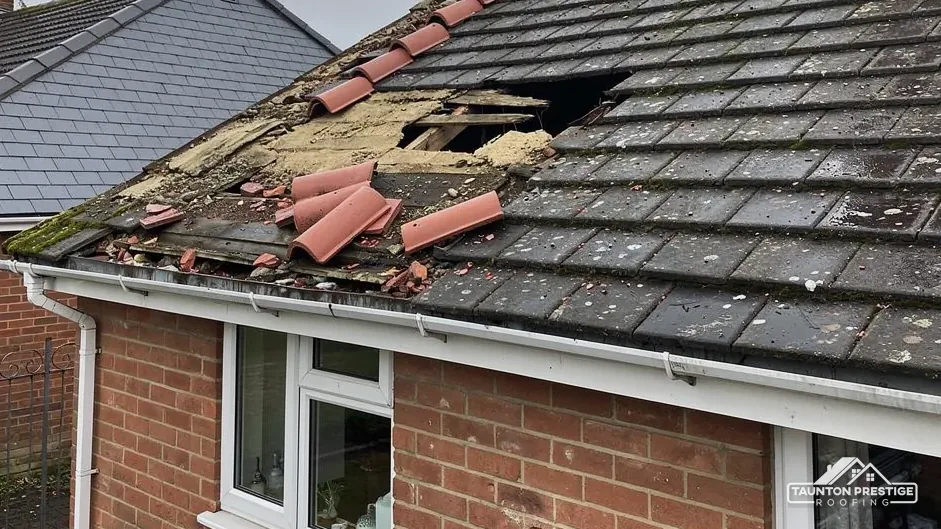
One cracked joint can often be raked out and filled. If several tiles rock under the hand or the mortar crumbles along a run, lifting the whole ridge and fixing it again is the better buy. A typical UK range for replacing ridge tiles is £225 to £550 (MyJobQuote, Oct 2026), and the written quote follows what the survey finds along the ridge.
Hutton's place inside a protected landscape gives one more reason to get the ridge detail right. A ridge that can be seen from the road is part of how the village looks, and a repair that changes it is what the planning team notices.
The verge is where a gable-end roof finishes, along the sloping edge beside the wall. Bedded in mortar it cracks and drops out. A dry verge system holds the tiles with clips and screws, and BS 8612 is the standard that dry systems are tested against, covering verges, hips and ridges. A typical UK range for installing one is £500 to £2,000 (MyJobQuote, Oct 2026). On a listed house or in the conservation area the new profile and colour must look right from the road, so we raise the choice with the council first.
Our dry ridge and verge page goes further, and the survey photographs each ridge run so you can see what is loose before deciding.
A house set back from the road can often be worked from scaffold inside its own boundary, which needs no licence from anyone. Scaffold on the pavement or road is different: the highway authority has to license it under section 169 of the Highways Act 1980, so a scaffold licence comes first. North Somerset Council puts the application on whichever company is providing the service or doing the work, and asks for it five working days ahead at the least. We build that notice into the start date and tell you the day it arrives and the day it leaves.
The shape of the roof affects how long the survey takes. A simple pitched roof on a detached house is quick to read, while a hipped roof with a chimney and a rear extension has more junctions to check, and the price follows that difference.
The Planning Portal's national test is simple to state: touch less than 25 per cent of the building envelope and less than 50 per cent of the roof, and no building control application is usually required. A new covering weighing 15 per cent or more over the old one alters the answer, with Building Regulations approval and a structural check needed. Your building control body will confirm how this applies at your address.
Check that the total states whether VAT is in it and whether scaffold is in it, because either can swing the number a long way. GOV.UK sets the standard VAT rate at 20%, which is what repairs and re-roofing on an existing home attract. Older roofs can also shelter bats. GOV.UK warns that putting a new roof on, or mending one, can affect bats and their roosts, so we check the roof space during the survey.
At the end of the survey you are handed photos of the roof and one price in writing that covers all of it. Tell us the Hutton address and which slope is bothering you, then we will pick a date together.
What decides the price
Walked the roof?
When you have read the checks, we walk the roof and show you the photos.
Replacing like with like is the easy path, since the building keeps its look. Swapping in another material changes its outward appearance, and in a conservation area or next to a listed neighbour you should talk to North Somerset Council's planning team first, before materials arrive. Our survey notes record what covers the roof now, giving you something concrete to show them.
No. A roof window is set into the slope, whereas a dormer is built outwards from it and changes the shape of the house. Inside the Mendip Hills National Landscape a dormer is the change most likely to need an application to North Somerset Council. Roof windows face different tests, which our dormer and National Landscape answer explains.
Under North Somerset Council's rules the company providing the service, or doing the work, is the one that applies, and notice of at least five working days is expected. Whoever quotes should say who is applying and when. We fix the timing with the scaffolder at survey, so the licence never delays your start.
A fair quote states whether VAT is in the total and whether scaffold is too. GOV.UK gives 20% as the standard rate, and repairs or re-roofing on an existing home are charged at it. Ours is one total price in writing, so the figure you read is the figure you are asked to pay, and any change is agreed with you first.
Tell us whether it is a ridge, a slipped tile or a leak, and we will book a visit.