
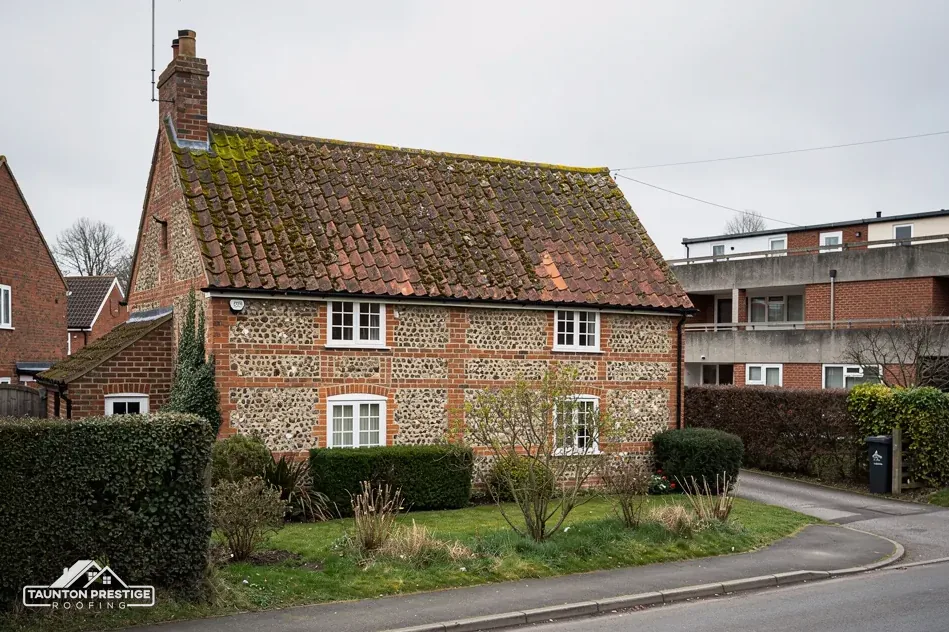
Bleadon's Grade I church
Listed Grade I on 9 February 1961 and still in parish use, with roof consent by faculty.

A Grade I church, Grade II farmhouse and the Mendip Hills edge
Bleadon has a Grade I church and a Grade II farmhouse, with the Mendip Hills National Landscape touching its edge. We read the roof first and quote once.
Listed Grade I on 9 February 1961 and still in parish use, with roof consent by faculty.
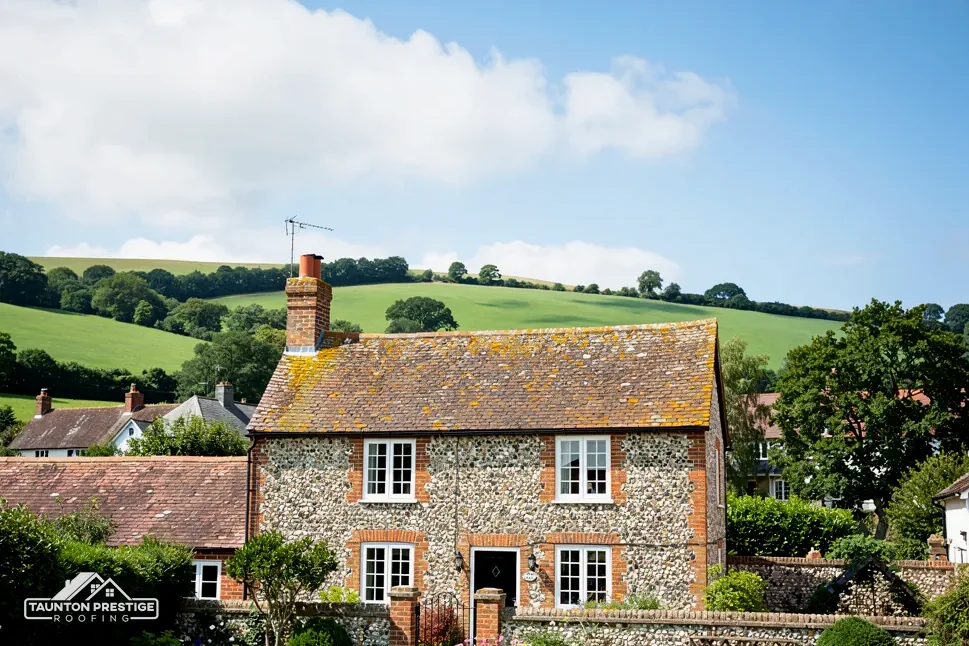
Listed on 16 May 1984, a reminder that farmhouse roofs here fall under listed building consent.

The village well is Grade II too, one of four listed buildings within 500 metres of the centre.
Street map of Bleadon with Hutton, Lympsham, Uphill, Weston-super-Mare marked around it, and Taunton.
Hutton lies to the north-east of Bleadon and Lympsham to the south, while Uphill sits to the north-west, with Weston-super-Mare beyond it and East Brent and Berrow further out.
About 22 miles north of Taunton, North Somerset Council (unitary).
Four checks beside the Mendip edge
Four things to settle on a Bleadon house, because each one changes who must agree to the work and what the roof needs.
Bleadon's village point sits outside the Mendip Hills National Landscape, but the planning data finds about 27 per cent of the 1.5 km box around it inside. That makes the village an edge case, where a house at one end of a lane may be covered by the designation and a house at the other end may not. GOV.UK says National Landscapes is the rebranded name for areas of outstanding natural beauty and that the change is not statutory, so the planning rules still use the old term. For a roof the consequence is narrow: inside the designation, the rules for dormers are tighter, and North Somerset Council's planners are the people to ask.
Only the council can say for certain. A dormer changes the shape of the roof, so its design, its materials and the view from neighbouring gardens all come into an application, which takes time. We would rather you heard about it at the survey than at the planning counter. We note your address at the survey and put the question to North Somerset Council's planning team, because the answer decides whether a loft plan is a quick job or an application. Our page on planning permission for roof work covers the wider rules, so they are not repeated here.
The nearest conservation areas in the national dataset, within about 2.5 km, are Hutton and Lympsham, with Uphill and Weston-super-Mare also named. Whether any boundary reaches your own plot is a question for the council's planning team, so ask rather than assume. If your house or a neighbour has been designated or listed, the approach changes, and we want to know before the first price is written. We also ask whether an outbuilding or boundary wall carries a listing of its own, since a listing covers structures as well as the house.
Look for


St Peter and St Paul, Bleadon's parish church, has held its Grade I listing since 9 February 1961, while Hillside Farmhouse and the Village Well are Grade II. Slate suits roofs that must look right beside buildings like these, and where a house has slate we keep slate and match it. The Confederation of Roofing Contractors puts a well-maintained slate roof at 100+ years, and MyJobQuote (Oct 2026) gives an average of around £7,800 for a new slate roof in a typical UK range. Those are guides, never our price. Behind every slate sits a batten, the timber strip fixed across the rafters, and a hook or nail. When we strip a slope for repair the battens are inspected: sound ones stay, soft ones go, because new slate on tired battens fails early. Beside a church or farmhouse, reclaimed slate often matches best, and we look for it before ordering new.
What decides the price
A valley is the internal gully formed at the junction of two slopes, so rain off both drains down it. It is lined with lead or another metal, and the lining takes the weight of every downpour. When it splits, water runs onto the timber below and shows up as a stain on the ceiling. MyJobQuote (Sep 2026) puts a full valley replacement at around £540 as a typical UK figure; access and length change it. Our slate roofing page explains the choice between repair and renewal.
Anglican worship continues at St Peter and St Paul, so its roof falls under the faculty system, which the parish arranges. The council's listed building consent is the route for a listed house instead; Hillside Farmhouse was first listed on 16 May 1984, and any change to its roof character needs that consent. Either way we record the roof as it stands before anything is specified.
A flat roof over a kitchen extension or a garage is where small faults and energy rules meet. Under Approved Document L, in its 2021 edition with the 2023 amendments, laying a fresh waterproof membrane over a flat deck is treated as renovation, and that can bring an insulation upgrade with it. Until 24 March 2027 the 2021 tables apply; after that date the 2026 edition's tables take over.
Replacing a flat roof membrane can bring insulation upgrades with it, so ask before you assume.
In Table 4.3, 0.35 is the threshold for existing roofs and 0.16 the improved figure. Where reaching 0.16 cannot be done in practice, or would take longer than 15 years to repay, paragraph 4.13 allows the work to settle for whichever level still pays for itself inside 15 years, and the finished element should generally not exceed 0.7. An upstand built on site can reach 0.35 at most. Ask your building control body how this applies to your job.
Look at the room below: a ceiling that sags or carries a brown ring means the deck has taken water. A timber deck that has gone soft will not hold a new membrane or its fixings. We probe the deck at the edges and around outlets, where water gathers, and tell you if boards must be replaced first. BS 6229:2025 keeps a minimum finished fall of 1:80, and a fresh fall is built into the deck or the insulation where one has been lost.
Less (26 Oct 2026) gives £1,200 to £2,500 for a 15 square metre garage roof as a typical UK range, and the figure grows with insulation and access. Our flat roofing page sets out the coverings. Your written figure comes after the visit, and the survey notes record the fall, the covering and the outlets, so you know the starting point.
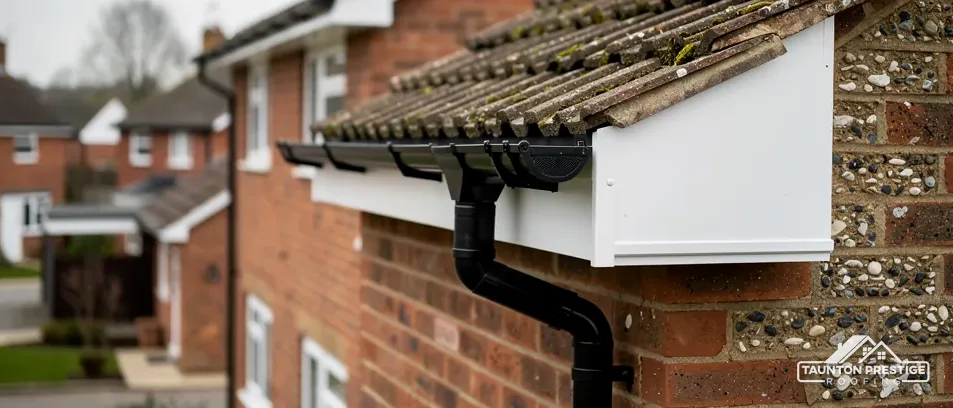
Mapped flood risk is about land, and the Environment Agency's Flood Map for Planning places Bleadon within about 250 metres of Flood Zone 3. GOV.UK's flood service takes the question to a single address. For the roof itself, rain has to leave by gutters and downpipes, and MyJobQuote (Oct 2026) puts replacement guttering at roughly £1,000 to £1,600 in a typical UK range. Autumn leaves, moss from the roof above and silt in the run are the usual blockers. A clear-out is a small job, but if water has been overflowing for a year or two, the fascia behind may need replacing; that is the board along the eaves that the gutter is screwed to, and if it is soft, new brackets will not hold. Our gutters, soffits and fascias page explains the choices.
What decides the price
North Somerset Council's page says applications must be made by the company providing the service or carrying out the work, at least five working days before the scaffold is needed. Permits run from one day to a maximum of 28 days, and the council expects public liability insurance of at least £5m on the application. The fee is set out in the council's own charges, so we confirm it at the survey. Scaffold standing wholly on your own land needs no highway permit, and where the eaves are low a tower or ladder may do instead, which the survey settles. A permit is only one part of the plan: the date we offer for starting allows for the five working days, so paperwork never leaves a roof open.
A set of dated pictures of your slopes and one total, in writing, with a note of whether it includes VAT and scaffolding. Ask any trader the same. Tell us the Bleadon address and the fault you have noticed, and the visit is arranged.
Walked the roof?
When you have read the checks, we walk the roof and show you the photos.
The village point is outside it, but the planning data places about 27 per cent of a 1.5 km box around Bleadon inside. For a house within the designation, dormer plans face tighter rules, which our planning page sets out. Ask North Somerset Council's planning team which side of the line your address falls on.
The church is listed Grade I, first listed on 9 February 1961, and Anglican worship continues there. Roof work therefore needs a faculty, requested by the parish, and the council's listed building consent does not apply. For Hillside Farmhouse, listed Grade II, listed building consent from the council is the route instead.
It can. Approved Document L counts replacing the waterproof membrane as renovation, so an existing roof worse than 0.35 W/(m²·K) is improved to 0.16 where feasible, with a 15-year payback test. The 2021 tables apply until 24 March 2027. Ask your building control body, and we record the existing roof.
North Somerset Council says applications must be made by the company providing the service or carrying out the work. It asks for them at least five working days ahead, and permits run from one day to a maximum of 28 days. We confirm the fee and the permit period for your job at the survey.
Give us the Bleadon address and what the roof is doing, and a survey slot follows.





