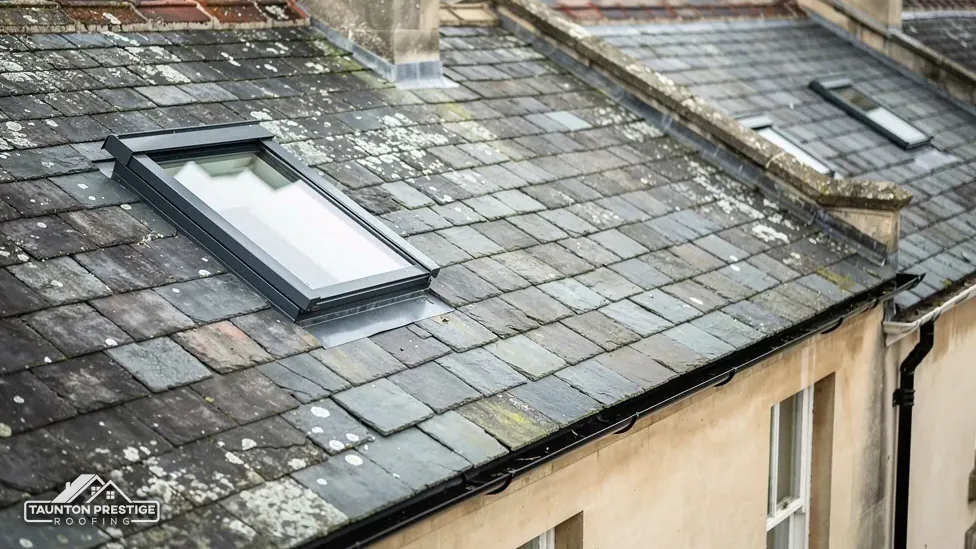
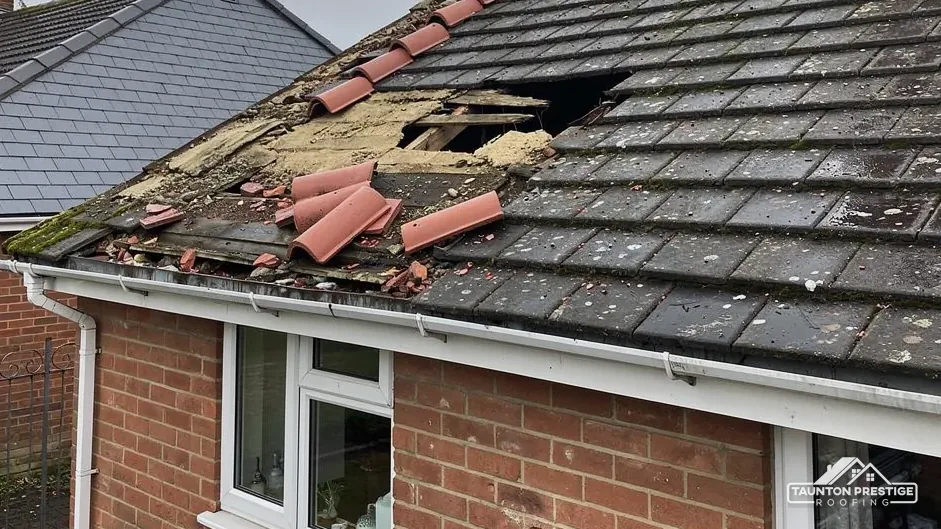
St Mary's Grade I church
First listed in February 1961. Being an Anglican church in use, it takes the faculty route for roof work.

A Grade I church, listed cottages and a flood-mapped village centre
East Brent has a Grade I church, listed cottages and a mapped centre in Flood Zone 3. Roof questions here start with who agrees and where the water goes.
First listed in February 1961. Being an Anglican church in use, it takes the faculty route for roof work.
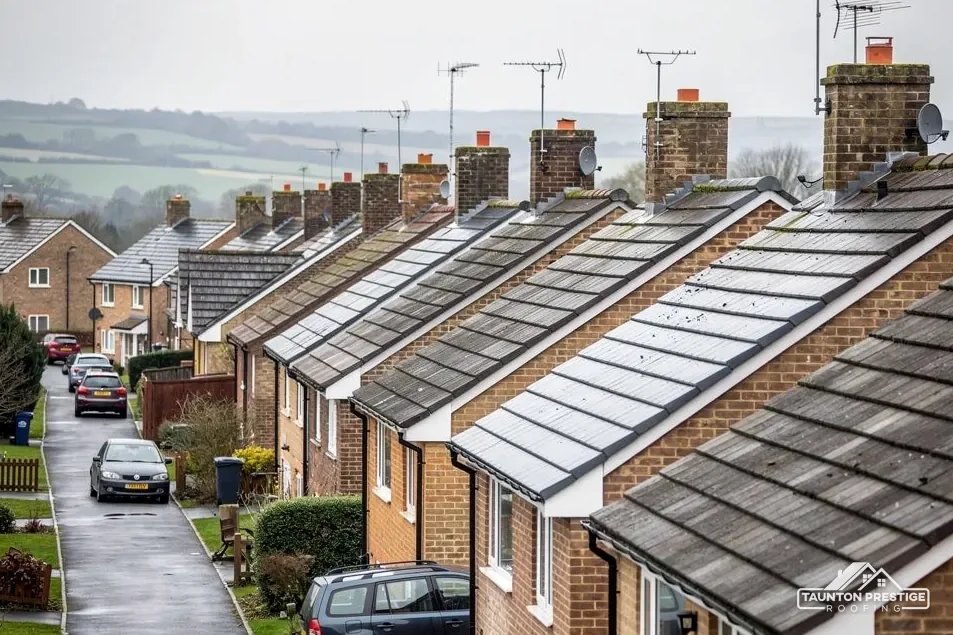
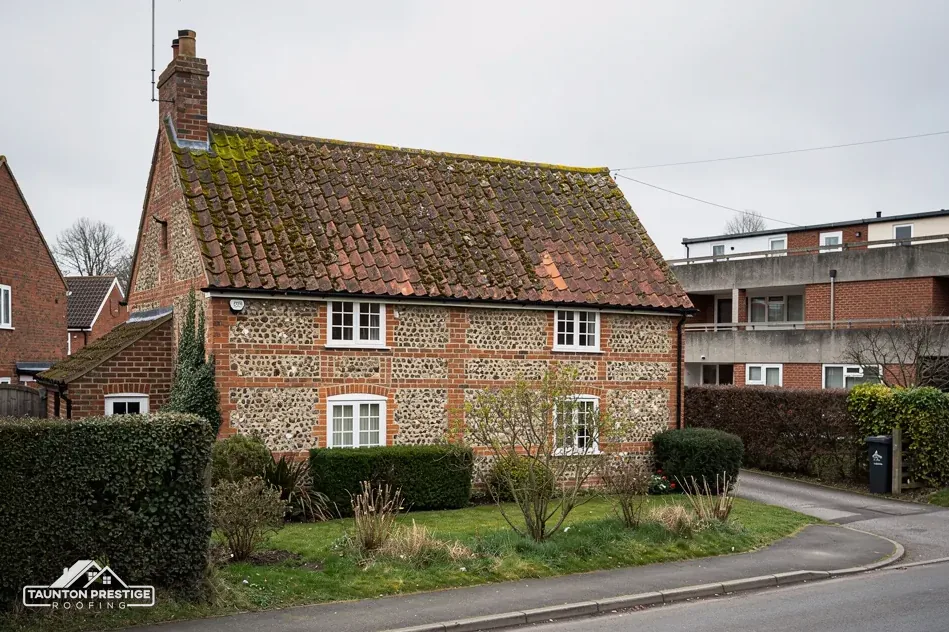
Listed Grade II in May 1985, a small house where any change to the covering is judged against its listing.
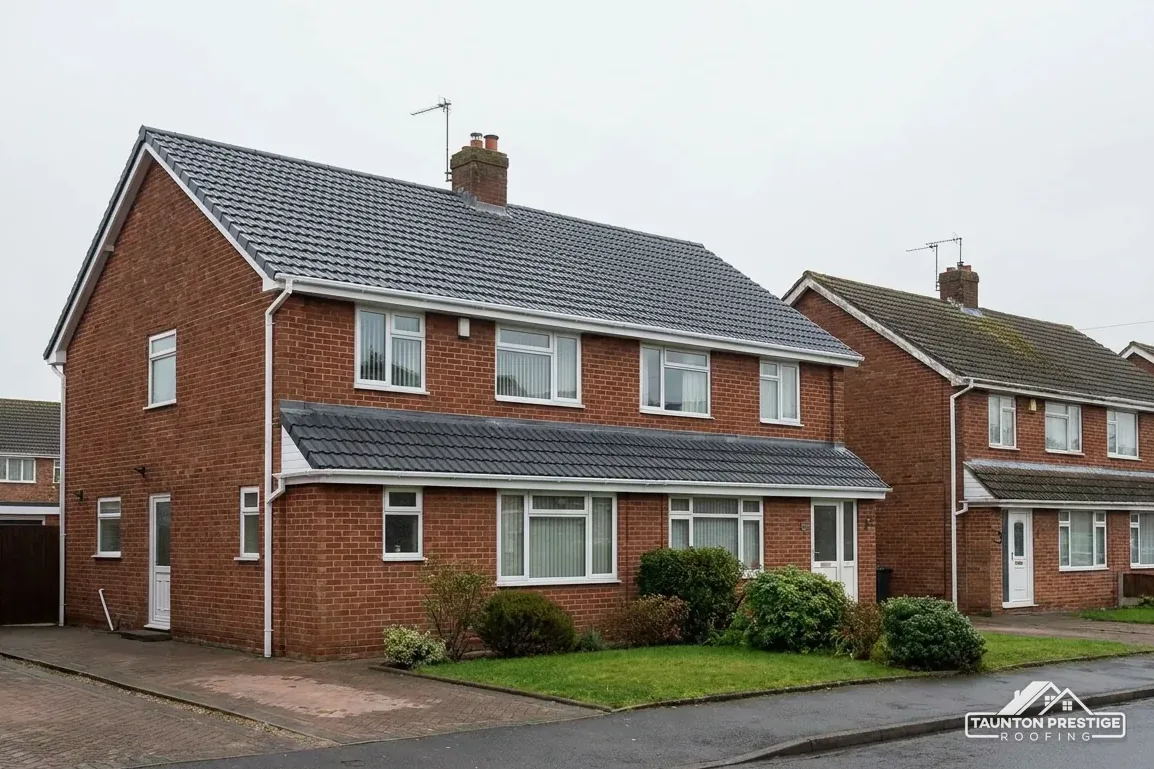
Both are Grade II listed, so repairs to either roof should be checked with Somerset Council before work starts.
Street map of East Brent with Brent Knoll, Lympsham, Bleadon, Mark marked around it, and Taunton.
Brent Knoll lies south-west of East Brent and Lympsham north-west, with Mark to the south-east, Bleadon to the north, Berrow to the west and Burnham-on-Sea further out to the south-west.
About 19 miles north-east of Taunton, Somerset Council (unitary).
Four checks at the church end
Four checks for a roof in or near the village centre, each one tied to who must agree, what the job involves and what moves the price.
St Mary's is listed Grade I. Church Cottage is Grade II, as are Knoll Farmhouse and Knoll Lodge. With four listed roofs in the picture, the first job on an East Brent survey is not to look at the slates at all but to work out whose permission the work needs. Get that wrong and a repair can stall for weeks, halfway up the scaffold.
Not the council's. Where a Church of England church is still used for services, repairs are authorised through a faculty, which is the Church's own permission. The parish applies, the faculty comes back with conditions, and the roofer builds to them. Other denominations split differently: a few run their own systems, while Quaker and Unitarian buildings deal with the council through listed building consent. St Mary's is recorded as Anglican, so the faculty is the route we would plan around.
No. A listed house still enjoys its ordinary permitted development rights, but listed building consent from Somerset Council is also needed for work that alters its character. Replacing a slipped tile with a matching one is repair. Re-covering a whole slope, adding roof windows or rebuilding a stack is where you need the council. Our guide to listed building roof consent shows how an application runs.
Larger church and farm roofs often have long valleys, and those deserve a close look. A valley is the sloping channel where two roof planes meet, and it takes the heaviest flow on the whole roof, so its lead or its tiles fail first. We photograph every valley close up, slope by slope, so a consent application, if one is needed, starts from a clear record of what is up there now, and no material is ordered until the route is settled.
Look for
In the national planning dataset the nearest conservation area to East Brent is Lympsham, which lies within about 2.5 km. That tells you nothing certain about your own address, because a boundary can run between two neighbouring houses. Somerset Council's planning team holds the boundary maps and can answer in a single call. We raise the question at every East Brent survey, because the answer changes what you may do without applying.
Look for
What decides the price
Because the covering's appearance is what a conservation area protects. Swapping a handmade-looking clay tile for a flat concrete one changes the street even when the pitch stays the same. We note which pieces on a slope are original, which are patches and which are modern replacements, then match the new work to the older pieces so the repair does not stand out.
Quite a lot. A hip is the slanting line that runs down over an outside corner from the ridge, which is the capping that sits on the very top. The verge is the trimmed edge of the covering above a gable wall. These are the details people see from the road, and the places where a modern dry-fix system, which pins the capping down mechanically and leaves out the mortar bed, looks different from the original. If your house is near the boundary, it is worth asking whether the council has a view before choosing between them. Our roof windows and skylights page covers the options when you want daylight in a loft without altering the slope that faces the road.
If the boundary turns out to be nowhere near, you can plan the job on its merits. If it is close, the council's answer comes first, and the survey photographs go with your enquiry.
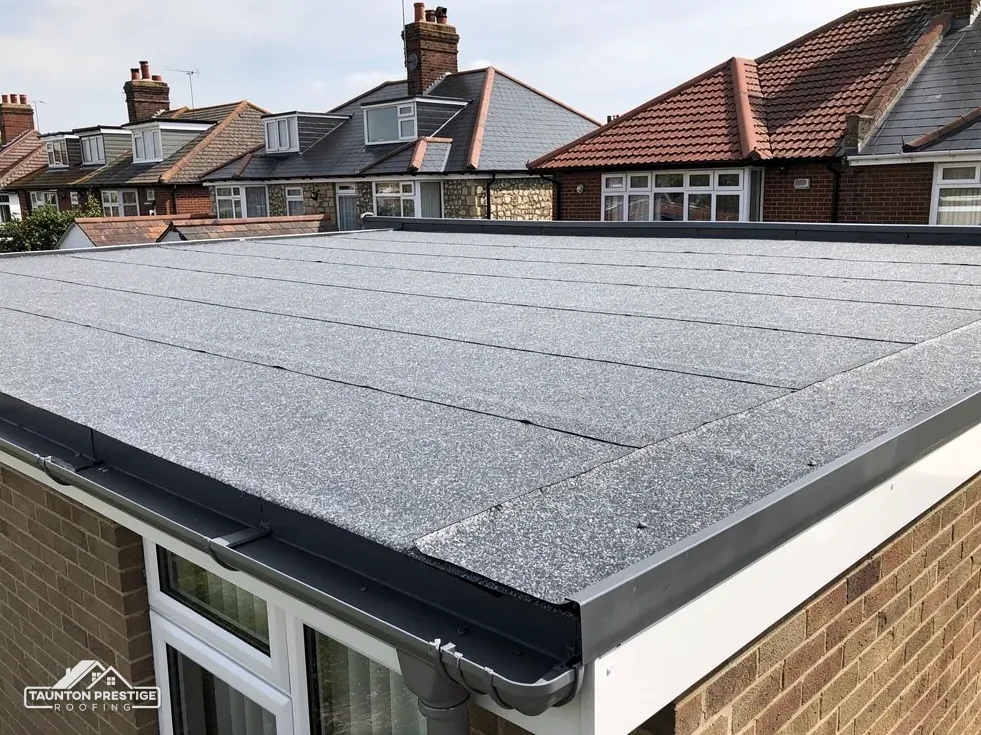
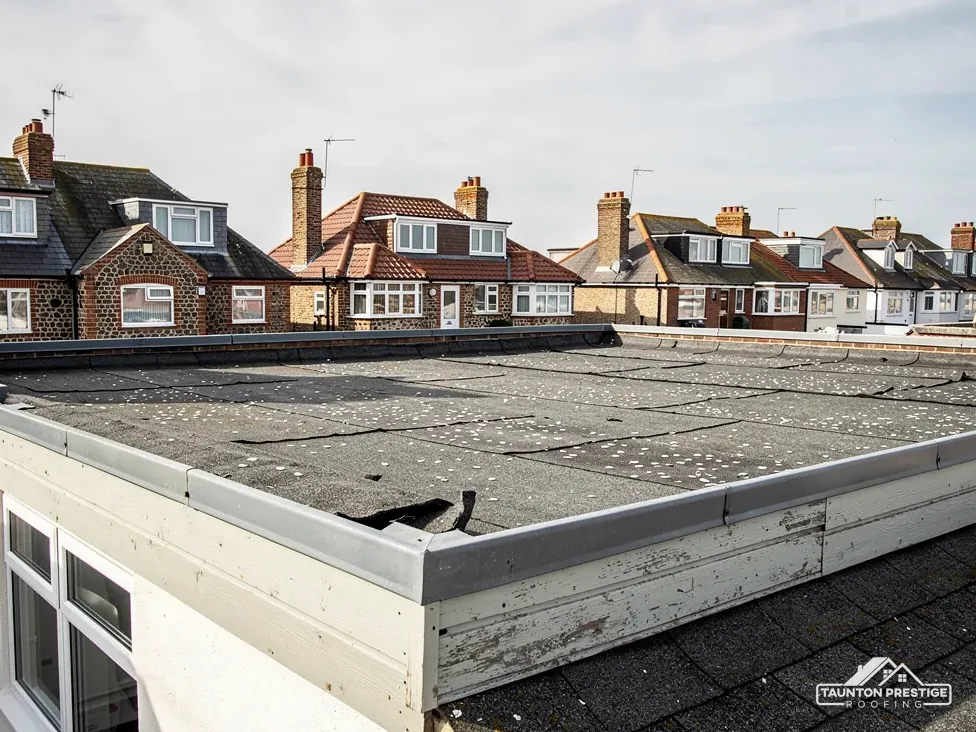
In the Environment Agency's flood mapping for planning, the mapped middle of East Brent falls inside Flood Zone 3. That describes the land, not your roof, and GOV.UK's long-term flood checker takes a single postcode. A roof cannot change the map. What it can do is carry rain away quickly, so water never sits on a flat deck or spills over a gutter onto saturated ground below. A downpipe that empties straight onto paving beside the wall is also worth leading into a proper drain.
Standing water that outlasts the shower means one of three things: the slope to the drain has gone, the drain point is clogged, or the deck has dipped. BS 6229:2025 sets a minimum finished fall of 1:80, and IKO advises designing for 1:40 so the finished roof still drains once things settle. The covering is the next question. EPDM is a rubber membrane supplied as one large sheet, and GreenSpec gives it 20 to 30 years where Less says 30 to 50. GRP is a resin skin laid over fibre matting that sets hard; Less puts it at 25 to 40 years. Torch-on felt comes in at 10 to 20. These are typical lives, not promises, and the quality of the laying matters as much as the material.
Brett Martin advises laying gutters to fall 1mm in every 600mm, and one bracket that has slipped can leave a pool along the run. A gutter that keeps overflowing soaks the fascia, the board behind it, and rots the soffit, the underside of the overhang. Our flat roofing and gutters, soffits and fascias pages go through the choices, and we check every outlet and downpipe on the survey rather than only the visible fault.
Under section 169 of the Highways Act 1980, scaffold that blocks a pavement or road cannot go up until the highway authority has licensed it. Somerset Council, the highway authority here, will permit only accredited contractors to take out a scaffold permit, so the paperwork sits with whoever is appointed. It costs £124.60 for each 28-day period (April 2026), with at least 10 working days' notice. Dates in our start plan include that wait. A scaffold wholly inside your own garden is off the highway and needs no such licence, and a low extension roof may be done from a tower.
What decides the price
The Planning Portal uses two measures: under 25 per cent of the building envelope and under 50 per cent of the roof. Stay inside both and the work normally passes without an application. Anything that makes the covering 15 per cent heavier or more requires Building Regulations approval, with a structural check first. Somerset Building Control, reachable on 0300 303 7790, serves addresses like this one, and we can tell you at the survey which side of the line your job falls.
They can. A nest in use is protected: intentionally damaging one breaks the Wildlife and Countryside Act 1981, and GOV.UK adds that nothing in its licensing allows construction to proceed over an active nest. We look under the eaves at the survey, and if birds are in residence the work waits for them to finish.
The survey produces photographs showing your roof as it stands, and then a single total set down in writing, which says whether scaffold and VAT are included. To start, send us your East Brent address, say whether the roof is flat, pitched or both, and name a few days that suit you for the survey. Bring up any listing or conservation question you already know about, so we can look at it on the first visit.
Walked the roof?
When you have read the checks, we walk the roof and show you the photos.
It can be, because a flat roof depends on its fall and its outlets. BS 6229:2025 sets 1:80 as the minimum finished fall. A clogged drain point or a dipped deck lets water pool, and pooled water ages the covering faster. A pitched roof sheds water by gravity, so its faults tend to be slipped tiles and failed flashings.
For a listed house or farm building the approval comes from Somerset Council, as listed building consent, when the work would affect its character. A matching repair is the simpler case, though still worth confirming first. Church property differs: an Anglican church in use needs a faculty instead, which the parish arranges.
The flood map describes the ground, not the roof, so it does not dictate a covering. It does make gutters and drainage matter more, because water that cannot escape quickly adds to a wet site. GOV.UK's flood-risk checker gives the position for your own address, and we look at drainage at the survey.
Somerset Building Control, on 0300 303 7790, which now covers all the old districts including the former Sedgemoor area. A small repair may not need an application, but a heavier covering or a structural change brings Building Regulations into play, and we flag that at the survey before you commit.
Send your East Brent address with a note of the fault, and we will agree a time for the survey.