

St Mary's Grade I church
Grade I and still a place of worship, so roof work there goes through a faculty.
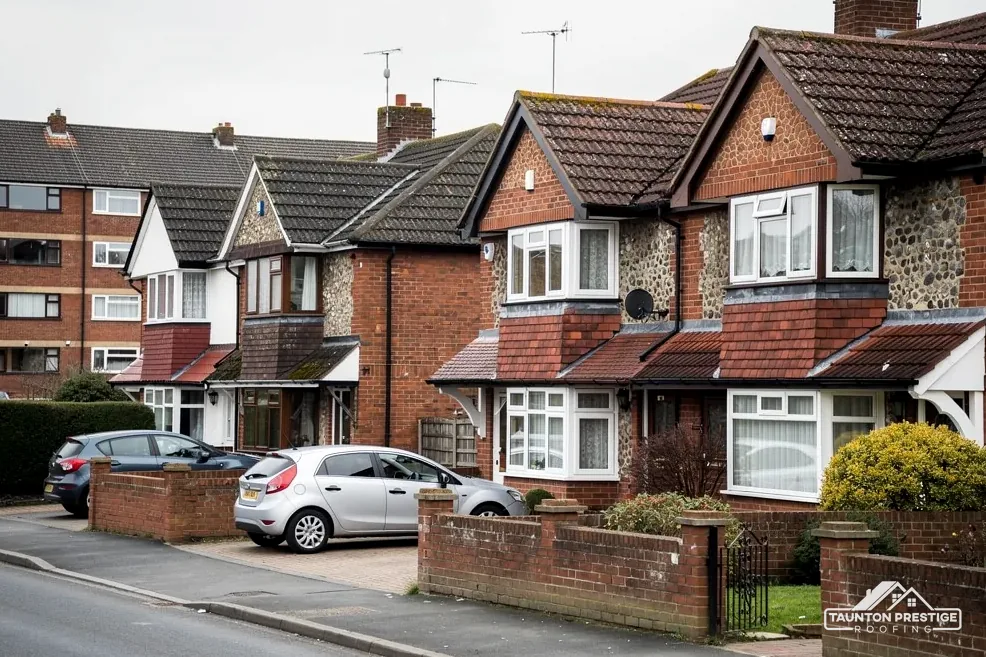
A Mid Devon village of listed lanes and a Grade I church
A Grade I church and the Grade II* Court Barton sit among 23 list entries within 500 metres of Kentisbeare's centre, so roof work starts with a check.
Grade I and still a place of worship, so roof work there goes through a faculty.
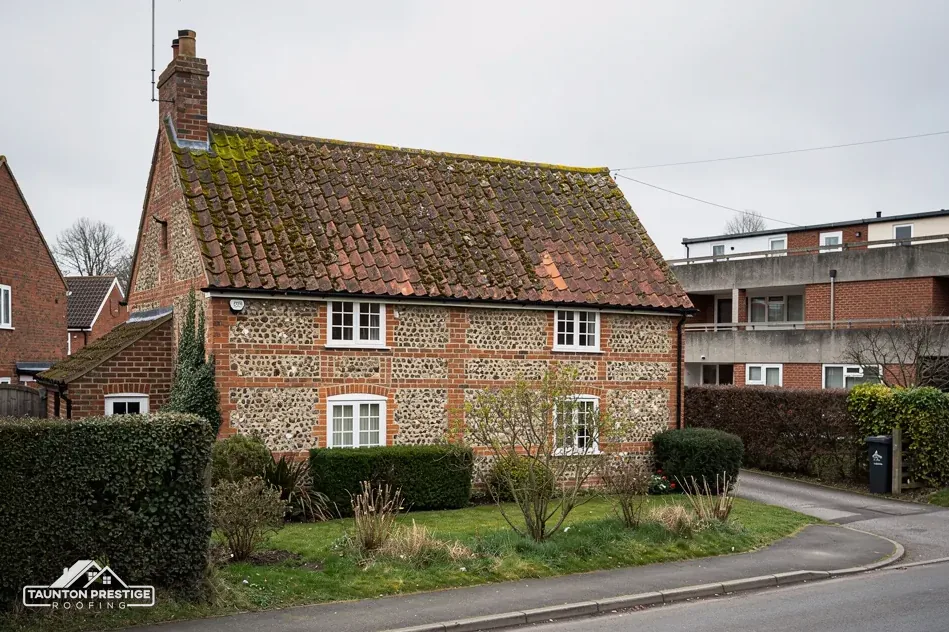
Its Grade II* listing dates from April 1966, and a roof change there is weighed against its special interest.

There are 23 list entries within 500 metres of the centre, among them 1 and 2 High Street, Grade II.
Street map of Kentisbeare with Willand, Uffculme, Broadhembury, Cullompton marked around it, and Taunton.
Willand lies to the north-west and Uffculme to the north, with Cullompton to the west, Broadhembury to the south-east and Culmstock to the north-east.
About 14 miles south-west of Taunton, Mid Devon District Council and Devon County Council.
Four checks round St Mary's
What to check on a house near the church or the High Street, and how each answer moves the job and its cost.
Walk the lanes round St Mary's and the National Heritage List is never far away. It has 23 entries inside 500 metres of the village centre, among them Court Barton and Priesthall (both Grade II*) and 1 and 2 High Street (Grade II). Our first question on a Kentisbeare roof is whether the house sits on that list, because the answer settles who must say yes before a slate is lifted.
It turns on how much the roof changes. Relaying the old covering to its old pattern counts as a repair. A new covering, a different style of ridge, a roof window or a rebuilt chimney can alter the character that earned the listing, and Mid Devon District Council, as planning authority, says whether listed building consent is needed. Our guide to listed building roof consent walks through the route. A call to the council's planners before a single item is ordered is the safest first step, and it keeps a good roof from being redone twice.
Fewer rules apply, though not none. Whether an address lies inside a conservation area, or under an Article 4 direction, is for Mid Devon's planning team to confirm, and we ask you to check with them before materials are ordered.
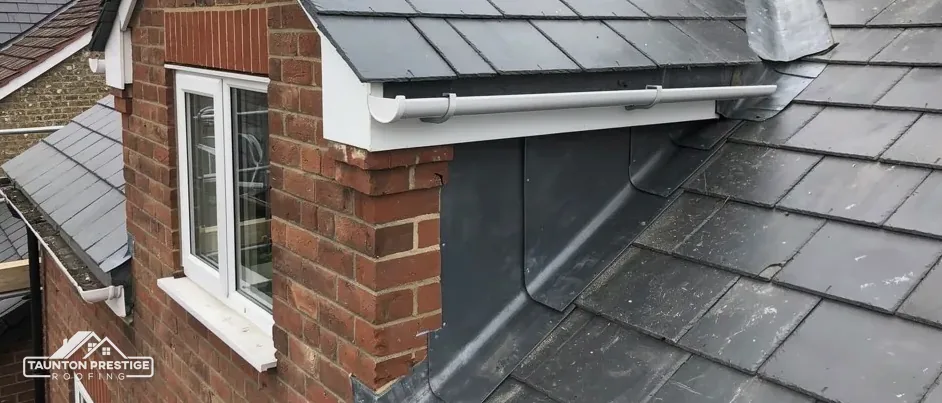
At the survey we write down what covers every slope and record the ridge (the capping row at the very top), the verge (the finish along a gable end) and the flashings (the metal strips sealing the joint with a wall or chimney). The photos you receive show each of them, so a consent application can start from the roof as it really stands today. That visit also shows which slopes face the lane and which sit behind the house, and the difference changes how we plan access.
Look for


Every covering in Kentisbeare, slate, clay or concrete tile, rests on the same hidden kit. Battens, the thin timber laths that slates and tiles hang from, run across the rafters, and an underlay, the waterproof sheet beneath the battens, is the last line of defence. A roof seldom gives up all at once. One slate drops an inch, a tile cracks across the middle, and rain finds the gap.
What decides the price
Yes, because a small fix now beats a stained ceiling later. MyJobQuote's guide (Oct 2026) gives a typical UK range of £150 to £200 for replacing five roof tiles and £200 to £275 for 10 to 20. We walk the whole slope when we come, since the cause matters more than the cracked piece. A tile that failed alone is quick work. A slope of tired nail heads is a different job, and your photos show which one you have. Where fixings are failing in a run, patching the same slope again and again costs more than relaying it, and we tell you straight.
Published sources give ranges, never promises. CORC's guidance has well-kept slate lasting 100+ years. For clay tiles, Marley cites a BRE minimum life expectancy of 60 years. Concrete tiles get a separate estimate of around 60 years from Marley, who add that it is not a guarantee. Fixings can fail early and age alone is a poor judge, so we read the battens, nails and underlay before calling a roof finished.
Ridges need their own look. BS 5534 changed in 2014, and ridge tiles bedded on mortar now also get mechanical fixings, since mortar on its own no longer counts as enough. MyJobQuote's typical UK range for ridge tile replacement is £225 to £550 (Oct 2026). Our slate roofing page covers the slate side in more depth.
On the Environment Agency's planning flood map, Zone 3 lies within about 250 metres of Kentisbeare's centre point. A map like that describes the ground, not the house, and GOV.UK offers a checker for the long-term flood risk at a single address. A roof's part in all this is practical: it should clear its rain quickly, and the gutters, downpipes and any flat section do that work.
Flood maps describe the land; your gutters decide where a roof's rain finally goes.
Look at the fall first. Brett Martin's fitting guidance asks for 1mm of fall for every 600mm of gutter, a slope so slight that one sagging bracket can flatten it. Next come a blocked outlet and a split joint. Overflow that carries on soaks the fascia, the board the gutter bolts to, and then the soffit, the board closing the underside of the overhang. We check board and bracket before quoting, so you know which job you have. MyJobQuote gives a typical UK range of £1,000 to £1,600 for replacing gutters (Oct 2026), so it pays to know early whether you need new brackets or a whole new run. Our gutters, soffits and fascias page explains the options.
If water is still lying there once the rain has gone, yes. BS 6229:2025 sets a finished minimum fall of 1:80, and IKO advises designing flat roofs for 1:40 so the built fall comes out right. Standing water means the fall has slipped, a drain outlet has silted up, or the deck has dipped. The covering then decides the next step, and sources disagree on EPDM (a synthetic rubber sheet): GreenSpec says 20 to 30 years, Less says 30 to 50. Less gives 25 to 40 for GRP (glass-reinforced plastic) and 10 to 20 for torch-on felt. Our flat roofing page shows where each one fits.
Scaffold that stands on a road or pavement is a licensing matter under section 169 of the Highways Act 1980, and the licensing body for Kentisbeare is Devon County Council. Devon County Council's rule is that the scaffolding company files the application on your behalf. Expect a fee of £158.00, at least 10 working days between asking and putting poles up, and a ceiling of 12 weeks on how long a licence runs. Poles inside your own boundary never reach the highway, and a low roof sometimes needs only a ladder or a tower, which we can judge once we have seen it.
What decides the price
The Planning Portal sets two tests: under 25 per cent of the building envelope and under 50 per cent of the roof. A job below both limits does not normally need a building control application. Extra weight changes the answer: at 15 per cent or more over the old covering, approval is needed, and the Planning Portal wants a structural engineer or surveyor consulted beforehand. In Mid Devon, building control is a joint service with North Devon.
Old buildings give birds and bats somewhere to settle. GOV.UK's bat guidance puts roof repairs and re-roofs on its list of work that may affect bats, and treats every species and its roost as protected. Droppings under the eaves, staining round a gap or a bird flying in and out are our cue to pause and plan.
If the church or a listed house is behind your enquiry, send us your Kentisbeare address and say which slope is bothering you. A survey date comes first, then your photos, then one figure in writing for everything, once we have seen what is up there. Waste goes with us, and the site stays tidy each day.
Walked the roof?
When you have read the checks, we walk the roof and show you the photos.
No fixed rule says so, but the consent decides. The easy case is simply replacing like with like. A different slate, tile or ridge may need listed building consent from Mid Devon District Council. We record the covering on every slope and look for a close match in size, colour and texture.
A parish church that still holds Anglican services sits outside listed building control, and its works go through the faculty system. The exemption has limits: planning permission for outside development and scheduled monument consent still apply where relevant. The parish applies for the faculty, and the roofer then follows the approved scheme.
No. The Environment Agency map shows flood risk to the land around a point, not to a roof. The repair follows the covering and the weather. What helps is a roof that clears its water well, so we check gutters, downpipes and outlets, while GOV.UK's flood risk checker covers your own address.
For that nest, yes. Under the Wildlife and Countryside Act 1981, anyone who intentionally destroys a nest that is in use or being built commits an offence. At the survey we check the eaves for occupied nests, then pick a start date that leaves them alone, which also stops a stripped slope waiting open to the weather.
Tell us your lane and what caught your eye, then pick a day for the survey.





