St Mary's Grade I church
Mapped as an Anglican church still in use, so roof work goes through the faculty system.
Grade I church, Grade II* manor and the Quantock Hills edge
Kingston St Mary sits beside the Quantock Hills National Landscape, with a conservation area, St Mary's Grade I church and the Grade II* Manor House. We survey before we price.
Mapped as an Anglican church still in use, so roof work goes through the faculty system.

Listed Grade II*, with Bobbetts and Hill Farmhouse listed Grade II nearby, so roof changes need consent.

Designated in April 1975 and revised in August 1993, with an Article 4 direction also listed for the village.
Street map of Kingston St Mary with Upper Cheddon, Yarford, Pickney, Cheddon Fitzpaine marked around it, and Taunton.
Upper Cheddon lies just south-east of the village, with Yarford to the west and Pickney further on, while Staplegrove sits to the south and Clavelshay to the north-east.
About 3 miles north of Taunton, Somerset Council (unitary).
Four checks in a Quantock-edge village
Four checks for a village with an Article 4 listing, a Grade I church and the Quantocks next door, and how each affects the job and its cost.
Somerset Council's table of conservation areas records Kingston St Mary as designated on 16 April 1975 and revised on 11 August 1993, and the boundary lies within about 0.75 km of the village centre. The same council also lists an Article 4 direction for Kingston St Mary, confirmed in 1977. Ask the planning team what it covers before any roof detail changes.
In Somerset Council's words, a direction is made by the local planning authority and removes permitted development rights from a defined area or site. Where one is in force, jobs that are normally permitted development can call for a planning application. For a roofer, that means checking with the council before any visible change, never assuming.
A house can sit near the village centre and still fall outside, or the reverse, so the answer comes from the council and not from how the lane looks. The National Heritage List shows 20 entries within 500 metres of the centre, among them Bobbetts and Hill Farmhouse, both Grade II. Putting back what is already on the roof keeps a repair simple, and our guide to planning permission for roof work explains where that stops.
At the survey we record the covering, the ridge style and the stacks slope by slope, with photos, so a planning officer can see the existing roof before deciding. With St Mary's and the Manor House close by, one view along a lane can take in several listed roofs, and yours may be among them without you knowing.
Look for
St Mary's church is listed Grade I, and the Manor House Grade II*, both first listed on 25 February 1955. The church is mapped as an Anglican place of worship in use, which puts its roof work through the faculty system, not through the council. A faculty is a permission from the diocese, and the parish arranges it. Once it is granted, the specification is fixed and the roofer builds to it.
On a listed roof, the paperwork and the lead flashings are as much the job as the slates.
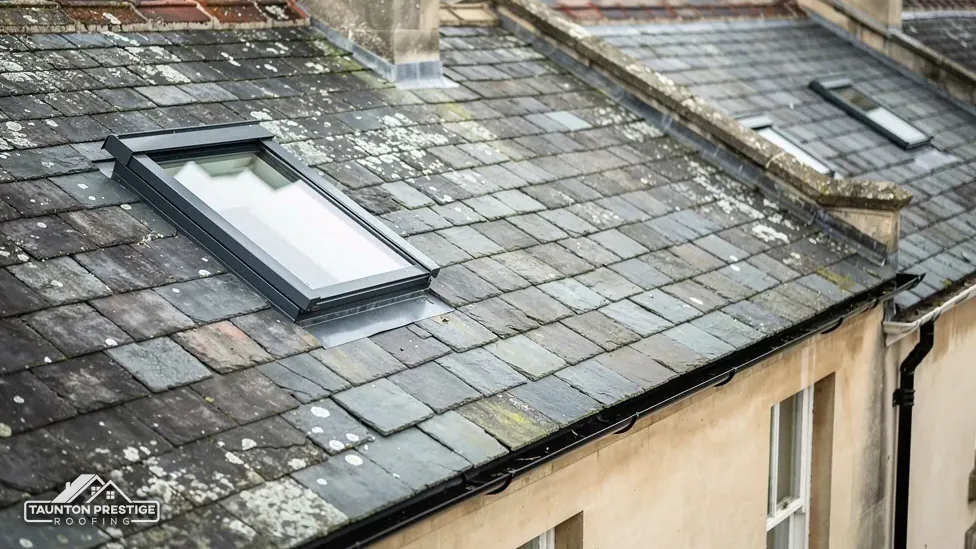
Church roofs are often high, steep and carried on lead, with valleys and flashings that fail before the covering does. Lead is sheet metal, and its thickness is sold as a code from 3 to 8, with code 5 among the weights listed for flashings. A well-laid sheet can last for over 80 years, which is why replacing a failed flashing on an old roof is a better job than re-covering the whole slope. Our page on lead work covers the sheets in more detail.
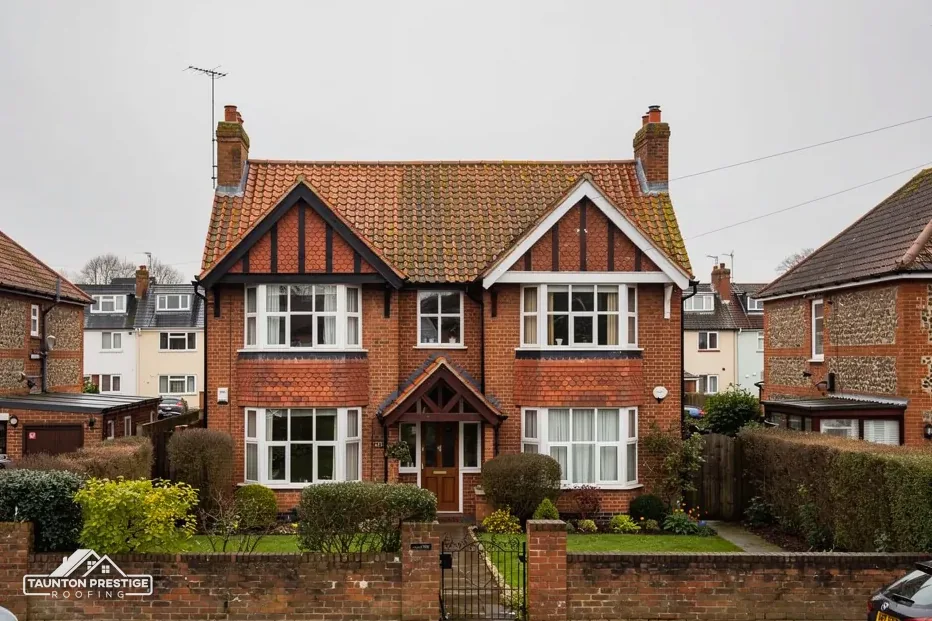
The Manor House, Bobbetts and Hill Farmhouse are listed, so listed building consent is needed for work affecting their special character. Matching what was there is easier to justify than any change, and it keeps an application short. That means the same slate size and the same ridge, and where a patch is needed it should be reclaimed material of the right colour. A careful record of the existing roof makes that case easier to put.
Scaffold on a church is a job in its own right: the height, the tower and the churchyard all shape the access, and the parish agrees where it can stand. We cost that once the specification is in hand, and not before. We keep every note and photograph from the survey, so whoever applies for the faculty or the consent is working from facts about the roof.
The Quantock Hills' designation as an Area of Outstanding Natural Beauty dates from 1956, and the area now goes by the name National Landscape. The village centre point sits just outside the boundary, though about 38% of the 1.5 km square drawn round it lies inside. Dormers face extra planning limits in a National Landscape or a conservation area, which our guide to planning permission for roof work explains, so a loft room here is often planned around roof windows instead.
What decides the price
Look for
Usually. Where a house has two storeys, converting the loft normally brings in a protected stairway, and Approved Document B accepts other arrangements, sprinklers in open-plan areas among them. An escape window helps only on storeys within 4.5 m of the ground, and it needs an opening of no less than 0.33 square metres, at least 450 mm high and wide, with its bottom edge no more than 1100 mm above the floor.
Approved Document L (2021 edition) applies its existing-element table to a loft conversion: a roof worse than 0.35 W/(m²·K) is improved to 0.16, and where that cannot be done or would not pay back within 15 years, to the best level that can. A roof window is held to 1.4 or Window Energy Rating Band B. Your building control body signs off the whole job, and our roof window installation page covers the fitting.
Before drawings, a survey of the roof timbers shows what the structure can carry and whether the ridge is high enough for the room you picture. Before any of that, the roof has to be sound. The survey checks the rafters, the battens and the covering first, because a loft room built under a tired roof means opening it up again later.
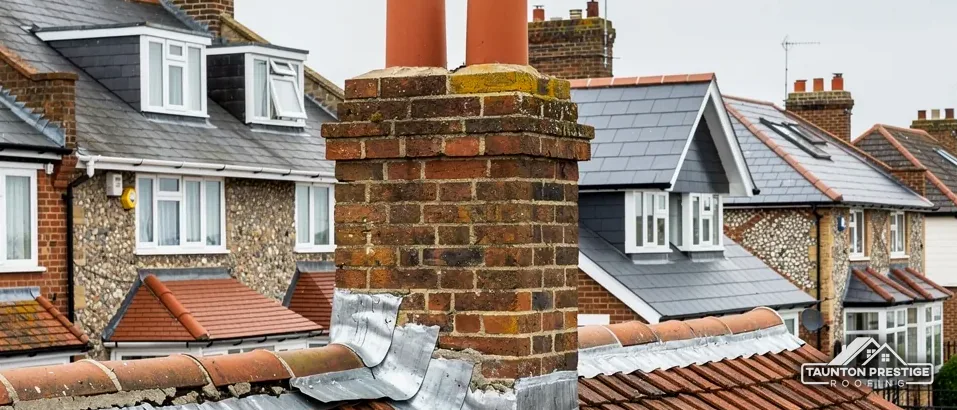
Of every part of a roof, the chimney stack takes the most weather, and it fails in stages. First the pointing erodes, then water gets behind the flaunching, the sloping mortar fillet around the pots that sheds rain, and last the lead at the joint between stack and slope lifts. Fixing it early is a small job, and leaving it lets rain reach the brickwork, the ceiling below and the timbers around the flue. A stack that leans or has open joints between the courses needs rebuilding from a safe base, so the survey looks at the stack from the roof as well as from the ground. MyJobQuote (Sep and Oct 2026) gives a typical UK range of £450 to £1,200 for chimney repointing, and for leadwork a patch is £150 to £250 while a full replacement runs £350 to £920, scaffold dependent.
Often, yes. Repointing, a new flaunching and renewed flashings keep the stack in place, and on a listed house they count as repair, provided the materials match. Taking a stack down or cutting it lower may change how a listed building reads, and that needs listed building consent. Lead flashing can last for over 80 years, which means a flashing that has failed usually points to a loose joint or fixing, with the metal itself still sound.
The Planning Portal says Building Regulations approval applies to every chimney breast removal, because the breast is part of the structure. If the breast sits on a party wall, the Party Wall etc. Act 1996 means serving notice on the neighbour no less than two months ahead, and silence from the neighbour should not be taken as agreement. Questions about that go to a party wall surveyor, not to building control. See our chimney repairs page for the full list of repairs.
Stack trouble can announce itself with a damp patch on a chimney breast inside the house, or on the wall below the stack outside. If you have noticed either, name the house and the side it shows on, and we will plan a survey visit that includes a look at the flashings and the pots.
Walked the roof?
When you have read the checks, we walk the roof and show you the photos.
That depends on what the direction covers, which the council's planning team can tell you. Somerset Council lists a direction for the village, confirmed in 1977. Ask before any roof work starts. Matching what is there is the simplest case, but only the council can say whether your job falls within the direction.
The church is mapped as an Anglican place of worship in use, so repairs go through the faculty system, which is a diocesan permission arranged by the parish. It does not go to Somerset Council for listed building consent. The faculty fixes the specification, and the roofer then builds to what was approved.
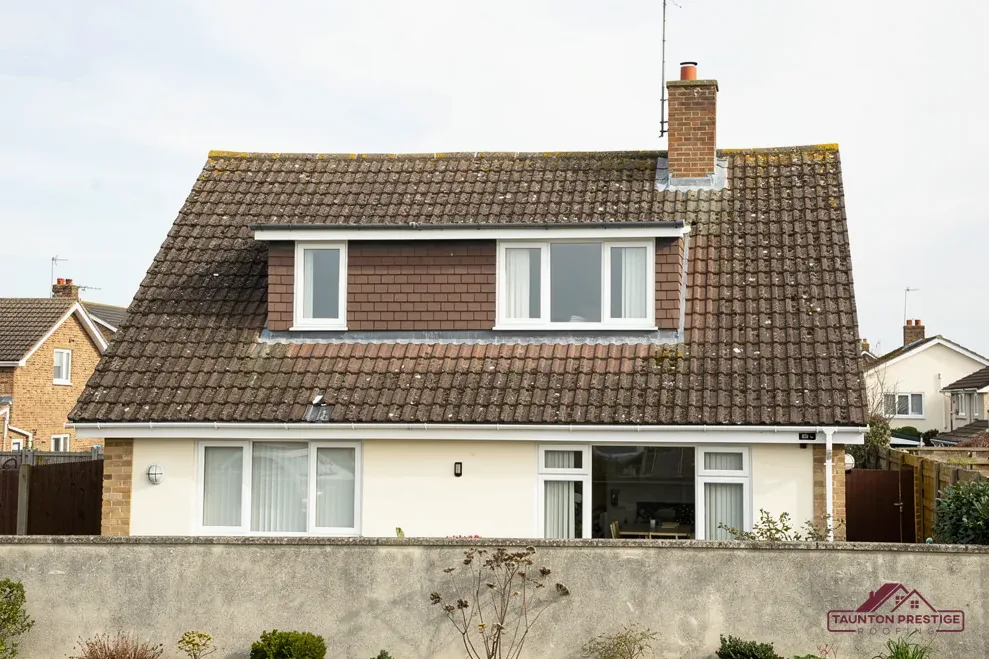
Yes, with roof windows in the slope. A dormer needs a planning application in a conservation area or National Landscape. The room still needs Building Regulations approval: a protected stair is usually needed on a two-storey house, the roof insulated to Approved Document L, and any escape window of the right size and height. Check with Somerset Building Control.
Not if it is a breast on a party wall. The Party Wall etc. Act 1996 means notice at least two months beforehand, and silence is not consent. Any chimney breast removal needs Building Regulations approval. Taking down just the stack above the roof also needs a look at listing and conservation area rules first.
Name the house and what looks wrong, and we will agree a day to visit.