Grove Farmhouse
Began as a probably 15th-century open-hall range and gained a front range in the mid 19th century. Listed Grade II.
A listed open-hall farmhouse and the very edge of the Quantocks
Pickney is a small hamlet near the Quantock Hills, with a Grade II farmhouse that began as a medieval hall. We read each roof first, then price it.
Began as a probably 15th-century open-hall range and gained a front range in the mid 19th century. Listed Grade II.
Later updates brought jointed crucks, paired timbers that carry the roof, so work under the covering must protect them.
Bishops Lydeard, Kingston St Mary and Staplegrove lie within about 2.5 km; ask Somerset Council about your own address.
Street map of Pickney with Yarford, Toulton, Bishops Lydeard, Kingston St Mary marked around it, and Taunton.
Yarford lies just north-east of the hamlet and Toulton to the north, while Bishops Lydeard sits to the west, Kingston St Mary to the east and Staplegrove south-east, towards Taunton.
About 4 miles north-west of Taunton, Somerset Council (unitary).
A Pickney roof, read in four steps
Four checks for a hamlet with one listed farmhouse and a sliver of the Quantock Hills, with the effect of each on the work and the price.
Grove Farmhouse began as an open-hall range, probably built in the 15th century, a hall open to the rafters with no ceiling between. It was later updated with jointed crucks, a form of timber frame in which curved pairs of timbers rise to carry the roof, and altered again in Tudor times. A new front range followed in the mid 19th century. Historic England first listed it at Grade II on 17 May 1985, and it is the only listed entry within 500 metres of the hamlet.
Stripping a slope exposes them to weather, so the work goes in small stages, with a temporary covering ready before the old one is lifted. Battens, the thin laths the covering hangs from, are fixed to the rafters and not to the historic frame. Where a timber has decayed, the repair keeps as much original wood as it can. Listing applies to the whole building, so the detail of any repair should be agreed with the planning team first.
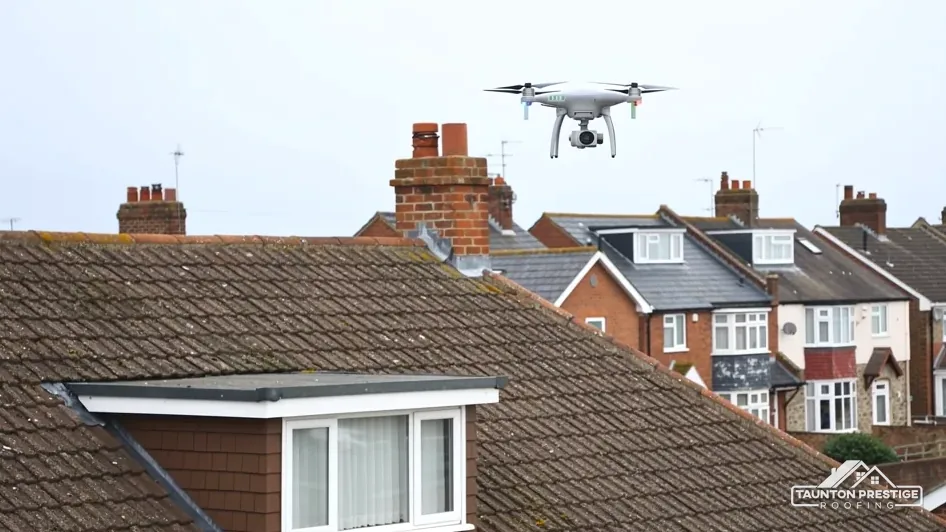
Any work that would affect the farmhouse's special character needs listed building consent. Re-covering in the same material and pattern sits at the safe end. A change of covering, an added roof window or a rebuilt stack sits at the other. Our roof inspection record, slope by slope, gives the council something exact to look at.
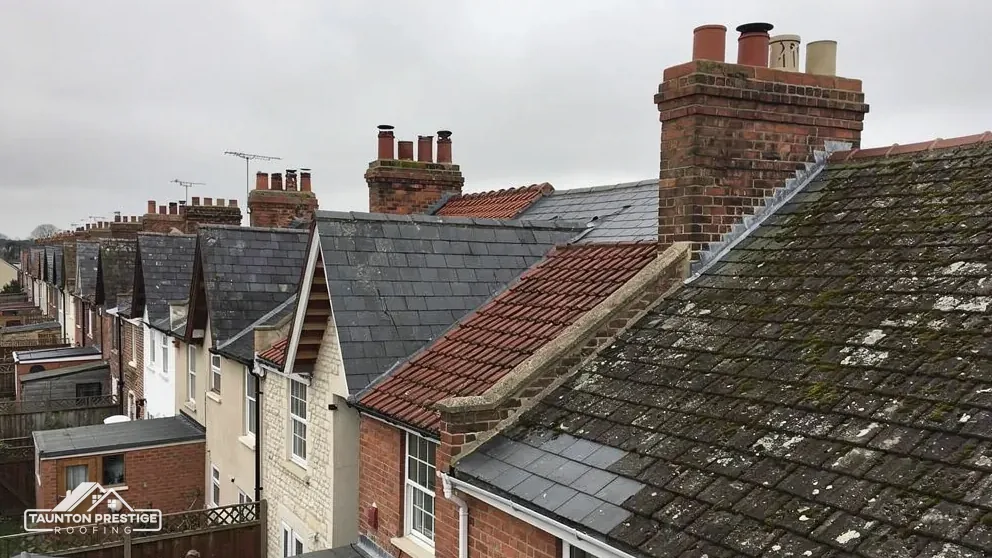
Because the hall once stood open to the rafters, the roof frame is part of the building's story in a way a modern truss is not. If you can see old timber from the loft, show us before anything is cut. A building with ranges added in different centuries has roofs of different ages under one name, so we survey each range as its own roof and record where the old and newer parts meet.
Look for
Three conservation areas lie within about 2.5 km of Pickney. Somerset Council's table gives Bishops Lydeard as designated on 5 February 1975 and revised on 25 September 1993, Kingston St Mary as 16 April 1975 and revised on 11 August 1993, and Staplegrove as 12 November 1998. The council confirms boundaries, and we ask the question at the start.
Look for
What decides the price
Pickney's centre point is outside it, and about 1% of the surrounding square lies inside. The Quantock Hills' AONB designation dates from 1956 and was made under the National Parks and Access to the Countryside Act 1949. In November 2023 the name changed to National Landscape, a change of name and not of law. Because the land is on the margin, a house in the hamlet is far more likely to be outside the boundary than in it, yet the address check settles the question.
Changes to how a roof looks, such as a dormer, a roof window, a new chimney or a different ridge, are the ones to raise with the planning team, and our guide to planning permission for roof work sets out the general position. Kingston St Mary also has an Article 4 direction listed by Somerset Council, and the council's planners can explain what it covers.
Property searches and surveys sometimes mention the conservation areas around a village without saying which houses lie inside them, so ask for the boundary map and mark your own house on it. When the boundary is unclear, we photograph the front of the house and the roof together, so the council's reply is based on a clear picture of what stands there.
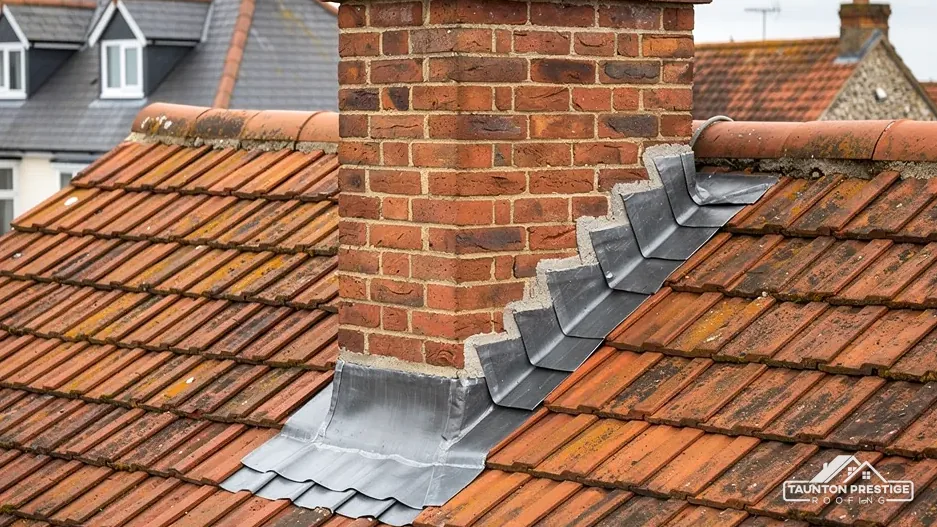
A farmhouse built in ranges has valleys, the internal angles between slopes, and abutments, where a roof ends against a wall. Those joints are the first places water finds, and lead is the metal that seals them. Soakers are small lead pieces worked into the courses of slate or tile at an edge, and a flashing is lead laid across the junction of roof and wall or stack. Both last for decades when they are fixed properly.
Where two roofs meet, the lead is the only thing between the rain and the room.
A lead code names how thick and heavy the sheet is. Royston Lead's brochure gives code 3 (1.32 mm) for soakers alone, code 4 (1.80 mm) suits soakers, flashings, a pitched valley and dormers, and code 5 (2.24 mm) suits flashings, valleys, box gutters and dormers. A thicker code costs more but suits a wider or more exposed run. We say which code we propose and why.
MyJobQuote's figure for lead flashing is over 80 years, a floor rather than a promise. BS 6229, the flat roof standard, covers membrane roofs and leaves lead out, so a lead roof is judged by the craft of the laying. A failure after a few decades usually traces to a split joint, a nail through the sheet or a fixing that has failed. Our lead work page sets out how we detail it.
Old lead is easy to recognise: dull grey, thick and often rippled with age. Where the metal has split along a fold, a patch can work. Where it has thinned across a whole valley, relaying it in new lead makes more sense than repeated visits for patches.
If the valley on your farmhouse stains the ceiling after heavy rain, tell us which room and which wall, and the survey will start at that junction.
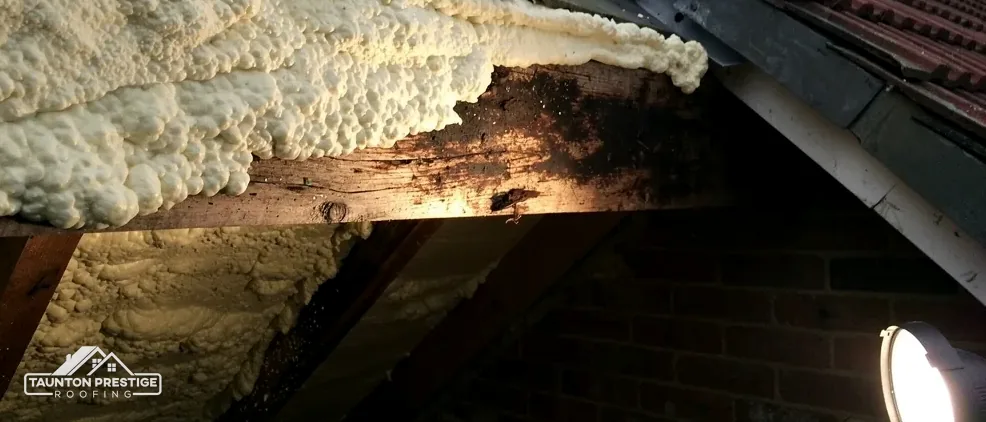
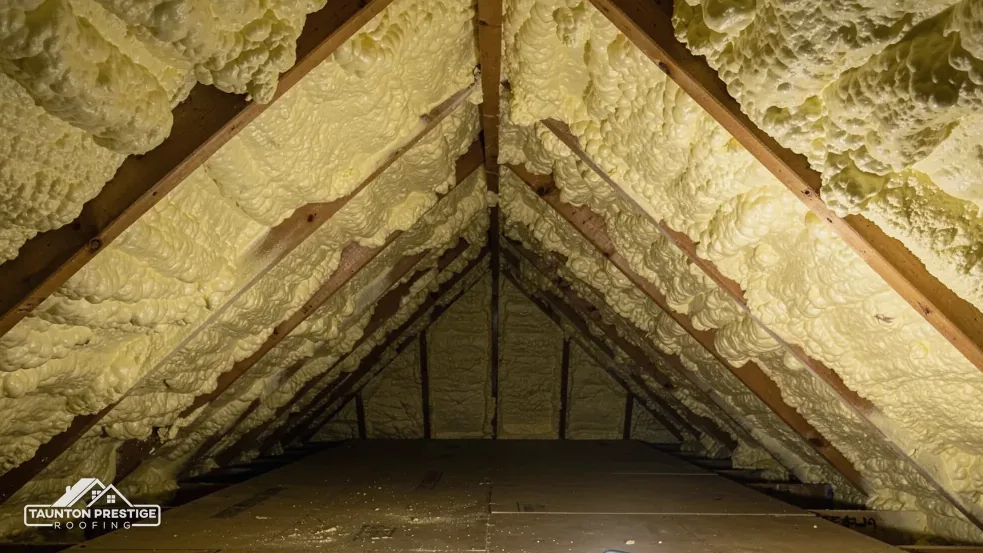
Spray foam is applied to the underside of the roof covering or between the rafters, where it sets into a continuous layer. It looks tidy from the loft, and that is part of the problem for a roofer: once it is on, the underside of the roof cannot be seen, so a leak or a rotting timber can hide behind it. In an old farmhouse with a listed frame, that makes it a decision to take slowly.
According to the RICS consumer guide, your mortgage provider should be consulted first, since its own policy sets what products are acceptable. Do that before the foam goes in, and keep the reply. If foam is already on the roof, the same call is the first step before a sale.
No. Advice from the Energy Saving Trust, updated in May 2026, is against putting foam over a roof that is leaking. The leak stays, now hidden under insulation. The right order is to repair the roof, let it dry, and then decide on insulation. Our spray foam insulation removal page explains how foam is taken off so that the roof underneath can be inspected.
If foam is already up there, the survey notes where it starts and stops, and whether any batten or board shows staining at its edge. That tells us whether the roof beneath is dry.
On a listed building, removal is also checked with the planning team first, because the work touches the historic frame. Once the timbers are clear we photograph them, so you keep a record of what the foam had been hiding.
The price of removal rests on the area, the thickness, how it was applied, the access, and the repairs to boards or battens that the removal uncovers. We cannot judge those from a photograph of the loft hatch, so the survey comes first. Tell us the address and we will arrange it.
What decides the price
Walked the roof?
When you have read the checks, we walk the roof and show you the photos.
Yes, with care. The covering comes off in stages, a temporary sheet is ready before each stage is opened, and new battens are fixed to the rafters, not the historic frame. Any decayed timber is repaired in place where possible. Because Grove Farmhouse is listed, check the detail with Somerset Council's planning team before work, since listed building consent covers works that affect special character.
A very small part. The hamlet's centre point is outside the boundary, and about 1% of the 1.5 km square around it lies inside. That is a map measurement, not a ruling on your house. Confirm your own address with Somerset Council's planning team before planning any change to how the roof looks.
A soaker is one of a row of short lead pieces fitted course by course in the slate or tile along an abutment, so rain runs across it and never behind. A flashing is a length of lead tucked into the brickwork and laid across the junction between roof and wall or stack.
Yes. RICS's consumer guide on spray foam insulation says to consult your mortgage provider about lender policy. Do that before the work, and keep the reply with your papers. If foam is already there, ask the same question before a sale and before any roof repair that depends on seeing the timbers.
Send the farmhouse or cottage address and describe the problem; a visit gets arranged.