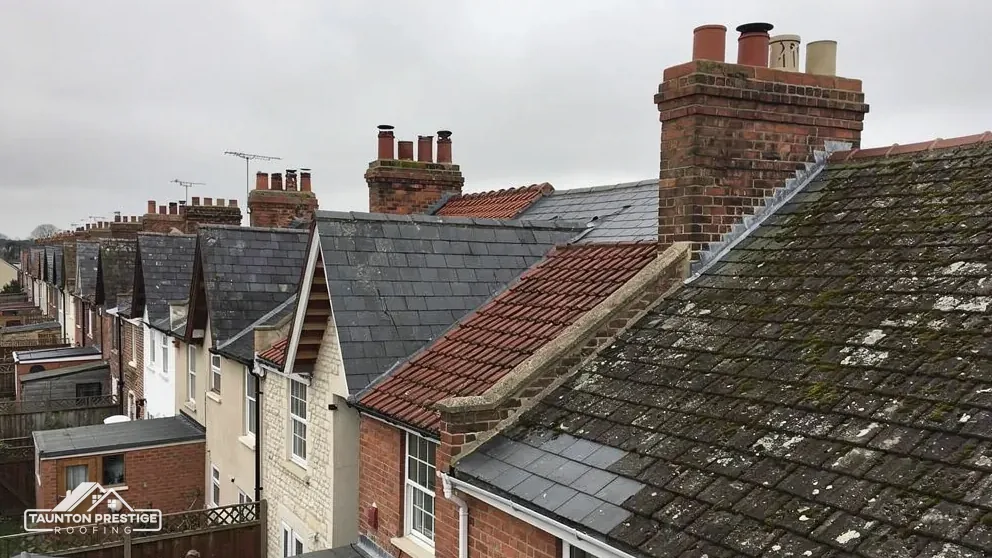
Barn and Engine House
Listed Grade II on 2 September 1996, with roof changes weighed against the building's historic character.
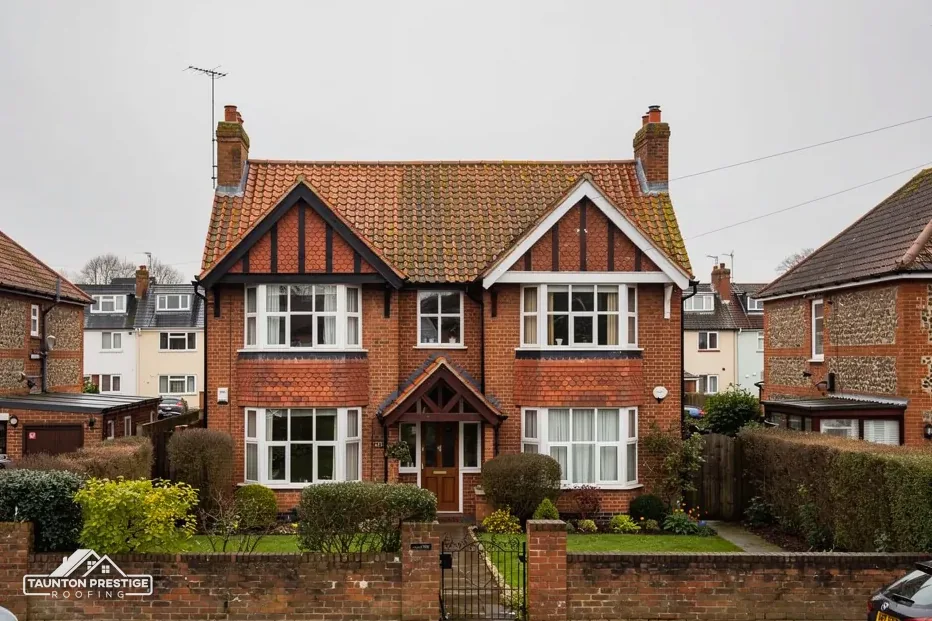
Hestercombe's edge, a listed engine house barn and Barton Cottages
Upper Cheddon is a hamlet north of Taunton, with six list entries within 500 metres and Hestercombe's conservation area close by. We read the roof first.
Listed Grade II on 2 September 1996, with roof changes weighed against the building's historic character.
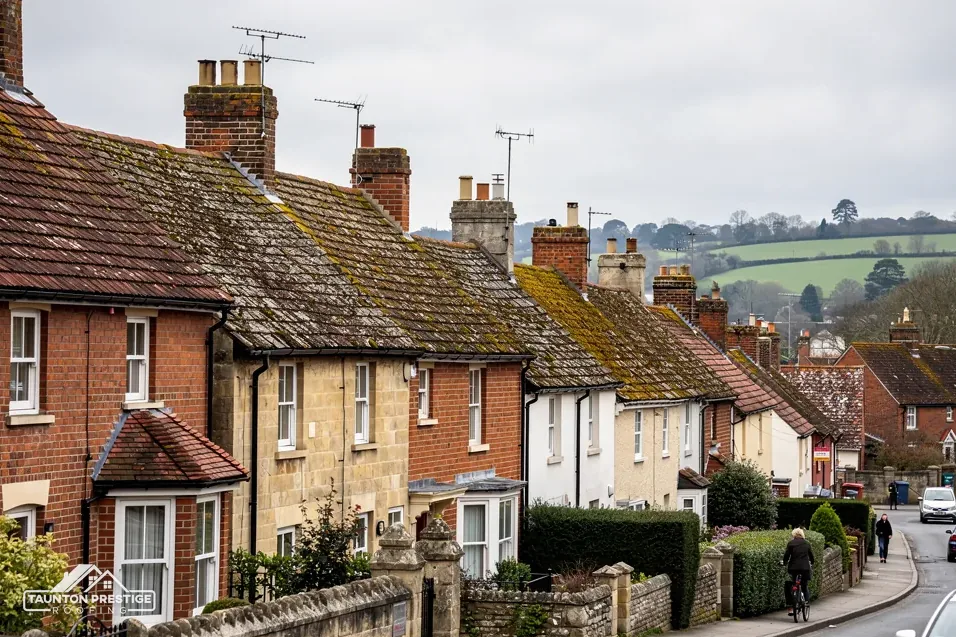
Listed Grade II on 17 May 1985, so repairs to the cottage roofs should match what is already there.
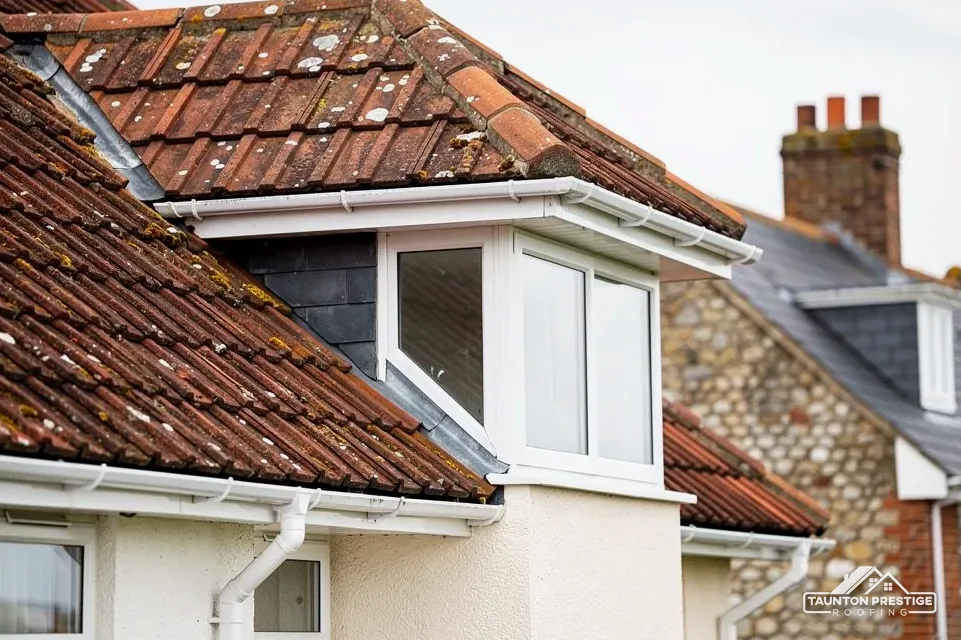
A third Grade II entry among six list entries within 500 metres of the hamlet's centre.
Street map of Upper Cheddon with Kingston St Mary, Cheddon Fitzpaine, Priorswood, Lyngford marked around it, and Taunton.
Kingston St Mary lies to the north-west and Cheddon Fitzpaine to the south-east, with Priorswood, Lyngford and Rowbarton to the south and Staplegrove to the south-west.
About 3 miles north of Taunton, Somerset Council (unitary).
Farm, cottage and conservatory
Four checks for a hamlet of farm buildings and cottages, from where a conservation area reaches to what a new conservatory roof must meet.
The Hestercombe conservation area lies within about 750 metres of the centre of Upper Cheddon, and the same map query also touches Kingston St Mary. Somerset Council's table lists Hestercombe as designated on 12 November 1998. Before we put a price on an Upper Cheddon roof, we check the address against both boundaries, because a covering that changes the look of the building draws far more attention inside a boundary than outside it.
The test is appearance. Repairing a roof in the same material and pattern raises few questions, but a different tile or a new ridge style seen from public ground is worth raising with Somerset Council's planning team first. Somerset Council lists an Article 4 direction for neighbouring Cheddon Fitzpaine, and the planning team can confirm whether it reaches Upper Cheddon and what it covers. Asking early costs a short message, while finding out after the tiles are on costs a great deal more. Mention which slopes you want to change and in what way, because the answer often differs from one slope to the next.
Photographs of each slope that can be seen from a lane or a field gate, a note of the covering and the ridge, and a record of any patch that does not match. Those are exactly the pictures a planning officer asks for if the council has to be consulted, and having them from the start keeps the process short.
A conservation area is drawn around a group of buildings, and it can take in gardens, lanes and fields as well as houses, so even a small hamlet can sit half in and half out. If your house falls outside both boundaries, the survey still records the same things, since they are what makes a quote specific to your roof and not a general estimate.
Look for
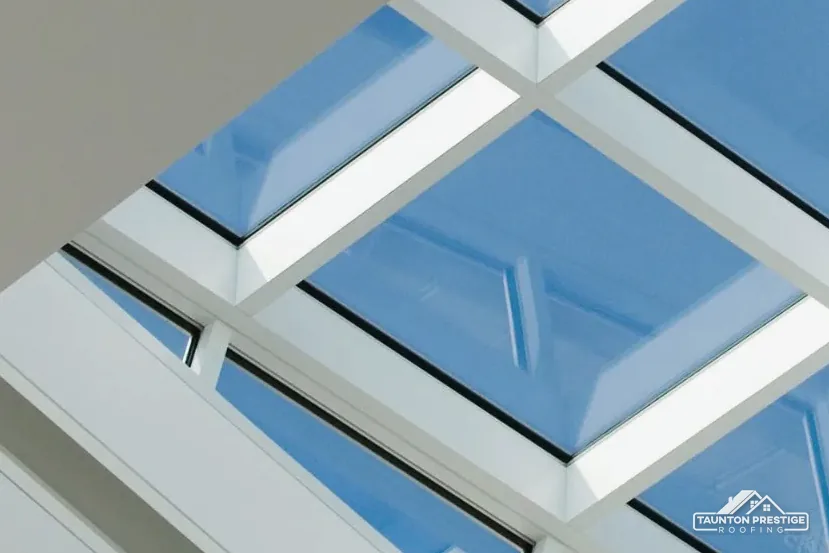
The Barn and Engine House west of Upper Cheddon Farm was listed Grade II on 2 September 1996. A roof like that spans a lot of floor on timbers that carry its weight to the walls. Rafters run from the ridge to the eaves, horizontal purlins support the rafters part-way down, and battens run across the rafters to carry the covering. When one of those timbers moves, the roof shows it as a dip, a bow or a line of slipped tiles.
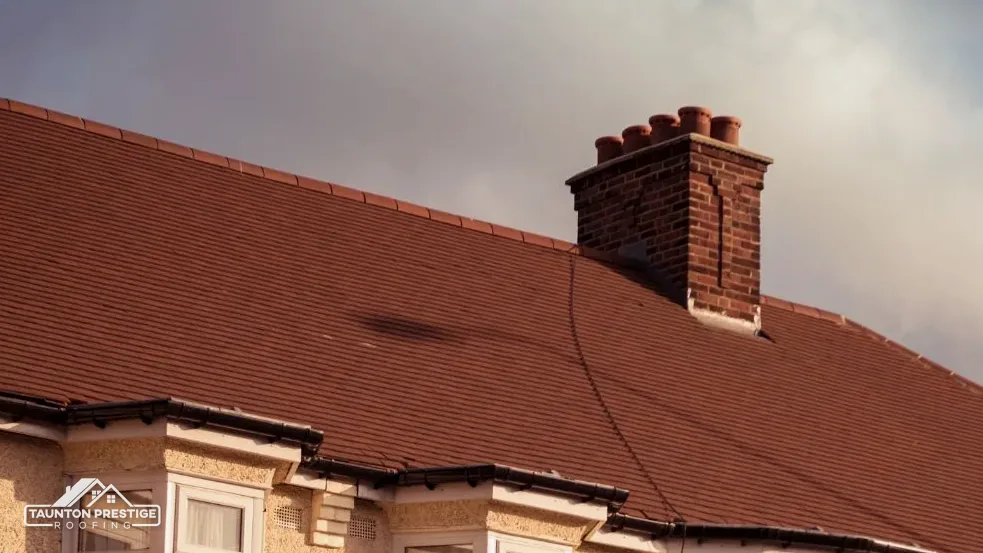
A long ridge that dips is the roof's way of telling you the timbers have moved.
Stand back and look along the ridge and the eaves line. Both should run straight and level. A dip along the ridge, a bulge in a slope or daylight showing through the boards from inside the building are all worth recording. Our roof inspections page describes how the photographs are taken and what goes in the written findings.
Listed building consent from Somerset Council covers anything that alters what makes this Upper Cheddon barn special, and a new covering can do that. A repair that restores what is there is the easiest case, though the council makes the final call. Put the question to its planners before you buy anything, and send them the survey photographs so they have a clear view of the existing roof.
A scaffold big enough for a long, high roof is a larger cost than one for a house. National guides give a sense of scale for houses only: HomeBuilding (Sep 2025) puts scaffolding at approximately £1,000 for a three-bed semi, permits included, and MyJobQuote (Oct 2026) gives £550 to £750 for a week-long hire on a front elevation. A barn needs more, and the survey sets out what it needs. Access also decides how the work is staged: a long roof can be done a bay at a time, with the open part covered each evening, so the building is never left exposed overnight.
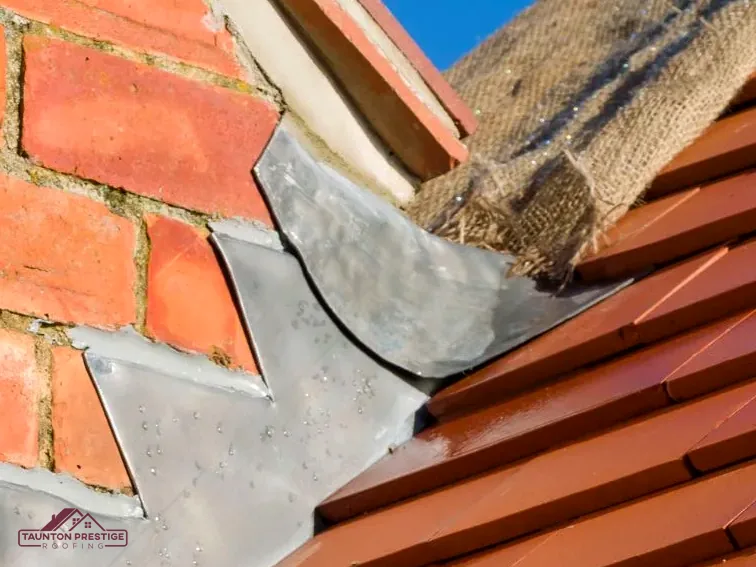
Barton Cottages carries a Grade II listing that dates from 17 May 1985. The name is plural, so if your cottage stands in a row or a pair, its roof and chimney stack may be shared with a neighbour. That changes how repairs are done, because the stack, the ridge and the valleys between two houses all belong to a structure that both homes depend on. A fault on one side can show up as damp on the other.
Sound or needs work
What decides the price
Section 2(2)(g) of the Party Wall etc. Act 1996 gives the right to cut away a chimney breast, jamb or flue projecting from a party wall, and section 3 requires notice to the neighbour at least two months before the work begins. GOV.UK names removing chimneys from a party wall as notifiable work, and warns against reading silence as consent. A party wall surveyor, not building control, handles any dispute between two Upper Cheddon households. Our page on party walls and roof work covers the steps.
That is a matter for the owners and, if they cannot agree, for the surveyors. For ordinary maintenance such as renewing flashings or flaunching, a friendly conversation and shared photographs usually settle things. Our chimney repairs page explains the usual jobs.
Taking out a chimney breast is never exempt from Building Regulations approval, on a party wall or off it, because the breast is structural. A neighbour's consent does not replace that approval, and the approval does not replace the neighbour's notice, so both questions are asked at the start. Sound flashings, stable pots and a sealed cap on an unused flue make the stack easier for both households to live with, and the survey photographs show a neighbour exactly what was found and what is proposed.
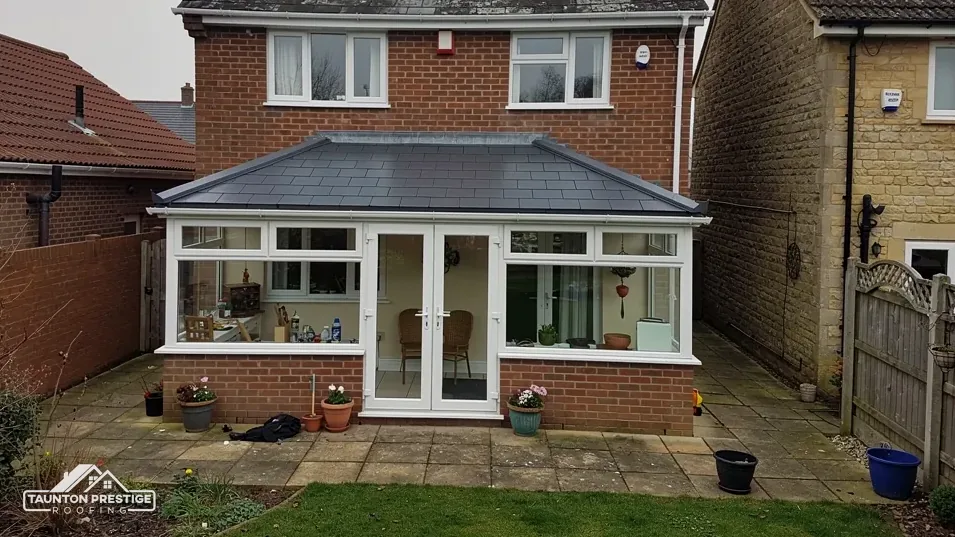
A conservatory roof does the same job as the rest of the roof, but it is often the first part of a house to show its age. Glass, polycarbonate sheet and a solid tiled or insulated roof are the usual choices, and each behaves differently in heat, cold and noise. The sheets and seals move with the sun, so leaks tend to begin at joints and where the roof meets the house wall.
What decides the price
Yes. On the Planning Portal's reading, structure, energy efficiency and ventilation must all satisfy the Building Regulations when a conservatory gets a new roof. Replacing only the glazing or sheets of an existing roof is a different question from replacing the whole roof, so ask Somerset Building Control, on 0300 303 7790, which applies to your project before you order anything.
Published guides disagree a little. MyJobQuote (Oct 2026) puts a conservatory roof replacement between £3,200 and £6,000, while The Eco Experts gives £2,300 to £6,000. Size, the type of roof and the condition of the frame beneath explain most of the difference. Our conservatory roofs page explains the options in detail.
The survey checks the frame and the wall flashing as well as the roof itself, because a worn frame can make a new roof a poor investment. It also looks at the gutter along the lower edge, the way rainwater leaves the conservatory roof, and where it lands, since a roof that sheds water onto a patio or a wall causes problems of its own. Tiled or insulated roofs weigh more than glass, so the frame is checked for strength before a heavier roof is proposed. Tell us your Upper Cheddon address and which roof you mean, and the survey will be planned around it.
Walked the roof?
When you have read the checks, we walk the roof and show you the photos.
It was listed Grade II on 2 September 1996, so any Upper Cheddon roof work that would alter its character needs listed building consent from Somerset Council, and the survey photographs help that conversation. A repair that restores the existing material is the simplest case, though the council makes the final decision. Ask the planning team before materials are ordered.
The Hestercombe conservation area lies within about 750 metres of the hamlet's centre, and the same query touches Kingston St Mary. Whether your address falls inside the line is for Somerset Council's planning team to confirm. The council's table lists Hestercombe as designated on 12 November 1998, so any roof change in the hamlet is best checked against that boundary before materials are bought.
Approval under the Building Regulations is always needed, since a chimney breast forms part of the structure. On a party wall, the Party Wall etc. Act 1996 adds a notice to the neighbour at least two months ahead. A party wall surveyor, not building control, deals with disagreements, and the notice should go out well before a date is fixed with any roofer.
National guides give typical ranges, not prices for a particular house: MyJobQuote (Oct 2026) says £3,200 to £6,000 and The Eco Experts says £2,300 to £6,000. The type of roof, the frame and the access decide where yours falls, and the written quote fixes the figure once the survey is done.
Tell us your address and which roof you mean, house, barn or conservatory, and we will plan the survey.