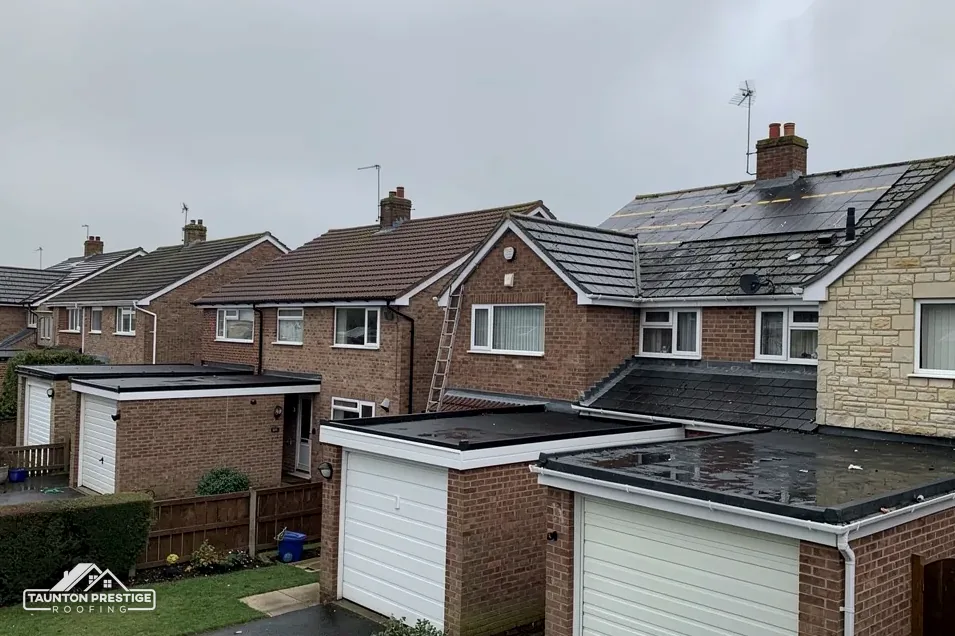
Little Yarford Farmhouse
Listed Grade II in May 1985 together with its adjoining outbuilding, so both roofs follow the listed building route.
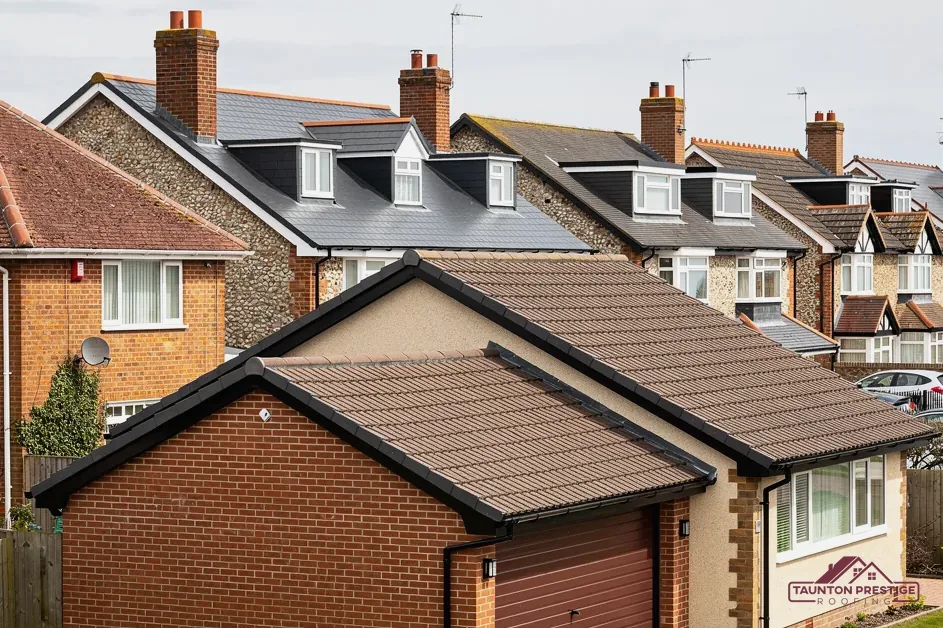
Grade II farmhouses and homes inside the Quantock Hills
Yarford is a hamlet in Kingston St Mary parish, inside the Quantock Hills National Landscape, with three listed buildings within 500 metres. A survey and photos come before any price.
Listed Grade II in May 1985 together with its adjoining outbuilding, so both roofs follow the listed building route.
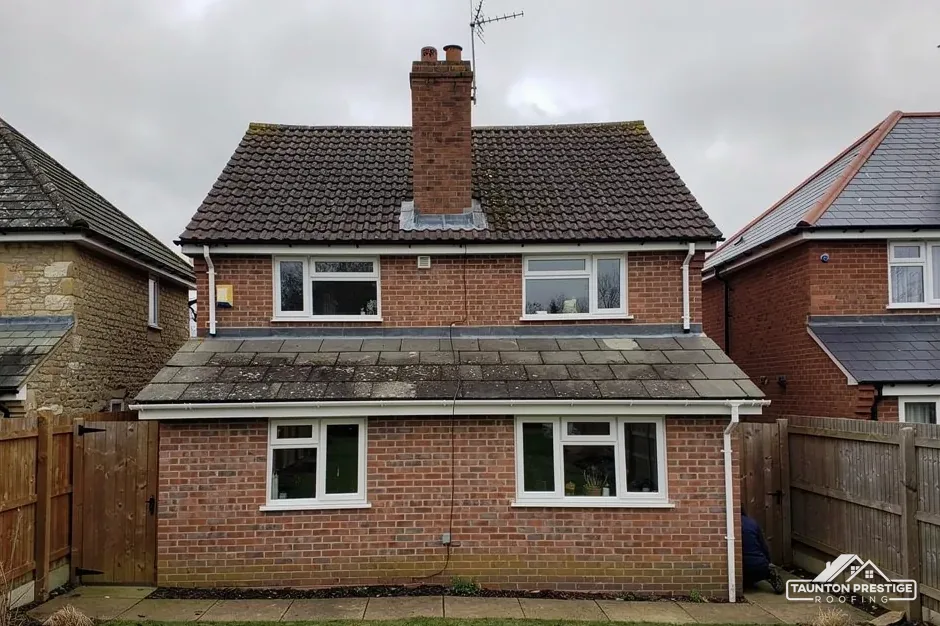
Both are listed Grade II, and three list entries stand within 500 metres of the hamlet's centre.
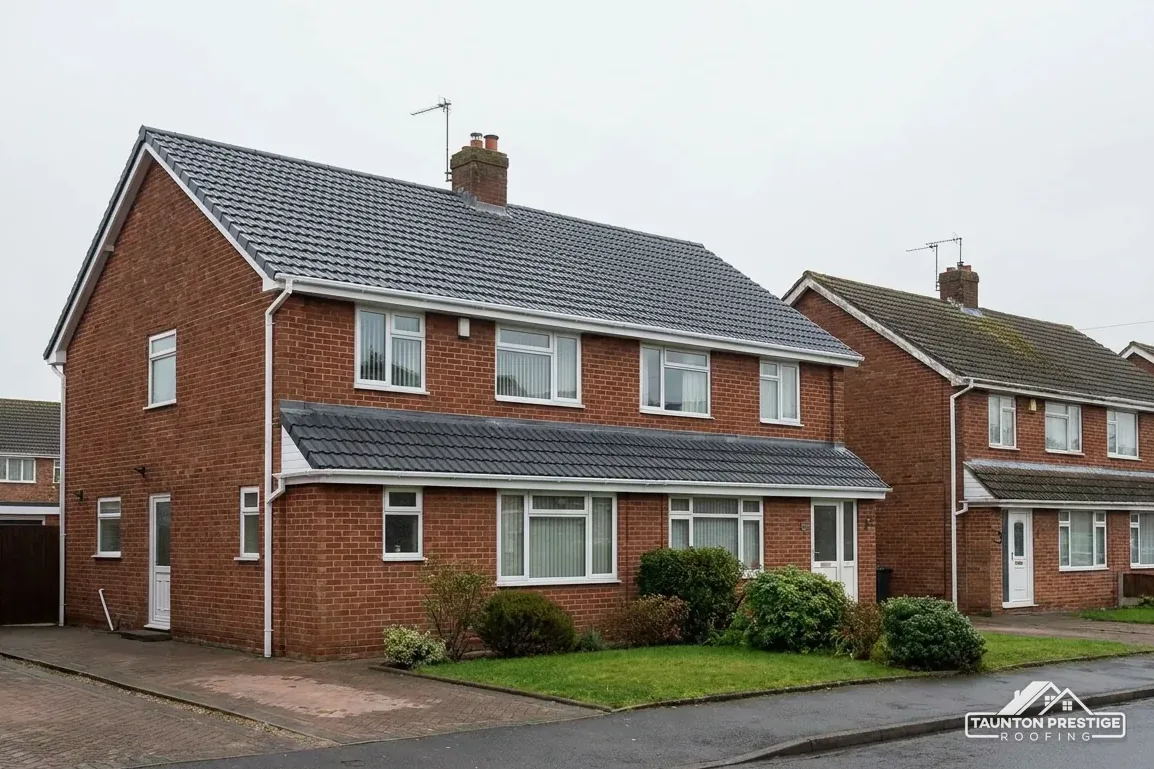
Yarford lies within the Quantock Hills National Landscape, formerly an AONB, so ask before altering how a roof looks.
Street map of Yarford with Pickney, Toulton, Kingston St Mary, Cothelstone marked around it, and Taunton.
Pickney lies just south-west of Yarford and Toulton to the north-west, with Cothelstone beyond. Upper Cheddon sits to the east, and Bishops Lydeard is further out on the western side.
About 4 miles north-west of Taunton, Somerset Council (unitary).
Checks on the Quantock side
A walk round a farmhouse, cottage or outbuilding near Yarford in four stops, and how each one can move the work and the bill.
Yarford lies inside the Quantock Hills National Landscape, the name given to the old Area of Outstanding Natural Beauty in November 2023. The hills were designated in 1956 under the National Parks and Access to the Countryside Act of 1949, and the survey area covers roughly 100 square kilometres. For a roofer the designation is chiefly a prompt to look hard at what is on the roof before deciding what goes back.
GOV.UK describes the change as a rebrand with no new statutory standing, so the legal wording keeps the older AONB phrasing. In practice, land with this status is handled with extra care when the outside of a house is altered. Relaying what is already up there rarely raises a question. A change to the shape or look of the roof deserves a conversation with Somerset Council's planning team before any price is accepted, and our page on planning permission for roof work explains where the lines fall.
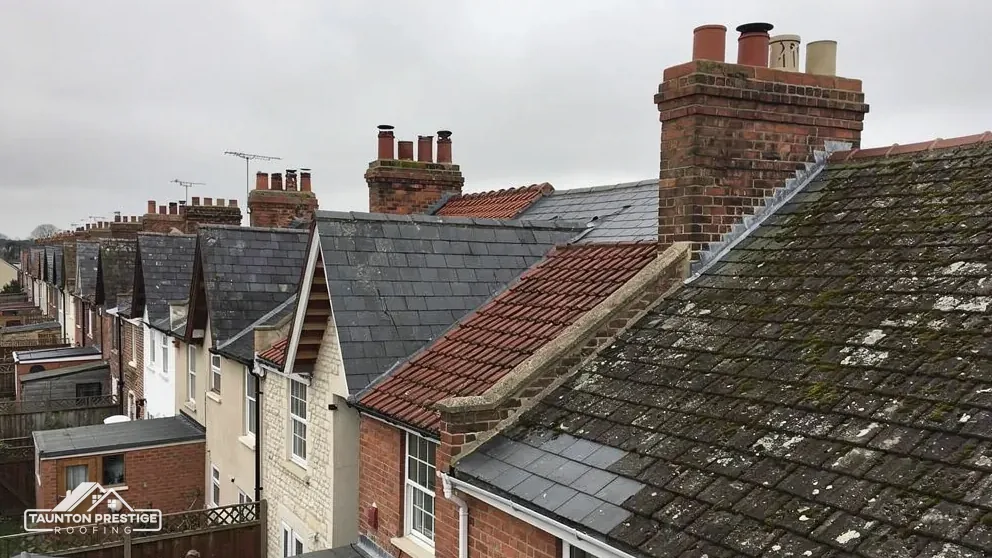
Stand back and look along each slope. Slates that have slid, a ridge line that dips, moss packed into a valley, or a stack leaning off true all show from below. Houses on rising ground are seen from further off than houses on the flat, so a tidy roof helps the view for neighbours across the way.
Photos matter more on a hill. A slope that faces away from the lane may have been losing slates for a season before anyone notices, so the first visit covers every elevation, including the ones hidden behind a hedge or an outbuilding. You see each of them on screen afterwards, with the worst areas marked, and we talk through which of them can wait a season and which cannot. A hedge or barn blocking the view from the lane is no obstacle, because the close-up photos do the looking for you.
Look for
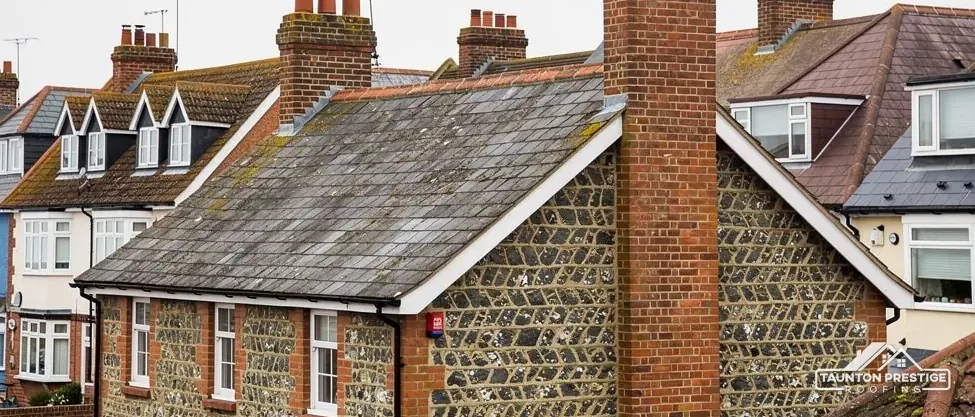
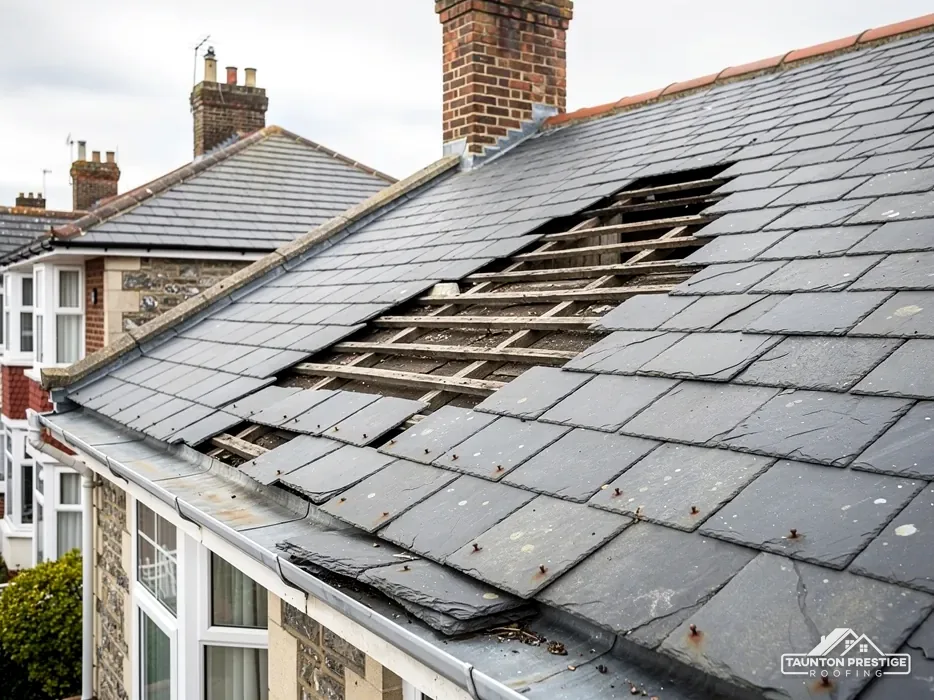
Little Yarford Farmhouse and the outbuilding joined to it were first listed Grade II on 17 May 1985, and the hamlet has two more listed houses, Yarford Farmhouse and Yarford House. Where a list entry covers a roof, any change to its special character goes through listed building consent. Replacing like with like, laid as before, sits at the simple end of that range. Other buildings in a farm yard may or may not share the listing, so we read the entry before saying anything about them.
What decides the price
Well-maintained natural slate can last 100+ years, according to CORC. That figure belongs to the stone and says nothing about the nails. A fixing can rust through in far less time, and then slates slip one at a time. Replacing a single slate is quick, whereas replacing a whole run of them suggests the slope is nearing the end of its fixings.
Cupa Pizarras reports the BS 5534 minimum pitch for natural slate as 20 degrees, with hook fixings avoided below 25 degrees. A steep farmhouse slope clears both, but a low lean-to or an outbuilding roof may not, and the pitch decides what can be used. We measure it at the survey. Our slate roofing page sets out the choices at more length.
A cracked slate calls for the same question as a slipped one: why? Cracks often trace back to a loose batten underneath, and a new slate laid on a loose batten will not stay put. We lift one or two neighbours to find out before we promise a simple fix. If the battens are sound and only the slate has failed, a repair is the better buy; if they are soft along the whole slope, stripping and re-laying that slope on new battens saves repeat visits.
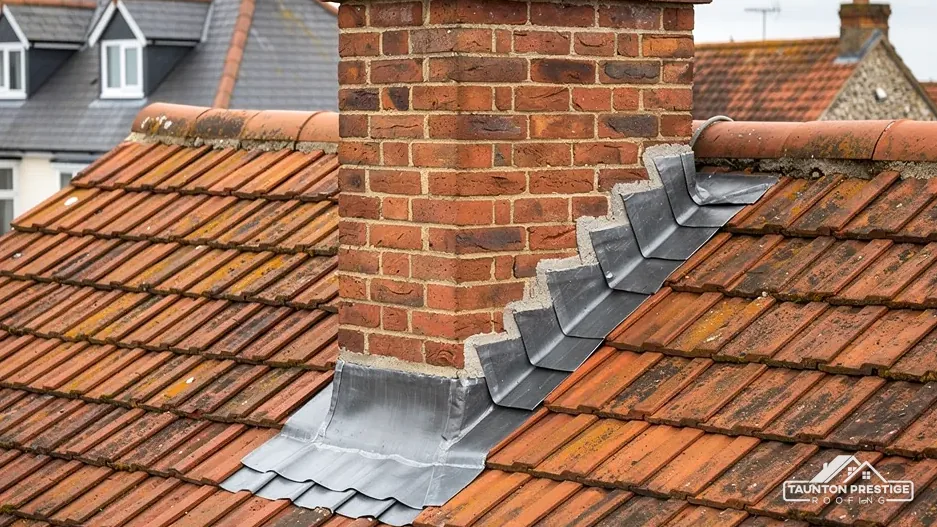
Water on a farmhouse roof finds its way to the joints first. Where a slope meets a chimney stack or a gable wall, a strip of lead has to bridge the gap. Around the pots at the top of a stack, a mortar collar known as flaunching has to throw rain outward. Each is a small detail, and each tends to give way before the slates around it do.
A leak that appears in the bedroom often begins at a joint two metres higher up.
MyJobQuote cites over 80 years as the least you can expect from lead flashing, a figure that describes sound metal and not a promise about your stack. Real life depends on the thickness of the sheet, how it was dressed, and the pointing that holds its upper edge. Royston Lead's brochure suggests code 4 sheet for soakers and flashings, and code 5 for flashings, valleys and parapets. Beside a wall, each course of slates needs a soaker, a little folded sheet that turns water back onto the slope.
Because pointing is rarely the whole story. Hairline cracks in the flaunching, a flashing lifted by frost, or a stack that has shifted slightly on its footing can all produce the same stain on a bedroom wall. We examine each of them before suggesting anything, and tell you plainly if the stack needs more than a repair. Our chimney repairs page covers the usual options, and the lead work page covers the sheet itself.
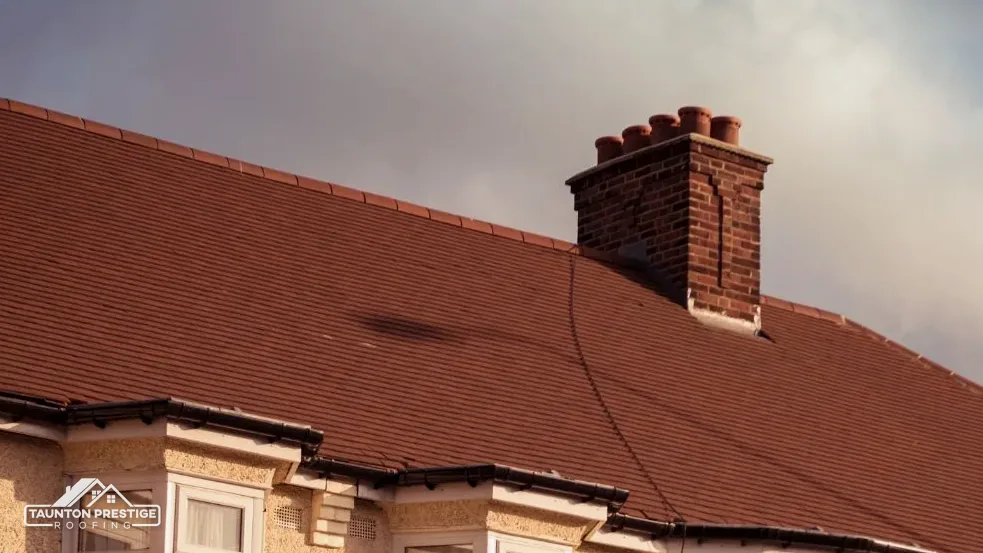
A leaning stack, loose brickwork or a flue that has stopped drawing deserves a proper look from scaffold or a tower, not a quick glance from a ladder. On an old farmhouse the stack may also serve a fireplace that is still used, so we ask before we cap or cover anything, and say what the job means for the room below. Dust sheets go down inside as well as out, and the stack gets swept of loose debris before the flashing is renewed.
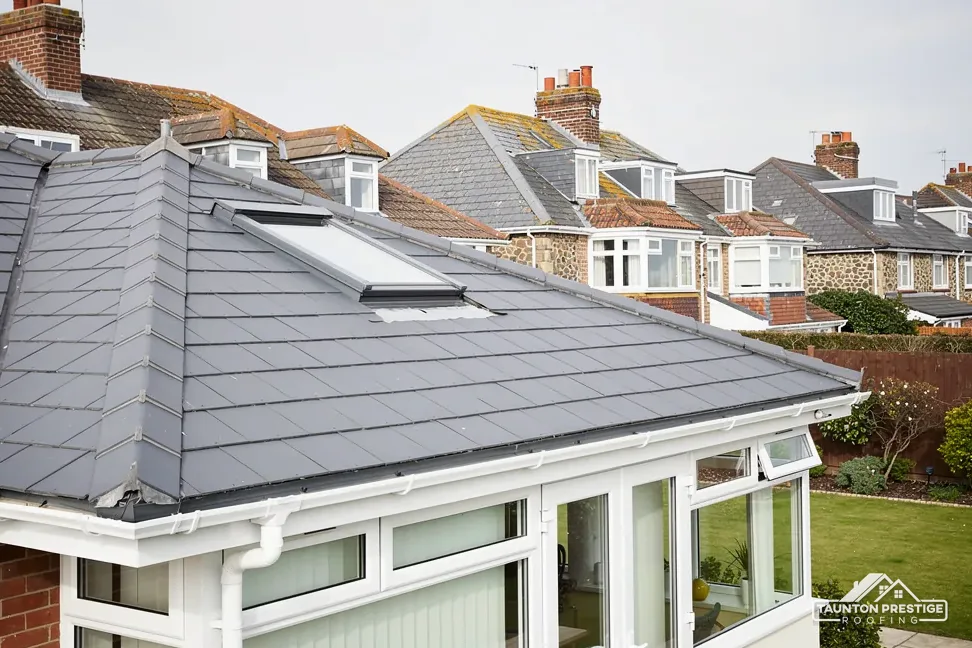
Re-roofing a farmhouse or cottage sometimes needs Building Regulations approval and sometimes does not. The Planning Portal sets the bar for skipping a building control application at under 25 per cent of the building envelope and under 50 per cent of the roof. Where the replacement weighs 15 per cent or more above the old, Building Regulations approval comes in, and the Portal recommends a structural opinion from an engineer or surveyor first. Both questions come up for a farmhouse, where the roof is often large and the covering old.
What decides the price
Somerset's building control team adds no re-roofing figure to the Planning Portal's test, which is therefore the one we use, and we explain the result at the survey in plain terms. Swapping a heavy clay tile for a lighter modern one is rarely the issue. Going from slate to a heavier concrete tile is where the weight question arises, and a farmhouse roof timber that has carried slate for generations may not welcome the change.
On a listed house such as Yarford House, building control is a separate matter from listed building consent, and one does not replace the other. We find out which of them applies before the job is scheduled, and the lead times go on the programme so nobody is left waiting with a half-stripped roof. Where both apply, the building control application and the consent run side by side, and the drawings for one usually serve the other. On an old farmhouse we photograph the loft as well as the slopes, so the timbers are on record before anything is touched.
Somerset Building Control can be reached on 0300 303 7790 about your own address. Send your Yarford postcode and a line on what you have noticed. The survey comes first, then the photographs, then one price on paper for everything.
Walked the roof?
When you have read the checks, we walk the roof and show you the photos.
The list entry names it as Little Yarford Farmhouse and Adjoining Outbuilding, so both are covered and were first listed together in May 1985. Any other building in a farmyard needs its own check against the National Heritage List, and Somerset Council can confirm whether a particular roof falls inside an entry.
Like-for-like work raises the fewest questions. Yarford sits inside a National Landscape, so a change to the roof's appearance is worth putting to Somerset Council's planning team before it is designed. If the house is listed, listed building consent may apply as well, and we check the list entry before pricing.
That turns on what the survey finds. Cracked flaunching or a lifted flashing is a repair, and lead can last for over 80 years. A stack that leans, or brickwork that crumbles, may need rebuilding, and taking down a chimney breast always needs Building Regulations approval. You see photos before we suggest either.
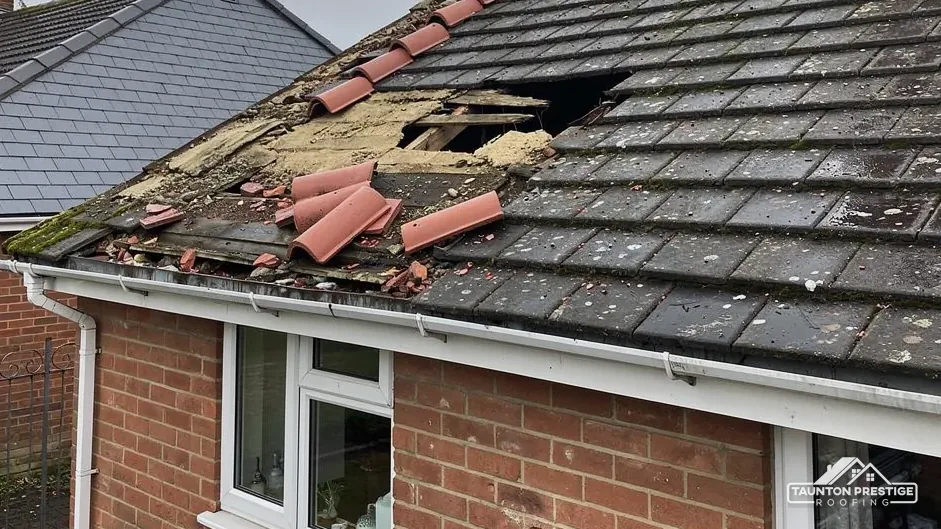
Your insurer, before any repair is agreed. Put a temporary cover on the damage, take photos and keep every receipt. Our first visit is to make the leak safe. If the insurer turns a claim down, you can go to the Financial Ombudsman with its final response letter in hand, or after eight weeks with no reply, and the ombudsman charges nothing.
Send us the farmhouse, cottage or outbuilding address, and tell us in a sentence what is wrong.