
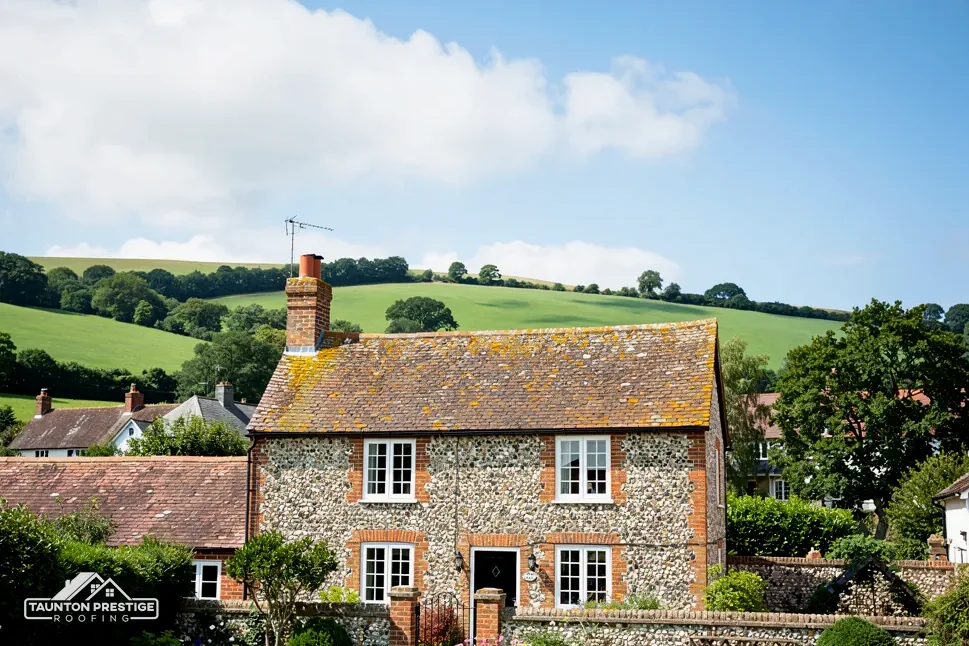
Ham stone walls
Ham Hill's shelly limestone, quarried since Roman times, gives the village a uniform look despite houses of many periods.

Ham stone walls, a Grade I Priory farmhouse and shallow church roofs
Ham stone from the hill above gives Stoke-sub-Hamdon its look, and its walls and roofs come from many periods. We read each one before putting a price to it.
Ham Hill's shelly limestone, quarried since Roman times, gives the village a uniform look despite houses of many periods.

In the 15th century the nave and south transept walls were raised and roofs of shallow pitch built over them.
The Priory is Grade I; the former United Reformed Church, closed for worship in 2017, is Grade II*.
Street map of Stoke-sub-Hamdon with Norton-sub-Hamdon, Martock, Tintinhull, Odcombe marked around it, and Taunton.
Norton-sub-Hamdon is the next village south, with Odcombe to the south-east and West Coker beyond, while Martock lies north-west and Tintinhull north-east.
About 16 miles east of Taunton, Somerset Council (unitary).
Four checks under Ham Hill
Four places to look on a stone-walled house or chapel here, and how what we find shapes the work and the final figure.
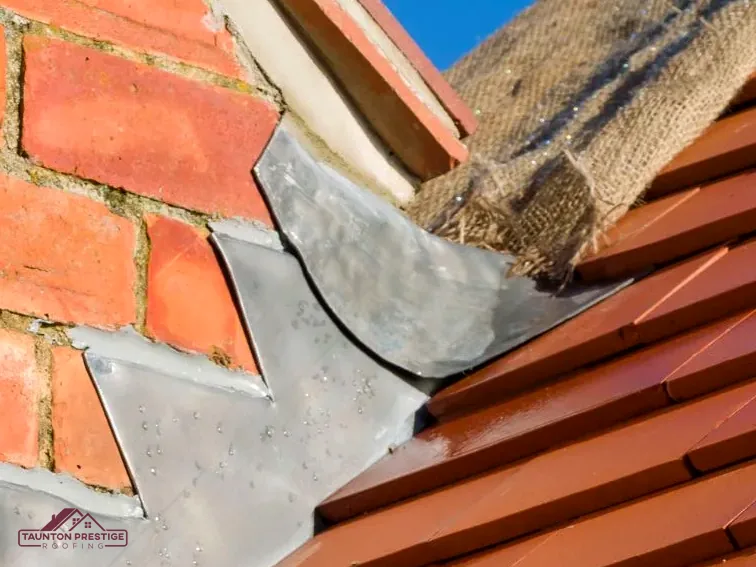
Ham Hill is made of Yeovil sands capped by a shelly limestone known as Ham stone, and people have quarried it on the hill since Roman times. The Victoria County History says the almost universal use of Ham stone as a building material gives Stoke-sub-Hamdon a homogeneous look, even though its houses come from widely different periods. For a roofer, that stone matters at one place above all: the line where a roof slope runs into a wall.
Sound or needs work
What decides the price
The usual answer is lead. A strip called a flashing is tucked into a groove cut in the stone joint and turned down over the tiles, so rain running down the wall cannot get behind the tiles. Where the wall rises beside a slope, small pieces of lead called soakers are interleaved with the tiles or slates to carry water out over the top. A cast-lead supplier's brochure lists Code 4 and Code 5 sheet for flashings and Code 3 for soakers, and we choose the code for the job after the survey.
Old flashings pull out of the groove when the mortar fails, sealant gets smeared over the gap, and rain runs behind. Lead can last for over 80 years, so a failing joint often means the fixing, not the metal. We look at the pointing of the wall as well as the lead, because new flashing in crumbling mortar will not stay put. Matching the mortar to the stone is a conservation question, and on a listed house we settle it before work begins. A stack standing in the wall line gets the same attention, because its flashings meet the same stone.
Our lead work page explains the codes and the ways of fixing.
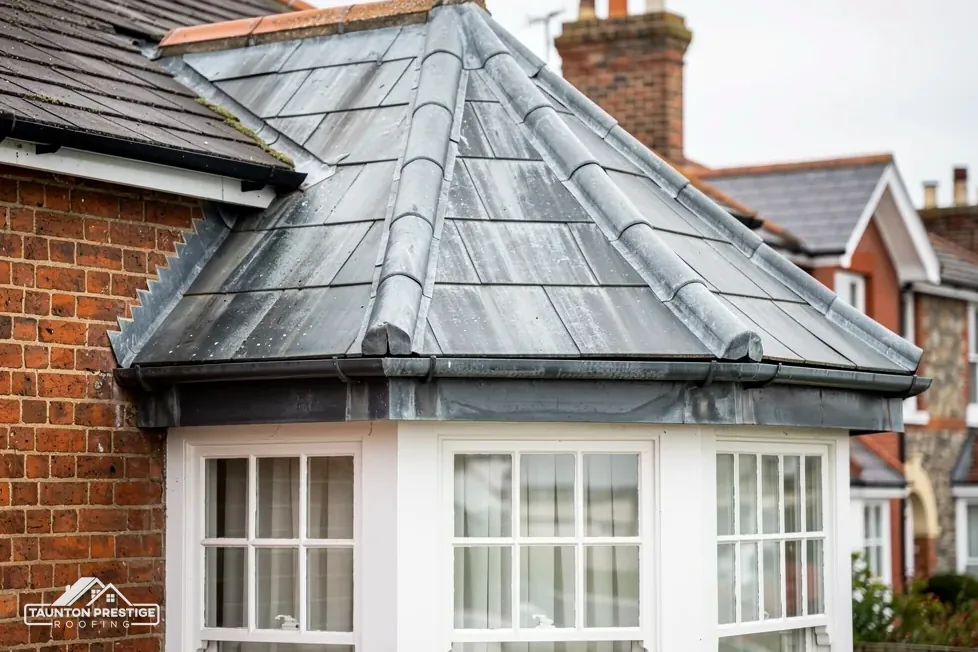
St Mary the Virgin's church shows how long shallow roofs have been part of the village: in the 15th century the walls of the nave and south transept were raised in height and roofs of shallow pitch were built over them. The Priory, also called Parsonage Farmhouse, is listed Grade I, and the United Reformed Church, which closed for worship in 2017, is listed Grade II*. Those three buildings follow different consent routes, so the first question on any of them is who has to agree.
For an Anglican church still holding services, repairs go through a faculty. A chapel that has closed loses that exemption, so the former United Reformed Church needs listed building consent from Somerset Council whenever work would affect its character. The farmhouse is in the same position: the Priory needs listed building consent for changes that touch its special interest, whatever its permitted development rights allow, and our guide to planning permission for roof work covers the rest.
No. Every slate and tile has a minimum pitch, and the data sheet for the exact product decides. Marley lists 22.5 degrees for its smooth Double Roman and 40 degrees for its Canterbury clay tile, for example. Below the limit, a covering cannot shed water reliably, so the surface is swapped for lead, a single-ply membrane or another sheet system. A survey measures the pitch before any product is chosen.
Check the listing entry before you order anything. It tells you whether the council or a church body decides, and that saves a wasted week. Ask the decision-maker for the answer in writing, and keep it with the survey photos so the next owner can see why the roof was done the way it was.
Look for
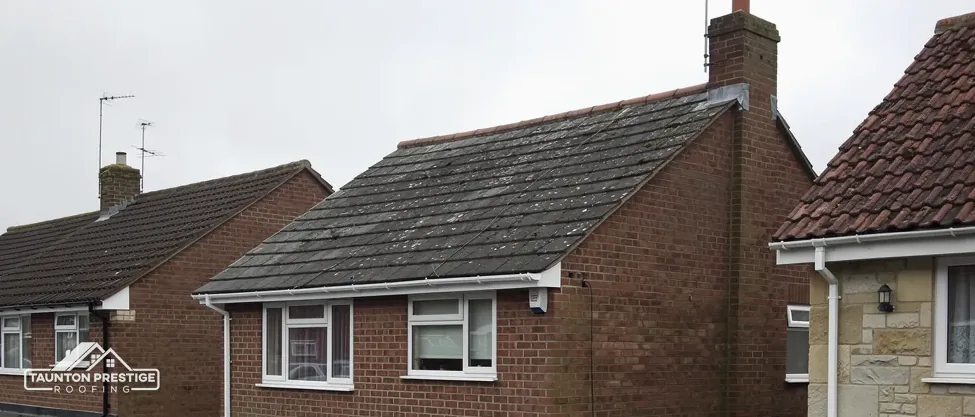
Behind a stone front there is often a flat roof above an extension or a porch, or bridging two buildings. A flat roof is never perfectly flat, because it relies on a slight fall to move water to an outlet. BS 6229:2025 sets a minimum finished fall of 1:80, and IKO advises designing for 1:40 so the roof is still draining after settling. If rainwater is still sitting there days later, the fall has gone, water has nowhere to go, or the deck has sagged under its own weight.
Water that sits for days after rain is telling you the fall has gone.
It can be. Standing water adds weight, hastens wear on the covering and finds any weak seam. A shallow film that dries within a day is common, while a deep pool that lingers needs a visit. The covering decides the next step. EPDM, a rubber membrane supplied as a single sheet, is given 20 to 30 years of service life by GreenSpec and 30 to 50 by Less. Less puts GRP, fibreglass laid wet over the deck, at 25 to 40 years and torch-on felt at 10 to 20, and says a poor felt job can fail in under 10.
Sometimes the roof is fine and the outlet is simply choked with leaves and silt. It is worth a look from a safe position, never by stepping onto the roof, and a leaf-choked outlet is a quick fix beside a failed membrane. Water also finds the edge trim and the upstand, the short upturn of covering where the flat roof meets a wall. The gutters matter too: Brett Martin recommends 1mm of fall for every 600mm of gutter, and a sagging bracket can hold a pool in the run. If the fascia behind has been soaked for a few winters, the timber may be soft and the brackets loose, which is why we check the board before quoting for new gutters. Our flat roofing page explains the covering choices.
Where scaffold would sit on the carriageway or footway, section 169 of the Highways Act 1980 requires a licence from the highway authority. In Stoke-sub-Hamdon that authority is Somerset Council, which states that accredited contractors alone receive licences and that the appointed contractor makes the application. It asks for at least 10 working days' notice and charges £124.60 for each 28-day period (April 2026). Scaffold inside your own boundary is a separate matter.
What decides the price
Usually. If you accept a job at your kitchen table once we have surveyed, the law calls that an off-premises contract. For services, the right to cancel lasts 14 days, counted from the day you sign, and it stretches by up to 12 months if the trader never told you about it. Where you asked the trader to come out for an urgent repair, regulation 28(1)(e) removes the right, so an emergency make-safe falls outside it.
The Citizens Advice consumer helpline is 0808 223 1133, and it is the place to ask about any quote, contract or dispute.
The Planning Portal's test looks at the building envelope and the roof: a re-roof touching under 25 per cent of the first and under 50 per cent of the second normally needs no application. A covering 15 per cent or more heavier needs Building Regulations approval. Here that means Somerset Building Control, on 0300 303 7790.
A written price follows our survey and takes in the whole job. Ask for your Stoke-sub-Hamdon survey and we will agree the day. If the job needs scaffold on the road, the survey also tells you how much notice to allow before the start, so the date we give is one we can keep.
Walked the roof?
When you have read the checks, we walk the roof and show you the photos.
Lead flashing sits in a groove cut into a joint of the wall, not into the face of the stone, and the joint is repointed with a mortar chosen to suit the building. On a listed house the mortar and the method are agreed first. We check the pointing at the survey, because new lead in failed mortar will not last.
Yes, where the work affects its character. The building closed for worship in 2017, and a chapel no longer in religious use falls outside the ecclesiastical exemption, so consent comes from Somerset Council. Planning permission for external changes is a separate question. We photograph the roof at the survey, so any application starts from the building as it stands.
Only if the pitch is at or above the covering's minimum, which comes from the product's own data sheet. Below it, rain can be driven under the laps. A low pitch calls for a different material, such as lead or a continuous membrane, chosen at the survey once the pitch has been measured.
Removing a chimney breast from a party wall engages the Party Wall etc. Act 1996, which expects two months' warning to the neighbour before work starts. Party wall questions go to a party wall surveyor, not to building control. Repairs that leave the stack standing are a different matter, and we explain which one you have.
Name your road and the wall or slope that bothers you, then we can book a date.





