Coleridge's Cottage
Listed Grade II* on 29 March 1963, so roof work that touches its character starts with listed building consent.
Terraces on the street, Coleridge's Cottage and Castle Hill above
Nether Stowey was a borough by 1225 and has 29 listed entries within 500 metres of its centre. We survey first and price afterwards.
Listed Grade II* on 29 March 1963, so roof work that touches its character starts with listed building consent.
A seven-bayed house of the 18th century in Castle Street, with a long frontage and a long run of eaves.
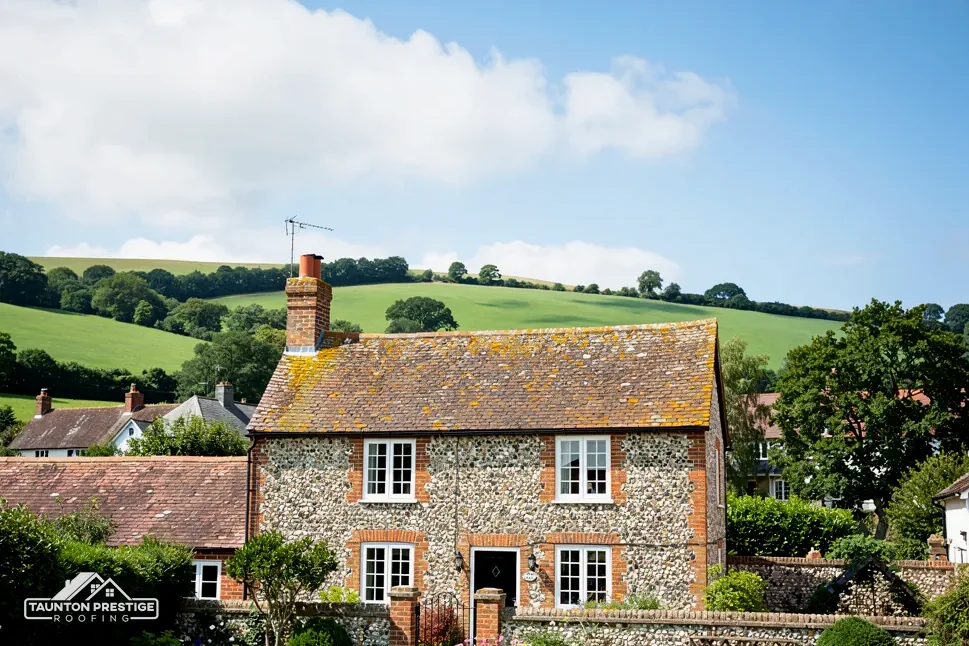
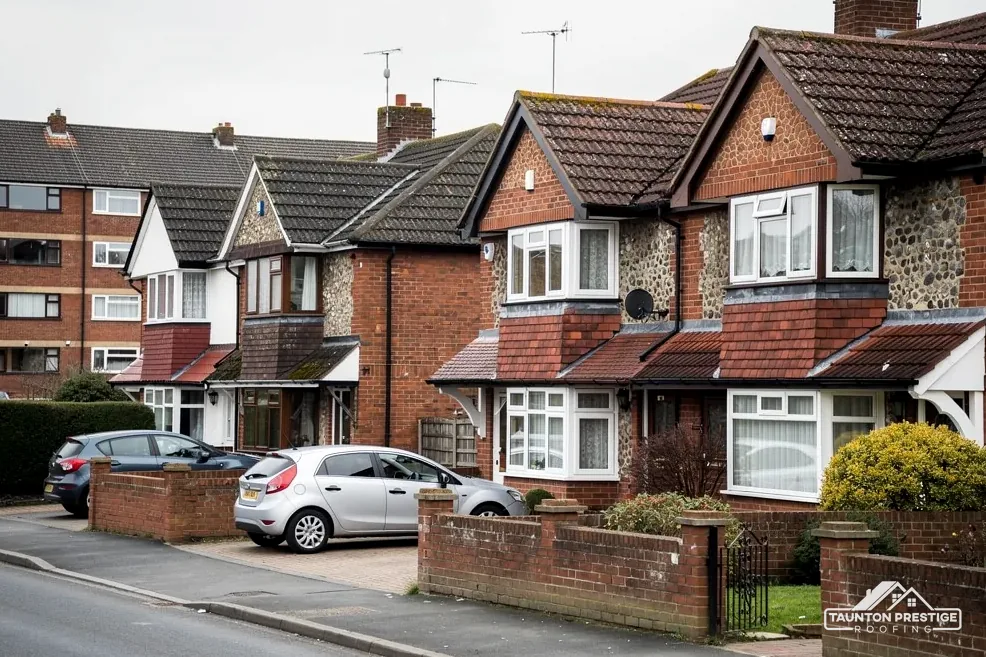
Two-storeyed terraces open straight on to the street, with 18th- or early 19th-century fronts in brick, roughcast and stucco.
Street map of Nether Stowey with Stogursey, Holford, Spaxton, Merridge marked around it, and Taunton.
Stogursey lies to the north and Holford to the west, with Spaxton to the south-east, Merridge and Courtway to the south and Cannington to the east.
About 10 miles north of Taunton, Somerset Council (unitary).
Four checks below the Quantock edge
Street-front terraces, listed neighbours, the edge of a protected hillside and the ridge that joins one roof to the next, with what each does to the price.
The Victoria County History describes the centre of Nether Stowey as terraces of two-storeyed buildings opening straight on to the street, with fronts of the 18th or early 19th century in brick, roughcast and stucco. Burgage plots, long narrow strips of land behind a street frontage, were laid out in the village by the early 14th century. For a roofer, a house with no front garden means every decision begins at the kerb: where the ladder stands, where the skip goes and who has to be told.
What decides the price
Sometimes from the rear, through a passage or a yard, and sometimes only from the street itself. When scaffolding has to occupy the pavement or road, it comes under Somerset Council's highway licensing. Somerset Council issues those permits to accredited contractors alone; whichever contractor is appointed applies, giving at least 10 working days' notice. A short job is sometimes reached by ladder or mobile tower alone, and the survey settles which. In a row of houses like this, the work also has to avoid blocking a doorway for days on end, so we plan each day's access with you.
In a terrace, one stack often serves two houses. Repointing or re-flashing it touches both, so speak to your neighbour before work begins. Cutting into a party wall, such as taking out a chimney breast, can bring in the Party Wall etc. Act 1996, which asks for notice two months ahead, and a party wall surveyor handles disputes, not building control. Our chimney repairs page sets out what a stack needs. A shared stack that is leaning or open at the joints is better rebuilt properly once than patched twice, and both owners gain from a single visit.
Look for
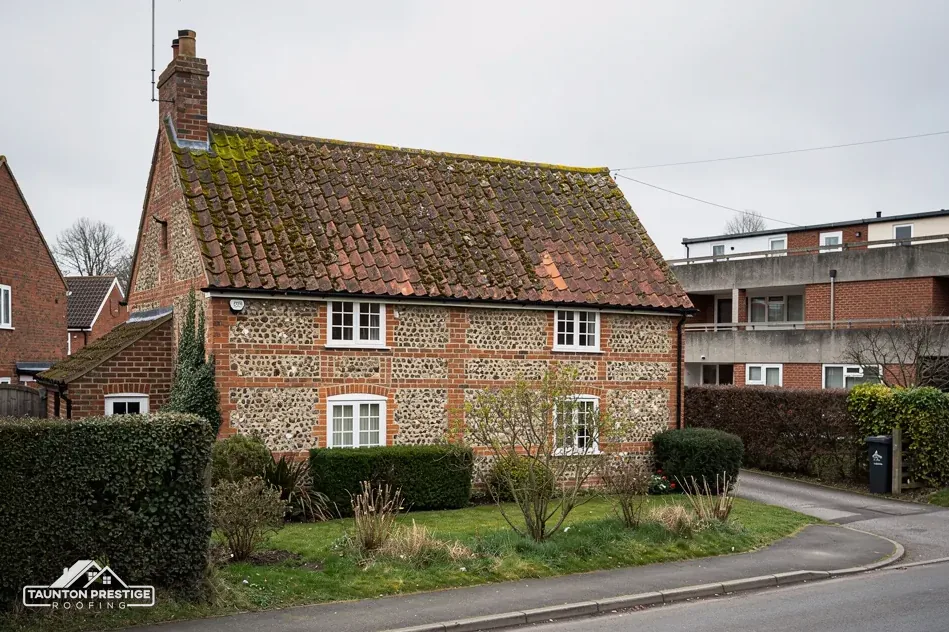
Among Nether Stowey's Grade II* entries are Coleridge's Cottage (National Heritage List entry 1344921) and the Church of St Mary the Virgin (entry 1344922), each first listed on 29 March 1963, with the gazebo and walling at Stowey Court also at Grade II*. Historic England's list has 29 entries within 500 metres of the village's middle. The village also has its own conservation area. Gazebos, garden walls and townhouses appear on the list too, so it is quite possible that a house, or the one beside it, has some protection. A Georgian-style frontage is no guide, which is why the address is searched, not guessed.
A swap that looks small from the street, like a new ridge, can still need listed building consent.
Listing adds its own layer of control on top of ordinary planning. Anything that would change how the building reads as a place of special interest needs listed building consent, applied for separately through Somerset Council. Changing the covering to a different material is the clear example. Less obvious are a new ridge system, a different chimney cap or a window set into the street slope. We read the entry before pricing and set out what we find in the survey notes in plain words, so the application starts from fact.
That turns on the denomination, which is not confirmed for this church, so ask the parish or congregation how repairs are approved. If it is Anglican and in use, the route is a faculty; the other exempt denominations have systems of their own; if the church has closed, or the building is a chapel turned house, listed building consent from the council applies. A scheduled monument needs its own consent from the Secretary of State.
If your house is listed, tell us when you book and give us the entry number if you know it.
The Quantock Hills were made an Area of Outstanding Natural Beauty in 1956, under the National Parks and Access to the Countryside Act of 1949, and the designation took the name National Landscape in November 2023. The new name did not alter the law. Nether Stowey's centre lies outside the boundary, but the edge of the designation reaches the ground around the village, so a house on the hill side may or may not be inside it. We would rather check than assume.
A line like this matters most when the look of the roof is changing, as with a dormer or a new window. Our guide to planning permission for roof work sets out the general position, and Somerset Council's planning team can say what applies at your address, so we leave the detail to them.
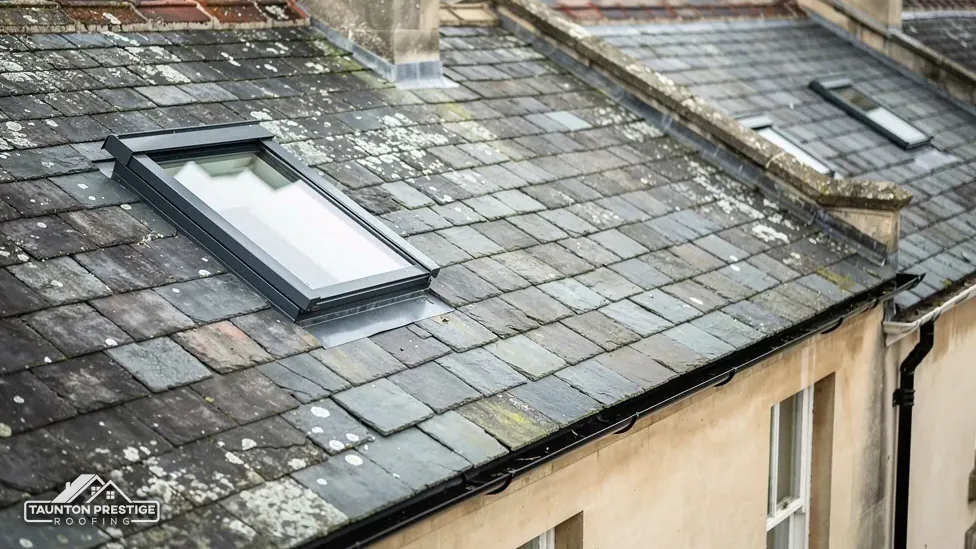
It will. Under the 2021 edition of Approved Document L, a roof window has to reach a U-value of 1.4 or Window Energy Rating Band B. A fixed rooflight is held to 2.2. Where a loft is being converted, the roof counts as a renovated element: the threshold is 0.35 and the improved figure 0.16 W/(m²·K), eased by paragraph 4.13 where the improved figure is not feasible or fails a 15-year simple payback. Our roof windows page covers the fitting itself. The survey tells us whether the rafters can take an opening without strengthening, and whether the stair from below can be made to work. A loft with a low ridge may rule out a room however good the window is, and we flag that early so you do not pay for drawings first.
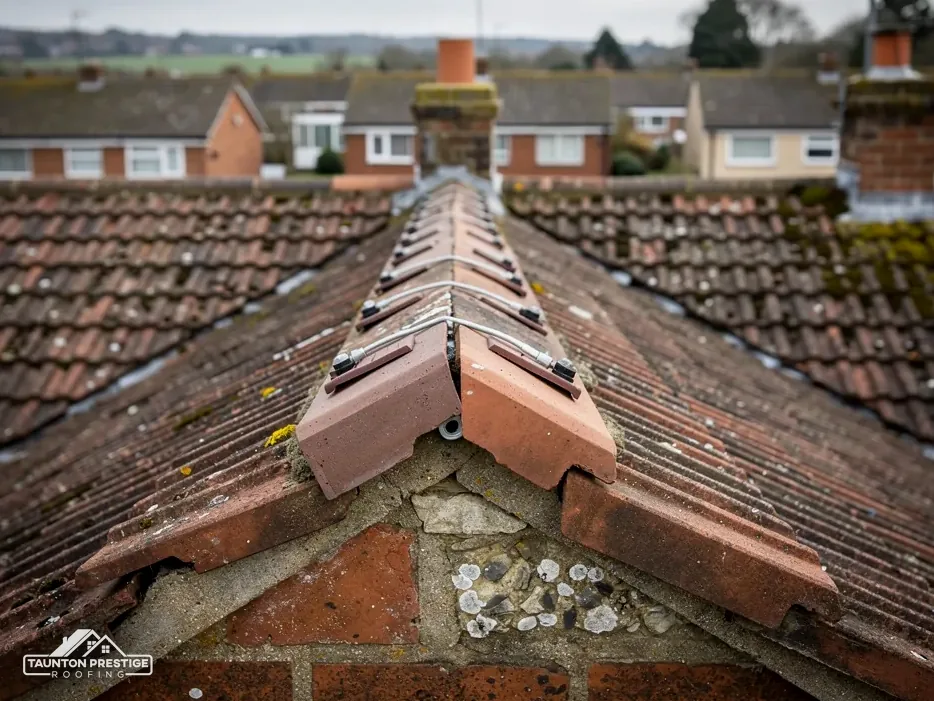
On a terrace the ridge is the crest of the roof, capped along its length. The verge is the rake of the roof beside an end wall. Wind gets under a roof at those two places first. For generations a ridge tile was bedded in mortar and left alone. Marley explains that the 2014 revision of BS 5534 spelled out that mortar cannot be trusted to anchor ridge and hip tiles unaided, and that tiles set in mortar also need mechanical fixings.
It holds the ridge tiles with clips, screws and a vented strip, so there is no mortar bed to crack. Because the strip lets air through, the roof space can breathe at the top as well as the eaves. BS 8612:2018 is the test specification behind dry verge, hip and ridge systems. Marley adds that working to BS 5534 is not required by law, and nothing outlaws mortar; it just cannot do the whole job unaided. On the verge, dry-fix clips take the place of a mortar fillet that opens and lets rain behind it. Our dry ridge and verge page says when each is the better choice.
As a typical UK range, MyJobQuote gives ridge tile replacement at between £225 and £550, with a dry verge system usually between £500 and £2,000, averaging around £1,000 (Oct 2026). A long terrace or a gable that is hard to reach pushes the figure up, since the time on the roof grows. So does a ridge where tiles are cracked and must be replaced rather than re-bedded, because new matching pieces are needed.
Our written price comes after the survey, so the next step is a call from you: tell us which end of the row has the problem, and a visit gets booked.
What decides the price
Walked the roof?
When you have read the checks, we walk the roof and show you the photos.
By whichever route is safest for that house: a passage or yard to the rear, a tower, a ladder from the street or scaffold. We choose at the survey. If scaffold must stand on the pavement, Somerset Council issues the permit to accredited contractors only, and the scaffolder and we sort that out together.
Not because of the neighbour, since listing belongs to a building. Your own house needs listed building consent only when it has an entry in its own right. A conservation area lies within about 0.75 km of the centre, though, so ask Somerset Council's planning team about any change in the look of the roof.
The village centre lies outside it, but the designation reaches the fringe of the land around the village. The boundary is a map line, so check your address with Somerset Council. For any loft or roof alteration near that line, ask the planning team first, which is why we raise it before loft work is priced.
The lead flashing, the metal strip sealing the stack to the roof, may have lifted, or the mortar joints may have failed. Lead flashing can last for over 80 years, so a leak earlier than that points to movement. A shared stack means talking to the neighbour before repairs, and removing it altogether may need a party wall notice.
Tell us which house in the row is leaking and how you reach it, and a survey date follows.