A name from the ridge
Merridge is named for the boundary ridge on the 305 m contour, just below the summit of Cothelstone Hill.
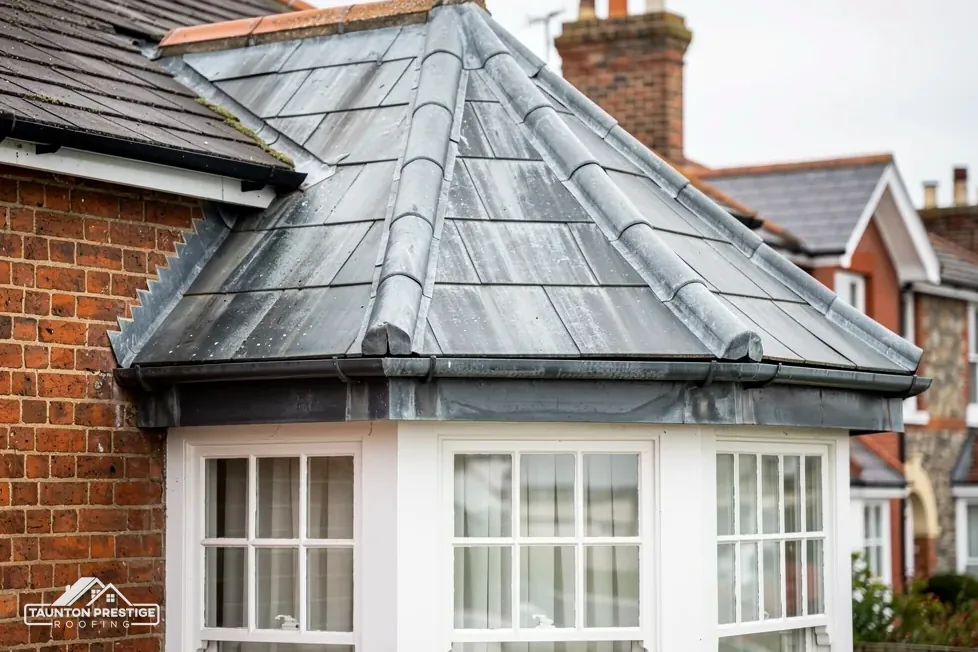
A Quantock hillside hamlet named for a ridge below Cothelstone Hill
Merridge is a hamlet in Spaxton parish on the eastern slopes of the Quantocks, entirely inside the Quantock Hills National Landscape. We survey every roof before naming a price.
Merridge is named for the boundary ridge on the 305 m contour, just below the summit of Cothelstone Hill.
Limestone was worked here in the 18th and 19th centuries, and a mine is said to have produced copper.
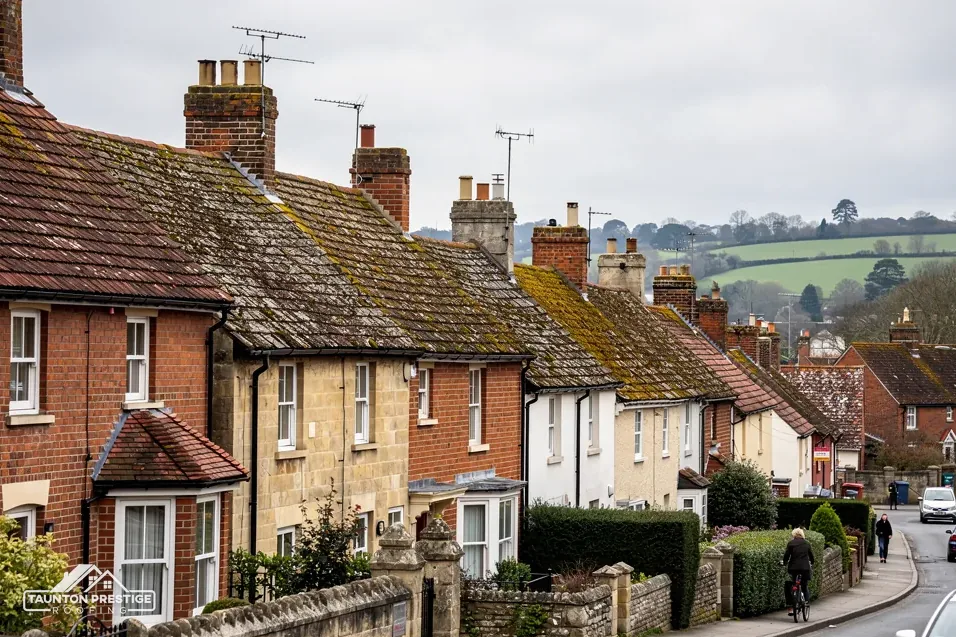
The hamlet lies wholly within the National Landscape, so changes that show on a roof deserve a question first.
Street map of Merridge with Courtway, Spaxton, Cothelstone, Andersfield marked around it, and Taunton.
Courtway lies just south-west of Merridge, with Cothelstone and Toulton beyond, while Spaxton sits north-east, Andersfield and Goathurst east, and West Bagborough west.
About 6 miles north of Taunton, Somerset Council (unitary).
Four checks on the Quantock slopes
Four things to settle before work starts on a hamlet house, with the reasoning behind each and its effect on the quote.
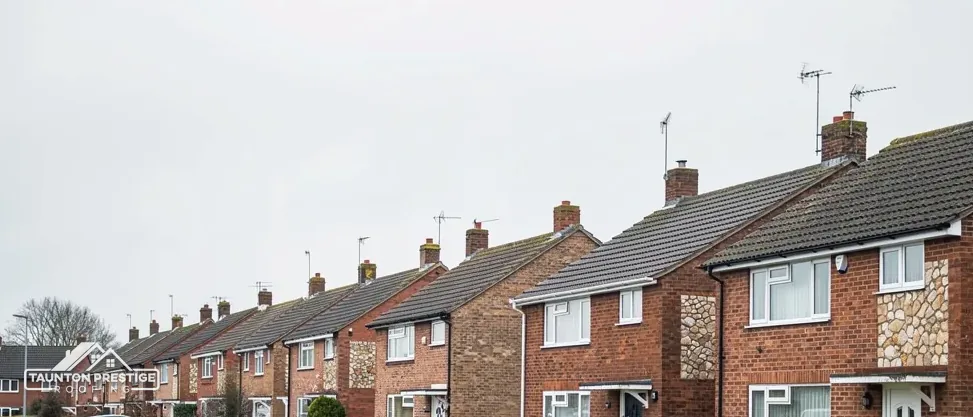
Merridge sits wholly inside the Quantock Hills National Landscape. A publication on the Somerset Heritage website records that the designation of the Quantock Hills as an AONB was made in 1956 under the National Parks and Access to the Countryside Act of 1949, and that the survey area covers approximately 100 square kilometres. Then in November 2023 every AONB in England became a National Landscape. Government guidance says the new name was not made statutory; the planning legislation still uses the older words. Nothing about a slate or a gutter changed that day, but the label on the map did, and you will meet both names in letters from the council.
Look for
It can, though a plain repair rarely draws attention. Where it bites is in changes that show: a dormer, a roof window in the slope towards the road, or a new covering. The national rules give protected landscapes their own treatment, and our guide to planning permission for roof work is the place to start. Somerset Council's planning team then gives the answer for your own address. We would rather you asked before ordering than found out from a neighbour.
The national map shows the Cothelstone conservation area within about 2.5 km of Merridge. For your own address, Somerset Council's planning team holds the definitive boundaries and can give a firm answer. Every address is also looked up on the National Heritage List before pricing, since a single listed barn conversion would change the consent route. On a hillside house we also note the pitch, the exposure and the size of the slopes, because all three shape the quote.
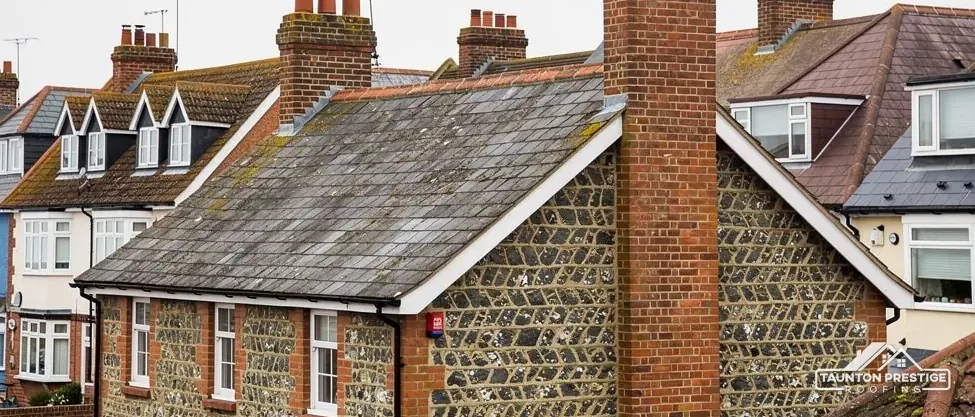
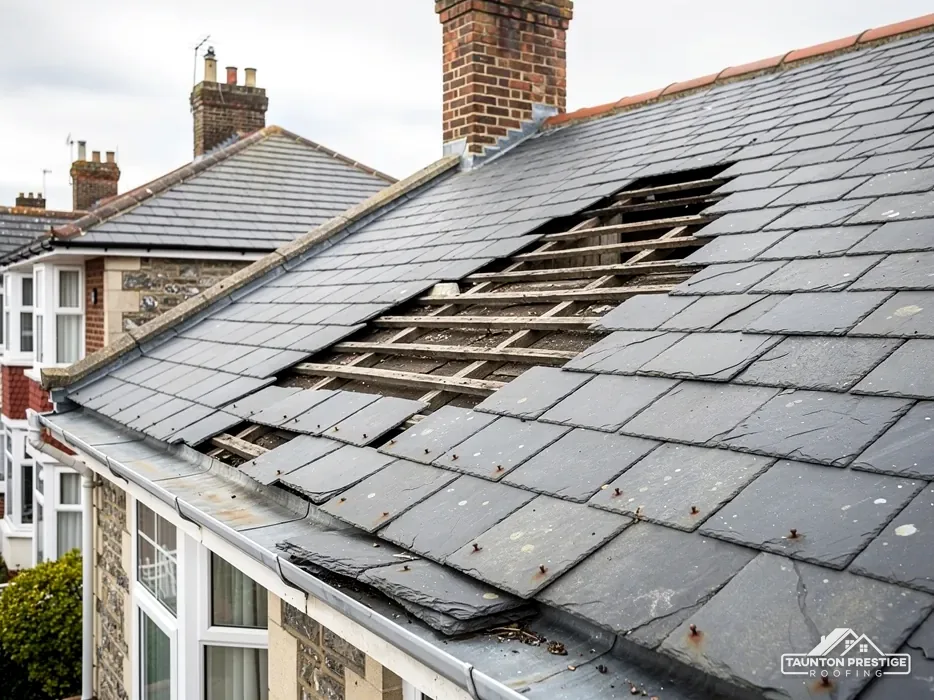
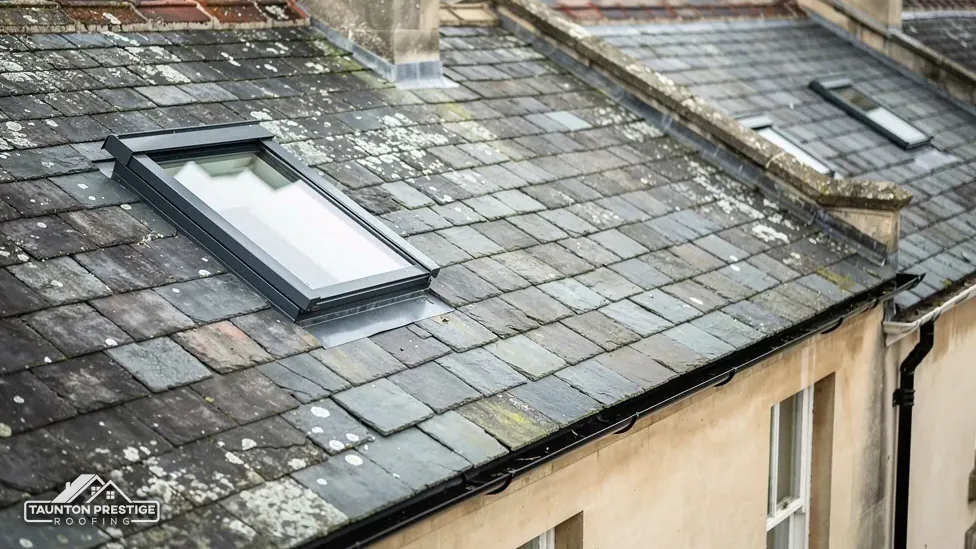
A roof window is a window set into the slope of the roof, flush with the covering. A rooflight is a different product, normally set into a flat roof as a flat panel or a dome. The difference matters because the energy rules treat them differently. Table 4.2 of Approved Document L treats a roof window as a window, so the bar is Band B on the WER scale, or 1.4 W/(m²·K), whereas rooflights are held to 2.2. A supplier who quotes you the wrong figure has quoted for the wrong product, and a unit that fails the target can hold up sign-off of the job.
What decides the price
Usually yes, and a like-for-like swap is the simplest case. MyJobQuote gives a standard mid-range Velux as around £1,100, with a straightforward swap about £100 less (Sep 2026). The flashing kit round the frame is what keeps water out, and the slates or tiles beside it are cut back and re-laid with care. Flashing is the strip of metal, normally lead or a purpose-made kit, that seals the frame to the slope. Our roof windows and skylight installation page walks through the steps.
A new opening cuts through rafters and needs a structural plan, and on this hillside it also needs the planning question answered first. Fire safety enters if the opening serves a loft room. Approved Document B expects a protected stairway for a storey over 4.5 metres above the ground, although it allows an alternative route or sprinklers, and an escape window helps only below that height. Get these answers before a window is ordered, because a unit that arrives for a room that cannot be approved is an expensive mistake.
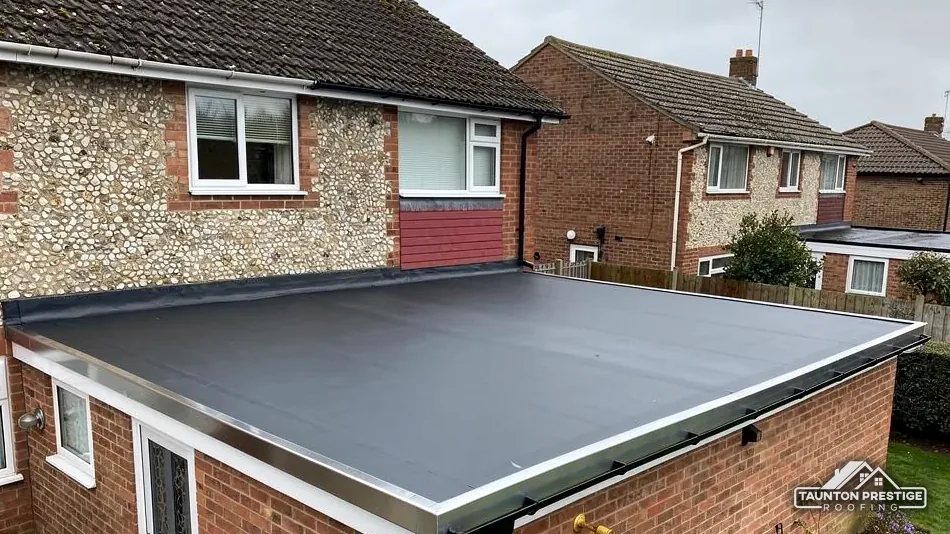
A porch, a garage or a kitchen extension: most homes carry a flat roof somewhere. The covering decides how long it lasts and what it costs. GRP is glass fibre set in resin, laid on site, and Less puts it at 25 to 40 years. Torch-on felt is a bitumen sheet melted on, and Less gives it 10 to 20 years, saying a good job can reach 20 while a poor one may be gone within a decade. EPDM is a roofing rubber supplied as one membrane, which GreenSpec puts at 20 to 30 years and Less at 30 to 50. Our flat roofing page compares them.
On a flat roof the covering sets the lifespan, but the deck underneath sets the price.
These are typical UK figures from national guides, never our own prices. MyJobQuote gives a flat roof replacement as between £1,500 and £6,000, with an average of £2,400 (Oct 2026), and EPDM at around £60 per square metre (Oct 2026). For a garage it gives £750 to £3,500, with an average of £1,500 (Oct 2026). Size, access, the deck underneath and the covering explain the spread, and the survey tells us which end of it yours falls. A small porch roof and a double garage sit far apart on that scale, and the cost of a scaffold for a roof two storeys up can outweigh the cost of the membrane.
It can. Approved Document L lists replacing a flat roof's waterproof membrane under renovation, so the insulation question comes up. For renovation, Table 4.3 sets a threshold U-value of 0.35 and an improved value of 0.16, and paragraph 4.13 relaxes that to the best that is feasible if the upgrade would not pay back within 15 years. The edition changes on 24 March 2027, when the 2026 version takes effect. We will say which one your job falls under, so the insulation you pay for is the amount the rules ask for, and no more.
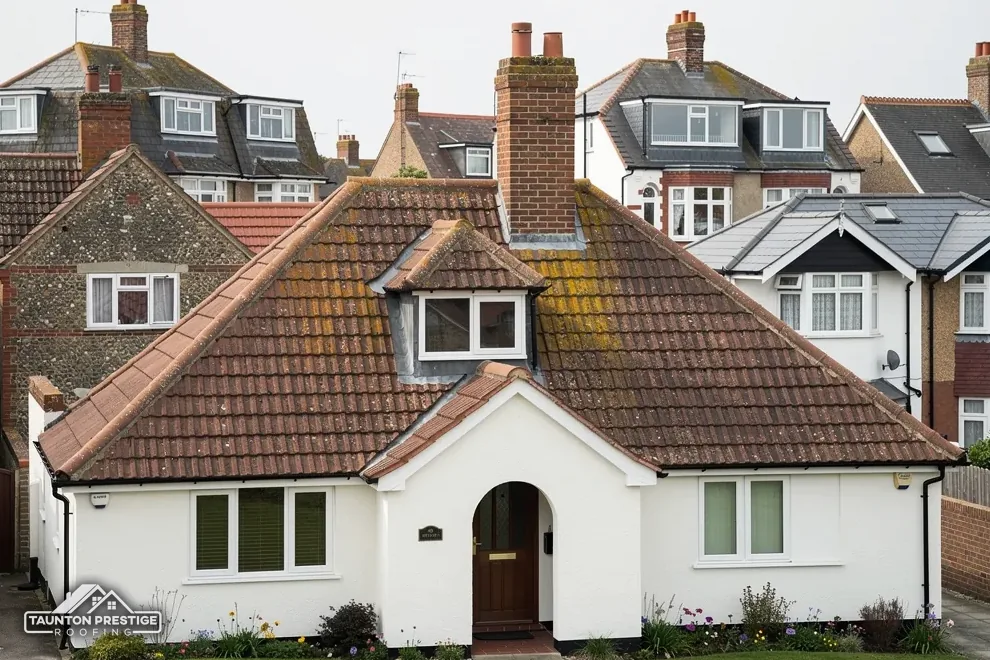
A written price is only as sound as the survey behind it. Before we name a figure we study the roof from the ground and then from above, look in the roof space for daylight and damp, and judge the timbers, and record each slope with pictures. This page comes down to a handful of questions that decide the number: which parts of the roof are tired, what covering goes back, how high the work stands, and whether any consent has to come first. On a hillside house the height and the ground beneath the scaffold also set how much of the budget goes on access rather than slate.
Only if it crosses the Planning Portal's lines. No application is normally needed while under 25 per cent of the building envelope and under 50 per cent of the roof are affected, and a covering 15 per cent or more heavier brings Building Regulations approval. Somerset Building Control can answer for the area on 0300 303 7790.
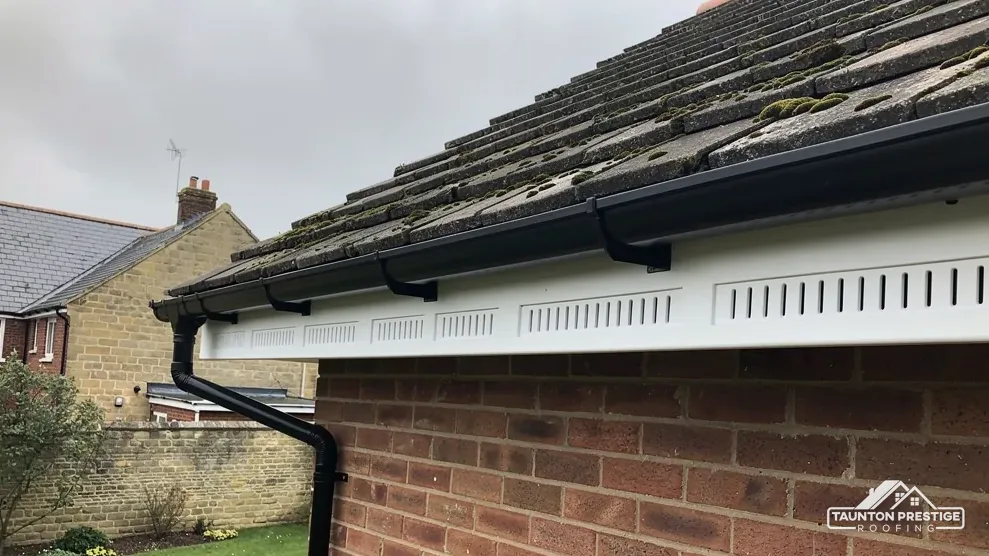
Yes, whenever a nest is in use. The Wildlife and Countryside Act 1981 makes intentional damage to an active nest an offence, so an occupied eaves line is left alone until the young have gone and the work date moves. We agree that plan with you in advance, so a delay for wildlife is part of the schedule you are given and not a surprise on the day. Bats get the same care: if the roof space shows signs of them, the work stops until we have taken advice.
When the visit is over, pictures of each slope reach you together with a written price for everything. Send your Merridge address and tell us which of these four points matches your house, and the survey is arranged around that.
What decides the price
Walked the roof?
When you have read the checks, we walk the roof and show you the photos.
For a repair in matching materials, rarely. For work that alters the roof's appearance from the road, a dormer, a new opening in the slope or a different material, the designation is a reason to ask first. Our planning guide explains the rules, and Somerset Council's planning team confirms what applies at your address.
The national map puts it within about 2.5 km of Merridge. The firm answer for a particular house comes from Somerset Council's planning team, who hold the boundary maps. At the survey we also look your address up on the heritage list, so both questions are settled before a price is written.
Approved Document L treats a roof window as a window, so 1.4, or Band B under the Window Energy Rating, is the target. The 2.2 figure belongs to rooflights. The 2021 edition applies until 24 March 2027, when the 2026 edition takes over, and we confirm which one governs before any unit is ordered.
Look for splits, blisters and ponds that stay after rain, then look at the ceiling below for stains. A patch suits one local fault in a covering that is otherwise sound. Soft decking, repeated leaks or an old felt near the end of its published life point to replacement. The survey shows which, with photos.
Tell us which roof you have in mind, from main slope to garage, and we will arrange the visit.