St Margaret's parish church
Listed Grade I on 29 March 1963, as is its churchyard cross; roof work follows the faculty route.
A conservation area, a Grade I church and farms below the Quantocks
Spaxton lies on the eastern side of the Quantocks, west of Bridgwater, with a conservation area, a Grade I church and scattered hamlets across its parish.
Listed Grade I on 29 March 1963, as is its churchyard cross; roof work follows the faculty route.

Listed Grade II*, so any roof change touching its character goes to Somerset Council for consent.

The Spaxton conservation area lies within about 0.75 km of the centre, so roof changes need a council check.
Street map of Spaxton with Merridge, Andersfield, Courtway, Goathurst marked around it, and Taunton.
Merridge and Courtway lie to the south-west, Andersfield and Goathurst to the south-east, Nether Stowey to the north-west and Cannington to the north-east.
About 8 miles north of Taunton, Somerset Council (unitary).
Spaxton roofs in four checks
Boundaries, two kinds of listed building, fragile farm sheds and storm damage: the four questions that shape most Spaxton roof jobs.
Spaxton has its own conservation area, and the national planning dataset puts its edge within about 0.75 km of the village centre. A designation like that can change what needs an application, so we check it before any figure is written down. Somerset Council keeps the boundary maps, and its planning team is where to confirm one.
Not necessarily, because the parish is spread out. The Victoria County History describes hamlets and farmsteads along the eastern side of the Quantocks, among them Spaxton, Four Forks, Merridge, Lower Merridge and Courtway, and the parish took in Aisholt in 1933 and Charlinch in 1981. One postcode can cover a house beside the church and a farm a long walk away, only one of which may lie within the boundary.
Whether dormers, roof windows or a different covering need an application inside the line is a question for Somerset Council's planning team, so we raise it before anything is ordered. Mending a slope with matching slates is the straightforward case; swapping the material or altering the ridge detail is where an application gets examined closely. Hip tiles and verge details are looked at in the same way as the main slopes, because they show from the road. Our guide to planning permission for roof work sets out the routes, with Somerset Council's planning team as the final word.
Photos of each slope go with every survey, so any conversation with the council begins with evidence rather than memory. It also lets a neighbour, a parish councillor or a conservation officer see exactly what is proposed, which tends to keep the discussion short. Where a roof is not yet showing damage, an inspection before a sale or a purchase can record its condition for the same reason. Our roof inspections page describes what that involves. Keep a note of the conversations, because planning officers change and notes do not.
Look for

St Margaret's has been listed Grade I since 29 March 1963, and so has the churchyard cross, which stands about 10 metres south of the south chapel. Court House Farmhouse is listed Grade II*. Two old buildings in the same village can sit under entirely different approval systems, and a roof estimate that ignores the difference is no use to anyone.
Two old buildings in one village can answer to two different authorities before a single slate moves.
What decides the price
While the parish uses St Margaret's for worship, the Church of England's own faculty jurisdiction covers its roof, with the parish making the request, and the council's listed building consent plays no part. Court House Farmhouse is a house, so work affecting its special interest needs listed building consent from Somerset Council, and a repair that matches exactly is the simpler case. The timetable differs too, because a faculty has to be granted before work begins, while a small repair to the farmhouse may be agreed in far less time.
Slopes, valleys, ridge and hips, chimneys, gutters and eaves, each photographed so that you can see them on your own screen. We sort existing slates or tiles into reusable and broken, and note the condition of the battens beneath. Old farmhouse roofs can combine coverings from several decades, so the photos also help whoever handles the consent application, whether that is the parish or the council, and the same photographs support a repair estimate. Where the rafters are visible from the loft we record their condition as well, because sound timber changes whether a slope can be re-covered or needs more.
For re-roofing, the Planning Portal draws the Building Regulations line at 25 per cent of the building envelope and 50 per cent of the roof; a job that stays under both normally needs no building control application. Ask for the list of reusable slates and tiles before you agree anything.
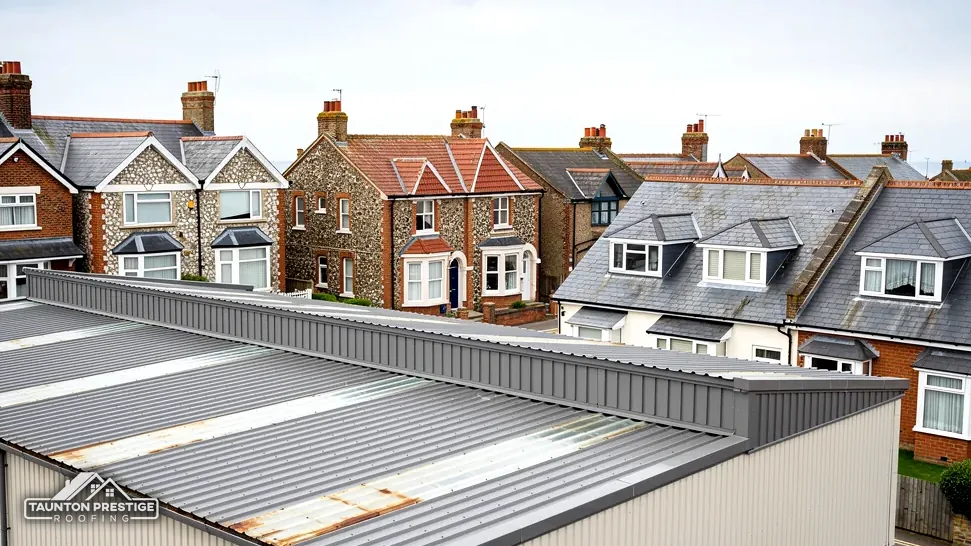
Spaxton is farm country, and a farm building roof is often a sheet roof. Asbestos cement sheeting was widely used on such buildings, and HSE's A14 guidance says that asbestos cement roofs are all to be treated as fragile, whatever they look like from the ground. A person who steps on one can go through it, so nobody should walk on an old sheet roof without proper boards and edge protection. That risk, as much as the material itself, shapes how we approach a shed.
Under HSE's rules, lifting asbestos cement sheets with care, without breaking them, counts as non-licensed work, and that includes weathered sheets. Breaking them up substantially, as in dropping a whole roof, turns the job into notifiable non-licensed work. HSE's starting assumption for anything built or refurbished before 2000 is that asbestos is present, until a test shows it is not.
Wrapped twice and labelled, it leaves site on a hazardous waste consignment note with a registered carrier, and an ordinary skip is never the answer. MyJobQuote (Sep 2026) gives an average of around £2,750 to remove an asbestos roof, and about £325 for a survey, as typical UK figures. Our garage and asbestos-cement roofs page explains the options, from careful removal to over-sheeting where that suits.
If you own a barn, a workshop or a lean-to near Spaxton and cannot say what the sheets are, keep everyone off the roof and send us the address. We would rather identify the material from a photograph than have anyone take a chance on it. A shed that is safe to stand under can still give way underfoot, so the advice stays the same even when a roof looks sound. A written plan for the removal, with photographs of the roof beforehand, protects everyone who has to go near it.
Before anyone visits, a published cost guide shows the scale of a job, though each figure is a typical UK range and never a quote for your roof. In MyJobQuote's roof maintenance guide (Oct 2026) the average repair comes to around £650 in 2026. Its guide to replacing roof tiles gives £150 to £200 for five tiles and £200 to £275 for ten to twenty.
What decides the price
The same source gives £225 to £550 for replacing a ridge tile (Oct 2026) and around £540 for a full roof valley (Sep 2026). A dry verge system, the clip-fixed edge detail at a gable end, falls between £500 and £2,000, with an average near £1,000. Those spreads are wide because the jobs are: length, height and access all move a figure.
Because a guide cannot see your roof. Whether scaffold is needed, how closely replacement tiles match, whether the battens are sound and how much of a farm range is involved all change the answer. Our survey finds those things, and the photos let you see them for yourself.
A scatter of failed tiles on an otherwise sound roof is a repair. Failures along whole courses, rotten battens or a worn-out covering suggest a re-cover instead. A full re-tile of 80 m² is £3,000 to £8,000 on MyJobQuote's page, whereas HomeBuilding (Sep 2025) quotes £10,000 to £15,000 for a three-bed semi, a larger scope that includes scaffolding, labour and insulation and uses plain concrete tiles. The two disagree because they measure different things, which is one more reason to rely on a survey. Our pitched roofing page explains the choice.
Tell us your Spaxton address and what has gone wrong with the roof, and we will arrange to inspect it; the written price follows that visit.
Walked the roof?
When you have read the checks, we walk the roof and show you the photos.
Not reliably by eye. HSE tells owners to assume asbestos is there where a building predates 2000 or was refurbished before that year, and it classes asbestos cement roofs as fragile without exception. Stay off it. A sample analysed by a laboratory gives the answer, and we photograph the sheets and edges from safe positions to help identify them.
Not necessarily. The parish includes several scattered hamlets, and the conservation area lies within about 0.75 km of the village centre. Whether a particular farm falls inside depends on the boundary line. Somerset Council's planning team can confirm it from your address, and it is worth asking before a covering is chosen.
No. St Margaret's is a working Anglican church, so its roof goes through the faculty system. Court House Farmhouse is a listed house, so listed building consent from Somerset Council applies to alterations affecting its special interest. What the building is used for matters as much as its grade, and the two buildings in this village show it.
Take wide shots of each elevation from the ground, then close-ups of anything missing, bent or cracked, with the date visible if you can. Do not climb up to take them. Ring your insurer first, then have a temporary repair made, and file away every receipt. Photos taken straight after the event carry the most weight.
Send your Spaxton address and a description of the damage or worry, and we will arrange the visit.