Rhode Farm, rebuilt 1855
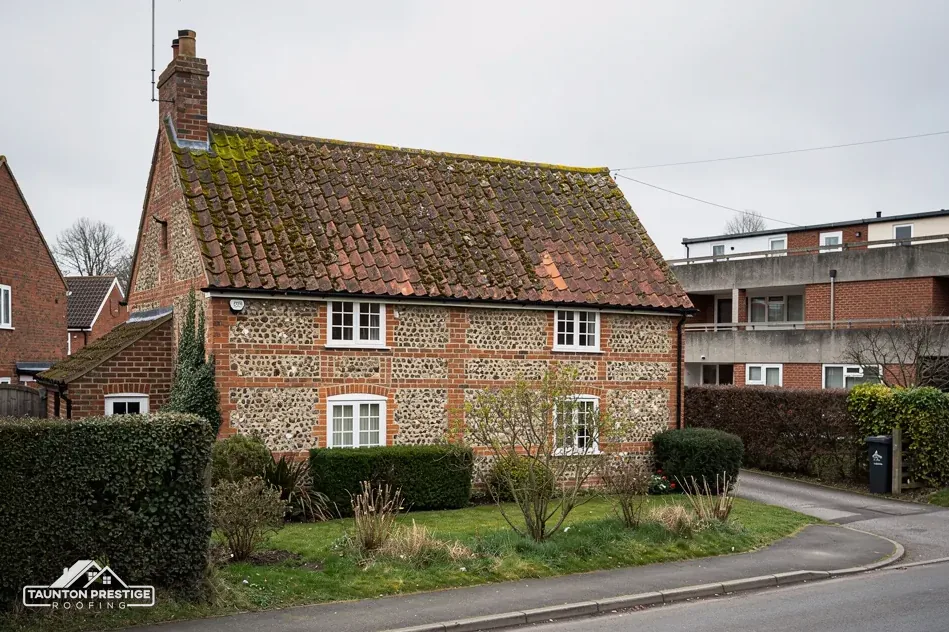
Perhaps the house of about 1690 with six chambers, almost completely rebuilt in 1855 according to the county history.
A medieval manor, a listed farmhouse and Bridgwater close by
Rhode is a hamlet in North Petherton parish, with a house recorded by 1316 and a listed farmhouse. Each roof here is photographed on survey, then priced.
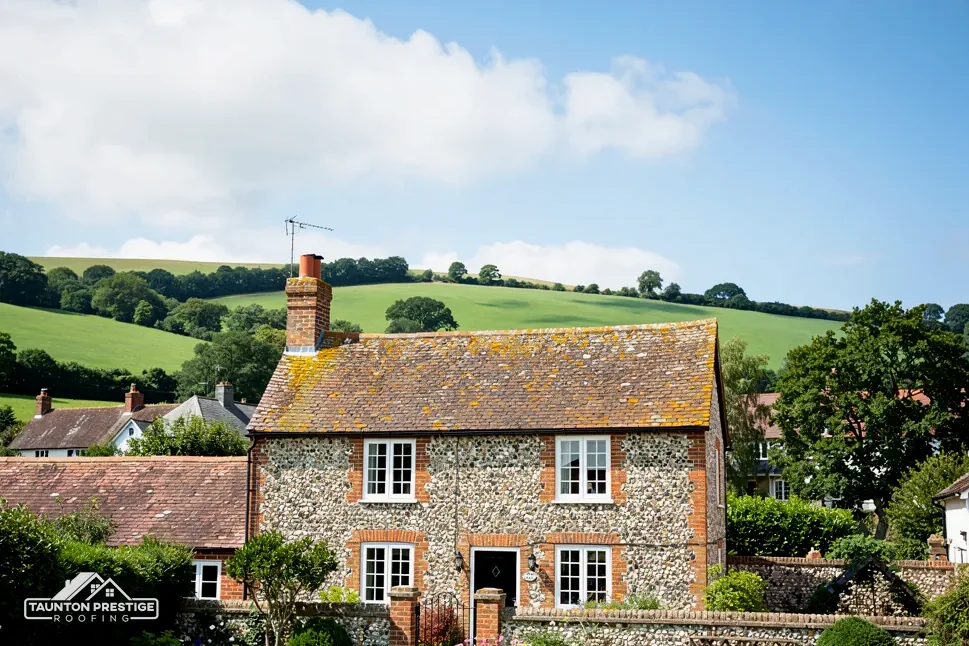
Perhaps the house of about 1690 with six chambers, almost completely rebuilt in 1855 according to the county history.
Listed Grade II since 9 January 1987, so work that affects its character needs listed building consent.
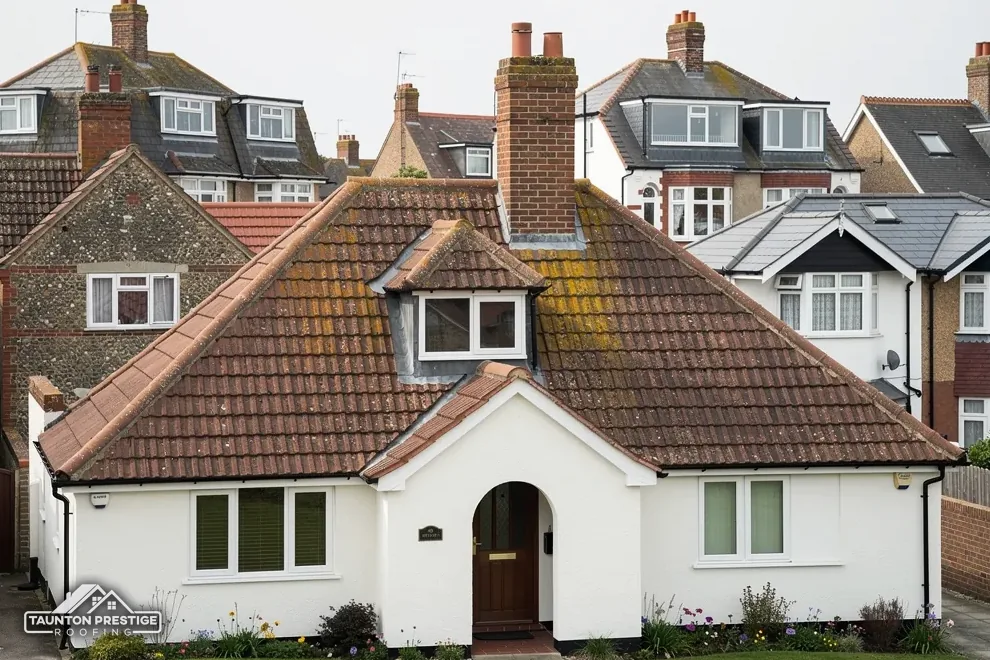
Listed Grade II, one of two list entries within 500 metres of the hamlet centre.
Street map of Rhode with Goathurst, North Petherton, Andersfield, Wembdon marked around it, and Taunton.
Goathurst and Andersfield lie to the west, Wembdon to the north, Bridgwater to the north-east, Huntworth to the east and North Petherton to the south-east.
About 7 miles north-east of Taunton, Somerset Council (unitary).
A manor hamlet's roof questions
Four things to test on an old farmhouse, a cottage or a farm shed near Bridgwater, and how each answer shifts the work and the bill.
Rhode was a medieval manor: John de Reigny paid a relief for it in 1311 to 1312, and it later descended with the Pouletts' manor of Hinton St George. A house stood here by 1316. Rhode Farm can perhaps be identified with a house of about 1690, which had a hall, parlour, kitchen, brewhouse and six chambers, and which was almost completely rebuilt in 1855. So a building of that name carries three layers of history, and its roof may belong to any of them. Each period left its own mark in the way the timbers were cut, the way the covering was nailed and the way the chimneys were built, and those marks are what a survey reads.
Not necessarily. A roof can outlast the walls beneath it, or be re-covered many times after them. The date on a house says little, and the survey reads the evidence directly. Old timbers can be sound for centuries if they stay dry, so the question is how well they have been protected, and we look at: the rafters and purlins, the battens, the nails, the underlay and the covering itself. A rafter is the sloping timber that carries the covering, and a purlin is the horizontal beam that supports the rafters partway up the slope.
Rhode Farmhouse was listed Grade II on 9 January 1987. Listed building consent from Somerset Council is needed for work that affects a listed house's character, such as a change of material, on top of any planning route, though its ordinary permitted development rights remain. Renewing the existing covering is a smaller question. The Chantry is Grade II as well, and these two are the only list entries within 500 metres of the hamlet centre.
Our survey notes what is on each slope and photographs the ridge, valleys and chimneys, so an application, or a conversation with the council, starts from a true picture.
Look for
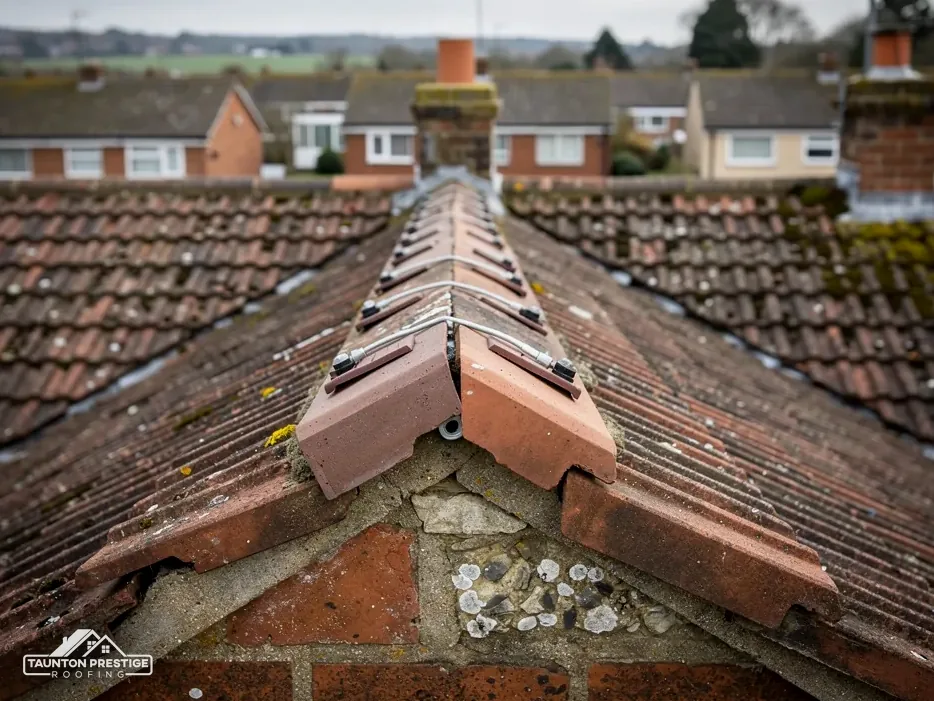
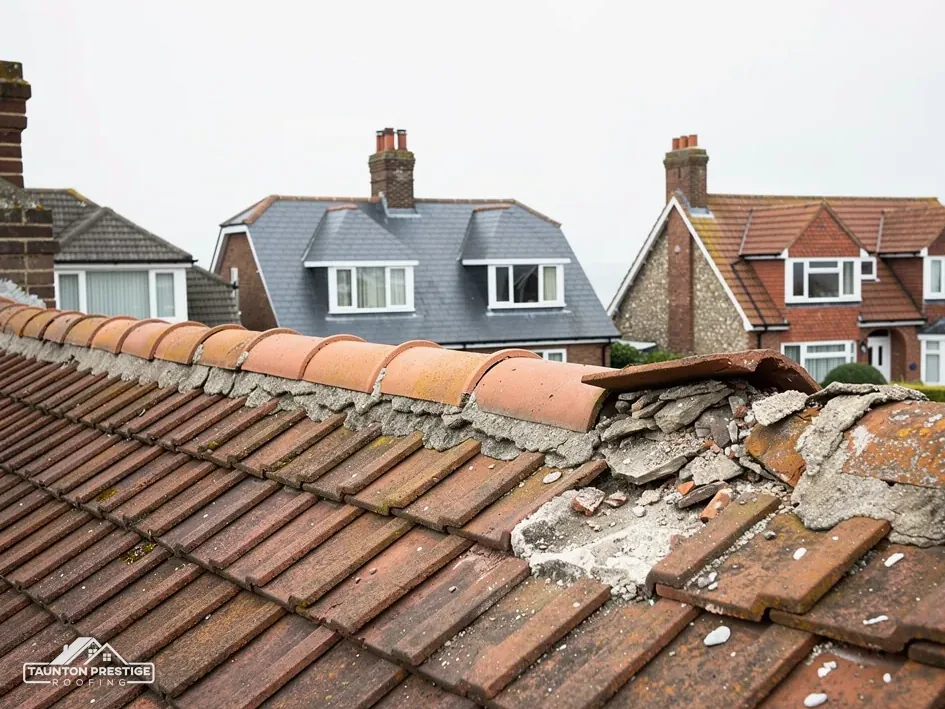
Bridgwater lies north-east of Rhode, and it was a tile town. The South West Heritage Trust credits its bricks, tiles and terracotta plaques with giving many Somerset towns their appearance. A heritage leaflet adds that hand-made plain tiles, ridge tiles and pan tiles were made there, and that the Bridgwater Double Roman tile joined the list later. About 1850 there were 16 brick and tile works within 2 miles of Bridgwater Bridge. The history cannot name what is on a given Rhode roof; only a survey can. Reclaimed tiles can sometimes be found for repairs, which helps where an exact match matters on an older house.
What decides the price
It is a large interlocking tile with a double-curved profile, and Marley's modern concrete version is listed with a 22.5 degree minimum pitch. If your roof is shallower than that, a covering of that profile would not suit, and we check the pitch before suggesting a like-for-like replacement. Always read the product data sheet for the exact figure.
Clay is usually lighter and has an uneven, slightly varied colour through the body, while concrete is heavier and more uniform. A broken edge shows the difference, as does the sound a tile makes when tapped, and the age of the roof helps too. Our guide to identifying your roof covering walks through it, and our pitched roofing page covers repairs and re-laying.
Matching matters on an older roof. Samples are held up beside the old pieces in daylight, because colour and texture show differences that a photograph can miss.
When an older roof is re-covered, the layers beneath the tiles matter as much as the tiles. The underlay, a sheet laid under the battens, catches whatever gets past the covering, and the roof void above the ceiling needs air to move through it so that moisture does not collect on the timbers. Nobody can tell from the lane whether an old farmhouse has any of this in good order, and many older roofs have been altered more than once without anyone looking at the whole system. A roof that was re-covered in the 1960s, say, may have new tiles over felt that was never meant to last half a century.
A tight new roof with no air path can hold more damp than the leaky one it replaced.
Not on its own. Old felt can be replaced, and sometimes the tiles are lifted slope by slope to do it, but a sound covering is not always worth disturbing. We look in the loft first for daylight, damp timber and stained felt, then decide whether to re-underlay a slope or leave it. The photographs let you see for yourself what the loft side of the roof looks like, which most owners never get to do, and shows whether the problem is local or runs the length of the roof.
BS 5250 deals with moisture in buildings. With a cold roof and an HR underlay, the non-breathable kind, Marley asks for an eaves gap of 25mm if the pitch is 15 degrees or less and 10mm above that. A breather underlay is a different matter: above a well-sealed ceiling it can depend on the air that passes through ordinary eaves construction, though only where the product carries third-party certification. For the choices, see our roof replacement page.
Fitting new underlay without ventilation can leave condensation worse than before, and the survey flags that before anything is ordered. Sometimes a few vent tiles or eaves trays put it right, and sometimes the roof needs a different layer under the tiles. Either way, you see what is proposed and why, in plain terms, before any order is placed.
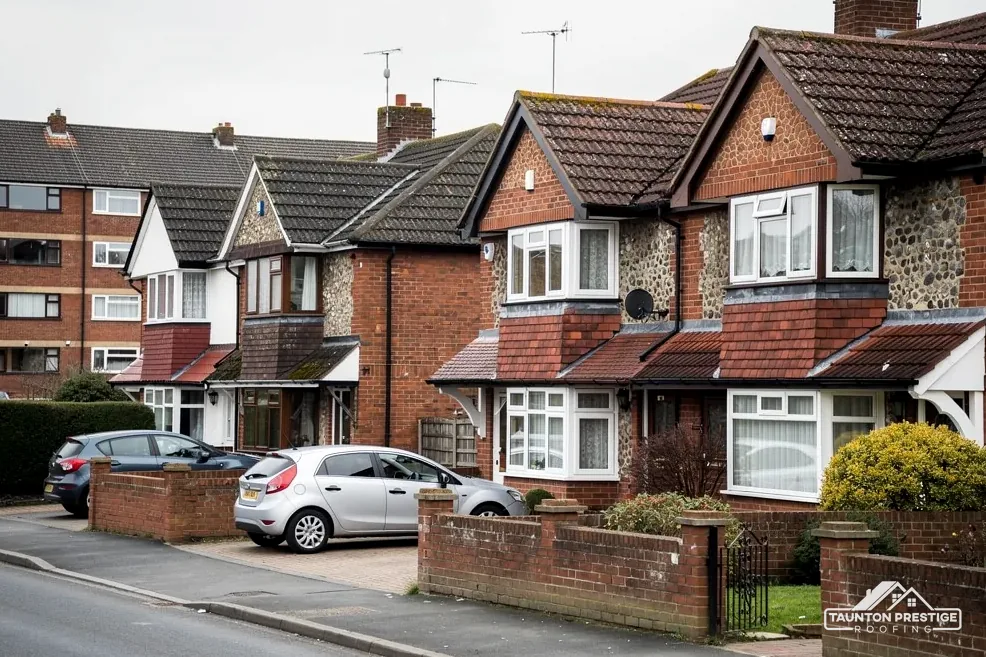
Rhode sat in the old Sedgemoor district, and planning, highways and building control now belong to Somerset Council. Its Article 4 page has an entry for the former Sedgemoor district's declarations, dated 2022, without saying where each applies or what it covers, so an owner planning more than a straight repair should ask the planning team first. Two Bridgwater conservation areas, Central Area and Dock, and Northfield, are the closest in the national dataset, both within about 2.5 km. Somerset Building Control gives Bridgwater House, King Square, Bridgwater as its postal address for applications.
What decides the price
Only if it obstructs the highway. Where poles obstruct the road, section 169 of the Highways Act 1980 requires the highway authority to have licensed them. Somerset Council deals with accredited contractors only, and the appointed firm applies. The fee is £124.60 per 28-day period (April 2026), and 10 working days' notice are needed. A farm yard or garden is private ground and needs no licence, and where the work can be reached from there the question does not arise, which is often the case on a farm.
Should a new covering outweigh the old by 15 per cent or more, Building Regulations approval is needed, together with a structural check, and Somerset Building Control answers on 0300 303 7790. On an old farmhouse, a concrete tile laid over aged timbers is exactly where that check earns its keep.
Once the survey is complete, one total price arrives in writing, with photographs of what we found. Write with your Rhode address and a picture of the tiredest corner of the roof, and a survey date is offered.
Walked the roof?
When you have read the checks, we walk the roof and show you the photos.
Not necessarily. A roof can be older or younger than the walls under it, since coverings are renewed many times. We read the timbers, the nails, the underlay and the tiles at the survey to find the real age. If the house is listed, a change of material would also need listed building consent from Somerset Council.
On the national dataset the nearest are two in Bridgwater, Central Area and Dock and Northfield, roughly 2.5 km off. Only Somerset Council can confirm for your address. Ask its planning team before changing how a roof looks, particularly on a slope facing the road.
It is an interlocking tile with a double-curved profile. Marley lists its concrete Double Roman at 22.5 degrees minimum pitch, so a shallower roof needs a different covering. The product data sheet gives the exact figure, and our survey takes the pitch before we suggest a like-for-like replacement.
Often, yes. Under BS 5250, Marley asks for a 25mm eaves gap where HR (non-breathable) underlay sits over a cold roof pitched at 15 degrees or less, and 10mm when it is steeper. A breather underlay can reduce the need, subject to certification. We check the eaves and the loft before choosing the layers.
Write with your address and a picture of the tiredest corner, and we will fix a survey.